

1093 Nellis Street Unit# 9
Woodstock, Ontario
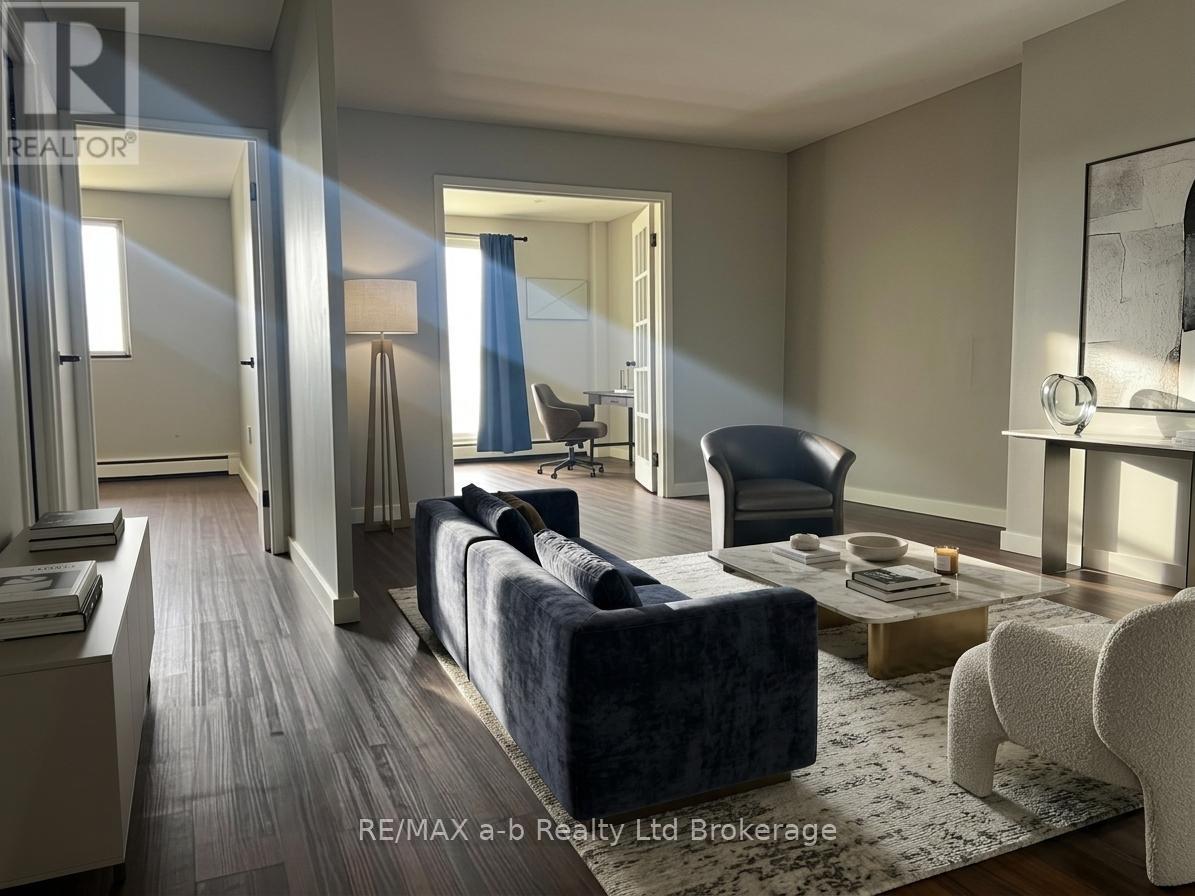
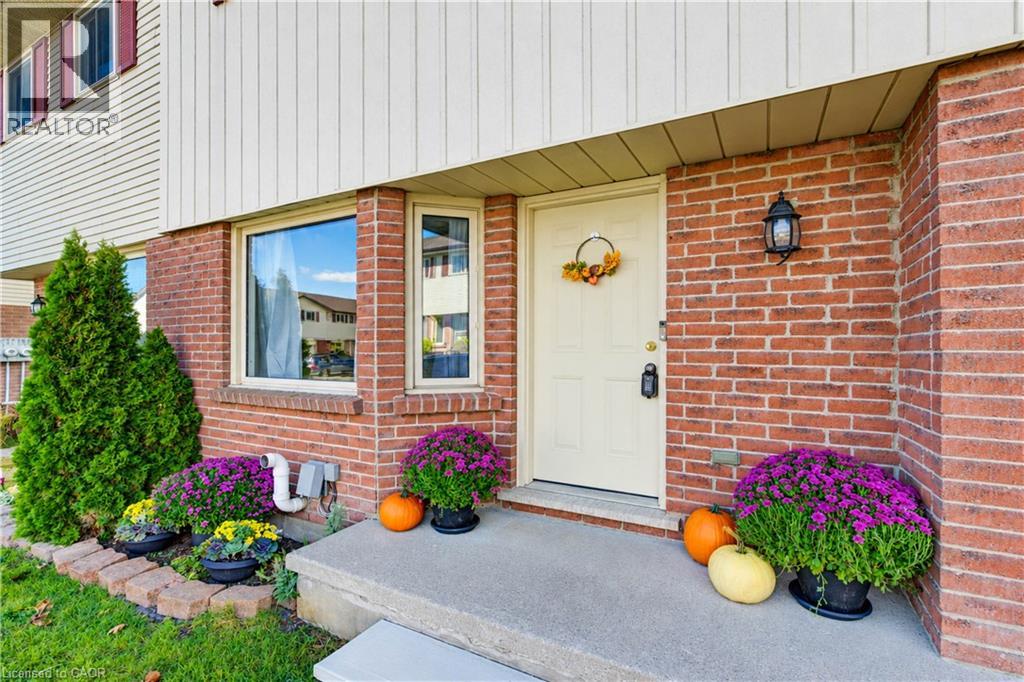
Welcome to a move in ready townhouse that makes homeownership feel easy. With 3 bedrooms, 1.5 bathrooms, and fresh upgrades throughout, this home offers the space and functionality families starting out are looking for, with the low maintenance appeal investors appreciate. The updated interior feels fresh, bright, and ready to enjoy from day one. Downstairs, the spacious rec room adds valuable bonus living space, perfect for movie nights, a playroom, home office, gym, or whatever fits your lifestyle. Location makes everyday life even easier. You’re less than 10 minutes from Highway 401, making commuting simple, while shopping, dining, schools, parks, and everyday amenities are all conveniently close by. Whether you’re ready to step into homeownership, need more room for a growing family, or you’re looking to add a well located property to your investment portfolio, this townhouse checks a lot of boxes. (id:48675)
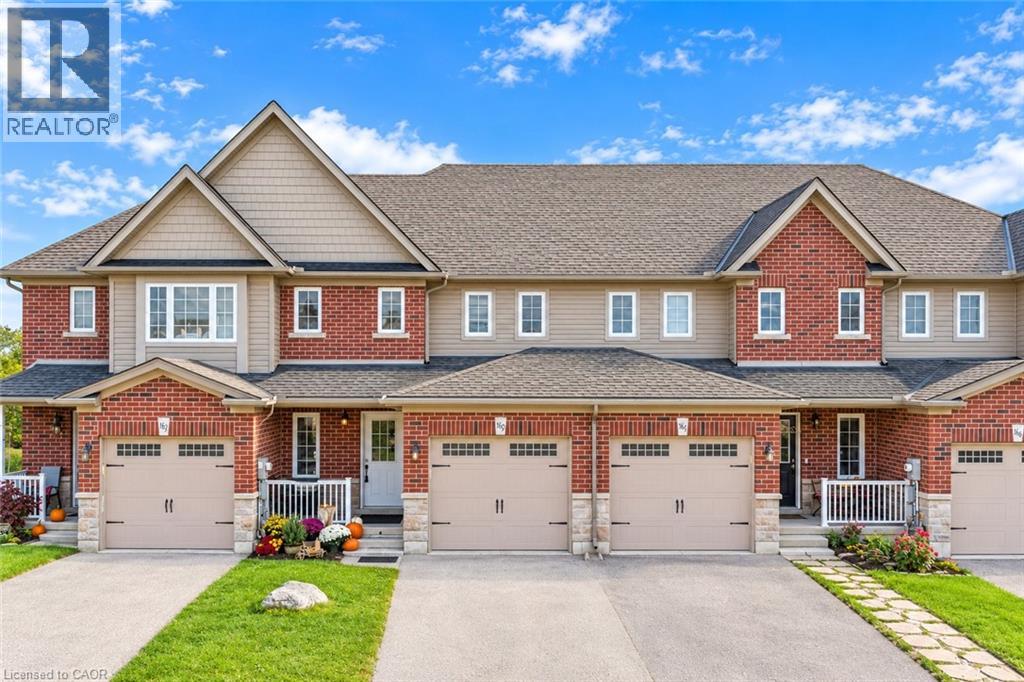
639 Crawford Crescent
Woodstock, Ontario
Welcome to 639 Crawford Cres, a beautifully updated freehold townhome in the desirable Woodstock South community! Featuring 4 bedrooms, 4 bathrooms, a finished walk-out basement, and a spacious backyard, this home offers the perfect blend of modern updates, functional living space, and convenience. Step inside to discover brand-new luxury vinyl flooring throughout the main floor in a modern beige tone, complemented by fresh paint throughout the main level (2026), updated light fixtures, and an updated powder room (2026). The spacious main floor offers a formal dining area, an inviting family room perfect for cozy movie nights, and a functional kitchen featuring a new backsplash (2026) and updated range hood (2026), making it ideal for everyday living and entertaining family and friends. Upstairs, you'll find a generous primary bedroom complete with its own private ensuite, along with two additional well-sized bedrooms. The finished basement adds incredible versatility with a fourth bedroom and a full bathroom, making it ideal for guests, a teenager seeking their own space, or additional entertaining space. One of the home's standout features is the walk-out basement leading directly to an interlocking stone patio and a spacious backyard, perfect for summer BBQs, gardening, and enjoying the outdoors. The larger driveway with no sidewalk provides additional parking convenience. Ideally located close to top-rated schools, Southside Park, Woodstock Hospital, shopping and amenities along Norwich Avenue, and offering quick access to Highway 401, this home checks all the boxes for families, first-time buyers, and investors alike. Notable updates: air Conditioner (2026), main floor flooring (2026), range hood & backsplash (2026), updated powder room (2026), freshly painted main floor (2026), and light fixtures on main floor (2026). A fantastic opportunity to own a move-in-ready home in a sought-after location, don't miss it! (id:48675)
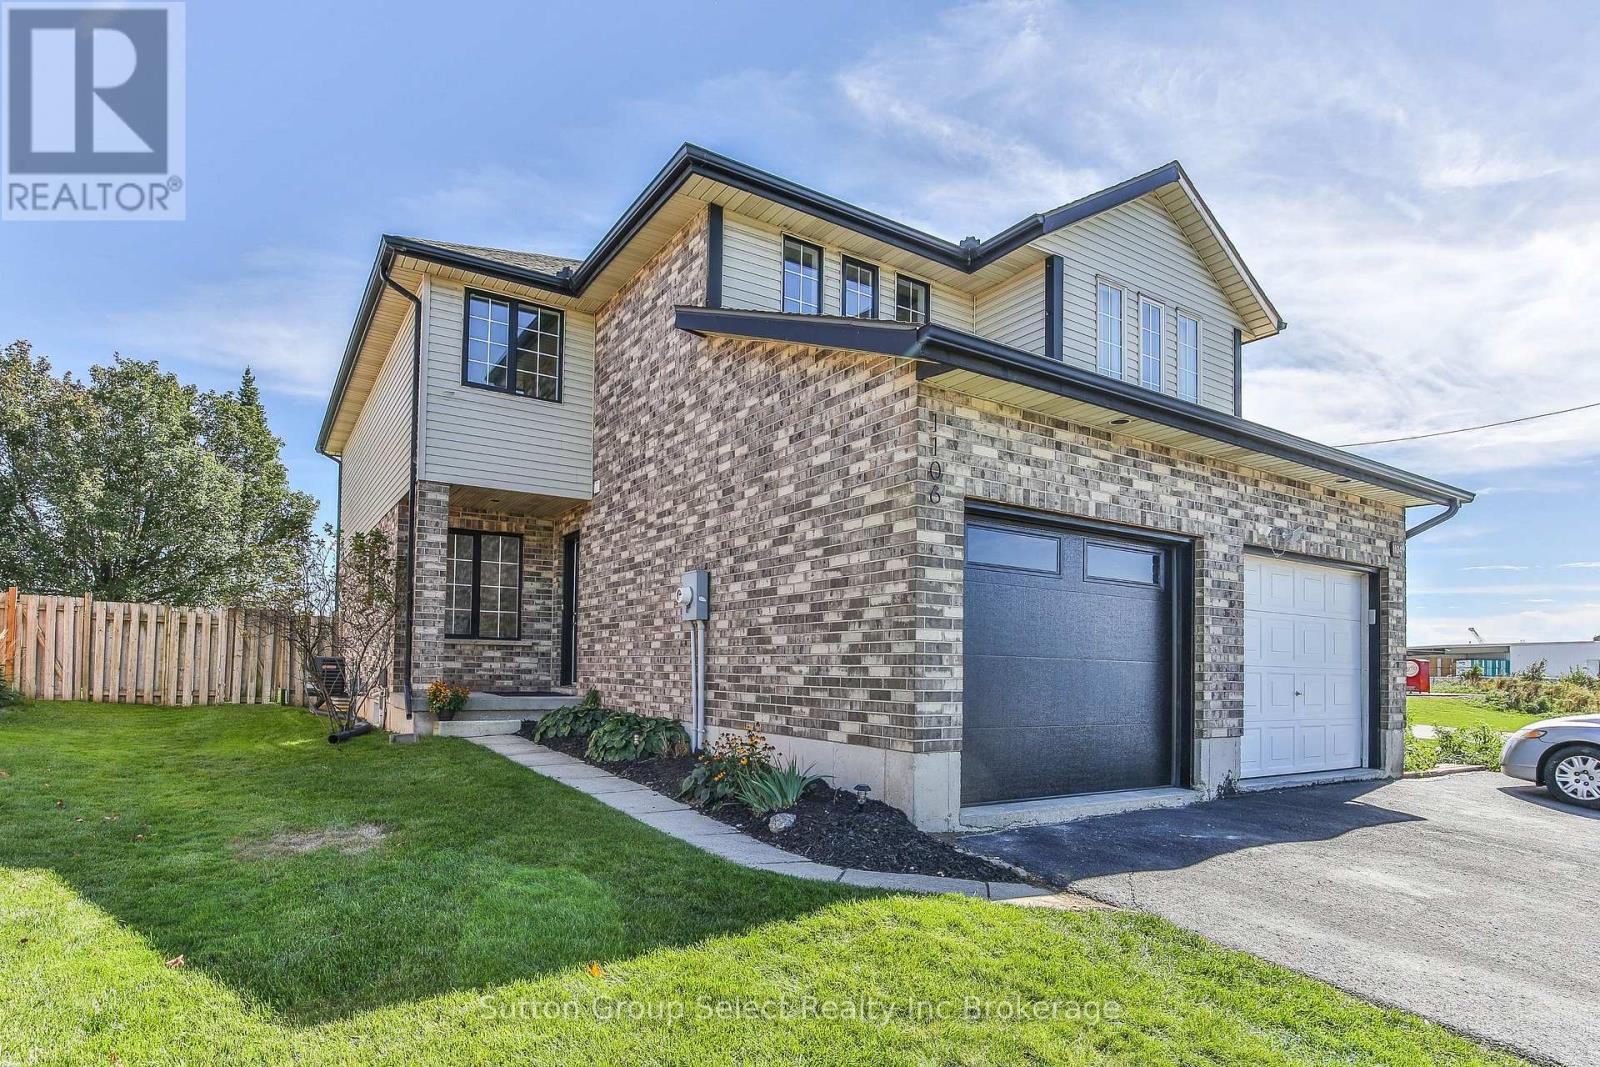
1106 Nellis Street
Woodstock, Ontario
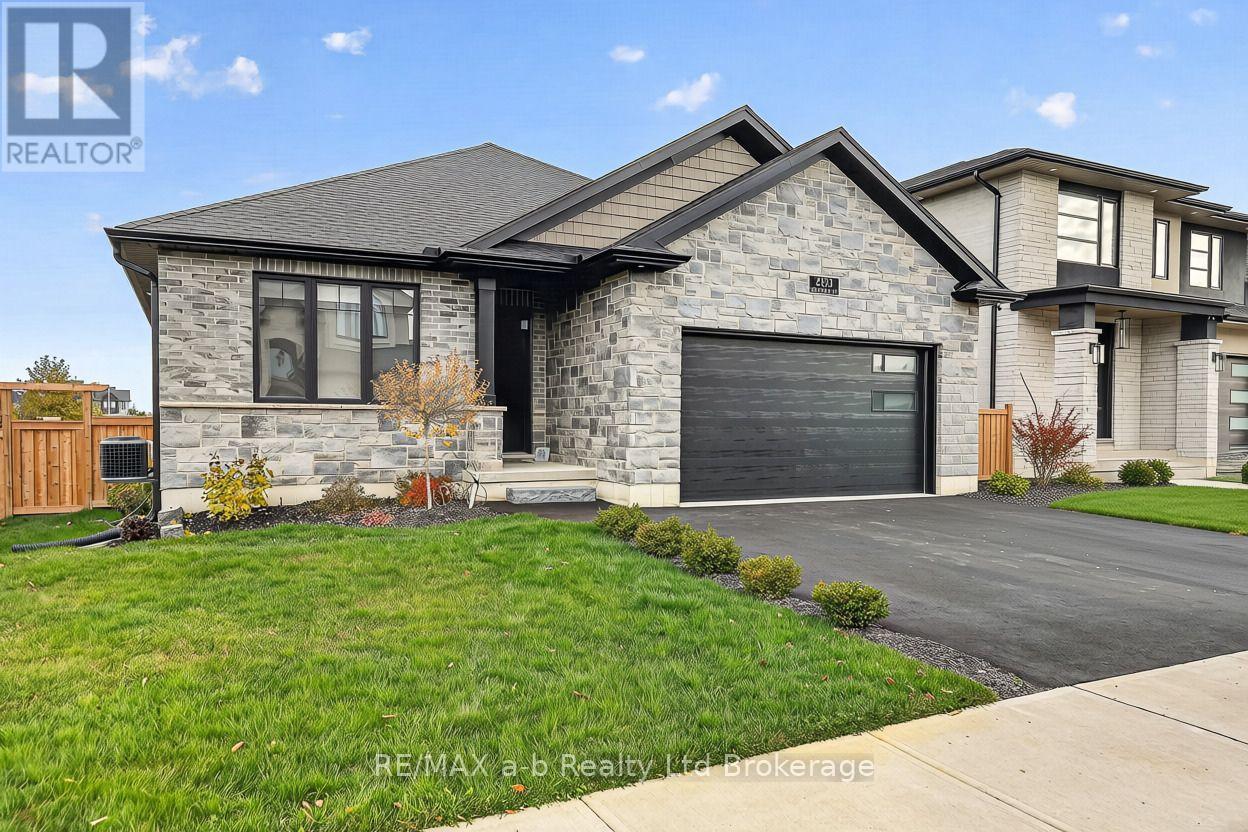
Ideal 3 bedroom semi located in Springbank public school area. Good sized home with fenced yard and garage, many updates including new luxury vinyl plank flooring, new quarts countertops, new back splash, new insulated garage door......home shows great and you can move in anytime !! (id:48675)
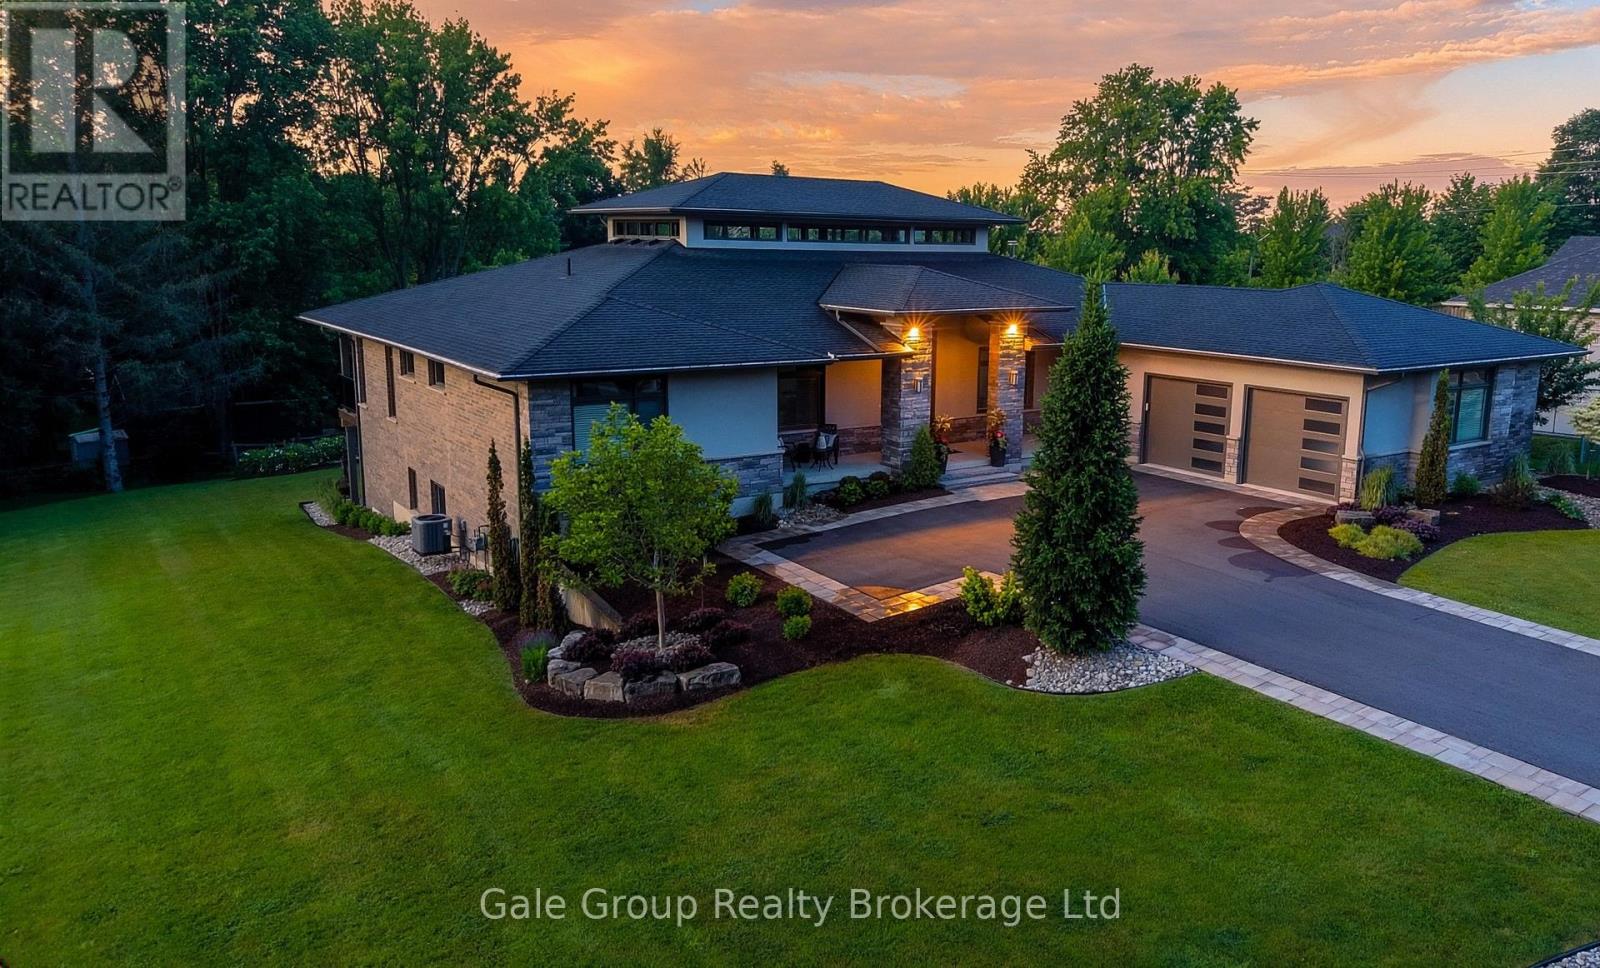
8 Pittock Park Road
Woodstock, Ontario
Welcome to one of the most distinguished, custom-built estates in the city of Woodstock. Inspired by Frank Lloyd Wright, this Heritage premium build is a modern engineering dream come true. Offering over 5,700 sq. ft. of pure luxurious square footage, this Prairie Ranch home is executive living at its finest. Situated on a remarkably sized 98'x198' lot, the exterior and interior are perfectly balanced to allow a seamless connection from any part of the property, transitioning effortlessly from quiet, intimate enjoyment to multi-generational living. The beautiful front entranceway and pristine flooring throughout the home instantly stand out as you make your way into the majestic great & dining room areas where a 19'6" clerestory ceiling floods the core of the home with natural light. The stunning, well-thought-out kitchen is a hosting paradise, featuring rich quartz countertops, premium appliances including dual dishwashers, and custom walnut cabinetry specially milled from the lot, flowing effortlessly into a walk-in prep pantry and cozy family room complete with hidden bar side cabinetry and a high-efficiency Jøtul wood stove. The functional, spacious layout flows in perfect harmony, complemented by a main floor executive office, gorgeous living room, 2nd bedroom w' 4pc bath, and a primary bedroom complete with a large walk-in closet, 5-pc ensuite, and private deck overlooking your beautiful rear yard. The walkout lower level features full-height windows, a massive rec room with a gas fireplace, four large bedrooms, a 3-pc bath, and a private 4-pc ensuite with an abundance of storage areas. Outside, the two overhead composite decks provide smart shaded areas for your premium interlocking stone patios which overlook your contoured garden beds, luscious green grass, and a peaceful, private backdrop of mature trees. This home is pure craftsmanship at an unmatched scale in Woodstock's premiere location. (id:48675)
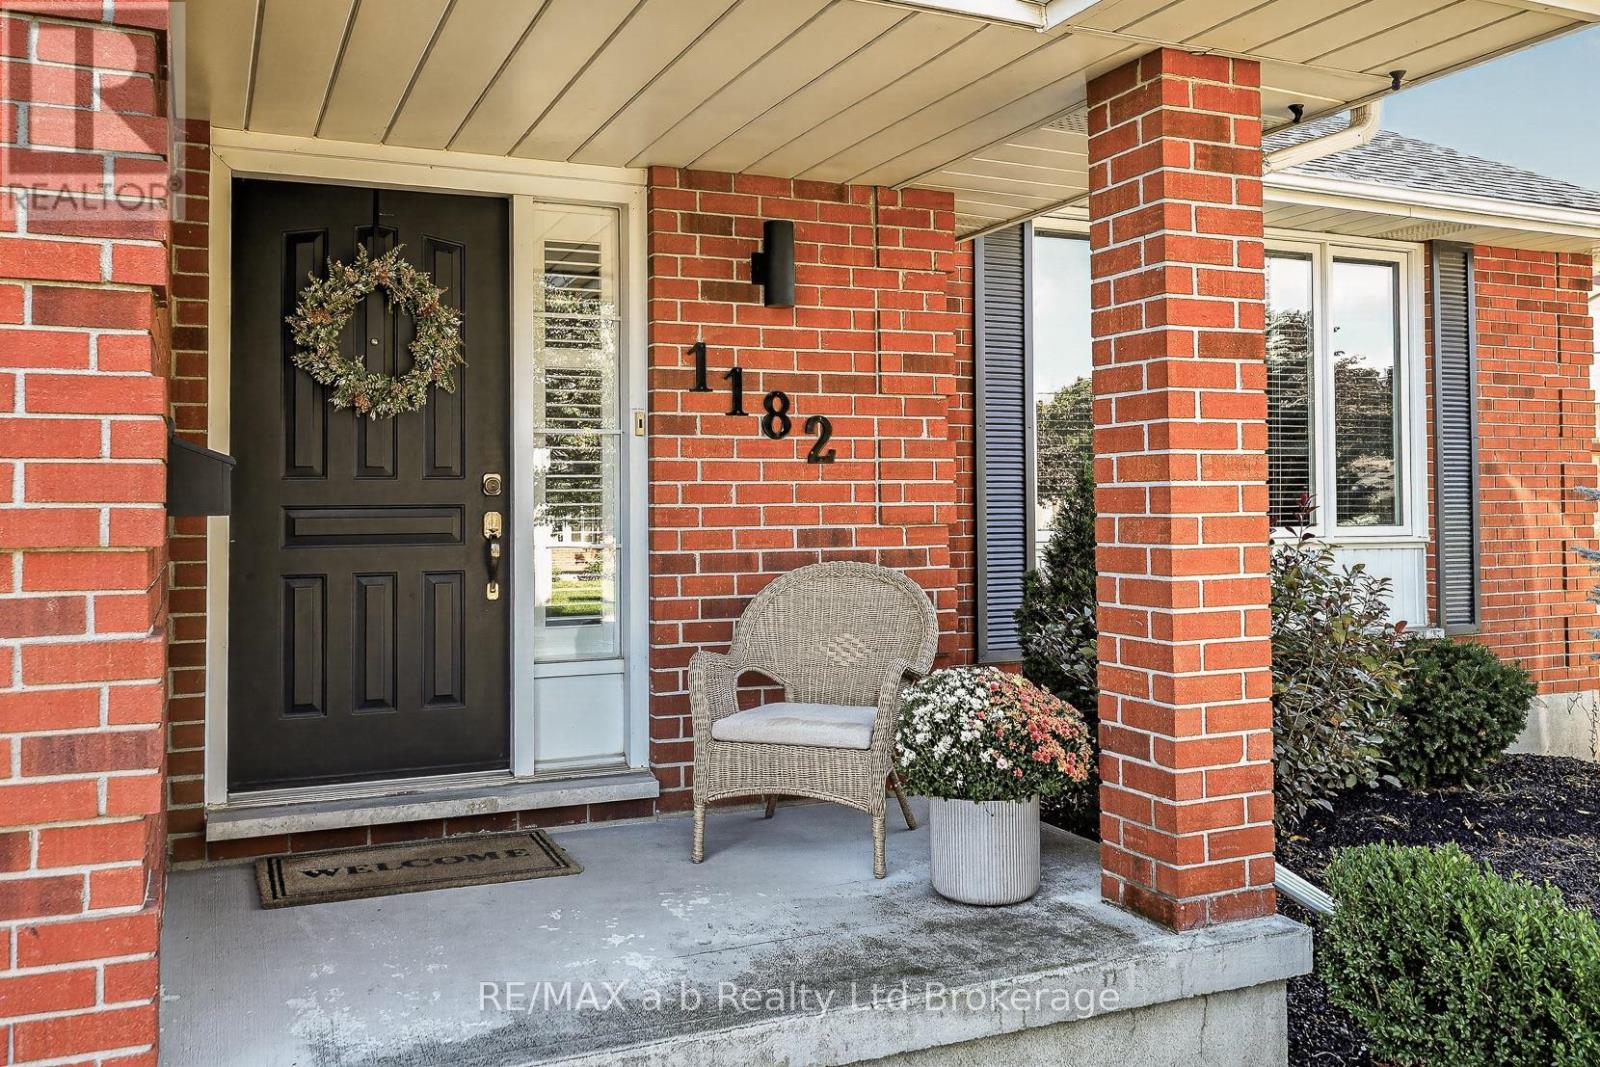
1182 Sprucedale Road
Woodstock, Ontario
Welcome to an exceptional property where refined style, thoughtful design, and effortless comfort come together. This spacious and beautifullyupdated 3-bedroom, 3.5-bathroom home offers an elevated approach to family living and sophisticated entertaining, with generouslyproportioned principal rooms and an abundance of natural light throughout. At the heart of the home, the beautifully appointed kitchen blendsmodern elegance with everyday functionality. Designed for entertaining, the impressive wet bar, complete with beverage fridge, creates an inviting setting for hosting with ease. The elegant dining room is enhanced by a warm, inviting fireplace and offers seamlessaccess to the deck and fully fenced yard-perfect for memorable gatherings that transition from indoors to out. Ideally situated within a desirable school district, this remarkable property offers a rare combination of space, sophistication, comfort, and an enviable family-friendly setting. A truly inviting home designed for those who appreciate both modern luxury and timeless appeal. (id:48675)
808 Garden Court Crescent
Woodstock, Ontario
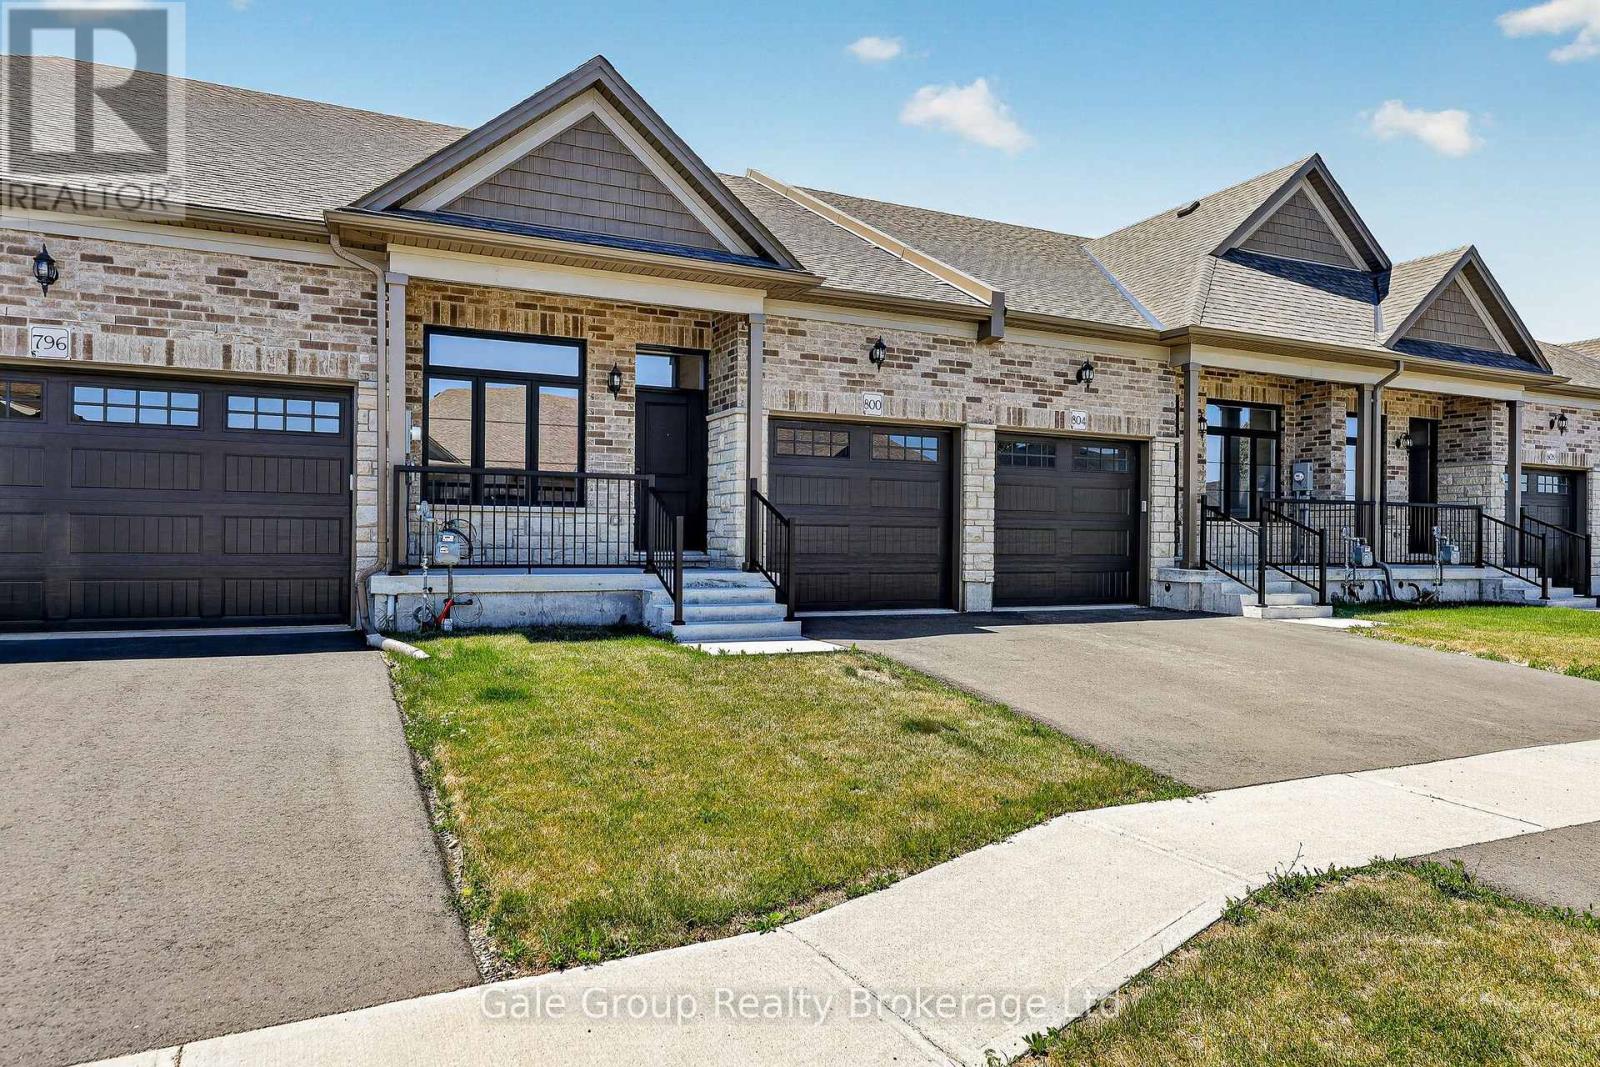
Relax, unwind and enjoy your new home located in the very desirable Garden Ridge Adult lifestyle living community developed by Sally Creek Lifestyle Homes in beautiful north Woodstock, enjoy everything the community has to offer, shopping, dining, golfing and so much more! This community offers an outstanding recreation centre exclusive for community members with a fitness centre, activity room, kitchen, lounge area and so much more! These homes offer a wide variety of options, 3 different floor plans, walk out basements or look out available to choose from! There are currently two homes ready for their finishes to be picked with loads of others available to begin construction, these homes feature 2 bedrooms and 2 baths on the main level, 10 foot high ceilings, gas fireplace, quartz counters, main floor laundry, optional finished basements and loads of luxury finishes! Come see what the community has to offer! Starting at just $549,999! , net of the applicable expanded HST rebate assigned to the Vendor, subject to purchaser eligibility, the rebate program being in effect, and the rebate being assignable to the Vendor on closing. HST on upgrades, extras, changes, and adjustments is additional. (id:48675)
311 Kading Crescent
Woodstock, Ontario
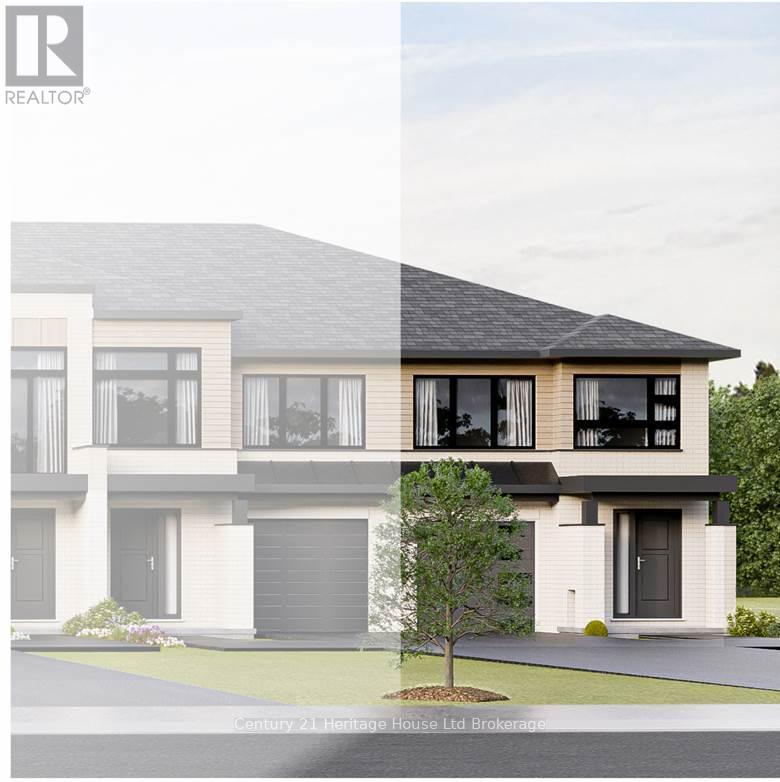
Welcome to The Foxford-an elegant, modern, and spacious two-storey townhome move in ready townhome designed for sophisticated open-concept living. Nestled in the highly desirable southwest corner of Woodstock, this executive property offers 1,460 square feet of beautifully finished living space, paired with a walk-out basement that yields exceptional potential for future customization or extended family space. Panoramic vistas overlooking the city. Hardwood and ceramic flooring, soaring 9' ceilings, premium quartz countertops, private rear deck, fully sodded lot and paved driveway-all included at no additional cost. Equipped with central air conditioning, a high-efficiency Energy Recovery Ventilator (ERV), and oversized windows designed to maximize natural light. Located in a quiet neighbourhood setting with rapid access to local amenities and the critical Highway 401 corridor. Purchasing this home is straightforward and free from hidden burdens, enjoy a low deposit structure designed to keep your capital flexible, no lot premium for the walk out lot, no development charges, no closing costs and the Tarion Registration and property survey are included at no extra expense. Property taxes have not yet been assessed. Take advantage of limited-time government programs for this home. Price reflects the enhanced HST rebate for primary residences (rebate to Seller) subject to buyer qualification, conditons may apply and program may change. Some interior photos feature the builder's model home. Open houses are held every Saturday and Sunday from 1:00 PM to 4:00 PM. More information available. (id:48675)
343 Anderson Street
Woodstock, Ontario
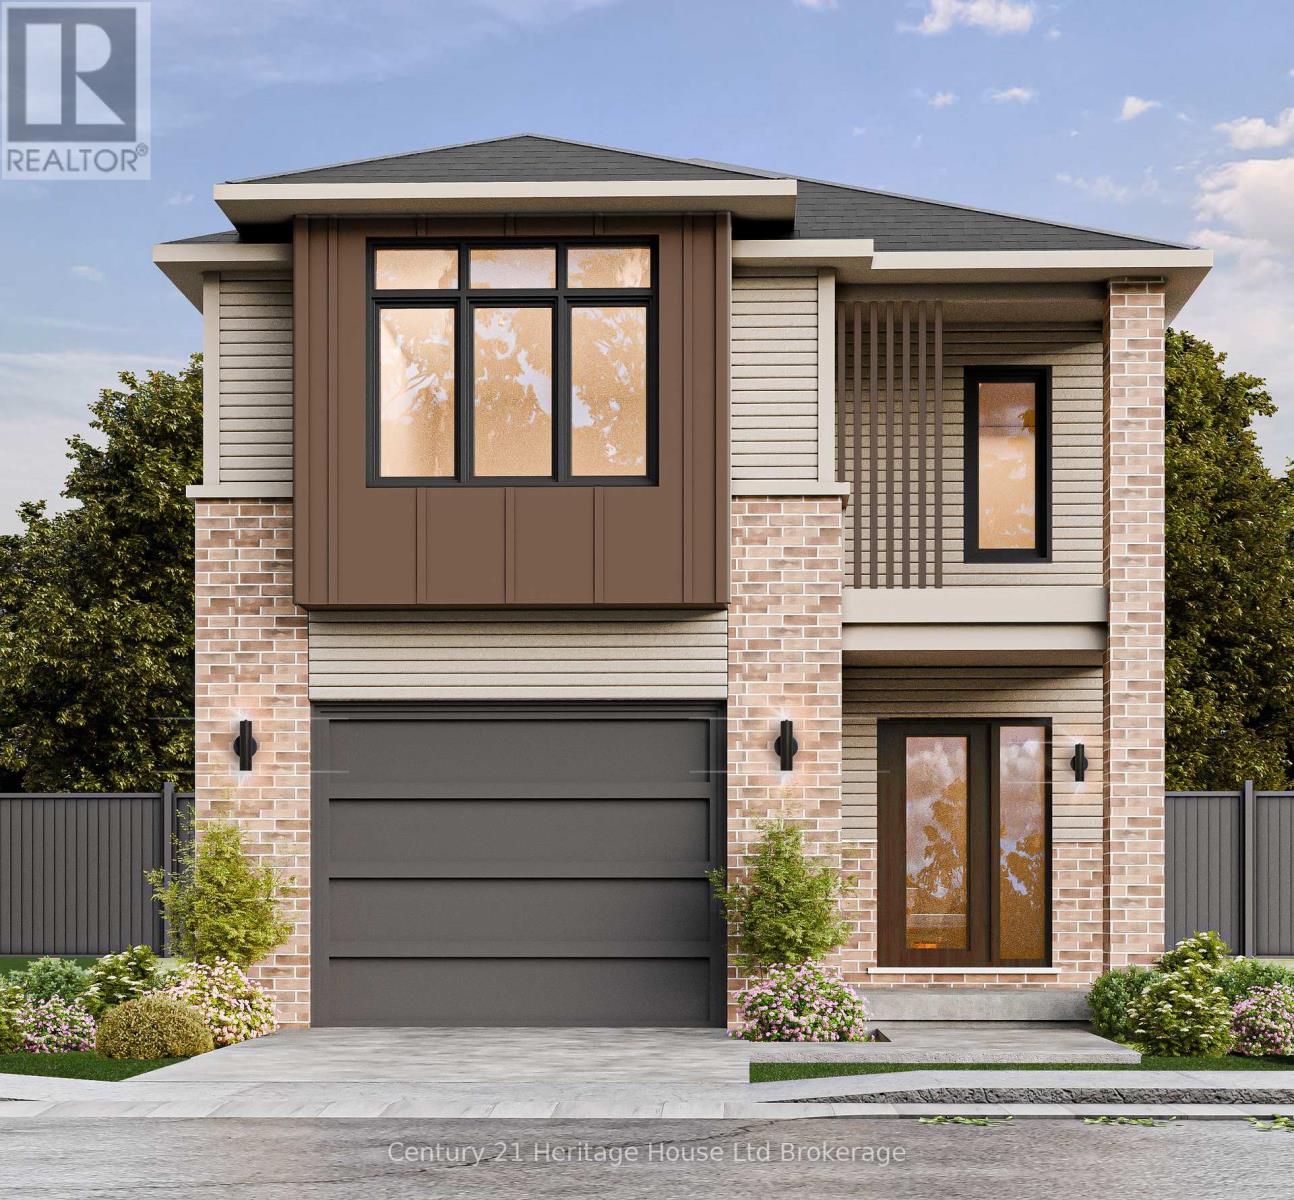
The Westport represents modern detached living, delivering over 1,670 square feet of impeccably planned, open-concept living space. Elegant proportions and fluid layout, this premium 3-bedroom, 2.5-bathroom residence is a to-be-built construction opportunity. Freedom to allow custom interior finishes, tailoring the home's final aesthetic to your exact personal style. With emphasis on natural light and structural elegance, the main level features soaring 9-foot ceilings and oversized windows that flood the principal rooms with sunlight. The home's standards include premium hardwood and ceramic flooring, luxury quartz countertops, and a gourmet culinary space. Environmental comfort is maintained via a high-efficiency central air conditioning system paired with an Energy Recovery Ventilator (ERV) for optimized indoor air quality. Positioned on a fully sodded lot complete with a paved driveway and a private rear deck, the property offers exceptional versatility. Finish the lower level for additional living space for yourself or as a separate, self-contained accessory apartment-offering an ideal avenue for multi-generational living or supplemental rental revenue. We offer a competitive, low-deposit structure for this home. There are zero hidden fees, zero development charges, no closing costs, now walk out lot premium and the purchase price explicitly includes full Tarion Warranty Registration and survey at no additional capital expense. Strategically situated in the southwest quadrant of Woodstock with access to all amenities and 401 corridor.Property taxes have not yet been assessed. Purchase price excludes HST and reflects Enhanced HST Rebate for New Construction Homes (rebate assigned directly to the Seller) and is available to Qualified Purchasers, program and incentive availability remain subject to change. Photos and virtual tour of builder's fully furnished model home. Open house Saturday and Sunday from 1:00 PM to 4:00 PM. More information available. (id:48675)
333 Kading Crescent
Woodstock, Ontario
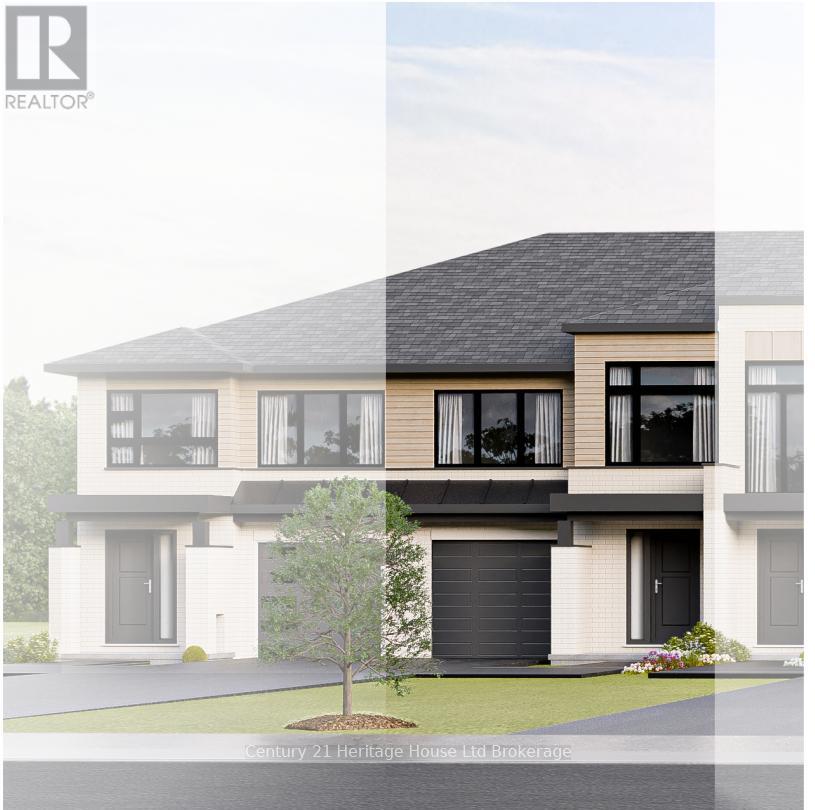
Welcome to the "Dundalk" model; a stunning, currently under construction, 2-storey townhome offering over 1,620 sq. ft. of modern, open-concept living space. Nestled in the SW corner of Woodstock, this home boasts panoramic views, large windows for optimal natural light, and a bright walk-out basement with incredible finishing potential. Enjoy premium upscale finishes included at no extra cost, featuring 9' ceilings, hardwood and ceramic flooring, quartz countertops, central air, an ERV system, a rear deck, a fully sodded lot, and a paved driveway. Perfect for commuters and families alike, enjoy effortless access to the 401 corridor, shopping, parks, and walking trails. Take advantage of a flexible, low-staggered deposit structure with no hidden development fees or closing costs as well as no lot premium for the walk out lot for this home. Also the Tarion Registration Fee and survey are included at no extra cost. Purchase price excludes HST and reflects Enhanced HST Rebate for New Construction Homes (rebate assigned directly to the Seller) and is available to Qualified Purchasers, program and incentive availability remain subject to change. Photos of builder's fully furnished model home. Open house every Sat/Sun from 1-4 PM at the furnished model homes. Taxes not assessed. Lot size and legal description to be finalized. More information available. (id:48675)
331 Kading Crescent
Woodstock, Ontario
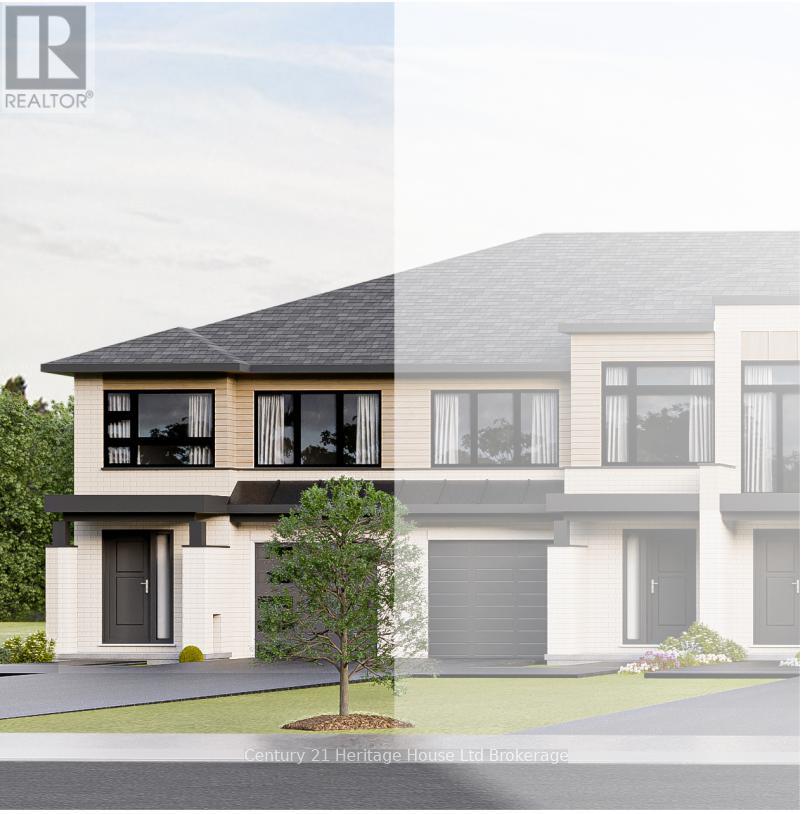
Sensational 'Newport' model end-unit 2-storey townhome currently under construction in south west corner of Woodstock! Spanning 1,622 sq ft of modern, spacious open-concept living, this home offers spectacular panoramic views and a bright walk-out basement with incredible potential to finish the basement walk out. Enjoy premium, upscale finishes included as a standard at NO extra cost: hardwood and ceramic flooring, soaring 9' ceilings, quartz countertops, a rear deck, central air, an ERV air-quality system and a paved driveway. Exceptional commuter location with seamless access to the 401 corridor and all prime amenities. We offer affordability with a flexible, low deposit structure, NO hidden fees, NO development charges, no Lot Premium for the walk out lot, NO closing costs plus the Tarion warranty and survey are included at no extra cost. Take advantage of limited-time government programs for this home. Price reflects the enhanced HST rebate for primary residences (rebate to Seller) subject to buyer qualification, conditons may apply and program may change. Open House held every Saturday & Sunday from 1:00 PM to 4:00 PM at the furnished model home. Taxes not yet assessed. Legal description and lot size to be finalized. Interior photos are from the builder's furnished model home. More information available. (id:48675)
129 Fifth Avenue
Woodstock, Ontario
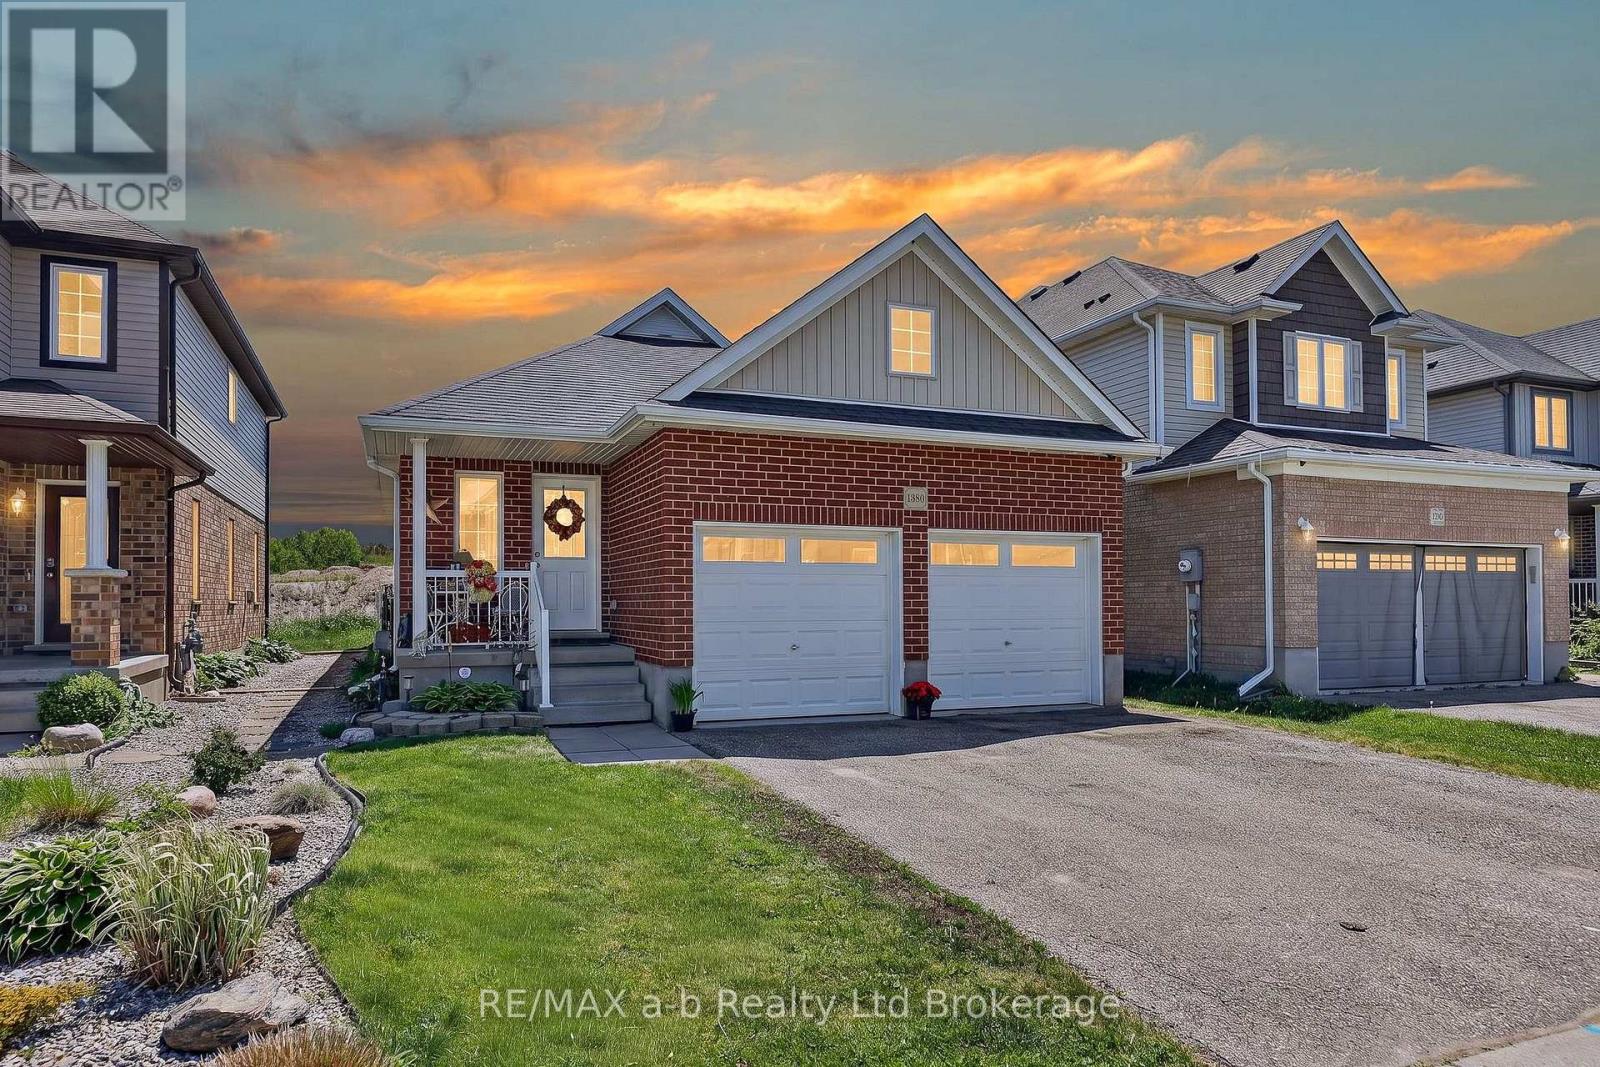
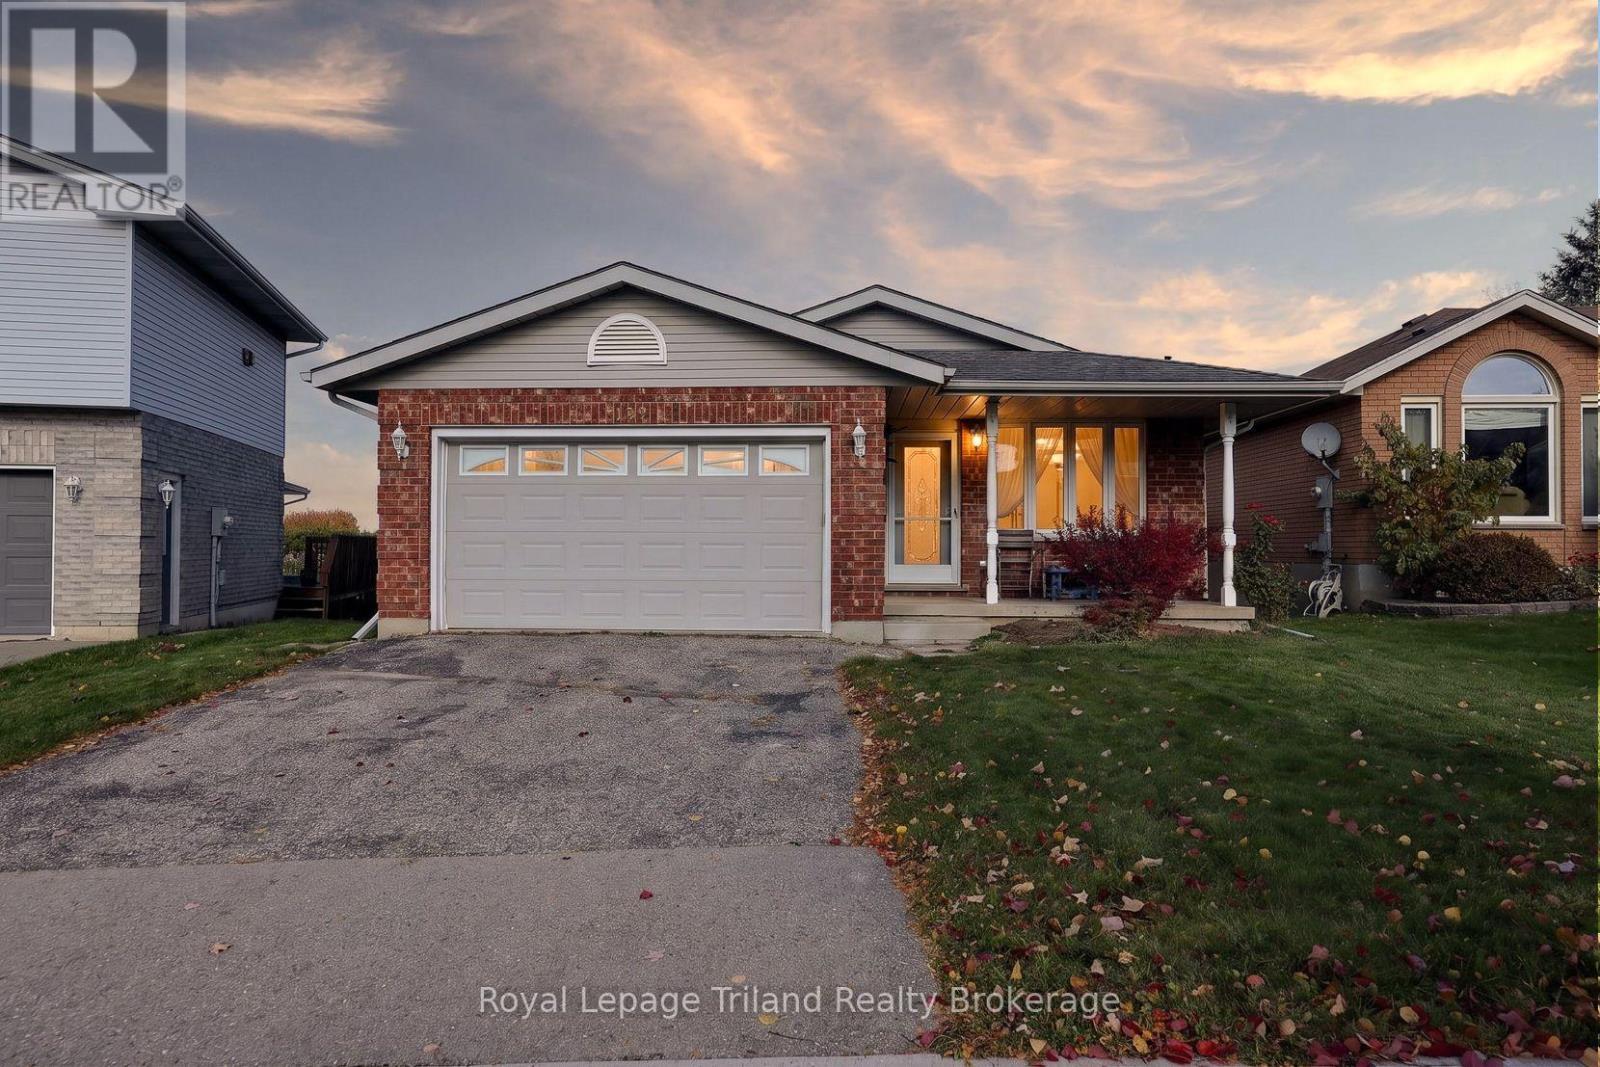
Fifth Avenue. First on your list! Especially if you're looking for a solid bungalow with great space, value and plenty of room to make it your own! Step in from the covered front porch and discover 1150 +/- sq. ft. of main-floor living space, 3 bedrooms, 2 baths, an attached 1.5-car garage and a finished lower that's full of possibilities.The bright, open living room has a vaulted ceiling and a sunny south-facing picture window. There's plenty of room in the generous kitchen too, with ample oak cabinetry, a pantry and space to add a center island down the road. A separate entrance from the side deck leads directly into the kitchen, while the roomy foyer with inside access from the garage is another practical plus. And downstairs? Get ready for some serious square footage and room to spread out! The huge L-shaped family and rec room has a gas fireplace, built-in bookcases and 3 oversized above-grade windows that bring in lots of natural light. Here's where things get interesting! That separate side entrance also provides direct access to the lower level. With a 3-piece bath and a potential 4th bedroom with egress window already in place, there's exciting potential to create a suite for extended family or multi-generational living. And if outdoor space is on your wishlist, there's plenty to like here, too! A fully fenced backyard, a charming garden shed & a spacious side deck with elevated views across the city to the north. A pretty great spot to catch the sunset! Set in a quiet, established pocket of South Woodstock, you're just down the street from Chuck Armstrong Park and close to schools, Southside Park, rec facilities & Woodstock Hospital. Public transit is steps away, while access to Highways 401 & 403 puts London, Brantford, Cambridge & Kitchener-Waterloo within a short jaunt. Space, flexibility and solid value, with the freedom to add your own style. Quick closing possible! A Fifth Avenue address. A first-rate opportunity! (id:48675)
339 Anderson Street
Woodstock, Ontario
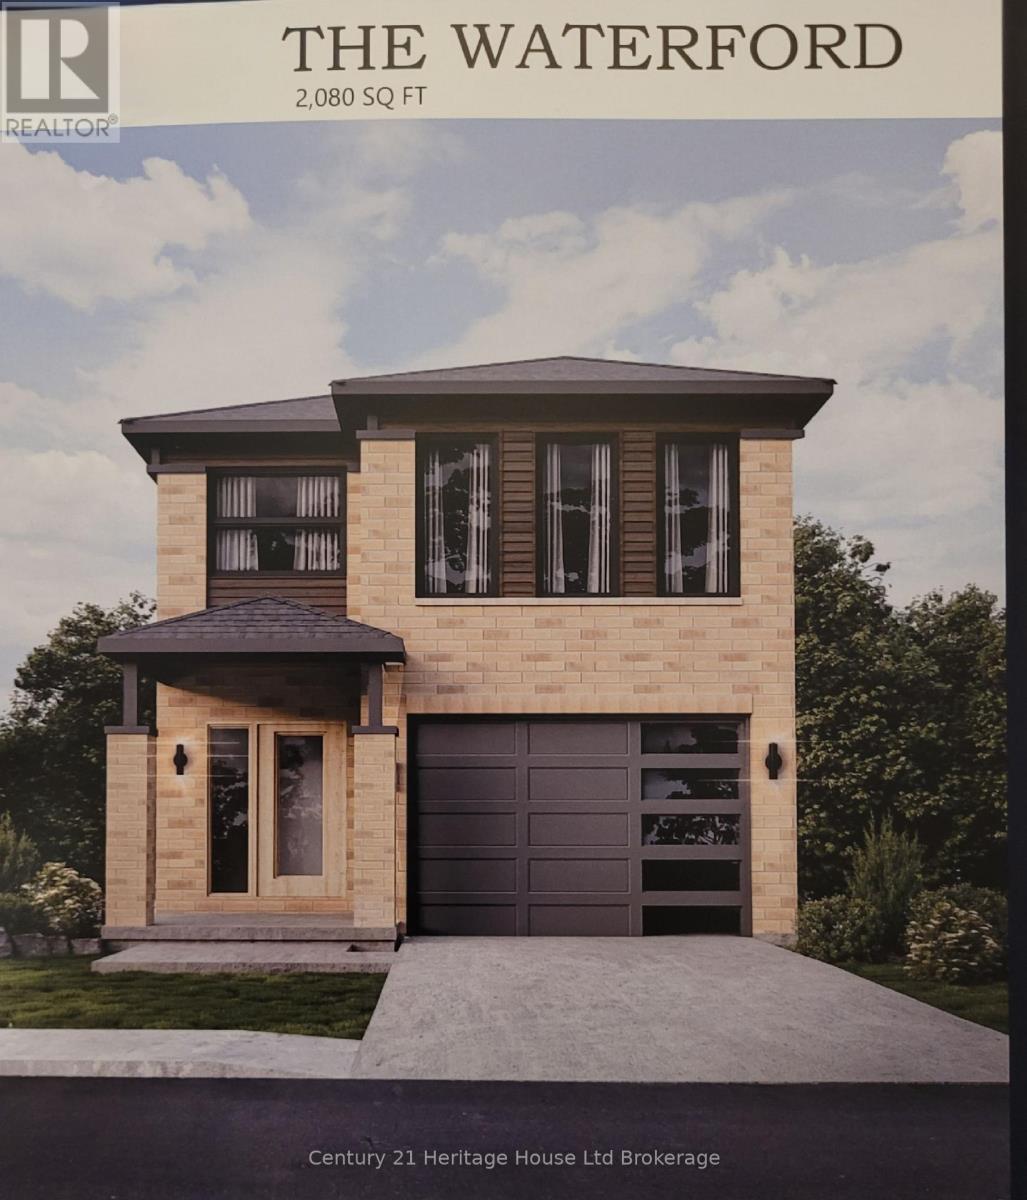
Introducing The Waterford-a beautiful, to-be-built 2-storey detached home offering 2,080 sq. ft. of expertly designed open-concept living space. Located in the desirable southwest corner of Woodstock with easy access to local amenities and the Highway 401 corridor. This Waterford features 4 spacious upper-level bedrooms, 3 bathrooms, and an expansive basement with incredible potential to add a future separate apartment. Because this home is to-be-built, you have the exclusive opportunity to select your own custom finishes and truly make it your own. This home offers an open concept with a seamless flow from the gourmet kitchen-complete with a walk-in pantry and breakfast bar-to the dining area. Patio doors lead directly from the dining room to your private rear deck. Premium finishes of hardwood and ceramic flooring, 9' ceilings, luxury quartz countertops, and a deck are all standard. Equipped with central air conditioning, a high-efficiency Energy Recovery Ventilator (ERV), and large windows providing an abundance of natural light. The purchase of this home is straightforward and free from hidden burdens, your purchase price includes a fully sodded lot, a paved driveway, a Tarion Registration and a property survey-all at no extra expense. Take advantage of an accessible, low deposit structure with absolutely no hidden fees - no development charges and no lot premium for the walk out lot being charged on the purchase of this home. Property taxes have not yet been assessed. The advertised price excludes HST and reflects the Enhanced HST Rebate for New Construction Homes (rebate assigned to Seller), available strictly to qualified purchasers. Government rebate programs and conditions are subject to change. Interior photos and virtual tours feature of builder's model home. Open open houses, held every Saturday and Sunday, from 1:00 PM to 4:00 PM. More information available. (id:48675)

