

455 Alan Crescent Woodstock, Ontario N4S 0B9

$814,900
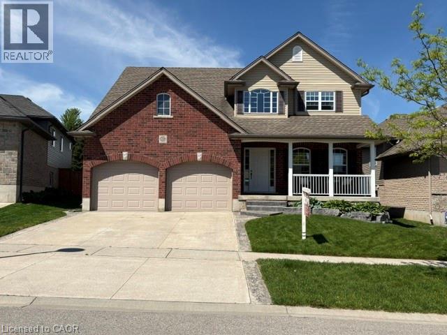
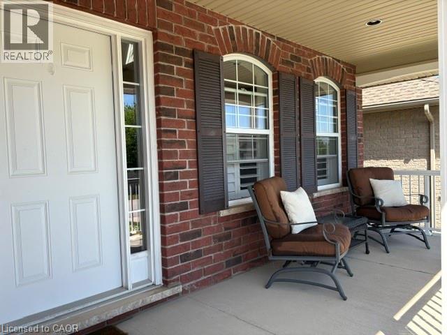
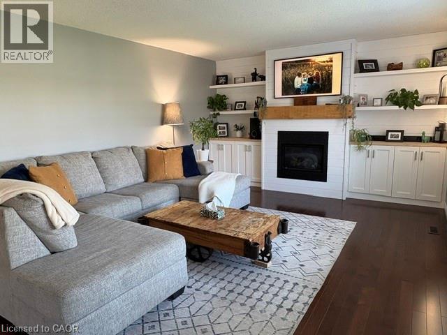
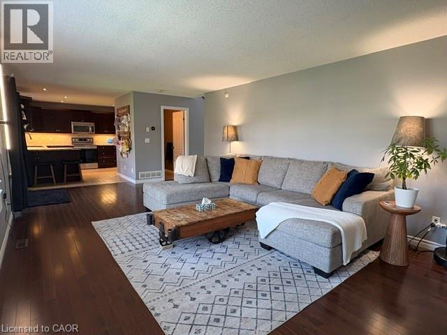
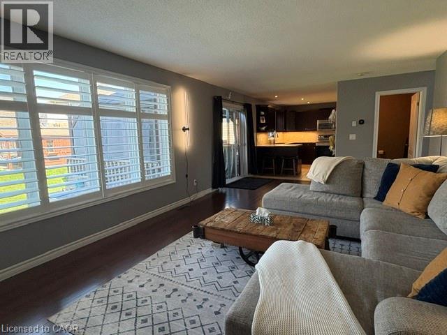
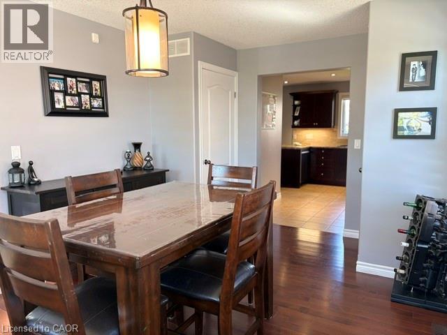
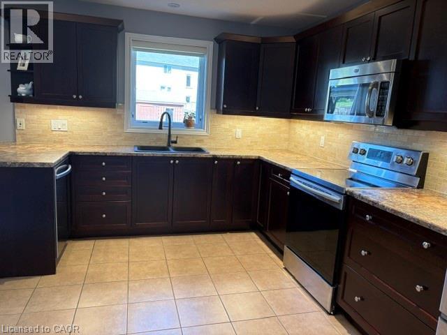
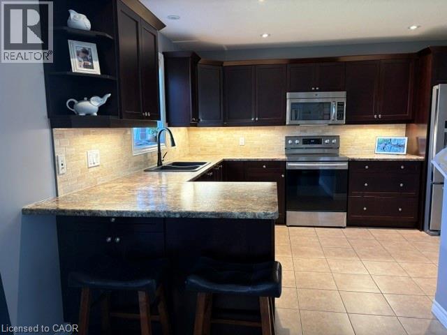
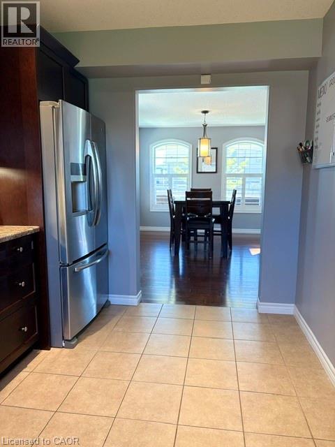
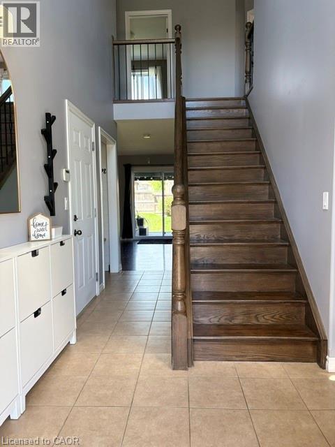
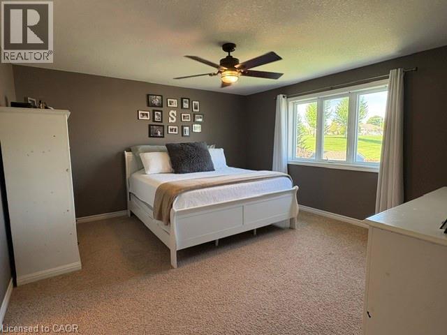
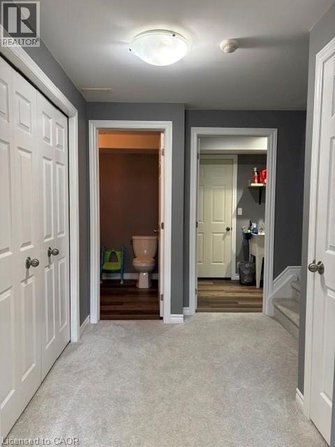
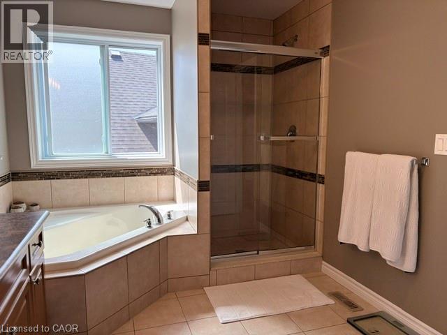
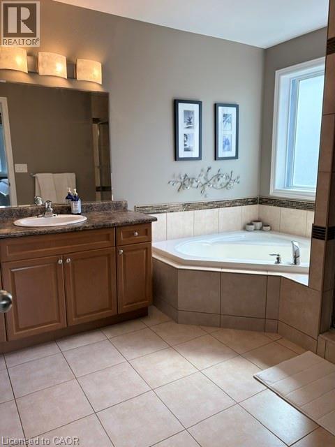
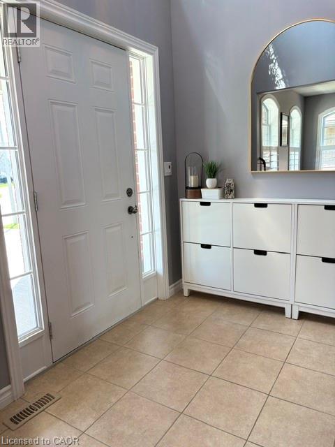
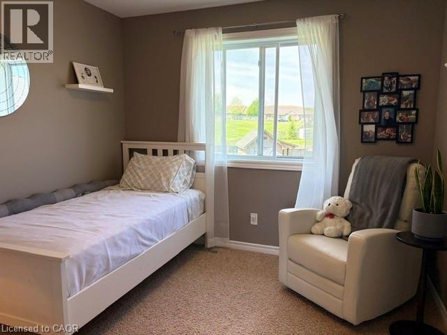
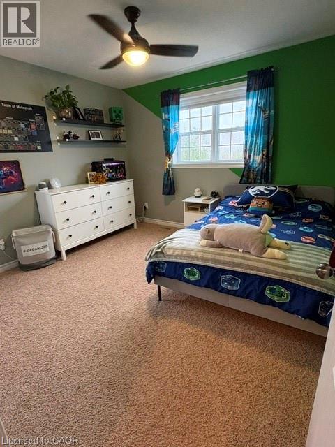
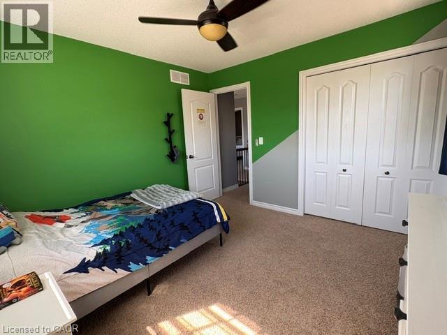
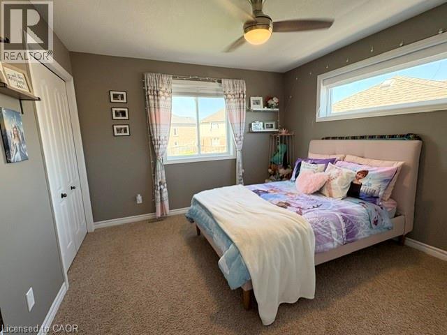
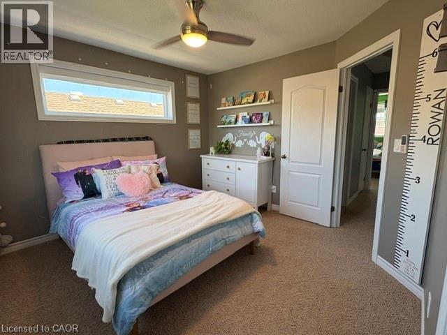
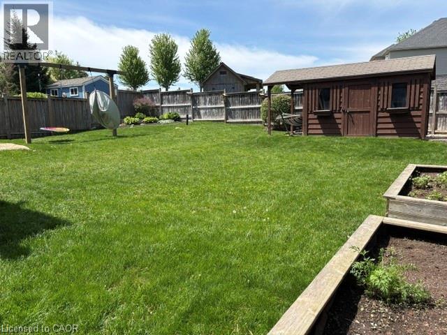
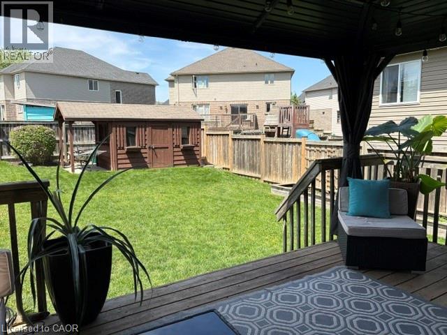
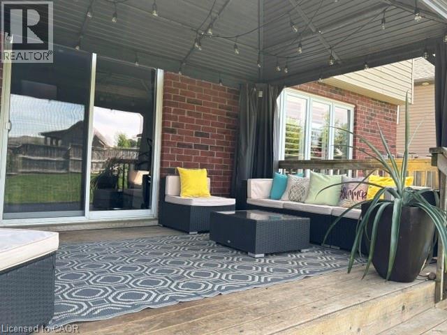
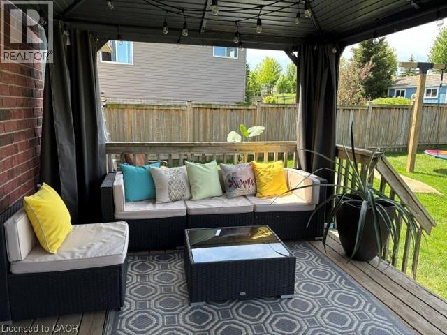
Quality built 2 Storey, double garage home is located on a quiet Crescent in a highly residential neighbourhood close to reputable schools, amenities and the 401. Pride of ownership is evident both inside and outside of the home. 2900sqft fully finished with 4 bedrooms, 2 full baths and 2 half baths. The main level is finished in hardwood, ceramics and California shutters with a bright and easy flow through the dining room, eat-in kitchen with rich cabinets and SS appliances, and large family room with gas fireplace. Sliders lead directly to the rear deck with Gazebo and a large private, well manicured, fully fenced 58’ wide yard that touches corners with the park/soccer field. Great for outdoor family time. An oak staircase leads to the upper level with 3 generous sized bedrooms, full bath, and a Master bedroom hosting a large walk-in closet and ensuite with soaker tub and separate shower. The fully finished lower level offers you a 33 x 13.5 recroom with ample window size allowing for plenty of natural light and a 2pc powder room. Everything about this house is a family home. (id:48675)
Property Details
| MLS® Number | 40833558 |
| Property Type | Single Family |
| Amenities Near By | Hospital, Park |
| Equipment Type | Water Heater |
| Features | Gazebo, Sump Pump, Automatic Garage Door Opener |
| Parking Space Total | 4 |
| Rental Equipment Type | Water Heater |
| Structure | Playground, Shed |
Building
| Bathroom Total | 4 |
| Bedrooms Above Ground | 4 |
| Bedrooms Total | 4 |
| Appliances | Central Vacuum, Dishwasher, Dryer, Refrigerator, Stove, Water Softener, Washer, Garage Door Opener |
| Architectural Style | 2 Level |
| Basement Development | Finished |
| Basement Type | Full (finished) |
| Constructed Date | 2012 |
| Construction Style Attachment | Detached |
| Cooling Type | Central Air Conditioning |
| Exterior Finish | Brick, Vinyl Siding |
| Fire Protection | Alarm System |
| Fireplace Present | Yes |
| Fireplace Total | 1 |
| Fixture | Ceiling Fans |
| Foundation Type | Poured Concrete |
| Half Bath Total | 2 |
| Heating Fuel | Natural Gas |
| Heating Type | Forced Air |
| Stories Total | 2 |
| Size Interior | 2,900 Ft2 |
| Type | House |
| Utility Water | Municipal Water |
Parking
| Attached Garage |
Land
| Acreage | No |
| Land Amenities | Hospital, Park |
| Sewer | Municipal Sewage System |
| Size Depth | 116 Ft |
| Size Frontage | 48 Ft |
| Size Total Text | Under 1/2 Acre |
| Zoning Description | R1-1 |
Rooms
| Level | Type | Length | Width | Dimensions |
|---|---|---|---|---|
| Second Level | Bedroom | 10'0'' x 9'9'' | ||
| Second Level | Bedroom | 11'9'' x 11'2'' | ||
| Second Level | Bedroom | 11'10'' x 10'10'' | ||
| Second Level | 4pc Bathroom | Measurements not available | ||
| Second Level | Full Bathroom | Measurements not available | ||
| Second Level | Primary Bedroom | 14'6'' x 14'0'' | ||
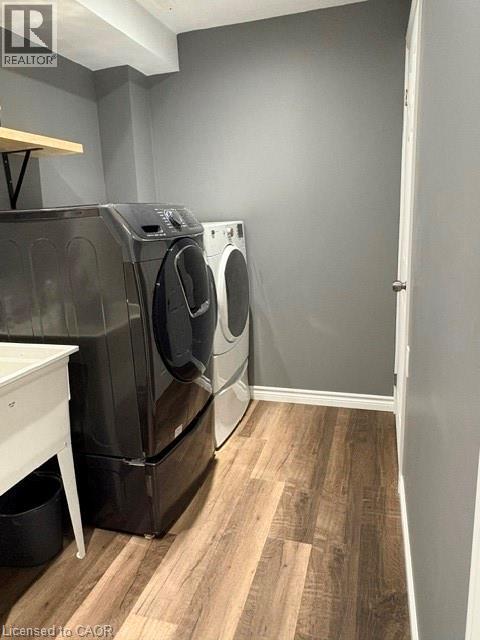
| Basement | Laundry Room | Measurements not available | ||
| Basement | 2pc Bathroom | Measurements not available | ||
| Basement | Recreation Room | 33'0'' x 13'5'' | ||
| Main Level | 2pc Bathroom | Measurements not available | ||
| Main Level | Dining Room | 15'6'' x 11'0'' | ||
| Main Level | Kitchen | 13'8'' x 13'5'' | ||
| Main Level | Living Room | 25'0'' x 13'5'' |
https://www.realtor.ca/real-estate/29805313/455-alan-crescent-woodstock
Contact Us
Contact us for more information

The trademarks REALTOR®, REALTORS®, and the REALTOR® logo are controlled by The Canadian Real Estate Association (CREA) and identify real estate professionals who are members of CREA. The trademarks MLS®, Multiple Listing Service® and the associated logos are owned by The Canadian Real Estate Association (CREA) and identify the quality of services provided by real estate professionals who are members of CREA. The trademark DDF® is owned by The Canadian Real Estate Association (CREA) and identifies CREA's Data Distribution Facility (DDF®)
May 26 2026 05:50:50
REALTORS® Association of Hamilton-Burlington
Red And White Realty Inc.