

31 Ann Street Ingersoll, Ontario N5C 2E9

$519,900
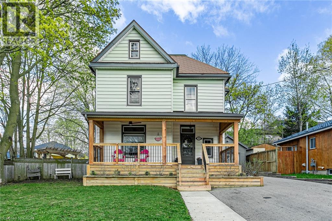
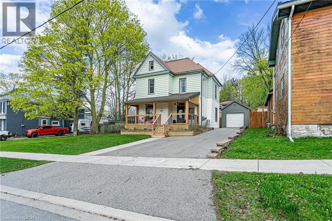
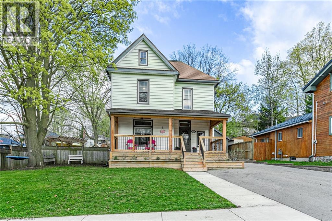
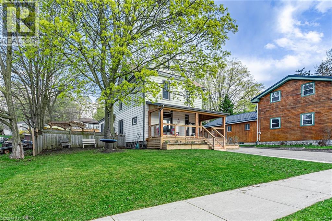
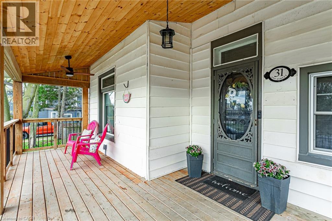
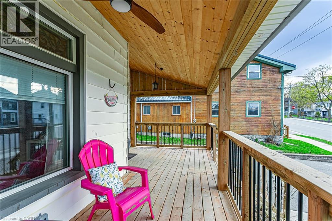
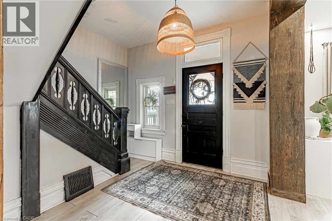
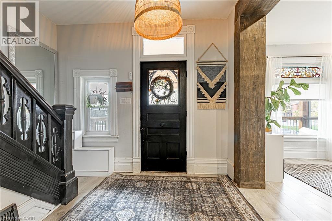
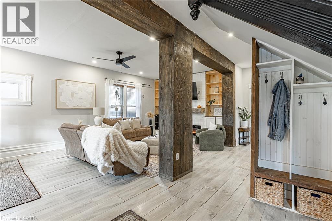
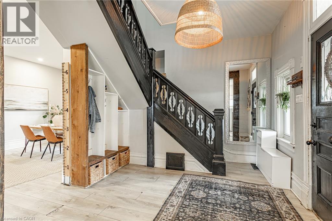
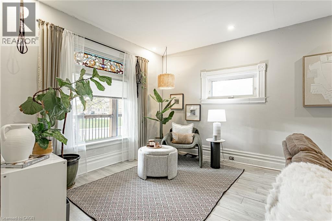
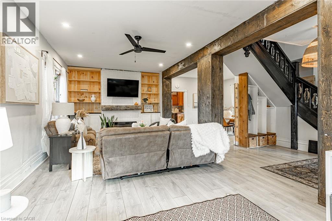
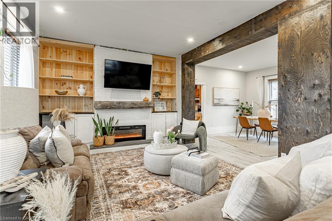
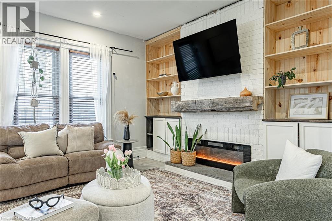
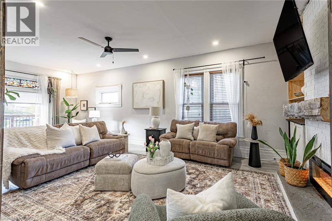
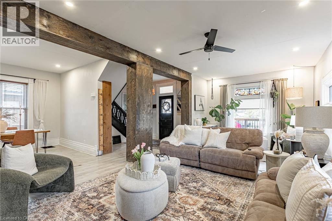
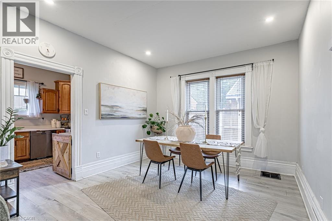
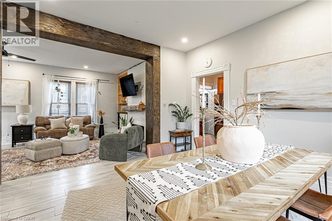
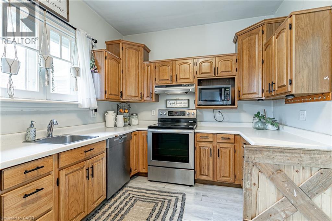
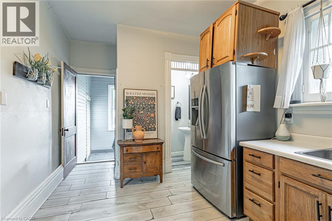
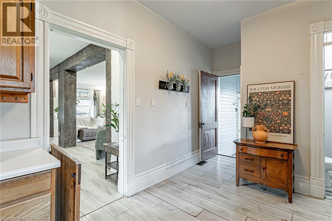
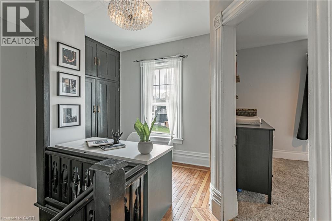
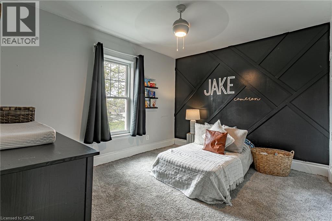
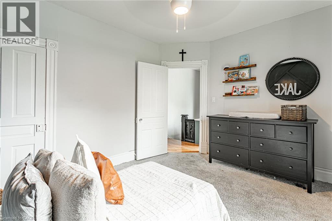
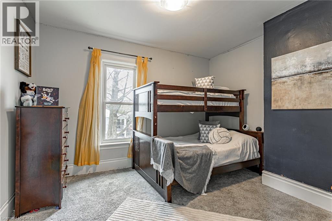
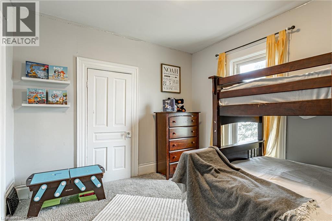
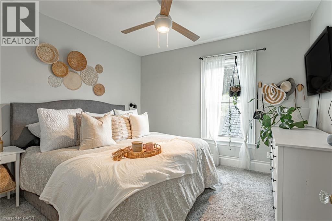
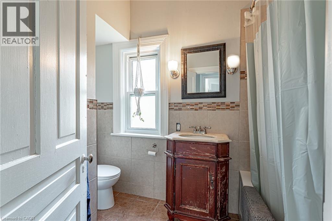
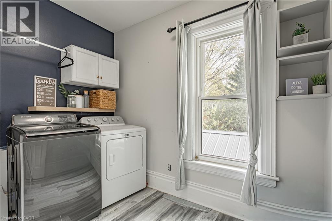
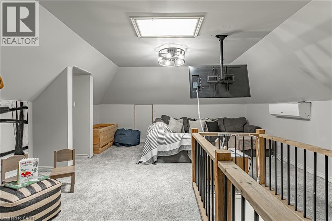
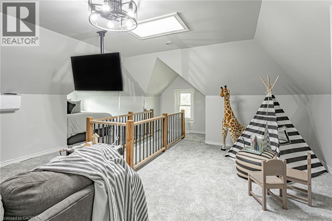
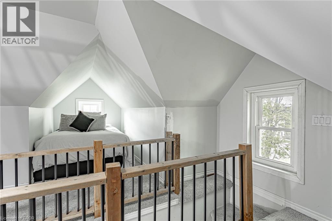
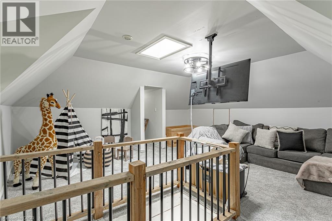
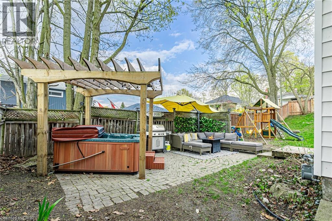
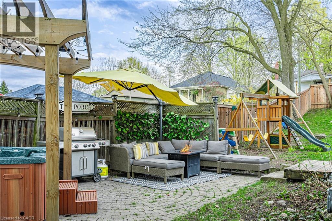
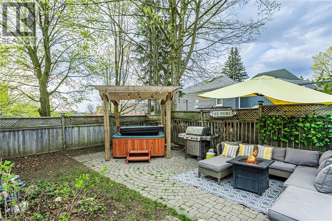
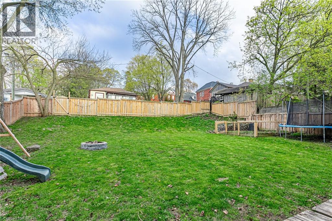
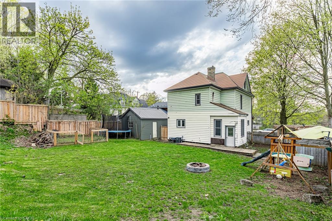
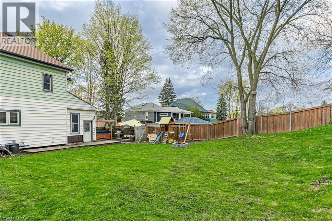
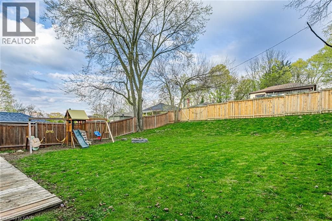
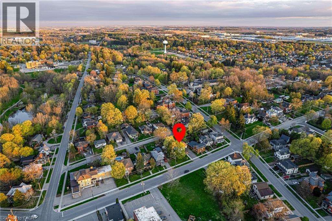
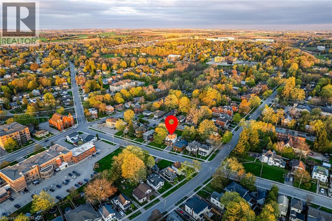
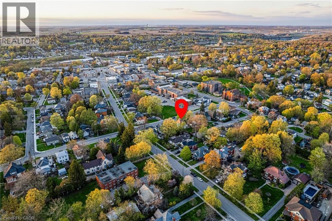
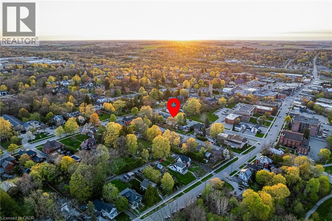
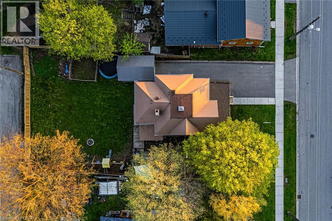
This beautiful century home is full of character, charm, and endless potential. Featuring 3 bedrooms plus a spacious attic ready to be transformed into an additional bedroom, living space, or dreamy retreat. Step inside through a large, inviting foyer that immediately sets the tone. The main living area showcases stunning thick wood beams and a beautiful fireplace with a classic mantel-bringing warmth and timeless character to the space. A separate dining area offers the perfect setting for family dinners or entertaining guests. Offering 2 bathrooms and the convenience of upper-level laundry right where you need it - alongside the bedrooms - this home blends practicality with classic appeal. Step outside to a large, fully fenced backyard complete with a hot tub and gazebo area-perfect for relaxing or hosting. The covered front porch is the perfect spot to unwind and take in those evening sunsets. Located in one of Ingersoll's most established and desirable neighbourhoods, just minutes to downtown, this is the kind of home that doesn't come along often. So much charm wrapped up in one! (id:48675)
Property Details
| MLS® Number | 40833874 |
| Property Type | Single Family |
| Amenities Near By | Hospital, Park, Place Of Worship, Schools, Shopping |
| Equipment Type | Water Heater |
| Features | Sump Pump |
| Parking Space Total | 5 |
| Rental Equipment Type | Water Heater |
| Structure | Porch |
Building
| Bathroom Total | 2 |
| Bedrooms Above Ground | 3 |
| Bedrooms Total | 3 |
| Appliances | Dishwasher, Dryer, Microwave, Refrigerator, Stove, Washer, Window Coverings, Hot Tub |
| Basement Development | Unfinished |
| Basement Type | Full (unfinished) |
| Constructed Date | 1885 |
| Construction Style Attachment | Detached |
| Cooling Type | Central Air Conditioning |
| Exterior Finish | Vinyl Siding |
| Fireplace Fuel | Electric |
| Fireplace Present | Yes |
| Fireplace Total | 1 |
| Fireplace Type | Other - See Remarks |
| Foundation Type | Stone |
| Half Bath Total | 1 |
| Heating Fuel | Natural Gas |
| Heating Type | Forced Air |
| Stories Total | 3 |
| Size Interior | 1,780 Ft2 |
| Type | House |
| Utility Water | Municipal Water |
Parking
| Detached Garage |
Land
| Acreage | No |
| Land Amenities | Hospital, Park, Place Of Worship, Schools, Shopping |
| Sewer | Municipal Sewage System |
| Size Depth | 132 Ft |
| Size Frontage | 66 Ft |
| Size Total Text | Under 1/2 Acre |
| Zoning Description | R2 |
Rooms
| Level | Type | Length | Width | Dimensions |
|---|---|---|---|---|
| Second Level | 4pc Bathroom | 9'2'' x 6'4'' | ||
| Second Level | Laundry Room | 6'2'' x 9'5'' | ||
| Second Level | Primary Bedroom | 12'9'' x 10'9'' | ||
| Second Level | Bedroom | 10'8'' x 11'8'' | ||
| Second Level | Bedroom | 10'4'' x 12'5'' | ||
| Third Level | Loft | 20'7'' x 33'7'' | ||
| Basement | Utility Room | 12'0'' x 25'8'' | ||
| Basement | Other | 11'4'' x 21'0'' | ||
| Basement | Other | 15'0'' x 8'6'' | ||
| Main Level | 2pc Bathroom | 3'0'' x 4'6'' | ||
| Main Level | Mud Room | 8'8'' x 8'9'' | ||
| Main Level | Living Room | 12'3'' x 27'0'' | ||
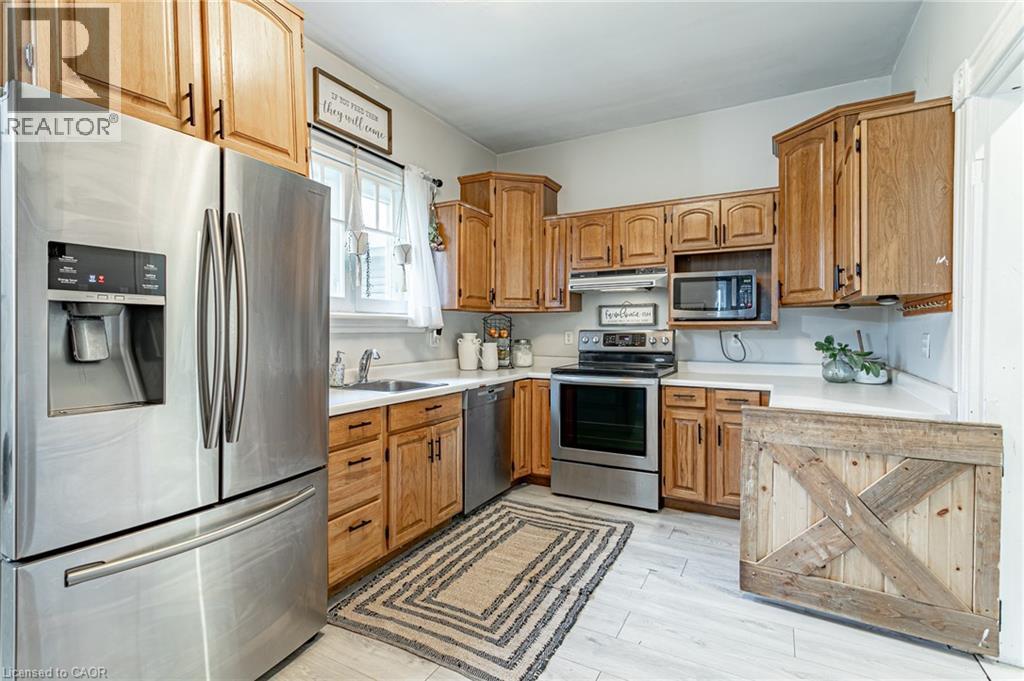
| Main Level | Kitchen | 17'0'' x 9'5'' | ||
| Main Level | Foyer | 10'7'' x 10'9'' | ||
| Main Level | Dining Room | 12'6'' x 12'1'' |
Utilities
| Cable | Available |
| Electricity | Available |
| Natural Gas | Available |
| Telephone | Available |
https://www.realtor.ca/real-estate/29811698/31-ann-street-ingersoll
Contact Us
Contact us for more information
24 Hume Street
Plattsville, Ontario N0J 1S0

The trademarks REALTOR®, REALTORS®, and the REALTOR® logo are controlled by The Canadian Real Estate Association (CREA) and identify real estate professionals who are members of CREA. The trademarks MLS®, Multiple Listing Service® and the associated logos are owned by The Canadian Real Estate Association (CREA) and identify the quality of services provided by real estate professionals who are members of CREA. The trademark DDF® is owned by The Canadian Real Estate Association (CREA) and identifies CREA's Data Distribution Facility (DDF®)
May 27 2026 03:50:37
REALTORS® Association of Hamilton-Burlington
Revel Realty Inc., Brokerage