

195 Charles Street E Ingersoll, Ontario N5C 1K3

$649,999
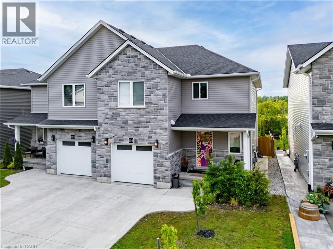
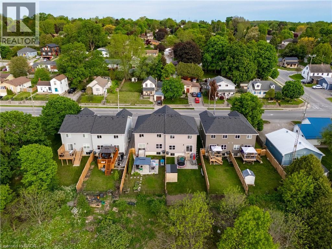
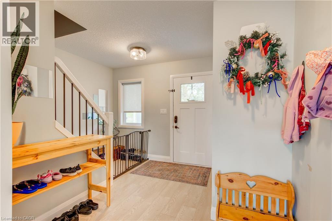
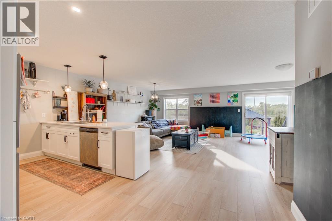
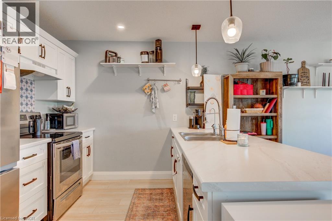
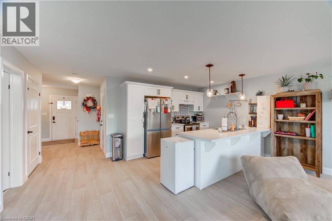
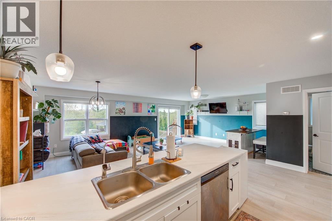
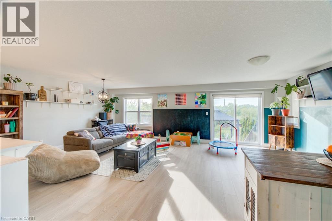
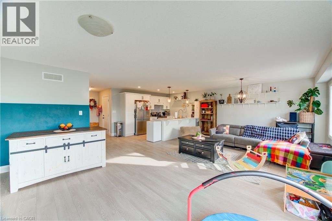
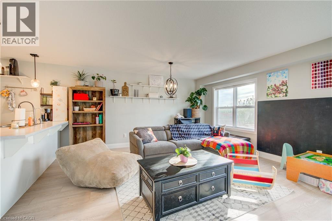
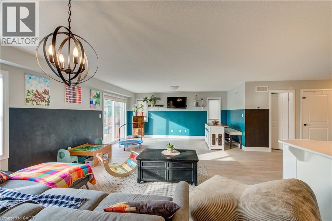
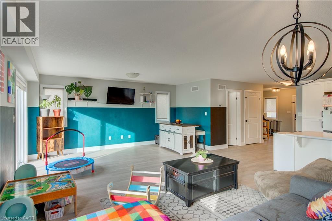
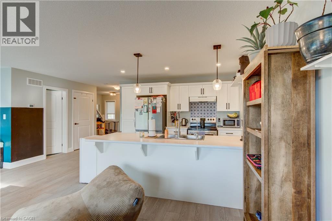
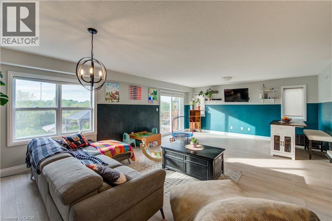
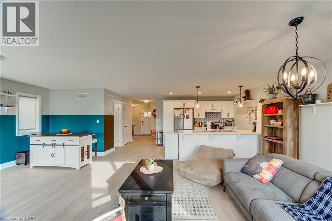
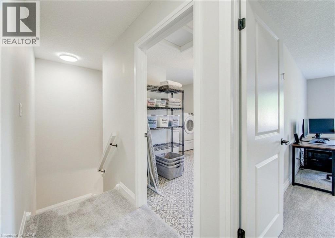
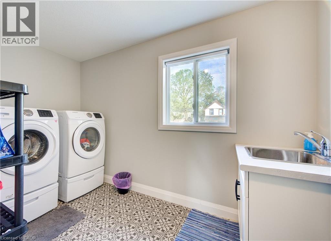
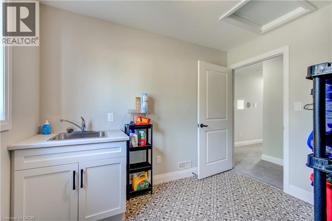
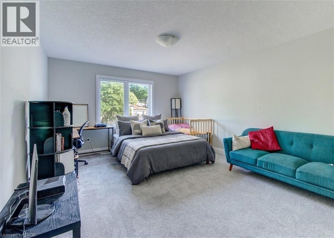
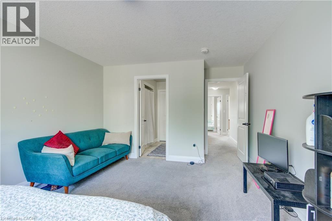
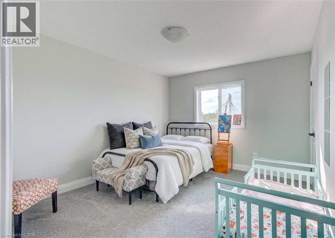
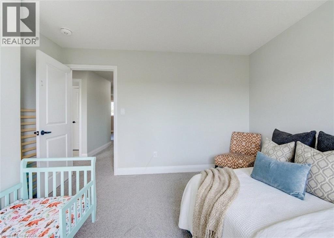
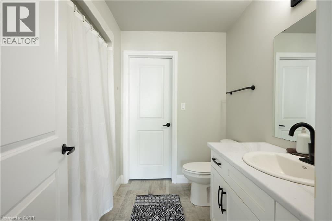
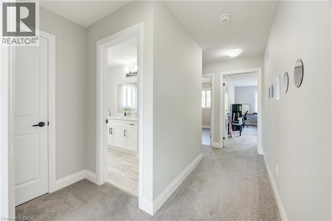
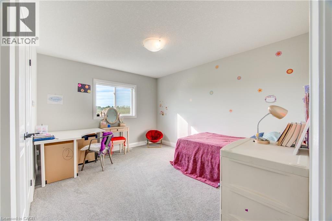
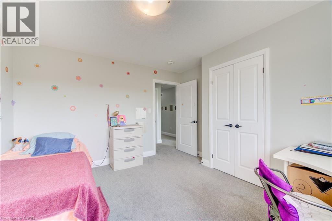
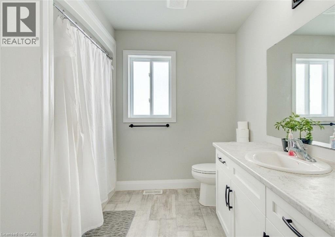
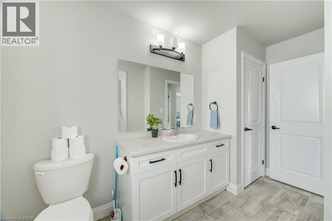
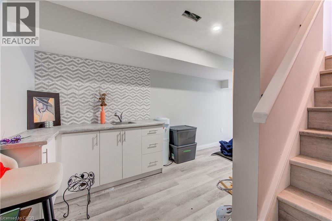
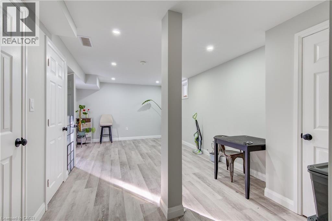
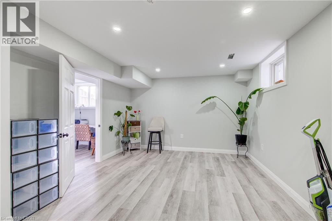
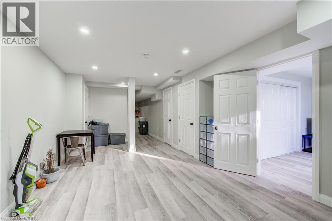
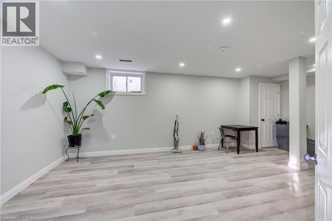
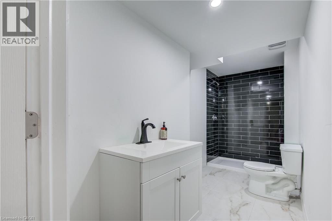
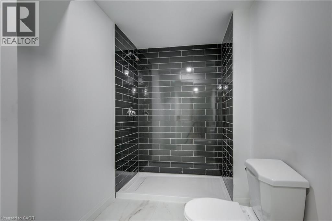
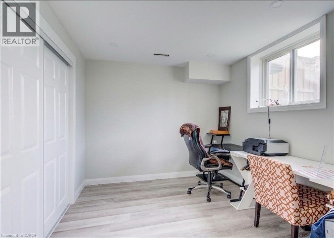
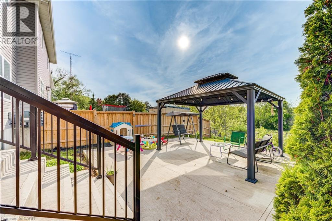
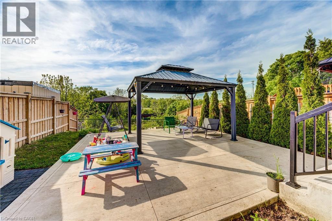
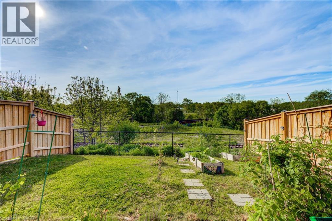
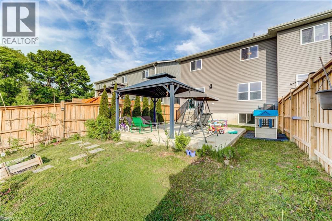
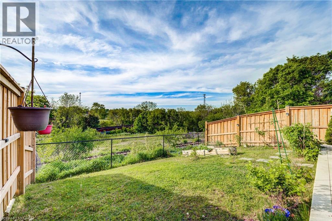
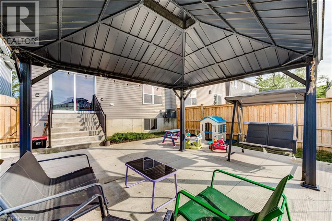
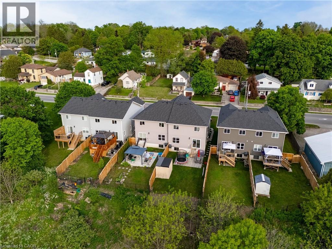
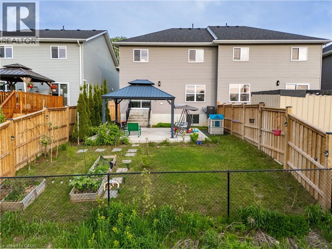
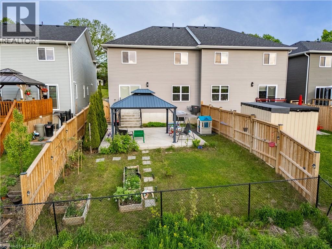
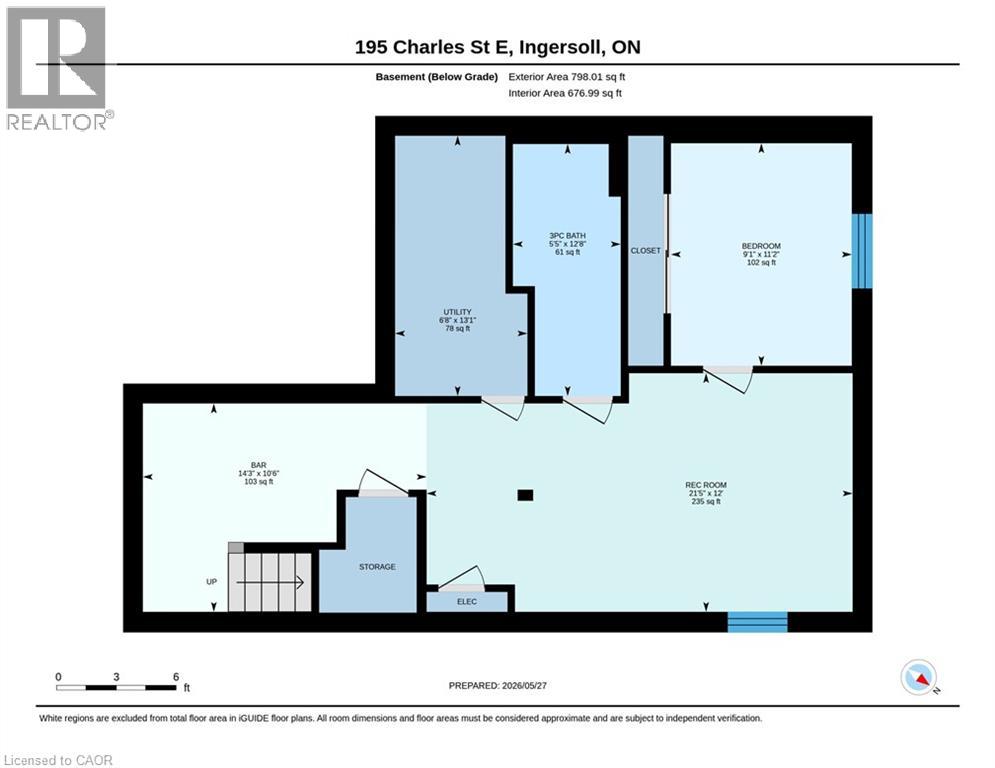
Built in 2021 by renowned BW Conn Homes, this beautifully updated semi-detached 2-storey home offers the perfect blend of style, comfort, and functionality. With approximately 1,780 sq ft of finished living space above grade plus a fully finished basement, this home is move-in ready and packed with thoughtful upgrades throughout. Step inside to a tastefully decorated interior featuring an open-concept main floor, custom cabinetry with crown moulding, quality finishes, and an abundance of natural light. Upstairs you’ll find 3 generously sized bedrooms, including a spacious primary retreat complete with a separate oversized walk-in closet and a stunning 4-piece ensuite. The second-floor laundry room is impressively large and designed for everyday convenience. The recently finished basement expands your living space with a bright additional bedroom featuring oversized windows, a stylish wet bar, and the perfect setup for entertaining family and friends. Outside, the backyard has been transformed into a private oasis with a fully fenced yard, covered gazebo, poured concrete wrapping from the front walkway around the home, and a large rear concrete pad ideal for outdoor living. Additional highlights include an epoxy-coated garage floor, attached single-car garage with inside entry, central air, ERV system, paved driveway, and exceptional curb appeal with stone/brick façade accents. A perfect opportunity for families, professionals, or anyone looking for a turnkey home with quality finishes and extensive upgrades already completed. (id:48675)
Property Details
| MLS® Number | 40834224 |
| Property Type | Single Family |
| Amenities Near By | Hospital, Park, Place Of Worship, Playground, Schools, Shopping |
| Communication Type | High Speed Internet |
| Community Features | Quiet Area, School Bus |
| Equipment Type | Water Heater |
| Features | Wet Bar, Sump Pump |
| Parking Space Total | 3 |
| Rental Equipment Type | Water Heater |
| Structure | Porch |
Building
| Bathroom Total | 4 |
| Bedrooms Above Ground | 3 |
| Bedrooms Below Ground | 1 |
| Bedrooms Total | 4 |
| Appliances | Dishwasher, Dryer, Microwave, Refrigerator, Stove, Water Meter, Wet Bar, Washer, Hood Fan, Window Coverings |
| Architectural Style | 2 Level |
| Basement Development | Finished |
| Basement Type | Full (finished) |
| Constructed Date | 2021 |
| Construction Style Attachment | Semi-detached |
| Cooling Type | Central Air Conditioning |
| Exterior Finish | Brick, Vinyl Siding |
| Fire Protection | Smoke Detectors |
| Foundation Type | Poured Concrete |
| Half Bath Total | 1 |
| Heating Fuel | Natural Gas |
| Heating Type | Forced Air |
| Stories Total | 2 |
| Size Interior | 2,707 Ft2 |
| Type | House |
| Utility Water | Municipal Water |
Parking
| Attached Garage |
Land
| Access Type | Highway Access, Highway Nearby, Rail Access |
| Acreage | No |
| Fence Type | Fence |
| Land Amenities | Hospital, Park, Place Of Worship, Playground, Schools, Shopping |
| Sewer | Municipal Sewage System |
| Size Depth | 141 Ft |
| Size Frontage | 30 Ft |
| Size Total Text | Under 1/2 Acre |
| Zoning Description | R1 |
Rooms
| Level | Type | Length | Width | Dimensions |
|---|---|---|---|---|
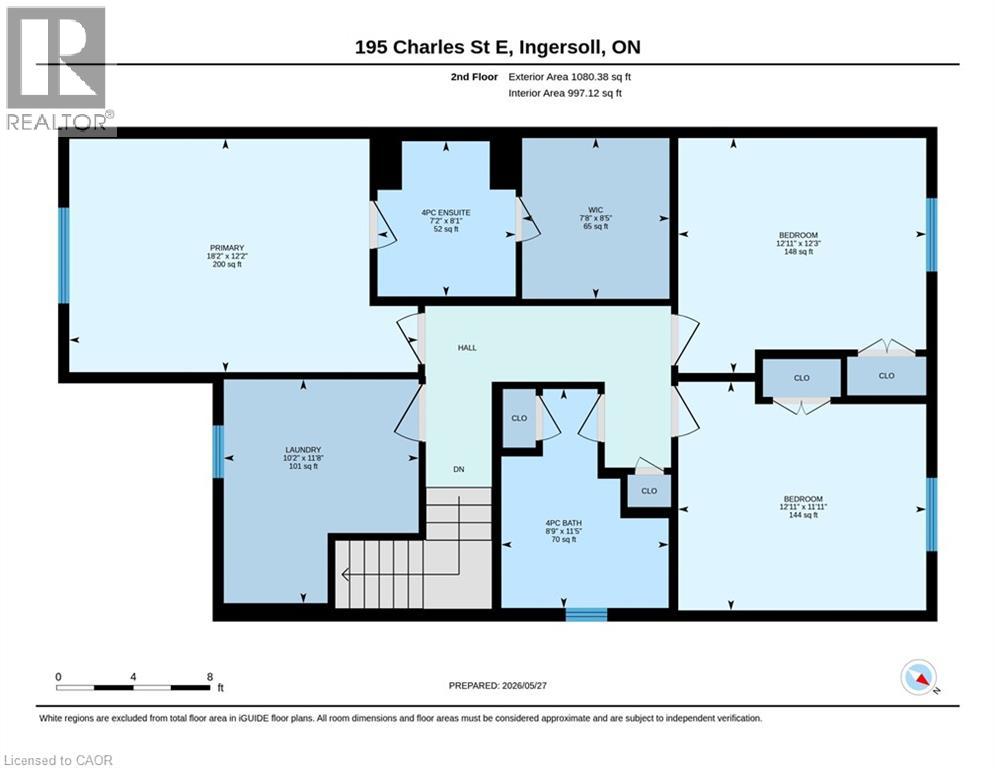
| Second Level | Primary Bedroom | 12'2'' x 18'2'' | ||
| Second Level | Laundry Room | 11'8'' x 10'2'' | ||
| Second Level | Bedroom | 12'3'' x 12'11'' | ||
| Second Level | Bedroom | 11'11'' x 12'11'' | ||
| Second Level | Full Bathroom | Measurements not available | ||
| Second Level | 4pc Bathroom | Measurements not available | ||
| Basement | Utility Room | 13'1'' x 6'8'' | ||
| Basement | Recreation Room | 12'0'' x 21'5'' | ||
| Basement | Bedroom | 11'2'' x 9'1'' | ||
| Basement | Other | 10'6'' x 14'3'' | ||
| Basement | 3pc Bathroom | Measurements not available | ||
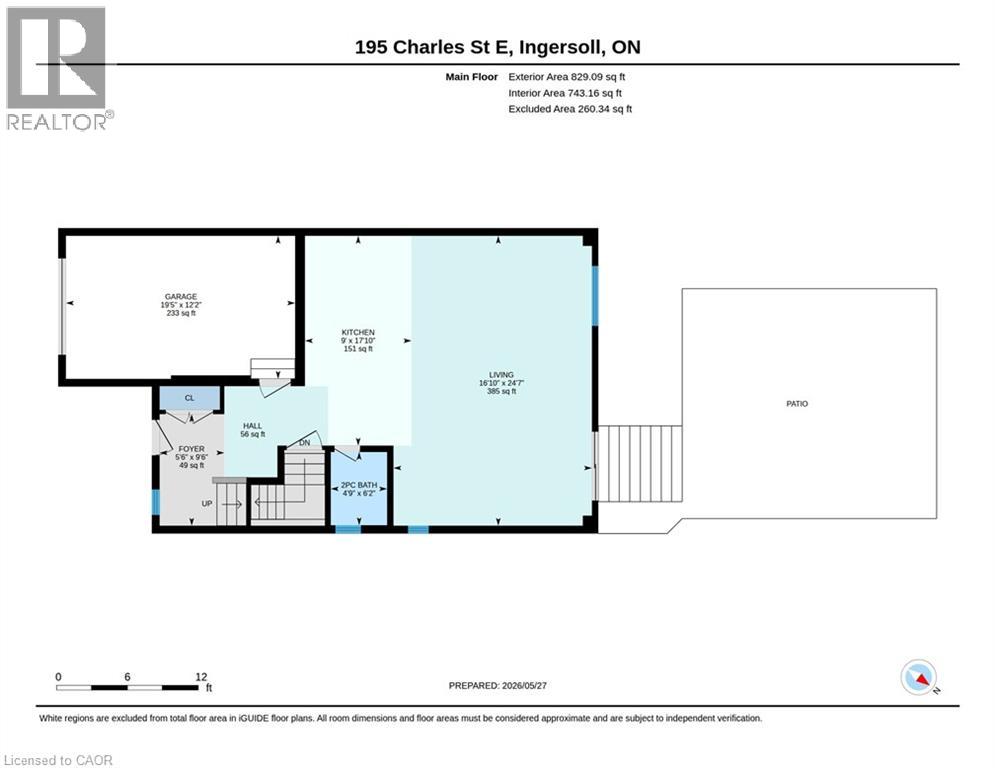
| Main Level | Living Room | 24'7'' x 16'10'' | ||
| Main Level | Kitchen | 17'10'' x 9'0'' | ||
| Main Level | Foyer | 9'6'' x 5'6'' | ||
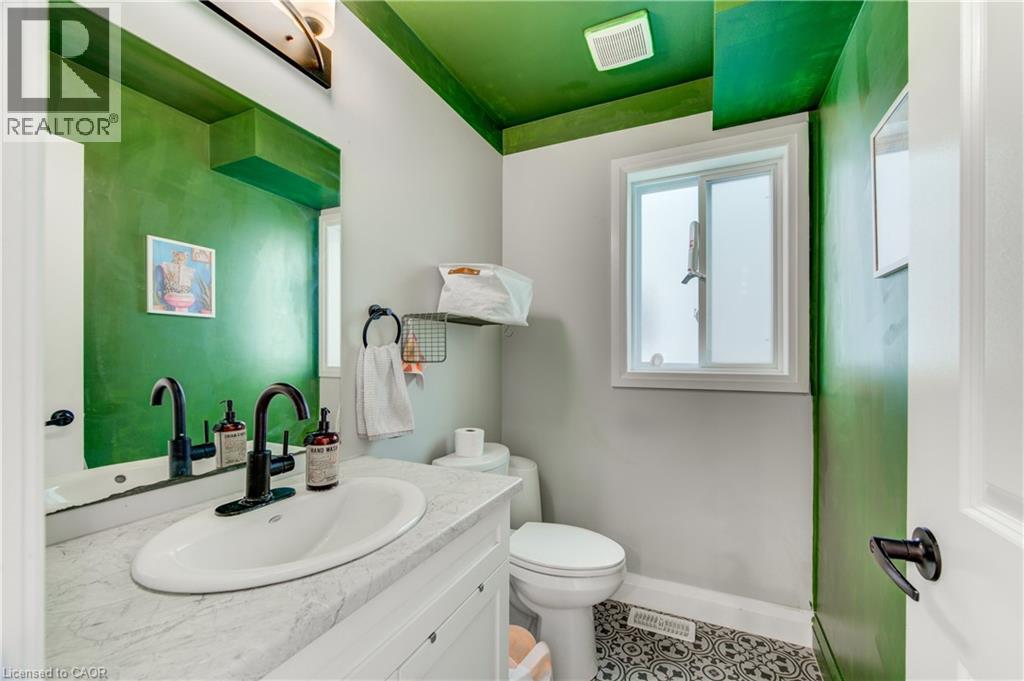
| Main Level | 2pc Bathroom | Measurements not available |
Utilities
| Cable | Available |
| Natural Gas | Available |
| Telephone | Available |
https://www.realtor.ca/real-estate/29814522/195-charles-street-e-ingersoll
Contact Us
Contact us for more information
1400 Bishop St. N, Suite B
Cambridge, Ontario N1R 6W8
(519) 740-3690
(519) 740-7230
https://www.remaxtwincity.com/
1400 Bishop St.
Cambridge, Ontario N1R 6W8

The trademarks REALTOR®, REALTORS®, and the REALTOR® logo are controlled by The Canadian Real Estate Association (CREA) and identify real estate professionals who are members of CREA. The trademarks MLS®, Multiple Listing Service® and the associated logos are owned by The Canadian Real Estate Association (CREA) and identify the quality of services provided by real estate professionals who are members of CREA. The trademark DDF® is owned by The Canadian Real Estate Association (CREA) and identifies CREA's Data Distribution Facility (DDF®)
May 27 2026 09:13:47
REALTORS® Association of Hamilton-Burlington
RE/MAX Twin City Realty Inc.