

472 Lakeview Drive Woodstock, Ontario N4T 1V3

$899,000
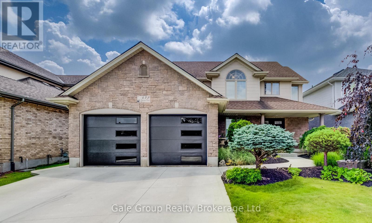
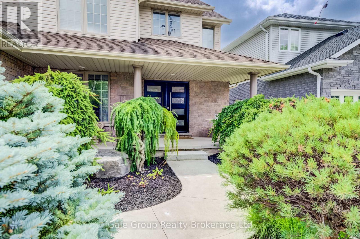
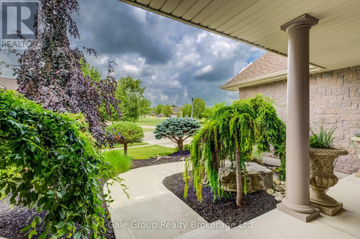
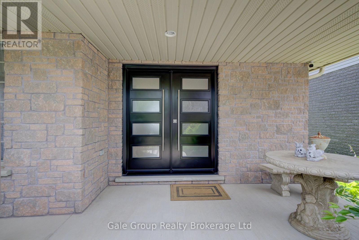
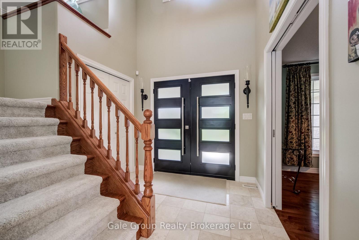
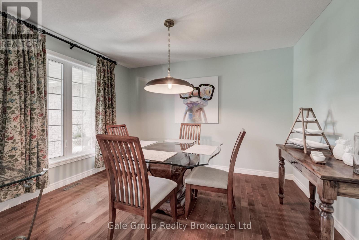
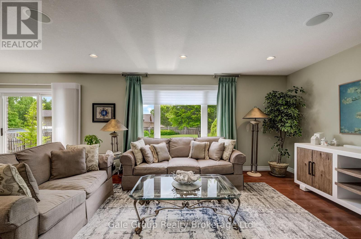
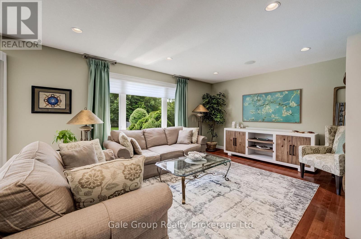
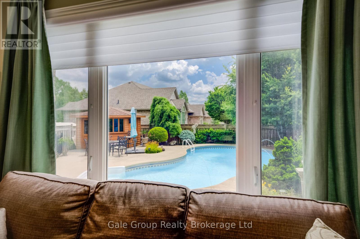
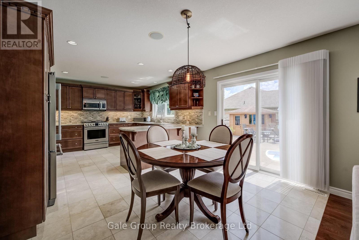
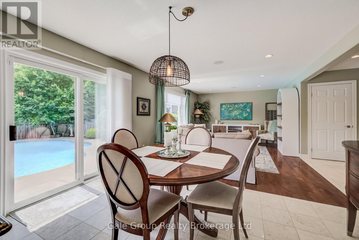
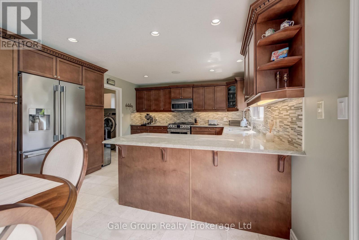
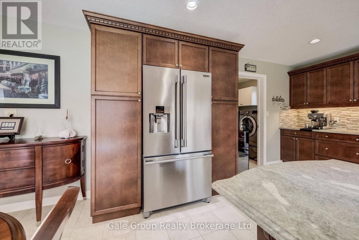
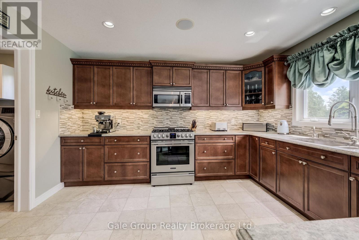
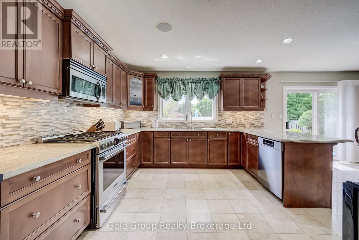
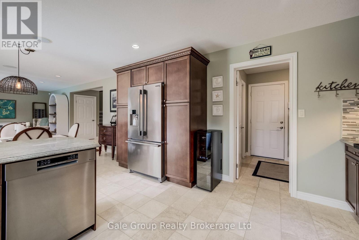
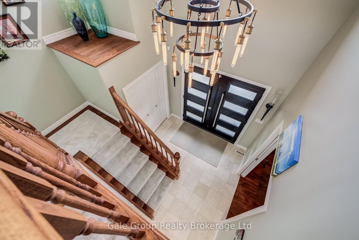
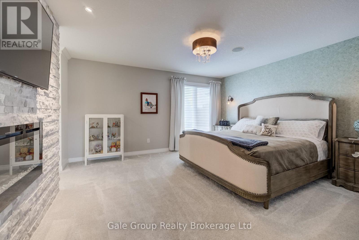
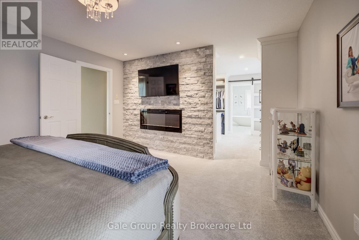
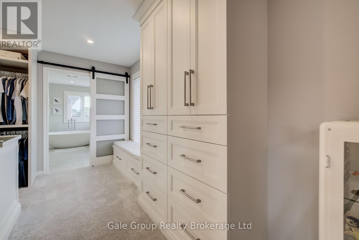
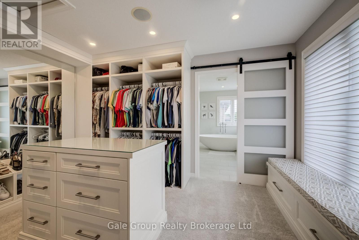
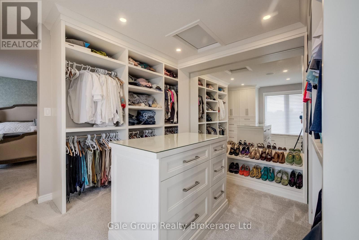
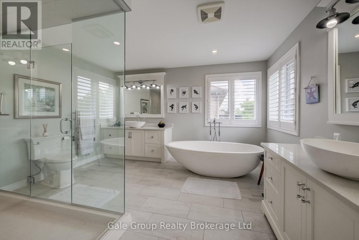
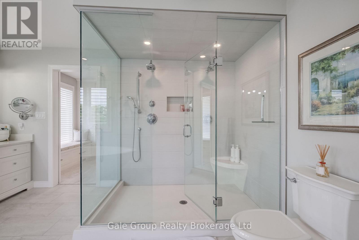
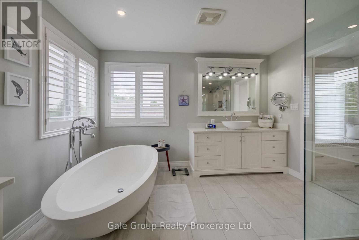
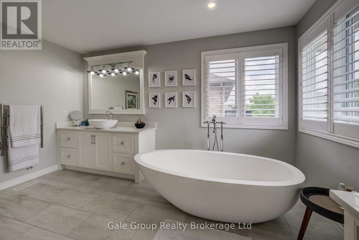
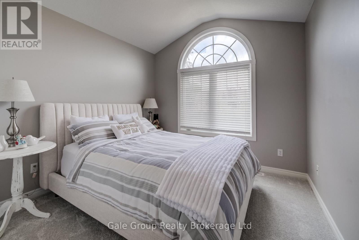
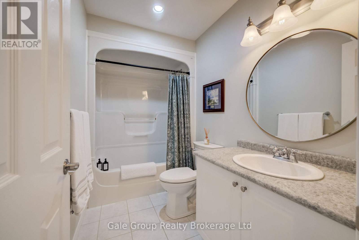
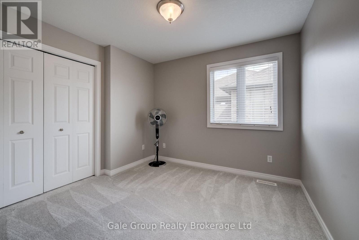
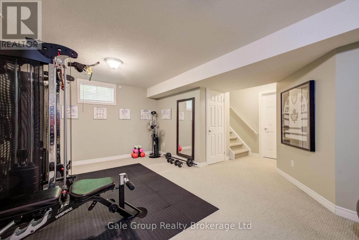
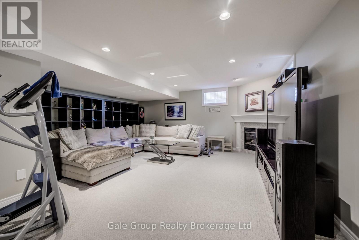
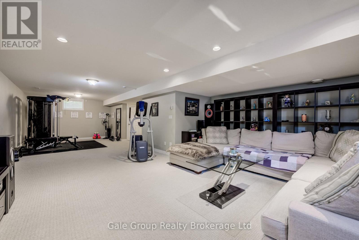
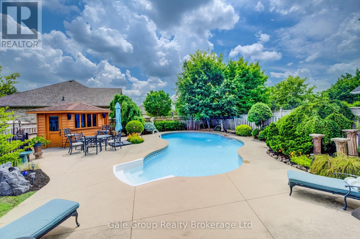
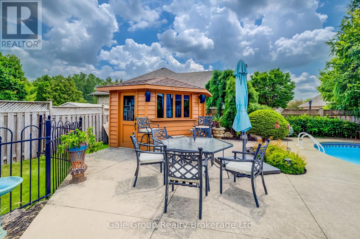
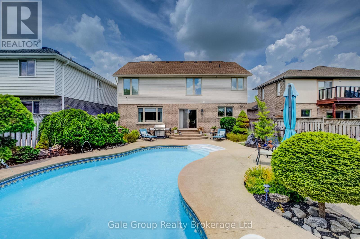
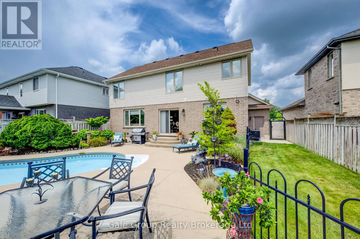
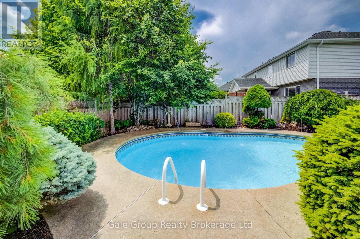
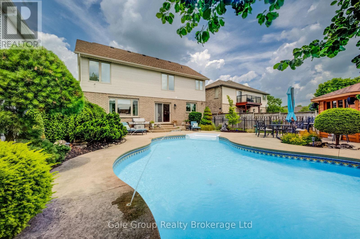
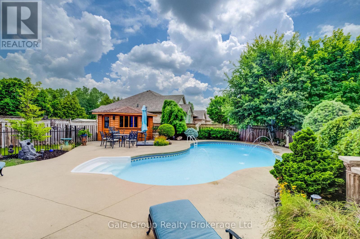
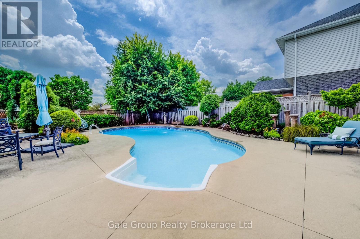
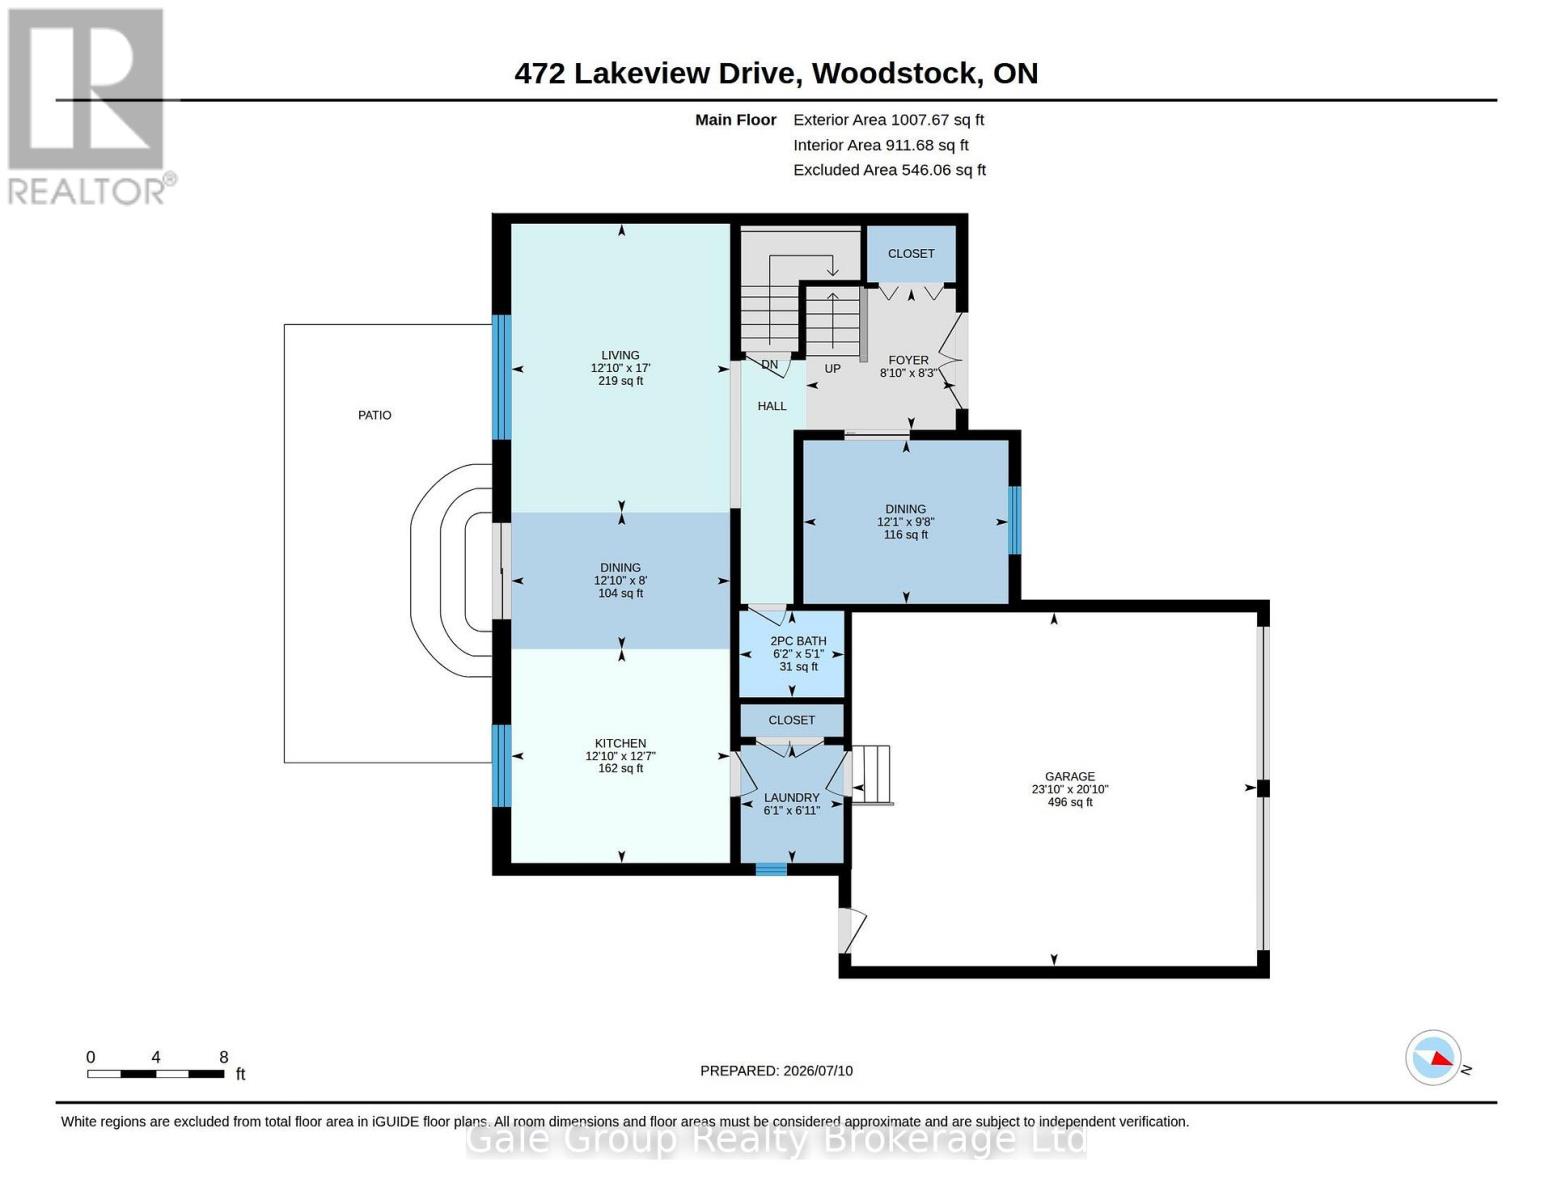
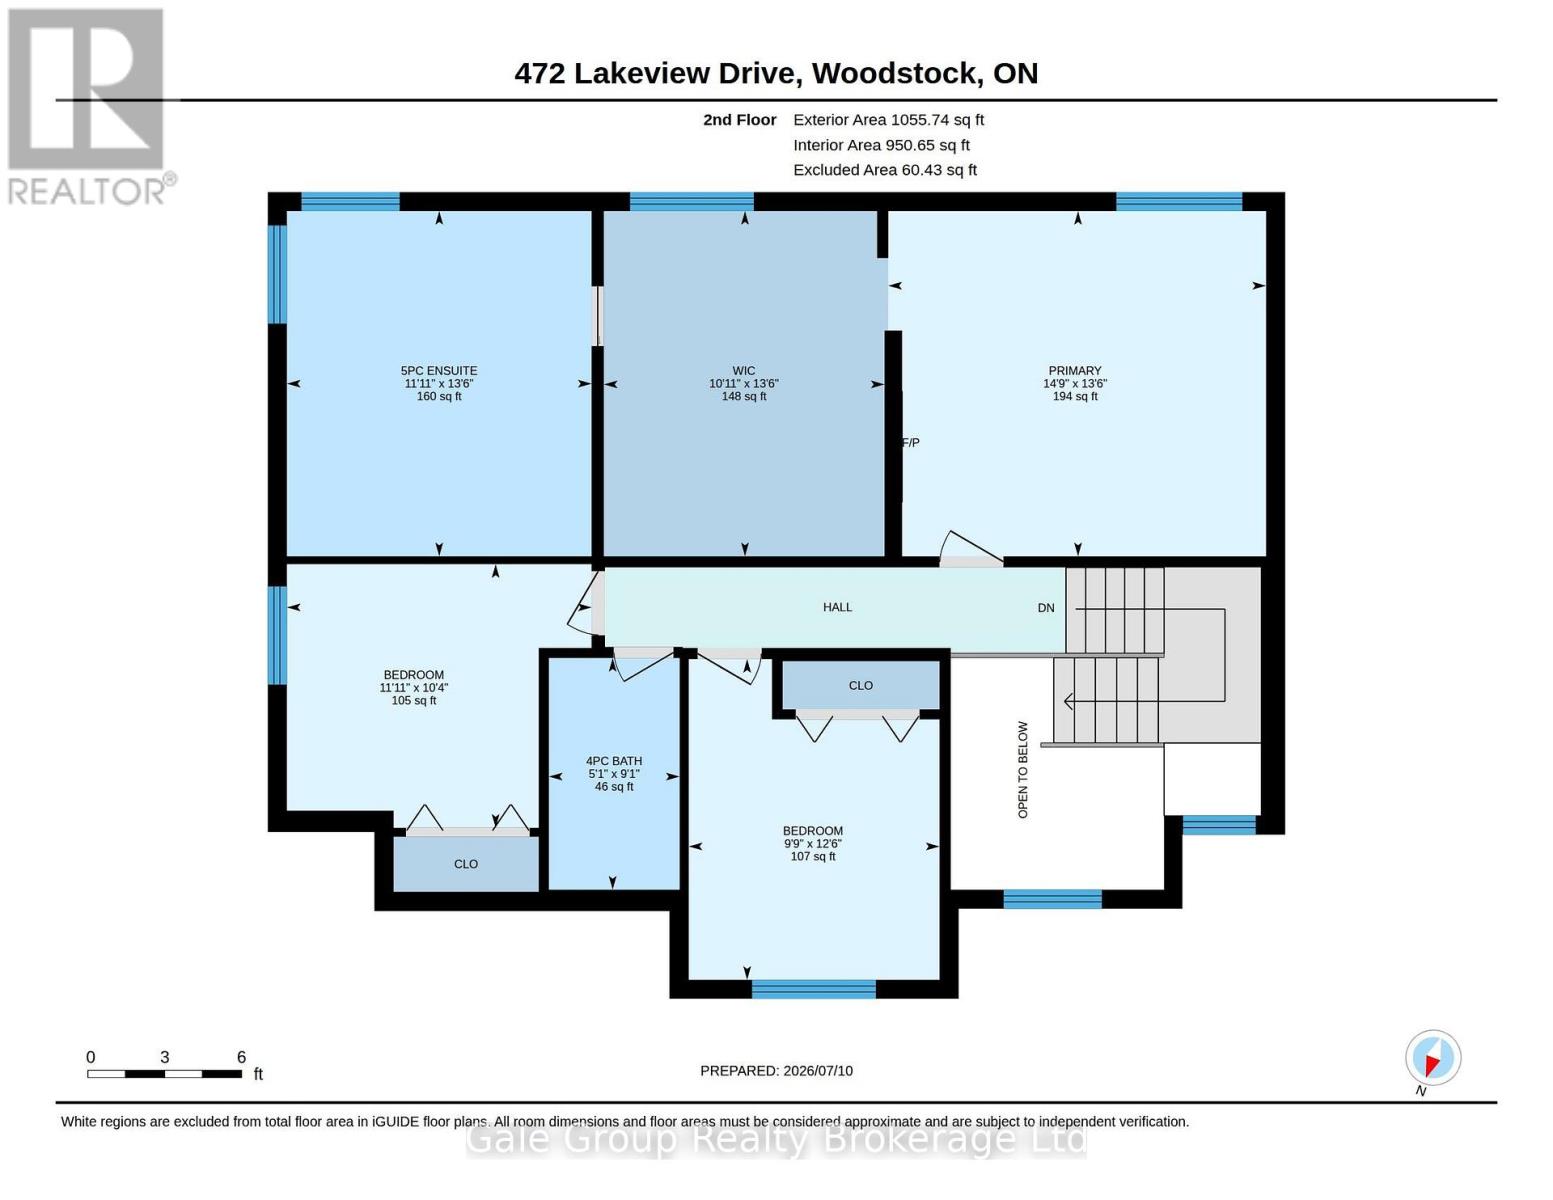
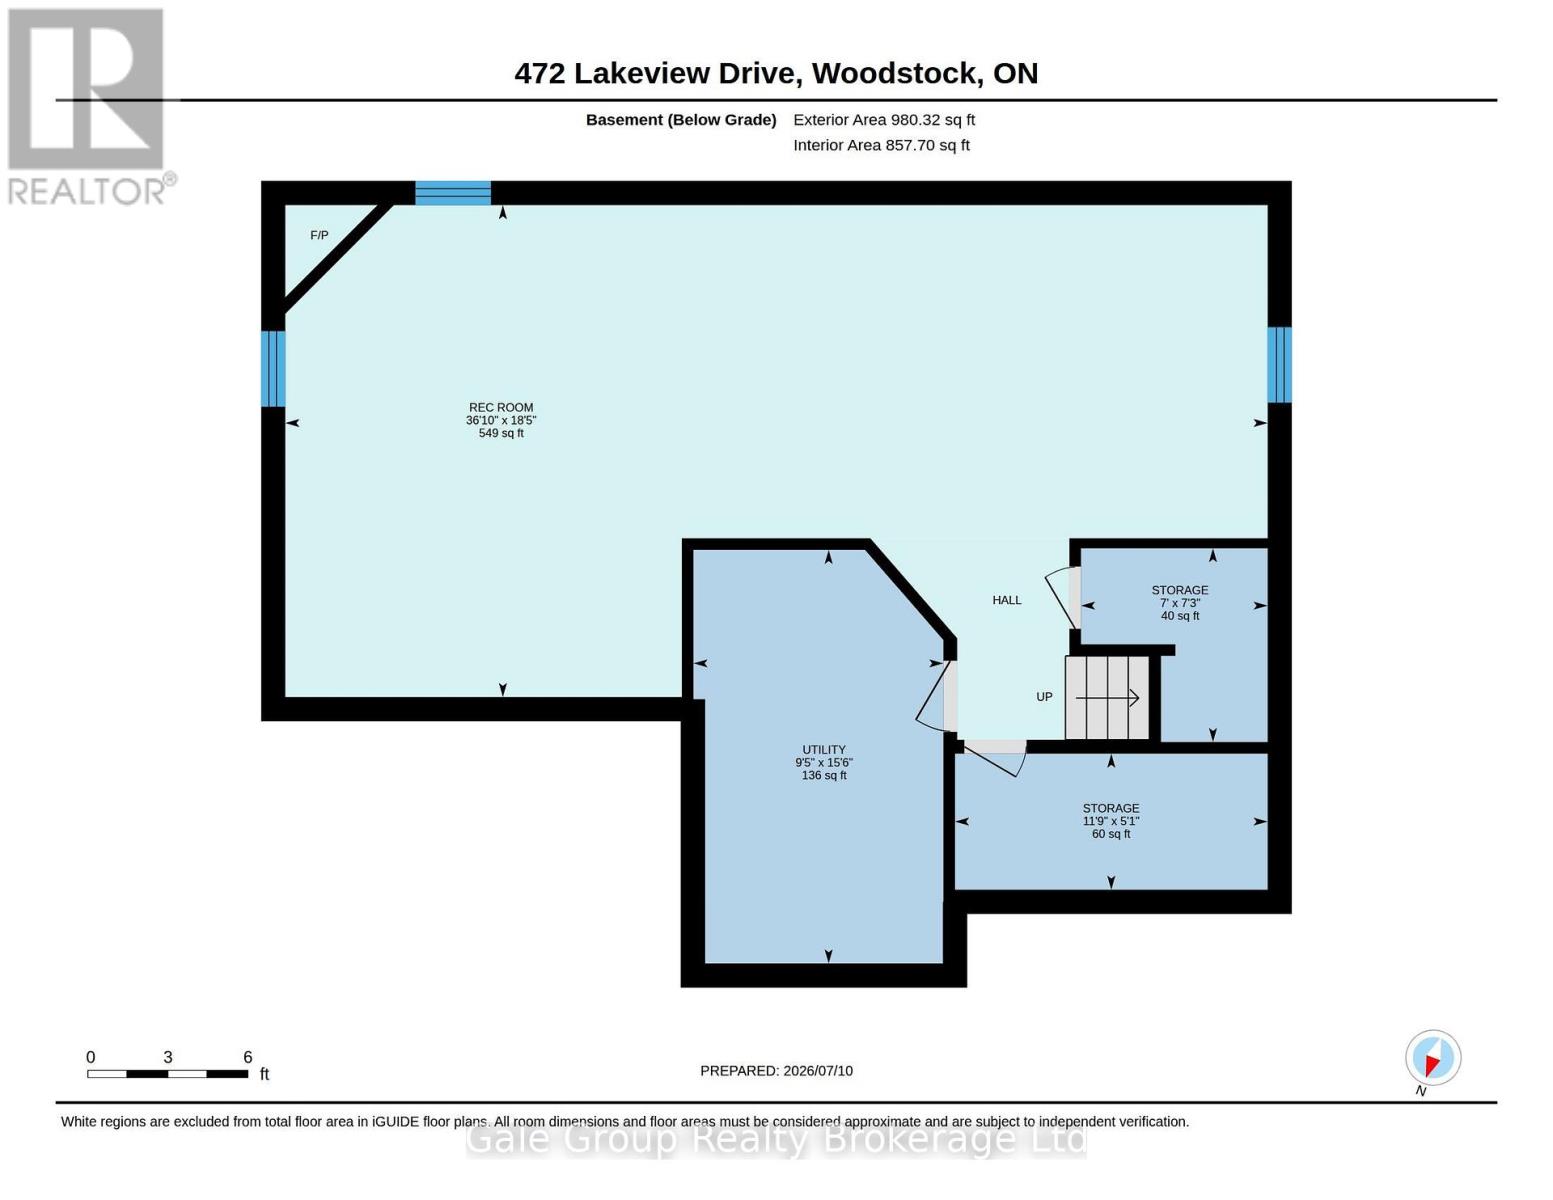
From the moment you arrive, it is instantly clear why 472 Lakeview Drive stands completely apart from the rest. Meticulously maintained and tastefully upgraded, this custom-built Scott Stewart home showcases gorgeous, high-end finishes at every turn. The curb appeal is exceptional, where manicured landscaping perfectly complements the newer windows, upgraded exterior doors, and polished look of the concrete driveway. And this high standard continues inside, with the bright foyer and walkway featuring rich limestone tile, and both the formal dining area and sun-drenched living room featuring pristine hardwood flooring. This inviting open-concept space is shared with the incredible gourmet kitchen. Beautifully finished with maple cabinetry, granite countertops, premium SS appliances, and limestone tile, this kitchen design allows plenty of space to host and entertain while being only steps away from your backyard oasis. And entertain you will as you step outside into your backyard resort complete with an 18'x36' inground pool, cabana, impeccable landscaping, and a private green space for your pet-friends. Upstairs provides another stunning display of thoughtful engineering and luxurious renovation. The one-of-a-kind custom-built primary bedroom will simply leave you speechless! It starts with a beautiful floor-to-ceiling stacked stone entertainment feature wall, and flows directly into your custom cabinetry walk-in closet with center island. The chef's kiss is your luxurious five-piece ensuite highlighted by a freestanding Dato-Quartz tub, dual vanities, and an extra-large glass-enclosed shower with premium dual shower heads. Finishing this level, you have two additional spacious bedrooms and a beautiful four-piece bath. Lastly, your open concept lower level comes completely finished with a gas fireplace, large windows, and multiple storage rooms. This is a complete turn-key property that you're going to want to call home today. (id:48675)
Property Details
| MLS® Number | X13559808 |
| Property Type | Single Family |
| Community Name | Woodstock - North |
| Amenities Near By | Park, Schools |
| Community Features | School Bus |
| Features | Paved Yard |
| Parking Space Total | 6 |
| Pool Type | Inground Pool, Outdoor Pool |
| Structure | Patio(s), Porch, Shed |
Building
| Bathroom Total | 3 |
| Bedrooms Above Ground | 3 |
| Bedrooms Total | 3 |
| Amenities | Fireplace(s) |
| Appliances | Garage Door Opener Remote(s), Water Softener, Water Heater, Water Purifier, Central Vacuum, Dishwasher, Dryer, Microwave, Gas Stove(s), Washer, Window Coverings, Refrigerator |
| Basement Development | Finished |
| Basement Type | N/a (finished) |
| Construction Style Attachment | Detached |
| Cooling Type | Central Air Conditioning |
| Exterior Finish | Brick, Vinyl Siding |
| Fire Protection | Security System, Alarm System |
| Fireplace Present | Yes |
| Fireplace Total | 2 |
| Flooring Type | Stone, Carpeted, Hardwood, Tile |
| Foundation Type | Poured Concrete |
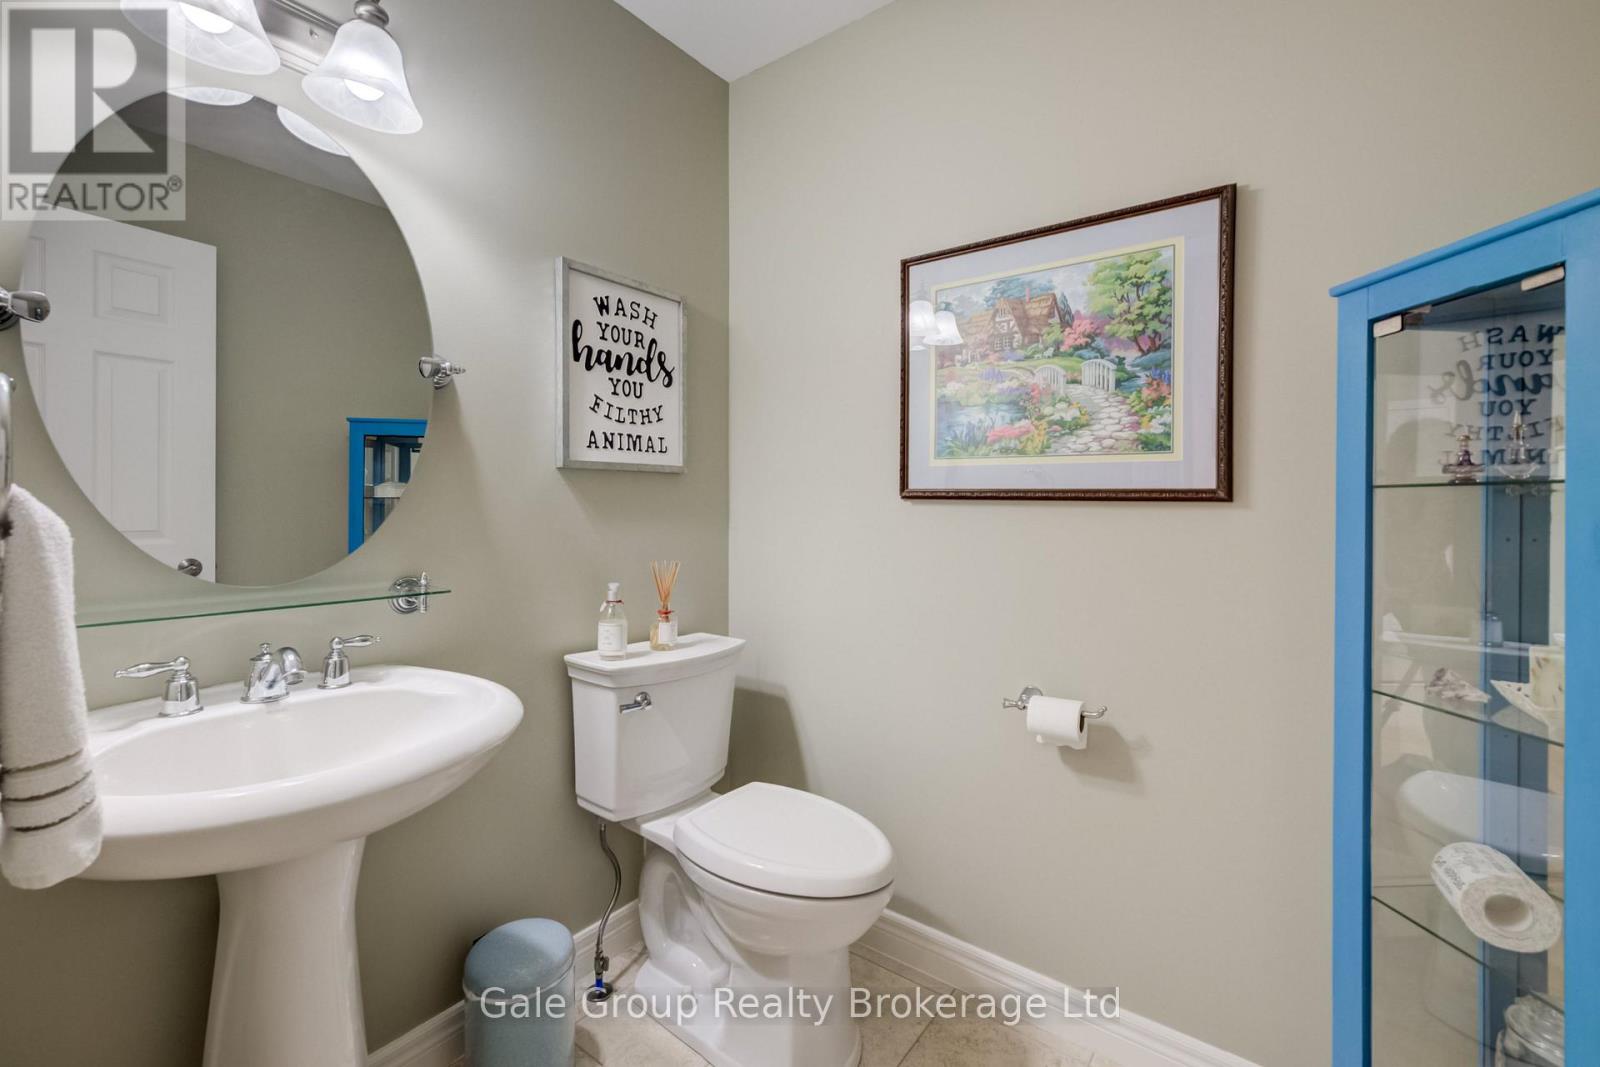
| Half Bath Total | 1 |
| Heating Fuel | Natural Gas |
| Heating Type | Forced Air |
| Stories Total | 2 |
| Size Interior | 2,000 - 2,500 Ft2 |
| Type | House |
| Utility Water | Municipal Water |
Parking
| Garage |
Land
| Acreage | No |
| Fence Type | Fully Fenced |
| Land Amenities | Park, Schools |
| Landscape Features | Landscaped, Lawn Sprinkler |
| Sewer | Sanitary Sewer |
| Size Depth | 118 Ft ,7 In |
| Size Frontage | 54 Ft ,3 In |
| Size Irregular | 54.3 X 118.6 Ft |
| Size Total Text | 54.3 X 118.6 Ft |
Rooms
| Level | Type | Length | Width | Dimensions |
|---|---|---|---|---|
| Second Level | Bedroom 3 | 3.36 m | 3.14 m | 3.36 m x 3.14 m |
| Second Level | Bathroom | 1.56 m | 2.76 m | 1.56 m x 2.76 m |
| Second Level | Bedroom | 4.5 m | 4.11 m | 4.5 m x 4.11 m |
| Second Level | Other | 3.34 m | 4.11 m | 3.34 m x 4.11 m |
| Second Level | Bathroom | 3.63 m | 4.11 m | 3.63 m x 4.11 m |
| Second Level | Bedroom 2 | 2.98 m | 3.82 m | 2.98 m x 3.82 m |
| Lower Level | Recreational, Games Room | 11.23 m | 5.63 m | 11.23 m x 5.63 m |
| Lower Level | Utility Room | 2.86 m | 4.73 m | 2.86 m x 4.73 m |
| Lower Level | Utility Room | 3.58 m | 1.56 m | 3.58 m x 1.56 m |
| Main Level | Foyer | 2.53 m | 2.69 m | 2.53 m x 2.69 m |
| Main Level | Dining Room | 2.93 m | 3.68 m | 2.93 m x 3.68 m |
| Main Level | Living Room | 5.18 m | 3.92 m | 5.18 m x 3.92 m |
| Main Level | Dining Room | 2.45 m | 3.92 m | 2.45 m x 3.92 m |
| Main Level | Kitchen | 3.84 m | 3.92 m | 3.84 m x 3.92 m |
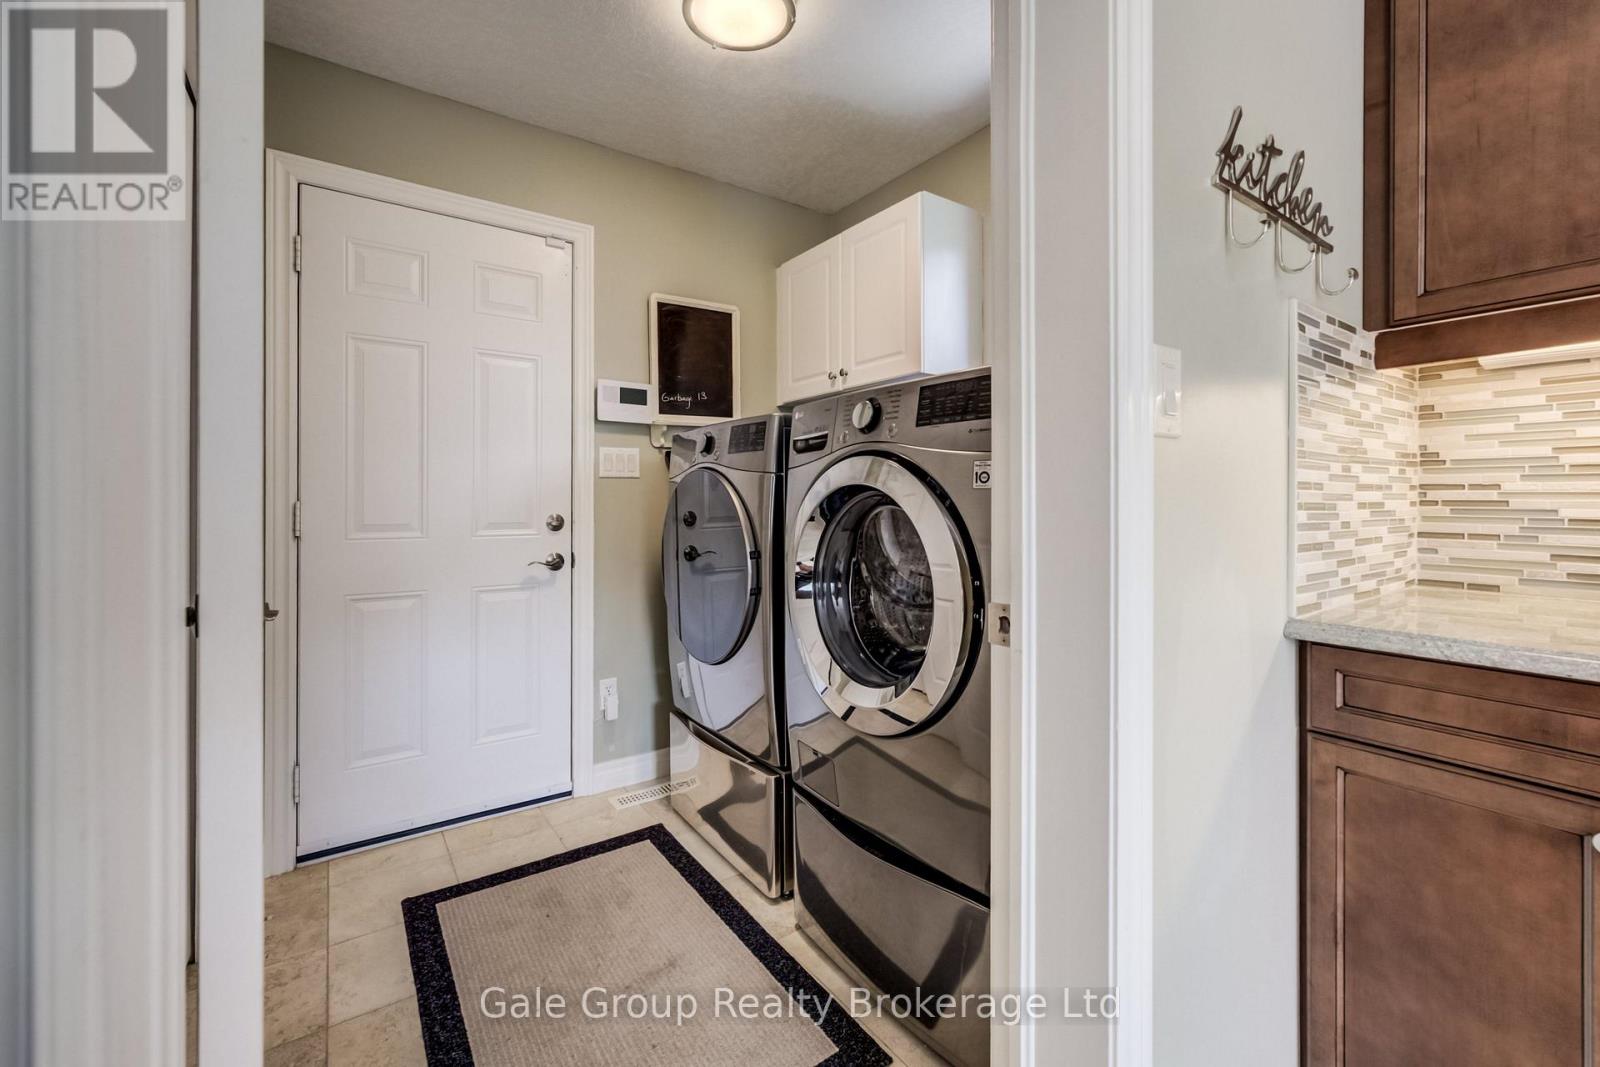
| Main Level | Laundry Room | 2.12 m | 1.84 m | 2.12 m x 1.84 m |
Contact Us
Contact us for more information
425 Dundas Street
Woodstock, Ontario N4S 1B8
(519) 539-6194
https://www.facebook.com/profile.php?id=61555302023651
425 Dundas Street
Woodstock, Ontario N4S 1B8
(519) 539-6194
https://www.facebook.com/profile.php?id=61555302023651

The trademarks REALTOR®, REALTORS®, and the REALTOR® logo are controlled by The Canadian Real Estate Association (CREA) and identify real estate professionals who are members of CREA. The trademarks MLS®, Multiple Listing Service® and the associated logos are owned by The Canadian Real Estate Association (CREA) and identify the quality of services provided by real estate professionals who are members of CREA. The trademark DDF® is owned by The Canadian Real Estate Association (CREA) and identifies CREA's Data Distribution Facility (DDF®)
July 14 2026 11:34:15
Woodstock Ingersoll Tillsonburg and Area Association of REALTORS® (WITAAR)
Gale Group Realty Brokerage Ltd