

385 Wellington Street Ingersoll, Ontario N5C 3L6

$549,900
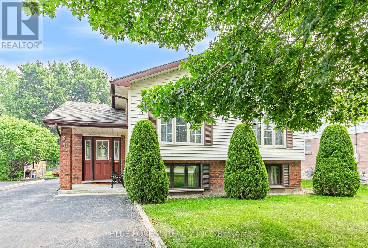
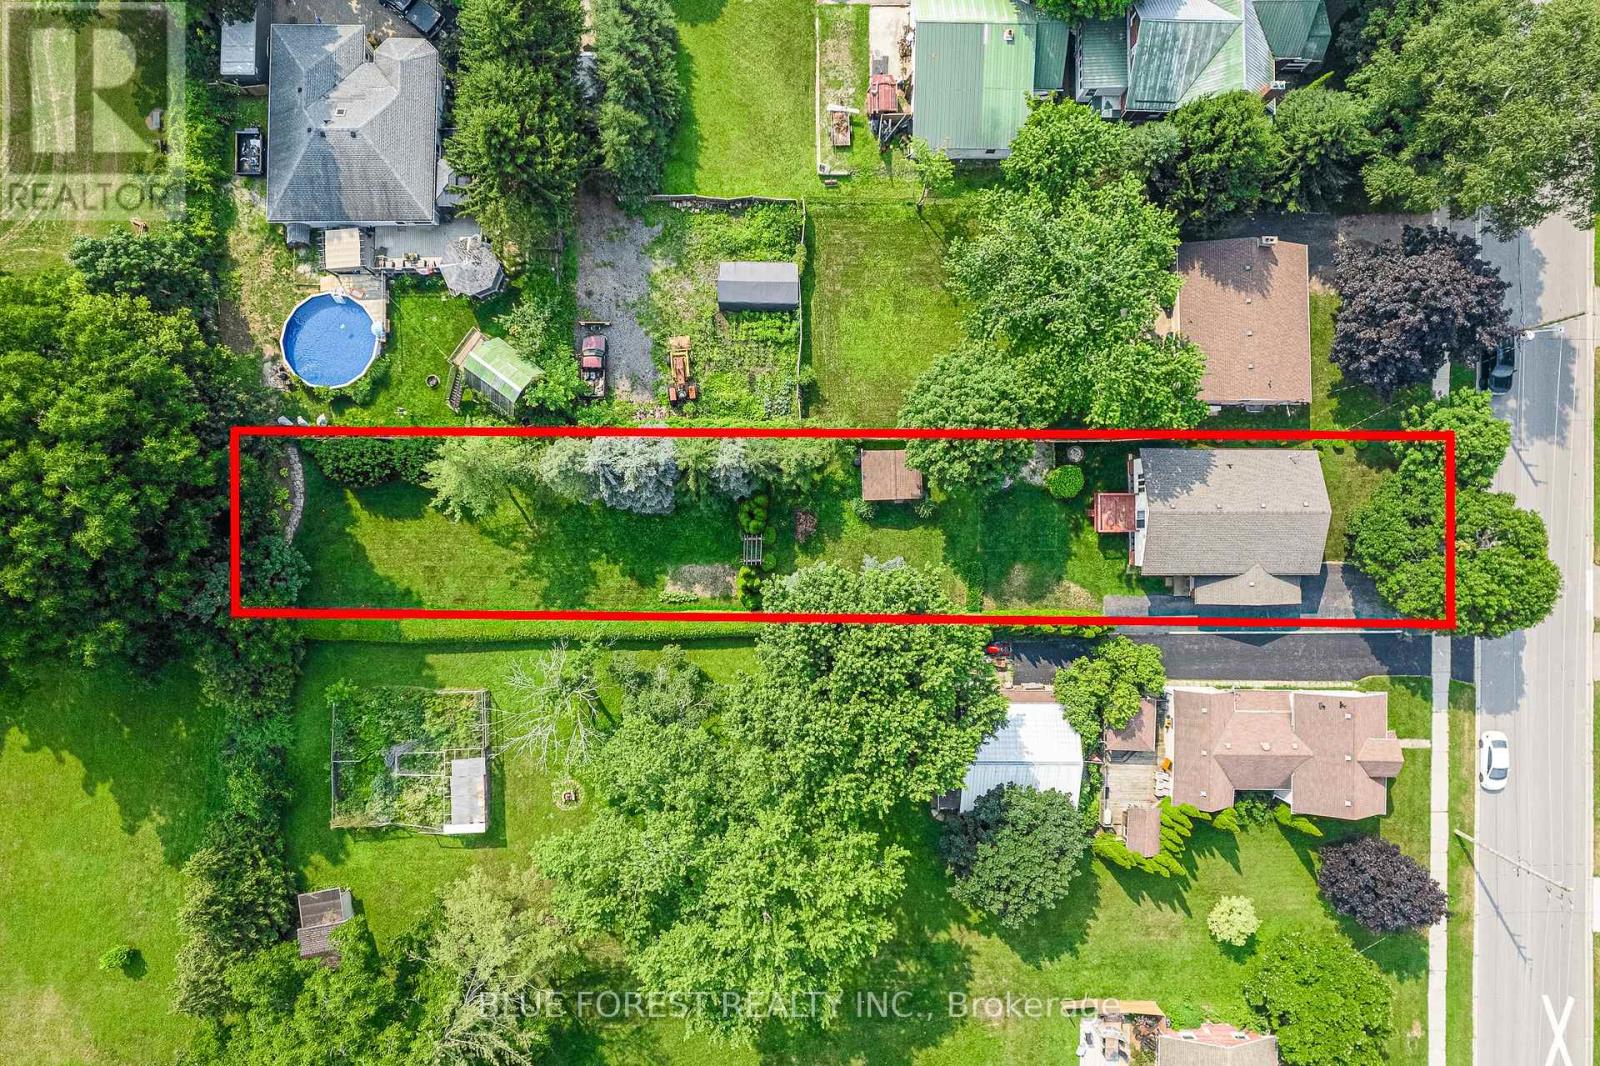
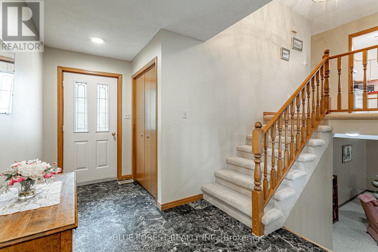
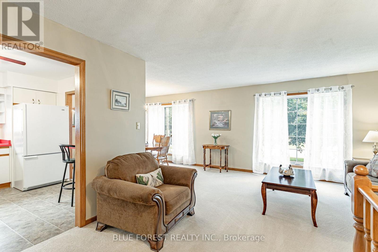
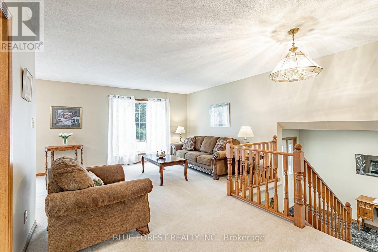
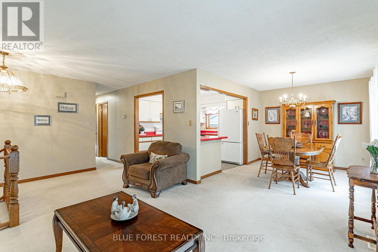
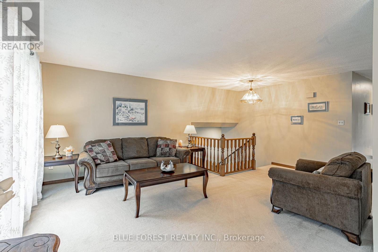
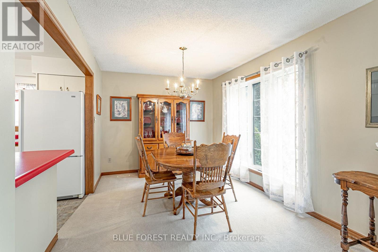
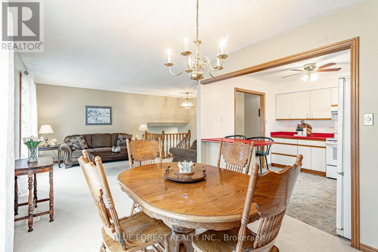
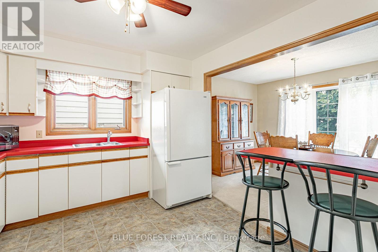
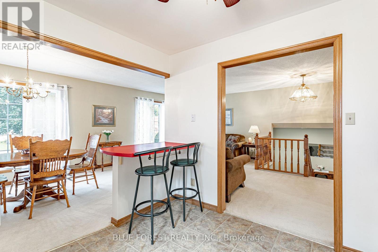
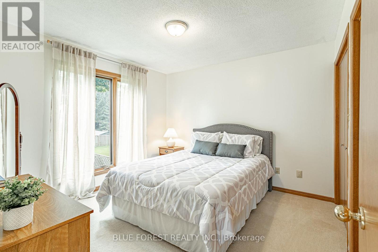
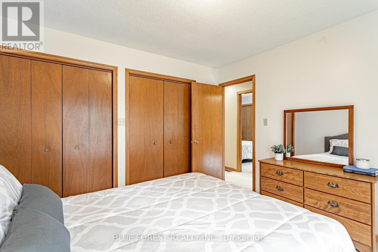
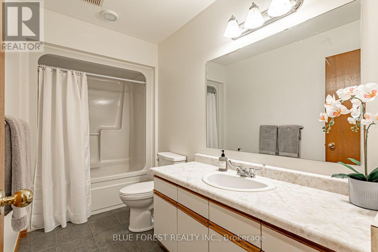
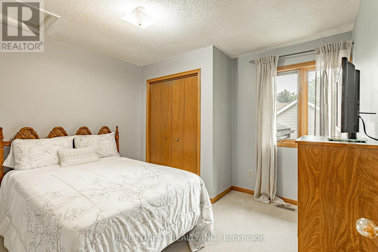
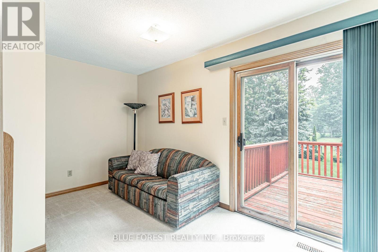
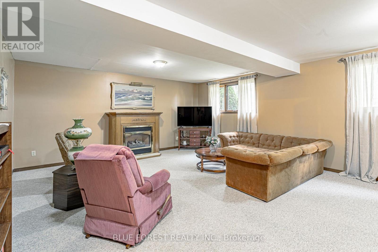
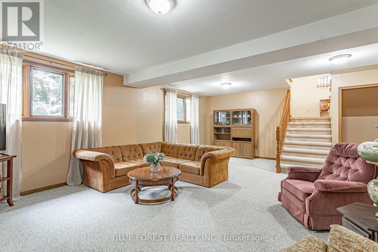
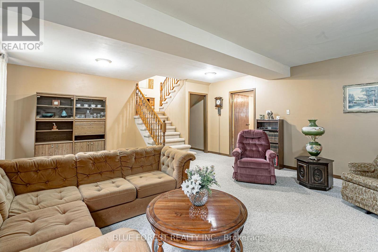
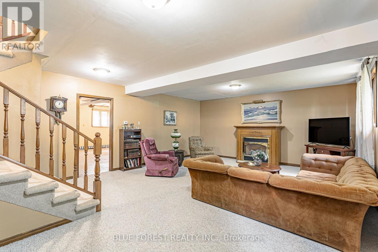
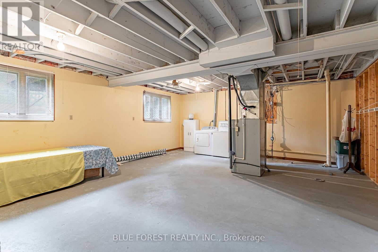
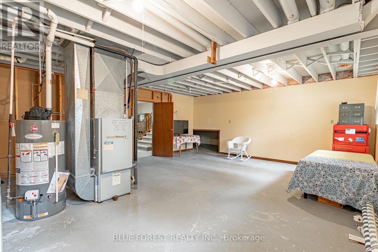
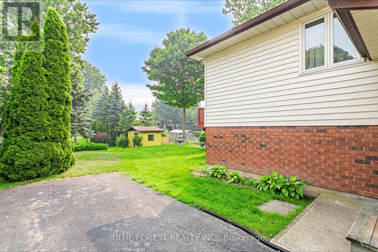
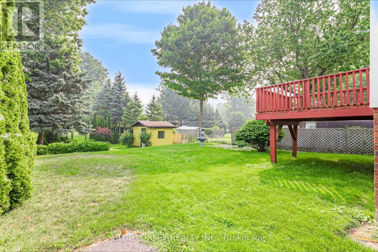
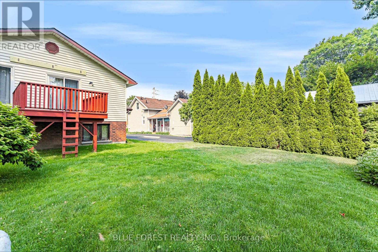
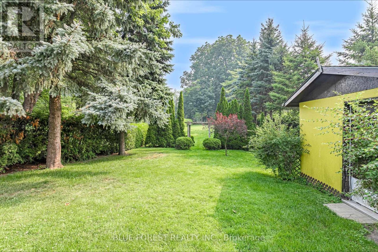
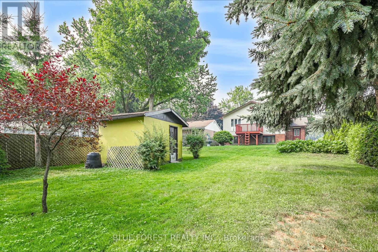
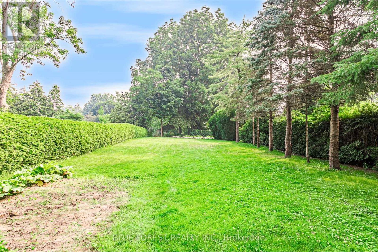
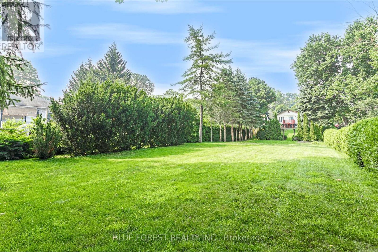
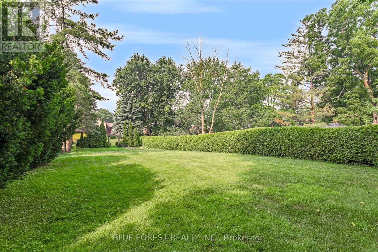
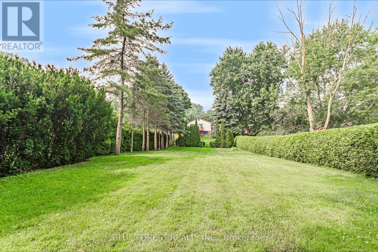
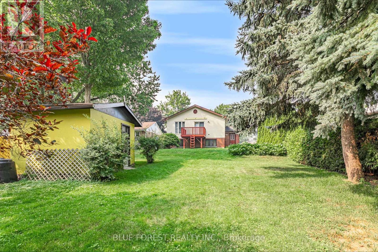
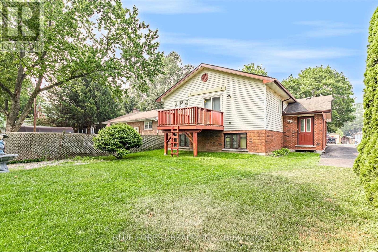
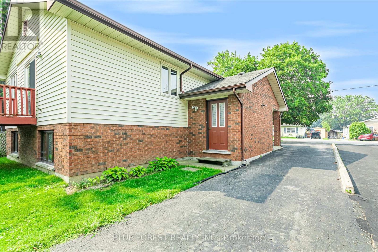
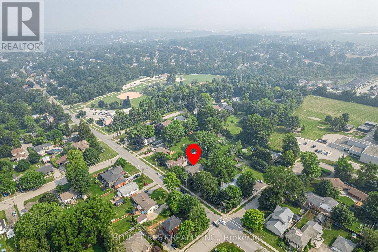
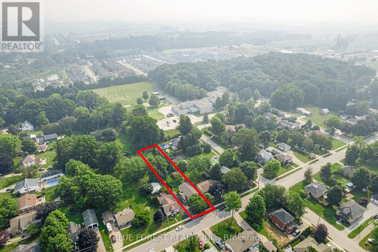
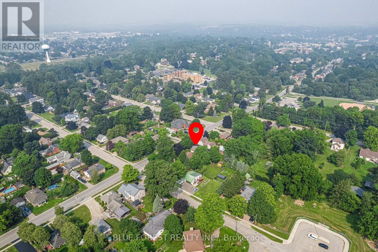
Welcome to a home that has been cherished for nearly 30 years - a place where every room has been lovingly maintained and every season has been enjoyed. From morning coffee on the back deck overlooking the peaceful, tree-lined yard to family gatherings surrounded by nature, this property has been a home in every sense of the word. Situated on an incredible 0.34-acre lot measuring approximately 290 feet deep, this raised bungalow offers a rare park-like setting in one of South Ingersoll's most sought-after neighbourhoods. With plenty of room to add a detached garage, the possibilities are endless while still preserving the beauty and privacy of the expansive backyard. Inside, you'll find three comfortable bedrooms, a bright and inviting main living space, and a well-cared-for home that reflects decades of pride of ownership. The lower level features oversized windows that fill the space with natural light, along with a bathroom rough-in, creating excellent potential for additional bedrooms or an in-law suite. The location is just as exceptional as the property itself. Enjoy being only steps from Victoria Park, scenic walking trails, the Ingersoll Recreation Centre, splash pad, Harrisfield Public School, St. Jude's Catholic School, and the local hospital. Commuters will appreciate quick access to Highway 401, while everyday conveniences - including groceries, shopping, and restaurants at the new plaza - are just minutes away. Homes that have been cared for this deeply are rare. Whether you're looking for a place to raise a family, create lasting memories, or simply enjoy the peace and space of a remarkable lot, this is an opportunity to begin your next chapter in a home that has already been filled with so much love. (id:48675)
Property Details
| MLS® Number | X13592628 |
| Property Type | Single Family |
| Community Name | Ingersoll - South |
| Amenities Near By | Hospital, Golf Nearby, Park, Schools |
| Community Features | Community Centre, School Bus |
| Equipment Type | Water Heater |
| Features | Sump Pump |
| Parking Space Total | 5 |
| Rental Equipment Type | Water Heater |
| Structure | Deck, Porch, Shed |
Building
| Bathroom Total | 1 |
| Bedrooms Above Ground | 3 |
| Bedrooms Total | 3 |
| Amenities | Fireplace(s) |
| Appliances | Water Heater, Dryer, Microwave, Stove, Washer, Refrigerator |
| Architectural Style | Raised Bungalow |
| Basement Development | Finished |
| Basement Type | Full (finished) |
| Construction Style Attachment | Detached |
| Cooling Type | Central Air Conditioning |
| Exterior Finish | Brick, Vinyl Siding |
| Fireplace Present | Yes |
| Foundation Type | Poured Concrete |
| Heating Fuel | Natural Gas |
| Heating Type | Forced Air |
| Stories Total | 1 |
| Size Interior | 1,100 - 1,500 Ft2 |
| Type | House |
| Utility Water | Municipal Water |
Parking
| No Garage |
Land
| Acreage | No |
| Land Amenities | Hospital, Golf Nearby, Park, Schools |
| Landscape Features | Landscaped |
| Sewer | Sanitary Sewer |
| Size Depth | 290 Ft ,6 In |
| Size Frontage | 50 Ft ,1 In |
| Size Irregular | 50.1 X 290.5 Ft |
| Size Total Text | 50.1 X 290.5 Ft |
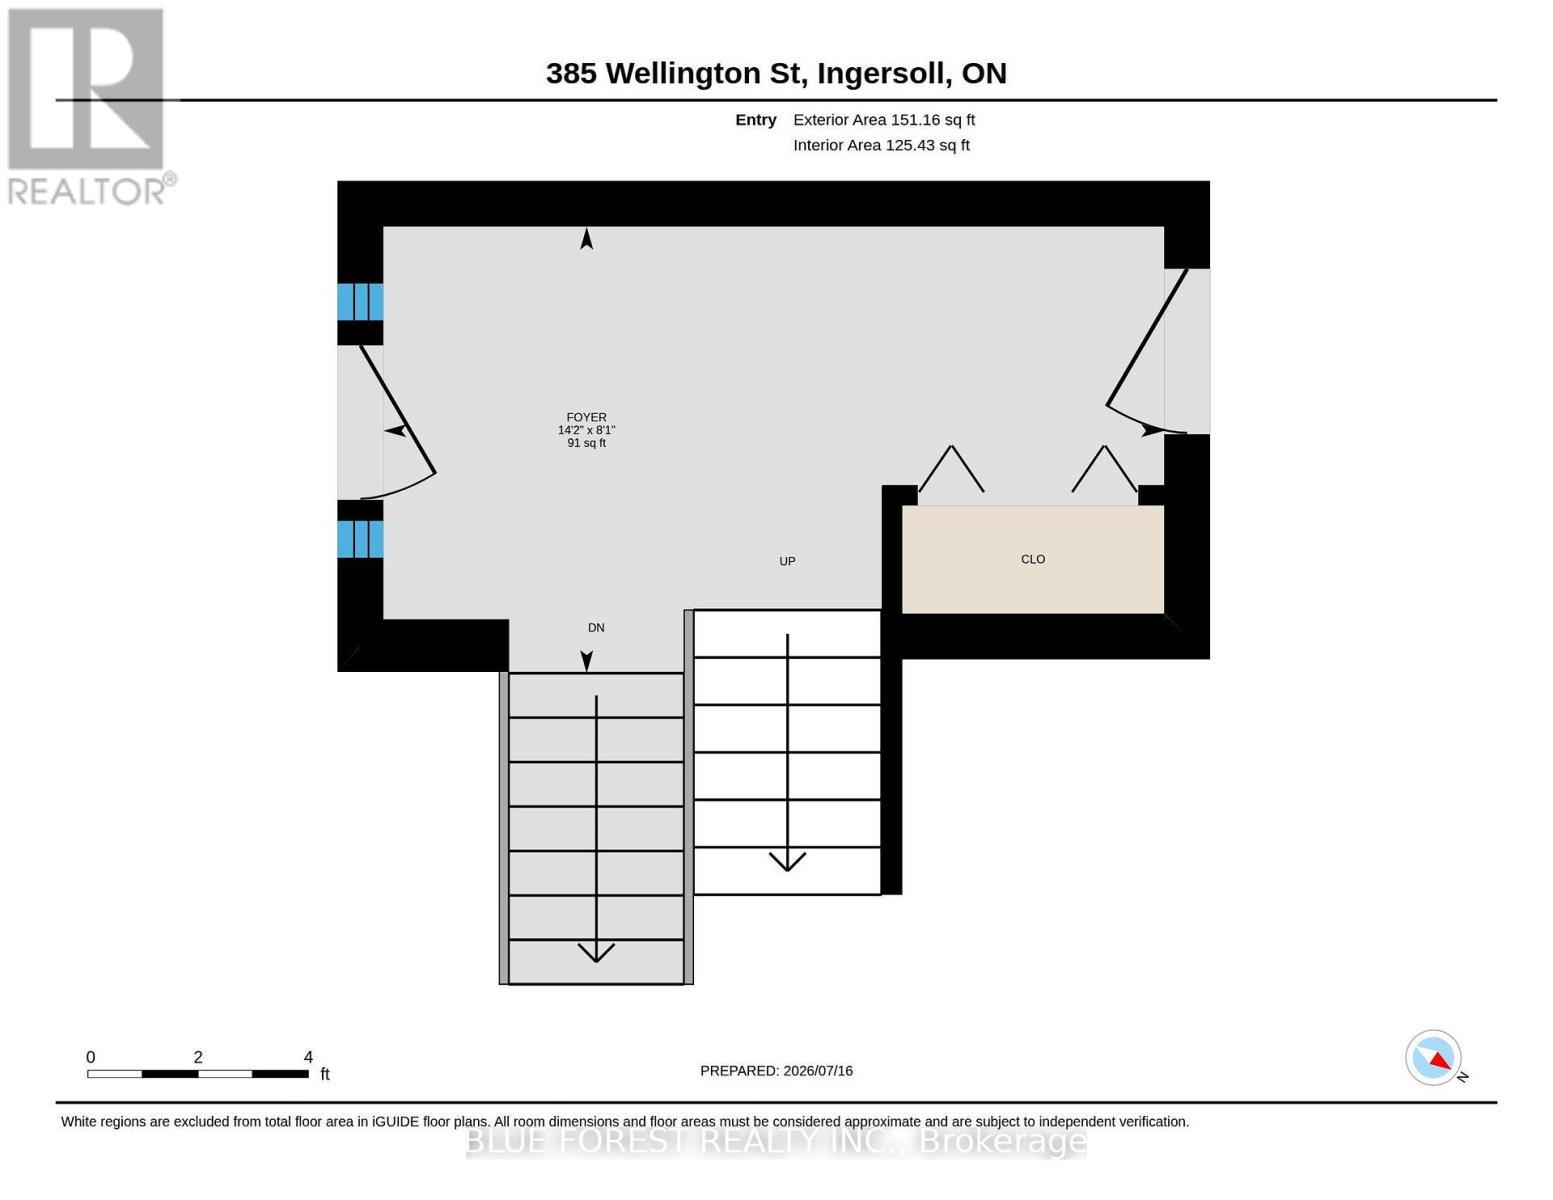
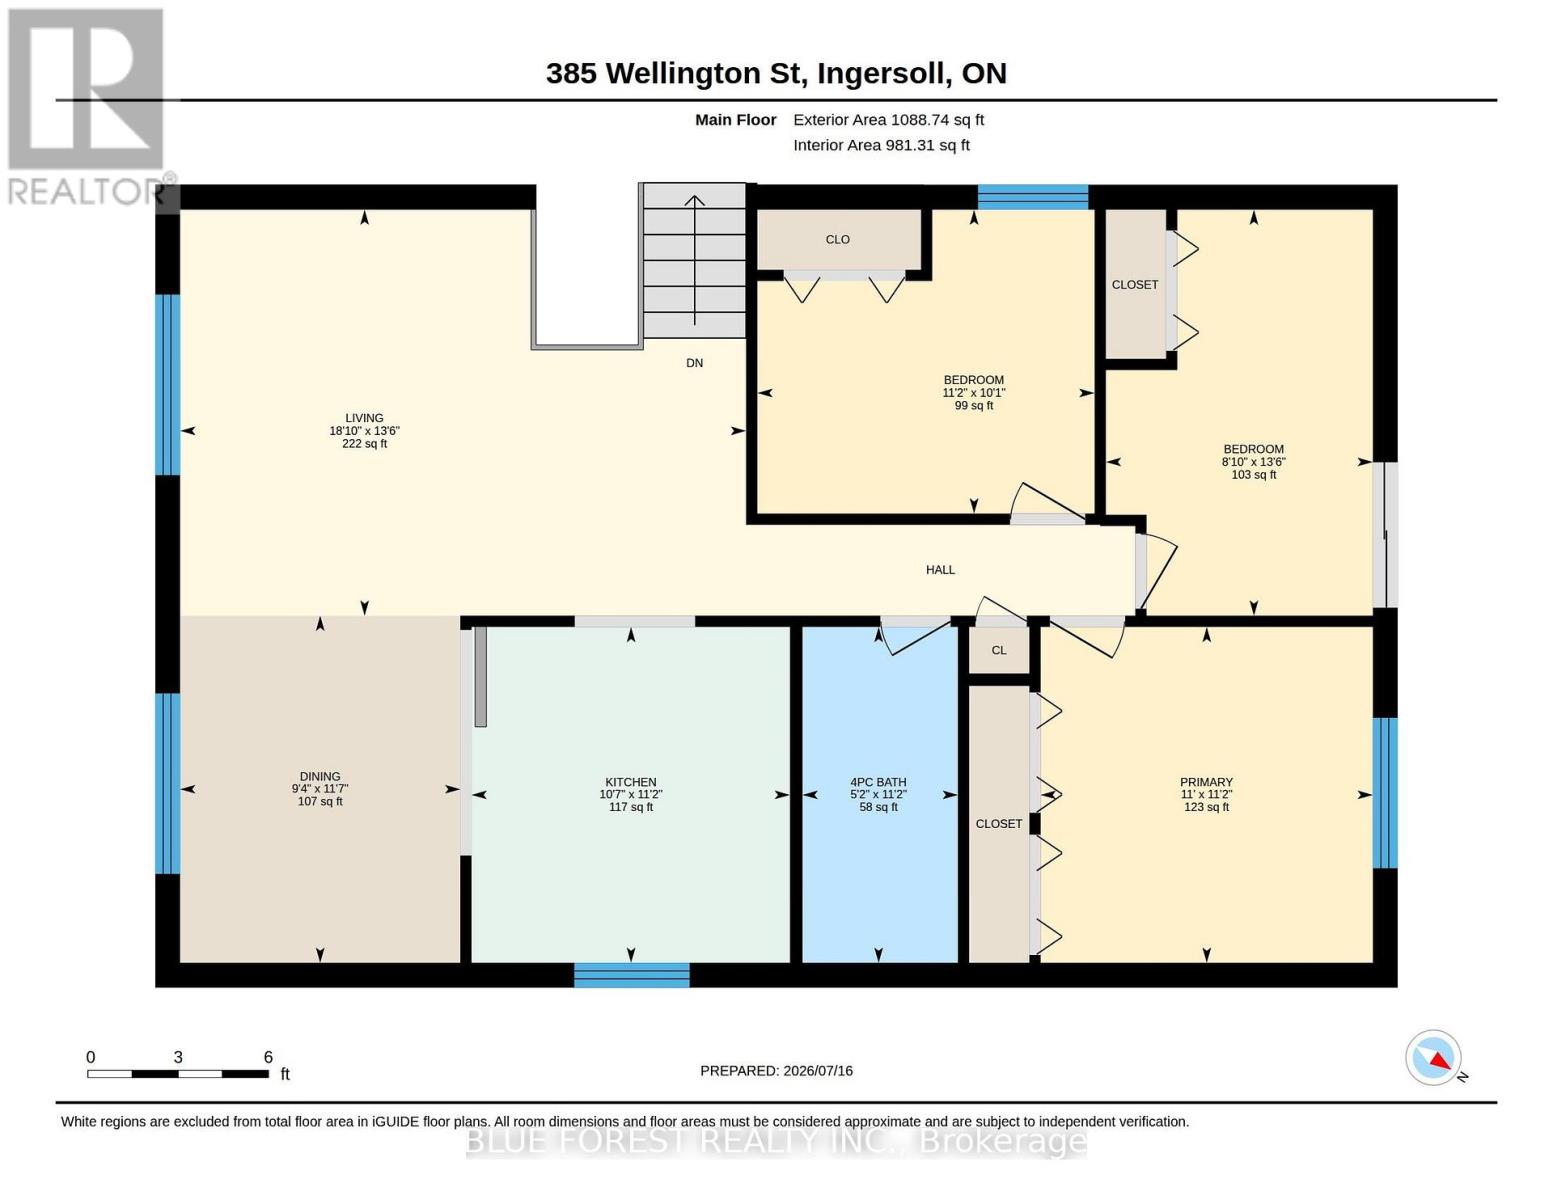
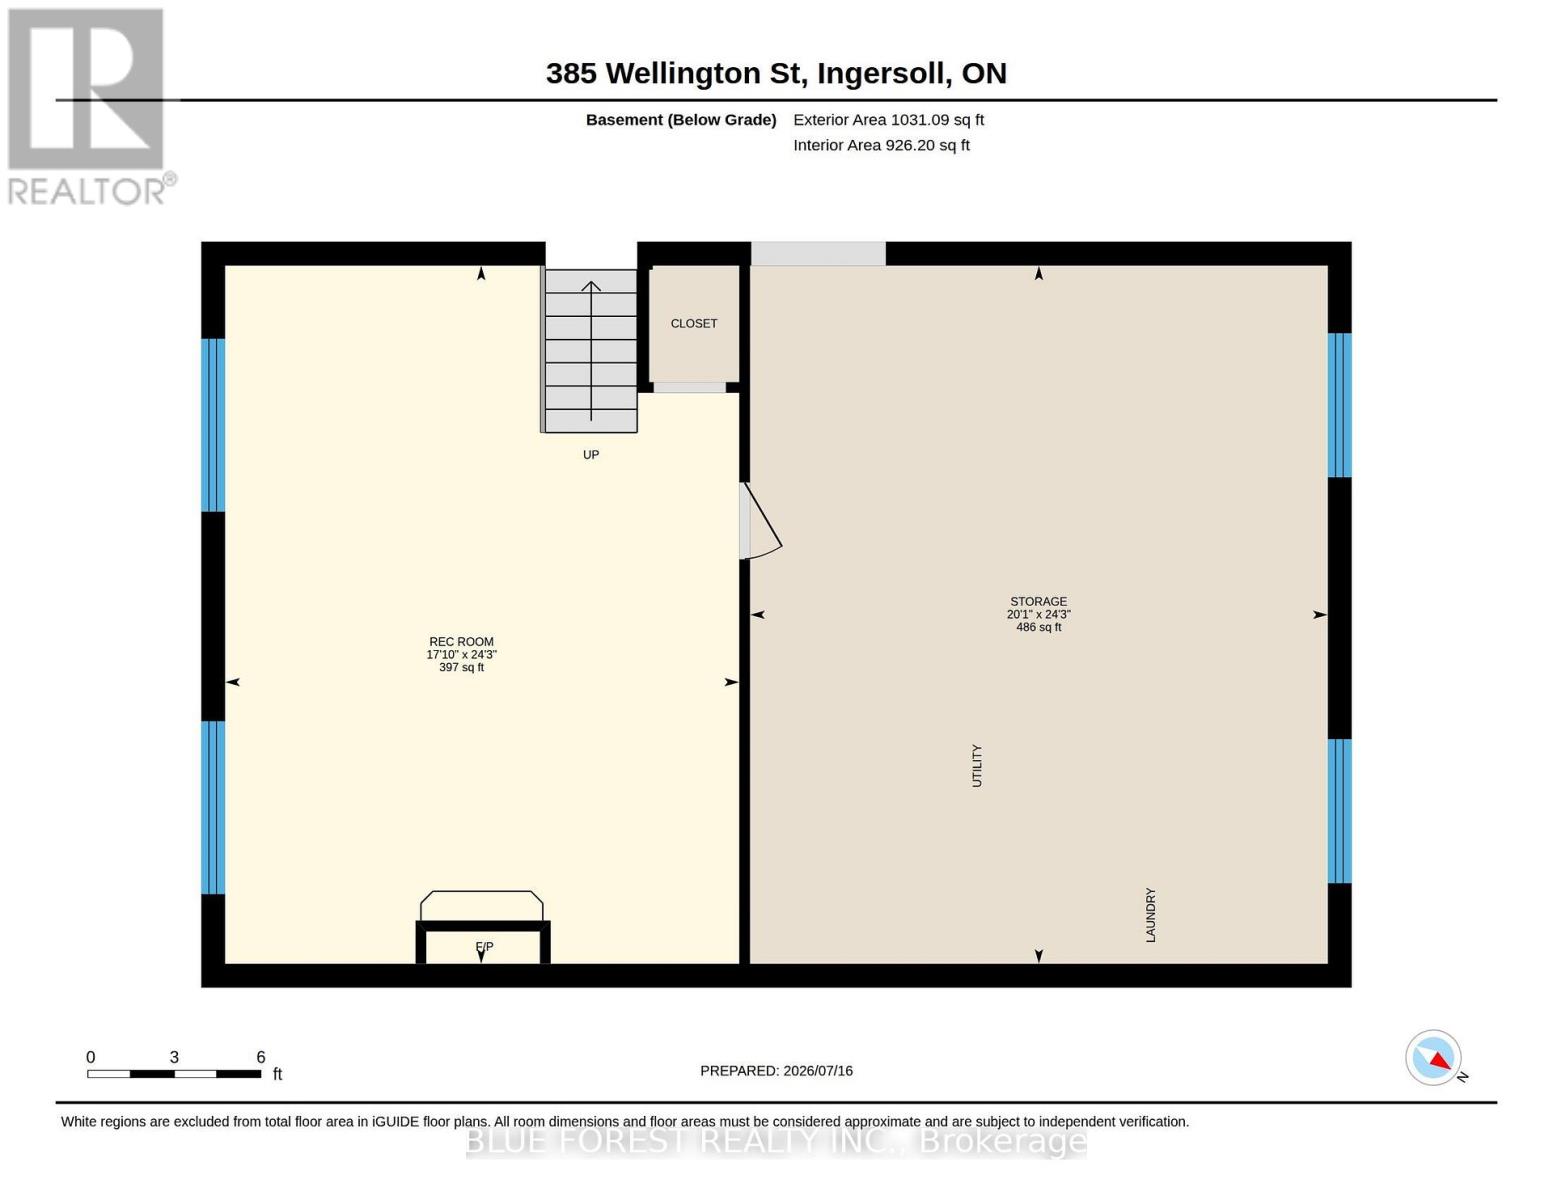
Rooms
| Level | Type | Length | Width | Dimensions |
|---|---|---|---|---|
| Basement | Recreational, Games Room | 7.3 m | 5.44 m | 7.3 m x 5.44 m |
| Basement | Other | 7.39 m | 6.11 m | 7.39 m x 6.11 m |
| Main Level | Foyer | 4.32 m | 2.47 m | 4.32 m x 2.47 m |
| Main Level | Bathroom | 3.4 m | 1.58 m | 3.4 m x 1.58 m |
| Main Level | Bedroom | 4.12 m | 2.71 m | 4.12 m x 2.71 m |
| Main Level | Bedroom | 3.42 m | 3.08 m | 3.42 m x 3.08 m |
| Main Level | Primary Bedroom | 3.4 m | 3.37 m | 3.4 m x 3.37 m |
| Main Level | Dining Room | 3.52 m | 2.84 m | 3.52 m x 2.84 m |
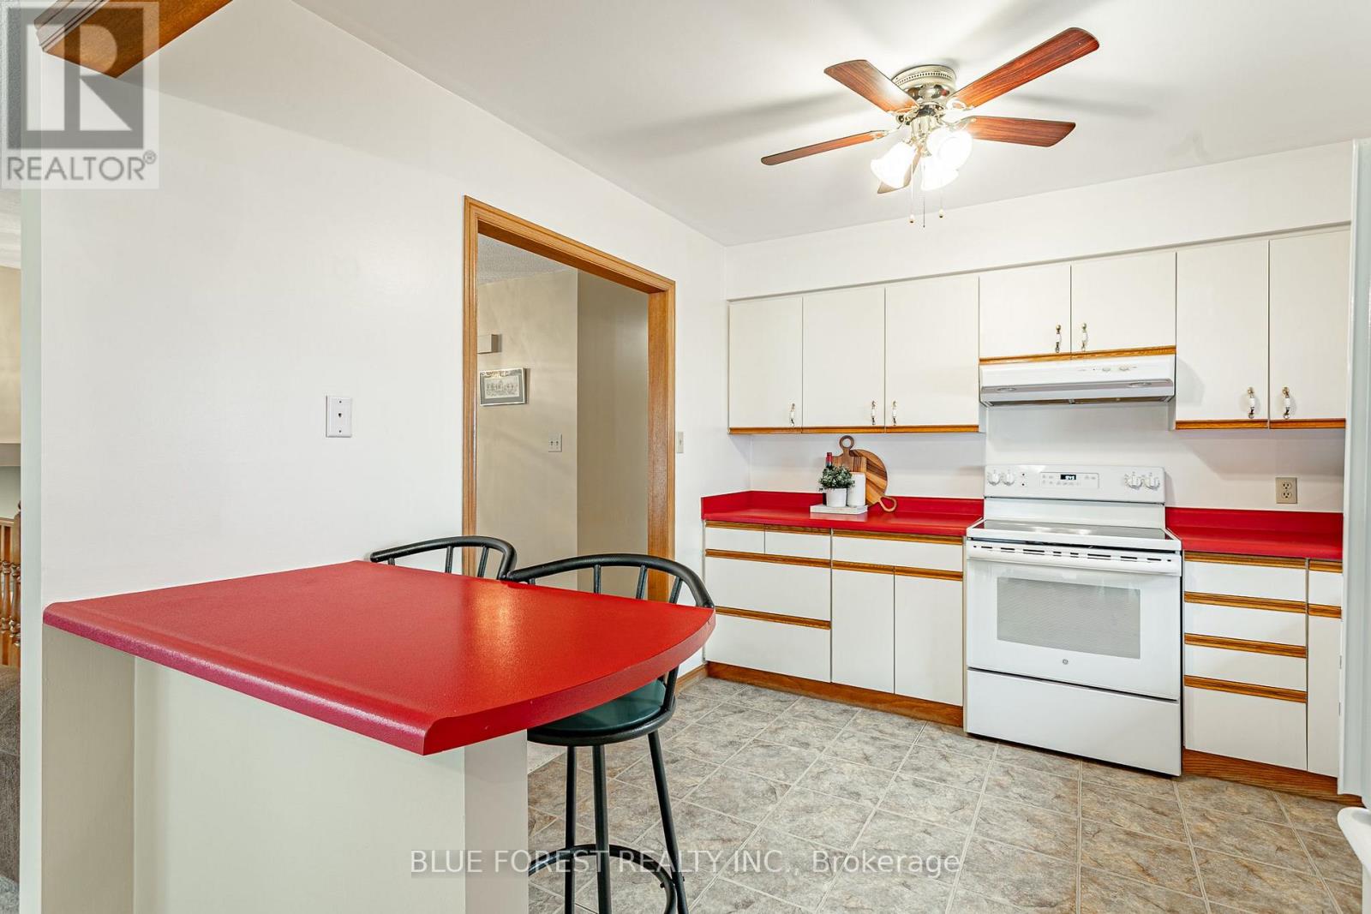
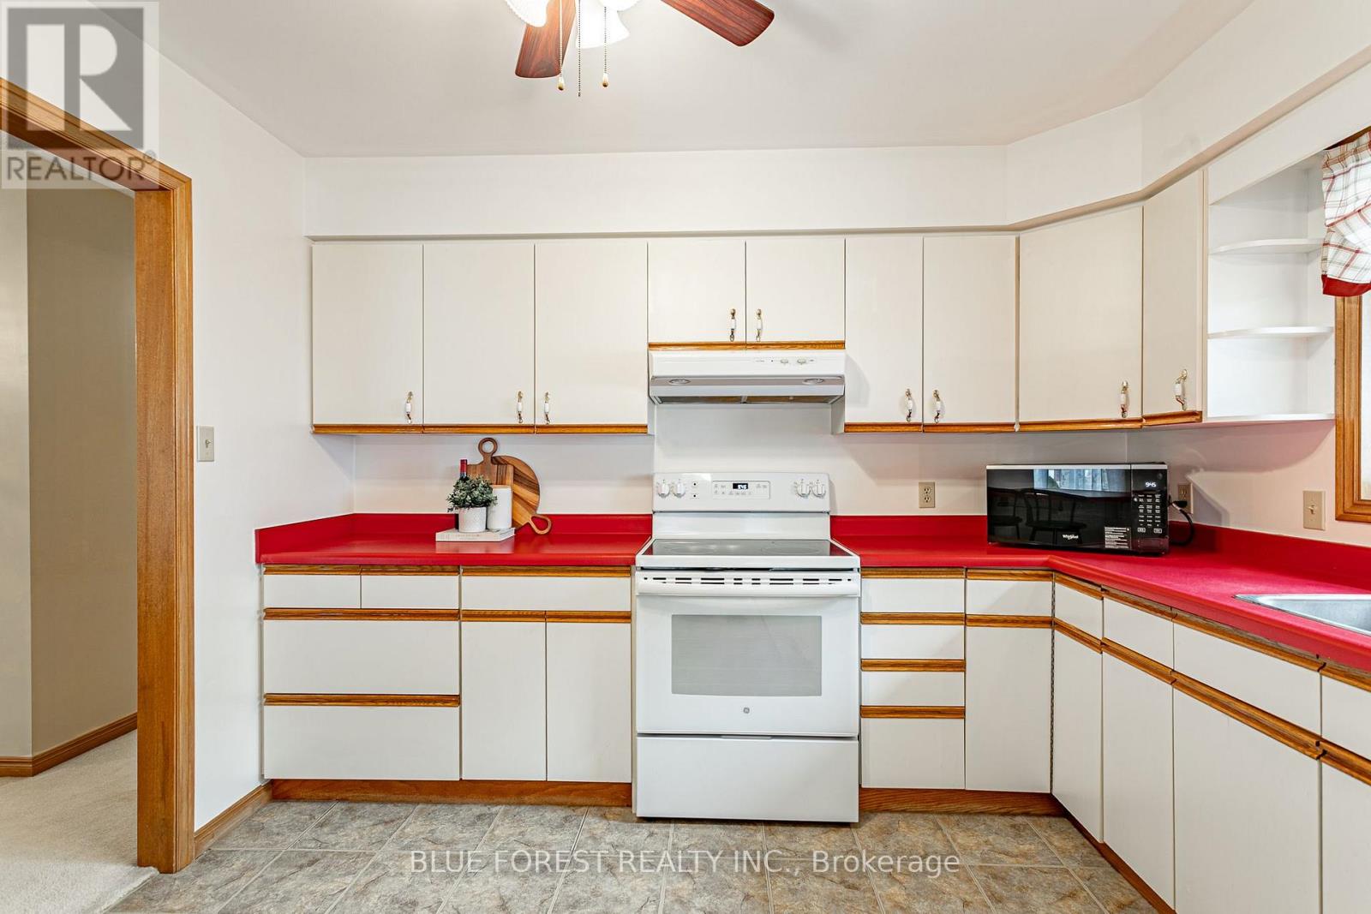
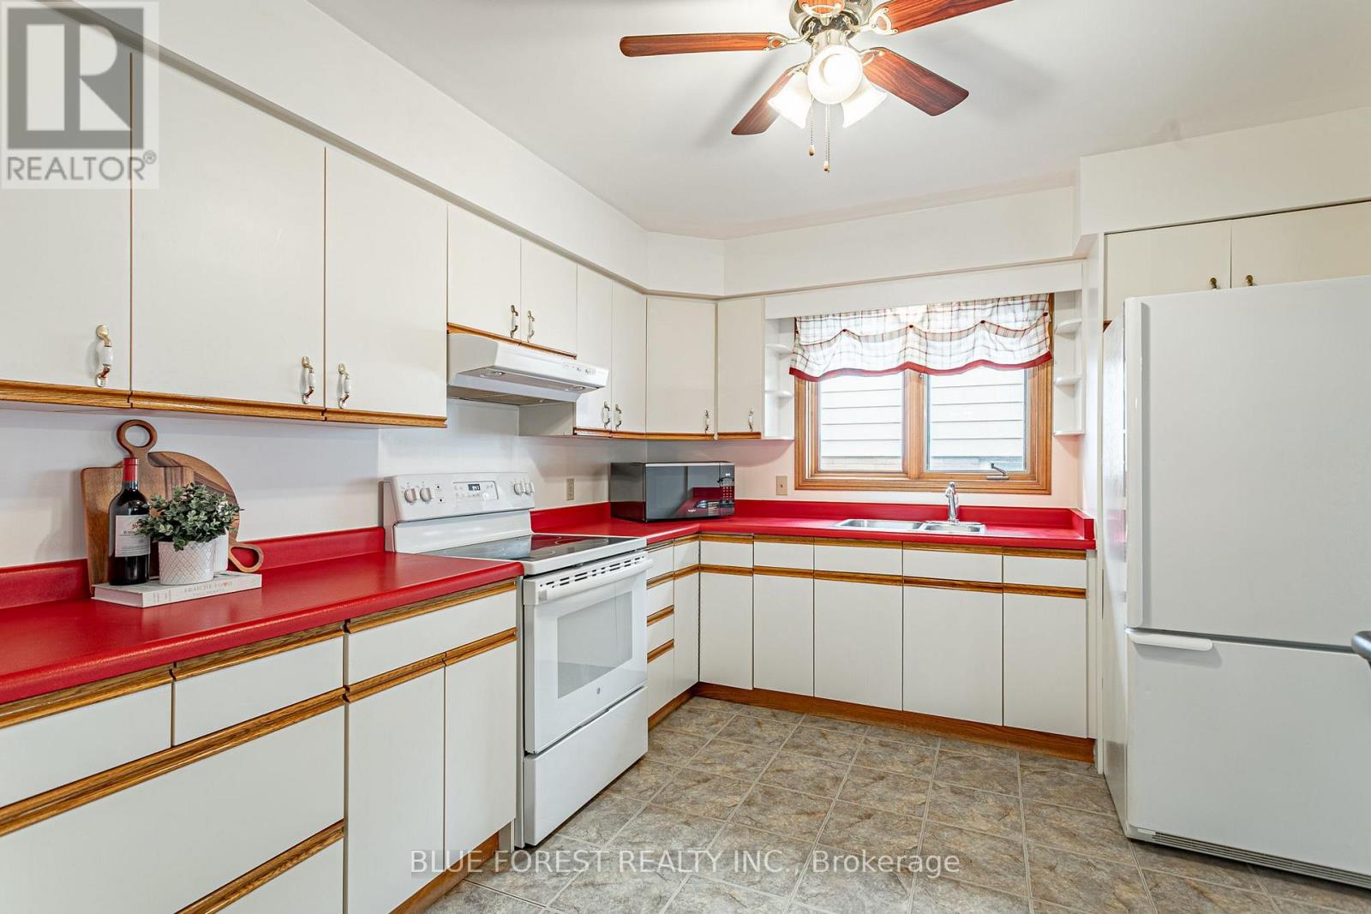
| Main Level | Kitchen | 3.4 m | 3.23 m | 3.4 m x 3.23 m |
| Main Level | Living Room | 5.73 m | 4.12 m | 5.73 m x 4.12 m |
Contact Us
Contact us for more information
931 Oxford Street East
London, Ontario N5Y 3K1
931 Oxford Street East
London, Ontario N5Y 3K1
931 Oxford Street East
London, Ontario N5Y 3K1

The trademarks REALTOR®, REALTORS®, and the REALTOR® logo are controlled by The Canadian Real Estate Association (CREA) and identify real estate professionals who are members of CREA. The trademarks MLS®, Multiple Listing Service® and the associated logos are owned by The Canadian Real Estate Association (CREA) and identify the quality of services provided by real estate professionals who are members of CREA. The trademark DDF® is owned by The Canadian Real Estate Association (CREA) and identifies CREA's Data Distribution Facility (DDF®)
July 22 2026 03:21:47
London and St. Thomas Association of REALTORS®
Blue Forest Realty Inc.