

11 Cornish Crescent Ingersoll, Ontario N5C 4C9

$699,900
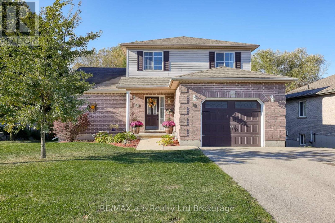
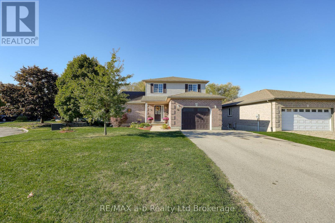
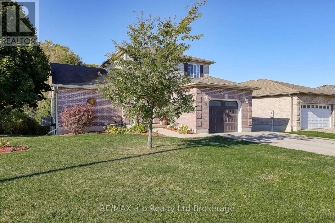
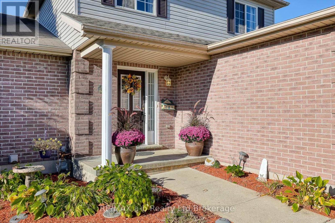
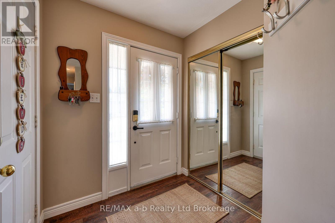
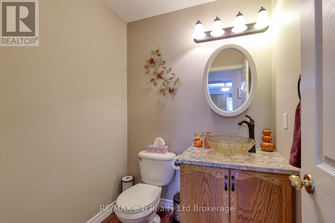
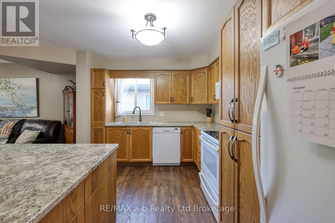
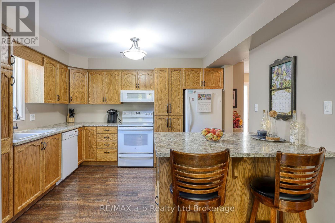
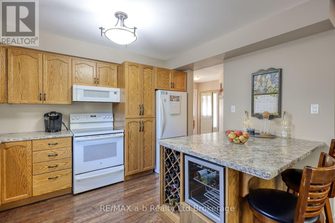
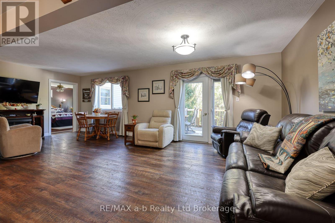
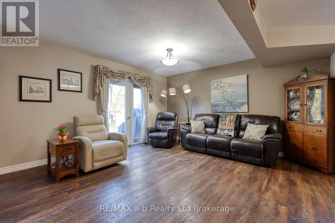
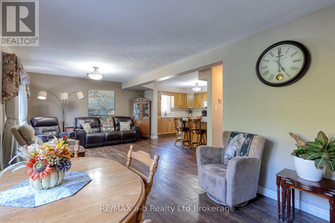
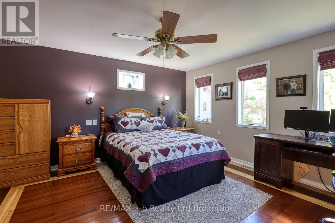
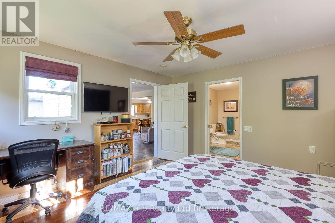
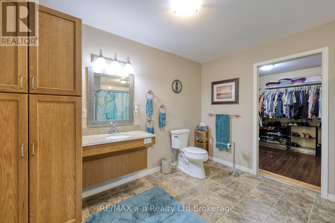
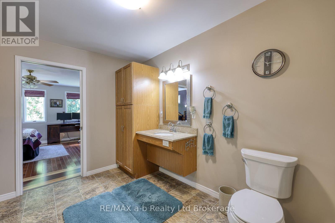
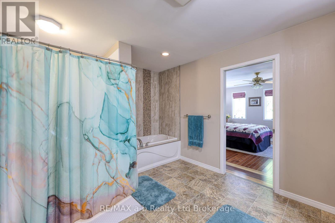
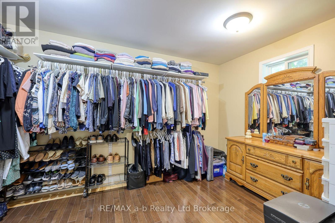
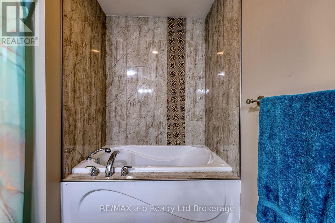
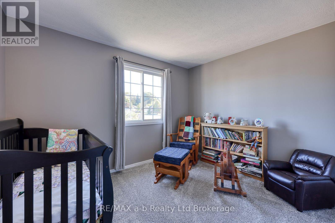
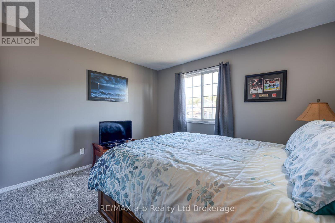
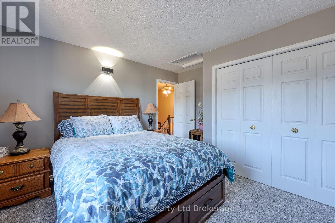
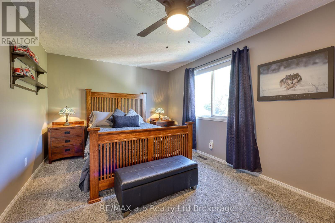
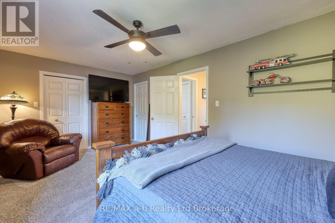
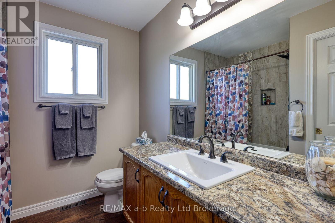
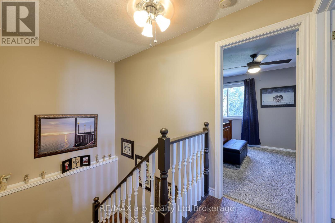
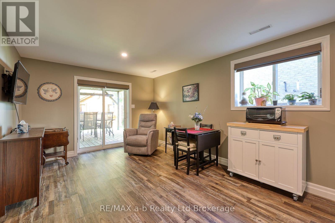
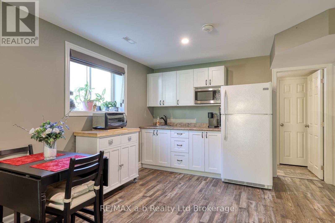
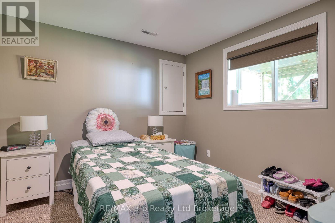
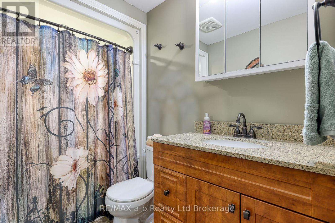
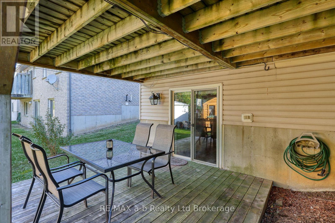
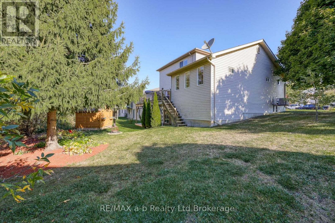
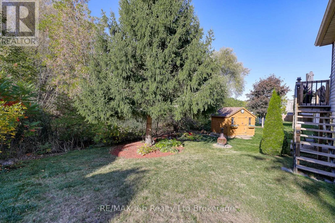
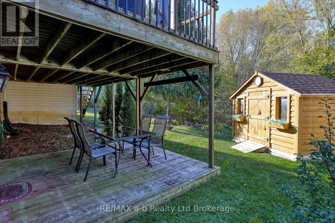
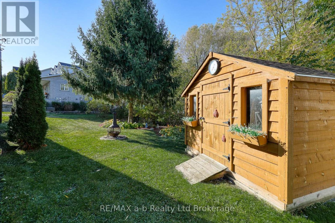
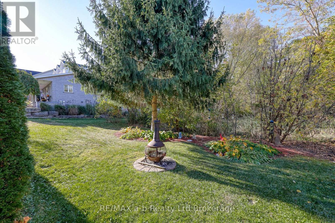
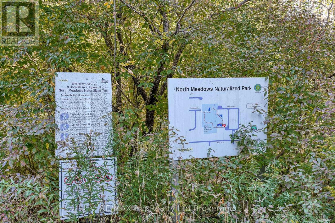
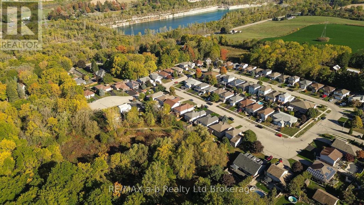
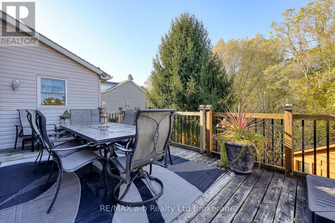
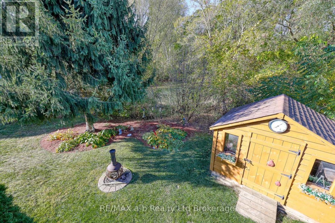
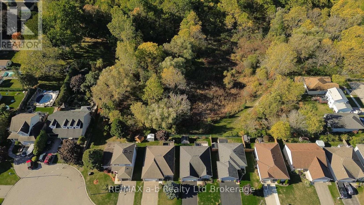
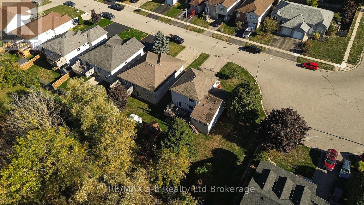
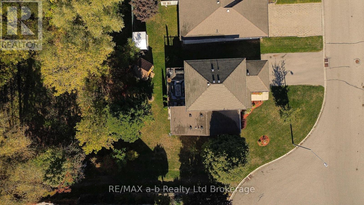
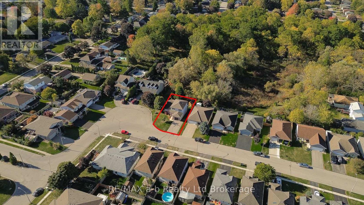
This meticulously cared for Family home is located in the highly sought after North Meadows sub-division. Royal Roads school district. 4 + 1Bedroom 2 storey home backing on to beautiful ponds, green space and beautiful North Meadows Nature Trail. Sit on your back deck, listen to the birds while sipping your morning coffee. evey day feels like a holiday. Featuring a primary suite on the main level,addition built 13 years ago, an ensuite which is wheelchair accessible, and a walk in closet that will be the envy of all your friends. 3 good sized bedrooms upstairsand the walk out basement has a space great as an In-Law suite or for an adult child with it's own entrance. A custom Penninsula with a wine fridge and rack-5 years old built by Pioneer Cabinetry. Bathrooms including flooring 8 years old, Furnance 2019 & AC -2020, Roof 2018, appliances aprox. 8 years old. Ample storage under the Primary bedroom. (id:48675)
Open House
This property has open houses!
2:00 pm
Ends at:4:00 pm
Property Details
| MLS® Number | X13592058 |
| Property Type | Single Family |
| Community Name | Ingersoll - South |
| Equipment Type | Water Heater |
| Parking Space Total | 5 |
| Rental Equipment Type | Water Heater |
| Structure | Deck, Patio(s) |
Building
| Bathroom Total | 4 |
| Bedrooms Above Ground | 4 |
| Bedrooms Below Ground | 1 |
| Bedrooms Total | 5 |
| Age | 16 To 30 Years |
| Appliances | Dryer, Microwave, Stove, Washer, Window Coverings, Wine Fridge, Refrigerator |
| Basement Development | Finished |
| Basement Features | Walk Out |
| Basement Type | N/a (finished) |
| Construction Style Attachment | Detached |
| Cooling Type | Central Air Conditioning |
| Exterior Finish | Vinyl Siding, Brick |
| Foundation Type | Poured Concrete |
| Half Bath Total | 1 |
| Heating Fuel | Natural Gas |
| Heating Type | Forced Air |
| Stories Total | 2 |
| Size Interior | 1,100 - 1,500 Ft2 |
| Type | House |
| Utility Water | Municipal Water |
Parking
| Attached Garage | |
| Garage |
Land
| Acreage | No |
| Sewer | Sanitary Sewer |
| Size Depth | 69 Ft ,1 In |
| Size Frontage | 98 Ft ,8 In |
| Size Irregular | 98.7 X 69.1 Ft ; Irregular |
| Size Total Text | 98.7 X 69.1 Ft ; Irregular |
Rooms
| Level | Type | Length | Width | Dimensions |
|---|---|---|---|---|
| Second Level | Bathroom | 3.65 m | 1.52 m | 3.65 m x 1.52 m |
| Second Level | Bedroom 2 | 3.38 m | 3.26 m | 3.38 m x 3.26 m |
| Second Level | Bedroom 3 | 3.34 m | 3.38 m | 3.34 m x 3.38 m |
| Second Level | Bedroom 4 | 2.8 m | 3.52 m | 2.8 m x 3.52 m |
| Basement | Bedroom 5 | 3.28 m | 2.77 m | 3.28 m x 2.77 m |
| Basement | Living Room | 5.24 m | 3.44 m | 5.24 m x 3.44 m |
| Basement | Bathroom | 2.52 m | 1.64 m | 2.52 m x 1.64 m |
| Ground Level | Foyer | 4.28 m | 1.49 m | 4.28 m x 1.49 m |
| Ground Level | Kitchen | 3.65 m | 3.09 m | 3.65 m x 3.09 m |
| Ground Level | Bathroom | 1.79 m | 1.73 m | 1.79 m x 1.73 m |
| Ground Level | Living Room | 7.22 m | 4.28 m | 7.22 m x 4.28 m |
| Ground Level | Bedroom | 4.1 m | 4.26 m | 4.1 m x 4.26 m |
| Ground Level | Bathroom | 4.1 m | 3.49 m | 4.1 m x 3.49 m |
| Ground Level | Other | 1.25 m | 0.82 m | 1.25 m x 0.82 m |
Contact Us
Contact us for more information

The trademarks REALTOR®, REALTORS®, and the REALTOR® logo are controlled by The Canadian Real Estate Association (CREA) and identify real estate professionals who are members of CREA. The trademarks MLS®, Multiple Listing Service® and the associated logos are owned by The Canadian Real Estate Association (CREA) and identify the quality of services provided by real estate professionals who are members of CREA. The trademark DDF® is owned by The Canadian Real Estate Association (CREA) and identifies CREA's Data Distribution Facility (DDF®)
July 22 2026 02:24:57
Woodstock Ingersoll Tillsonburg and Area Association of REALTORS® (WITAAR)
RE/MAX A-B Realty Ltd Brokerage