

30 Peers Place Woodstock, Ontario N4S 8G8

$575,030
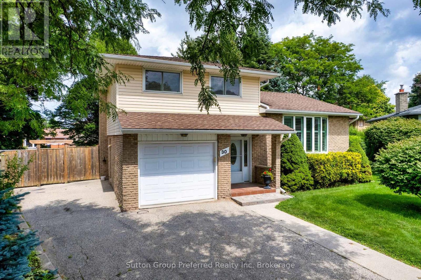
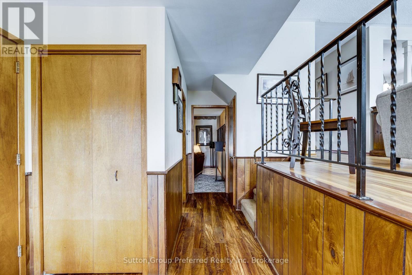
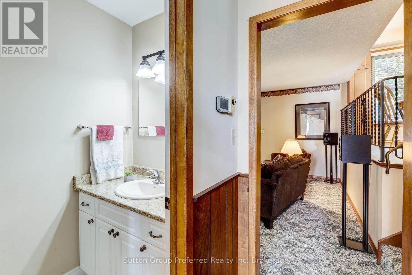
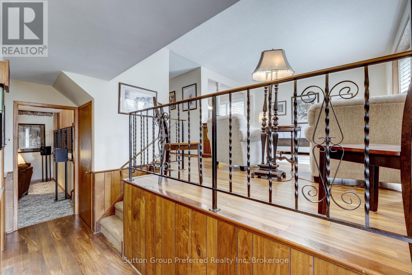
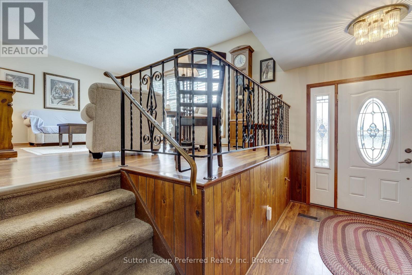
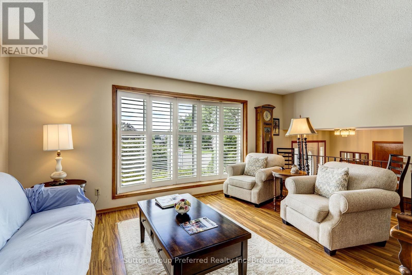
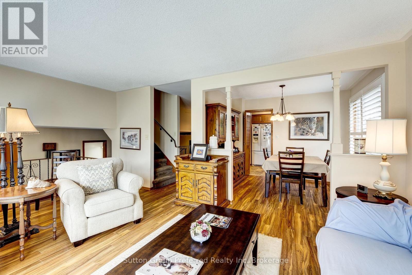
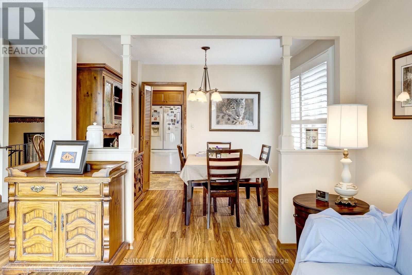
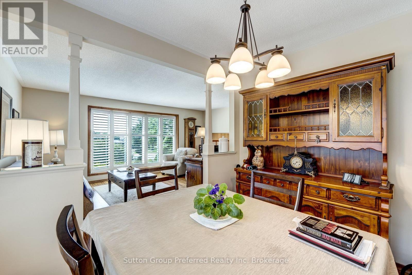
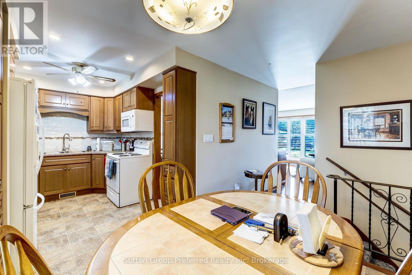
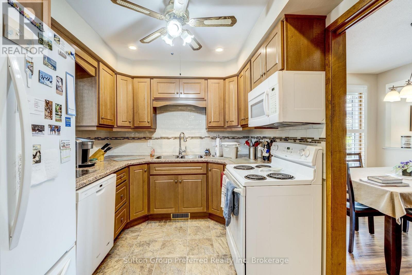
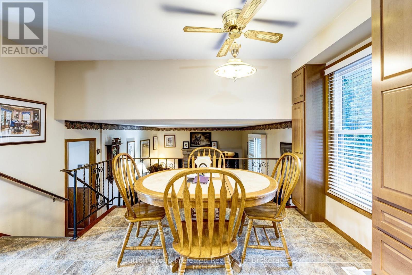
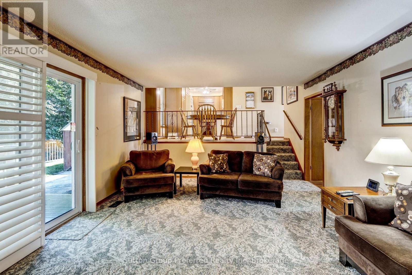
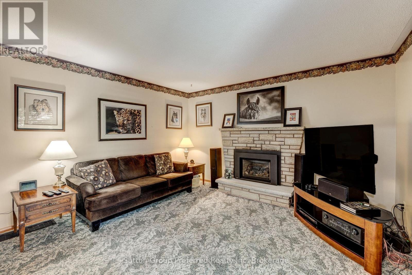
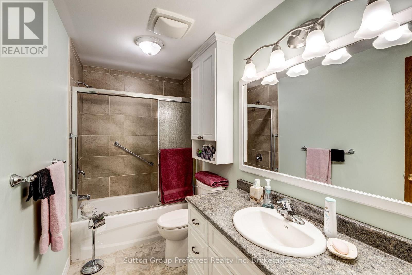
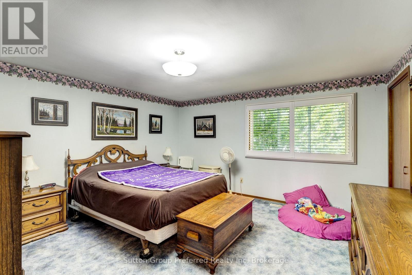
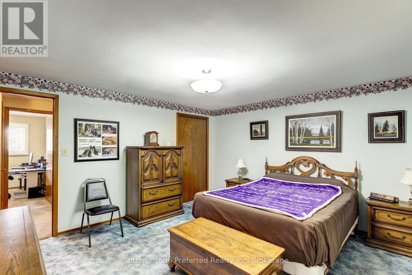
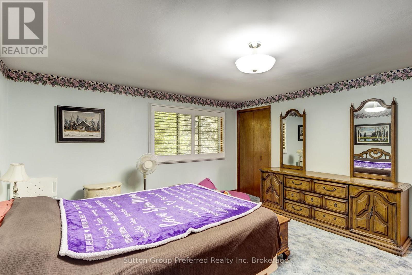
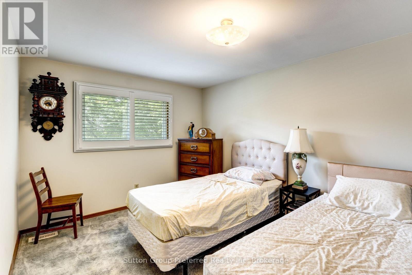
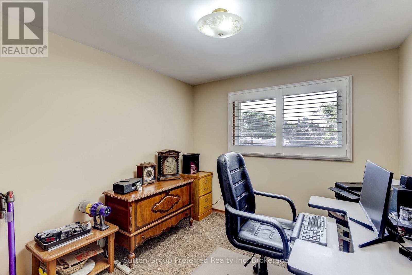
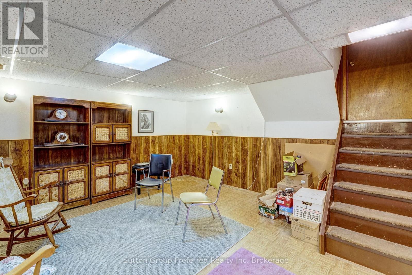
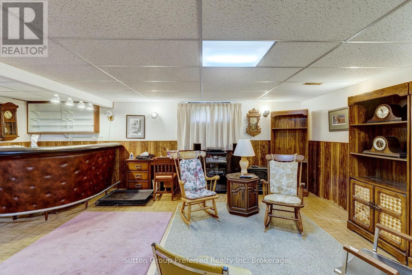
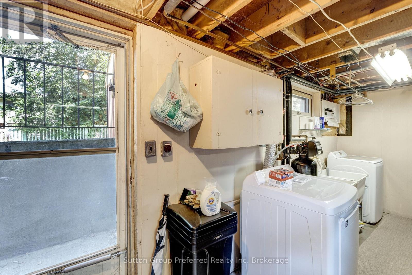
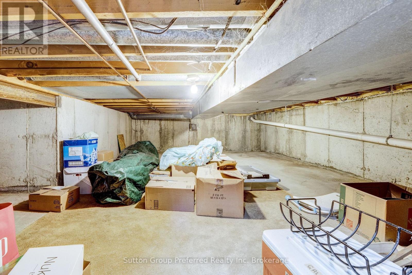
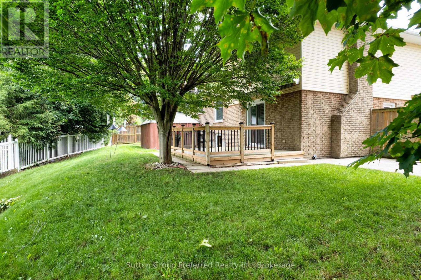
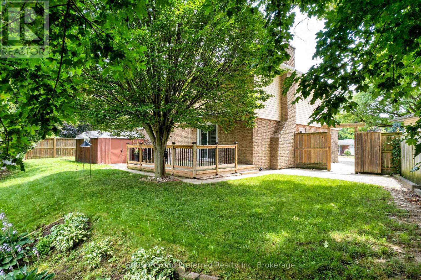
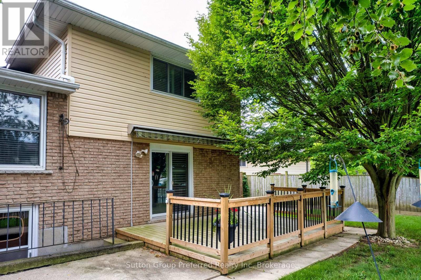
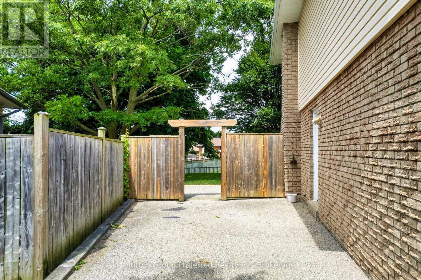
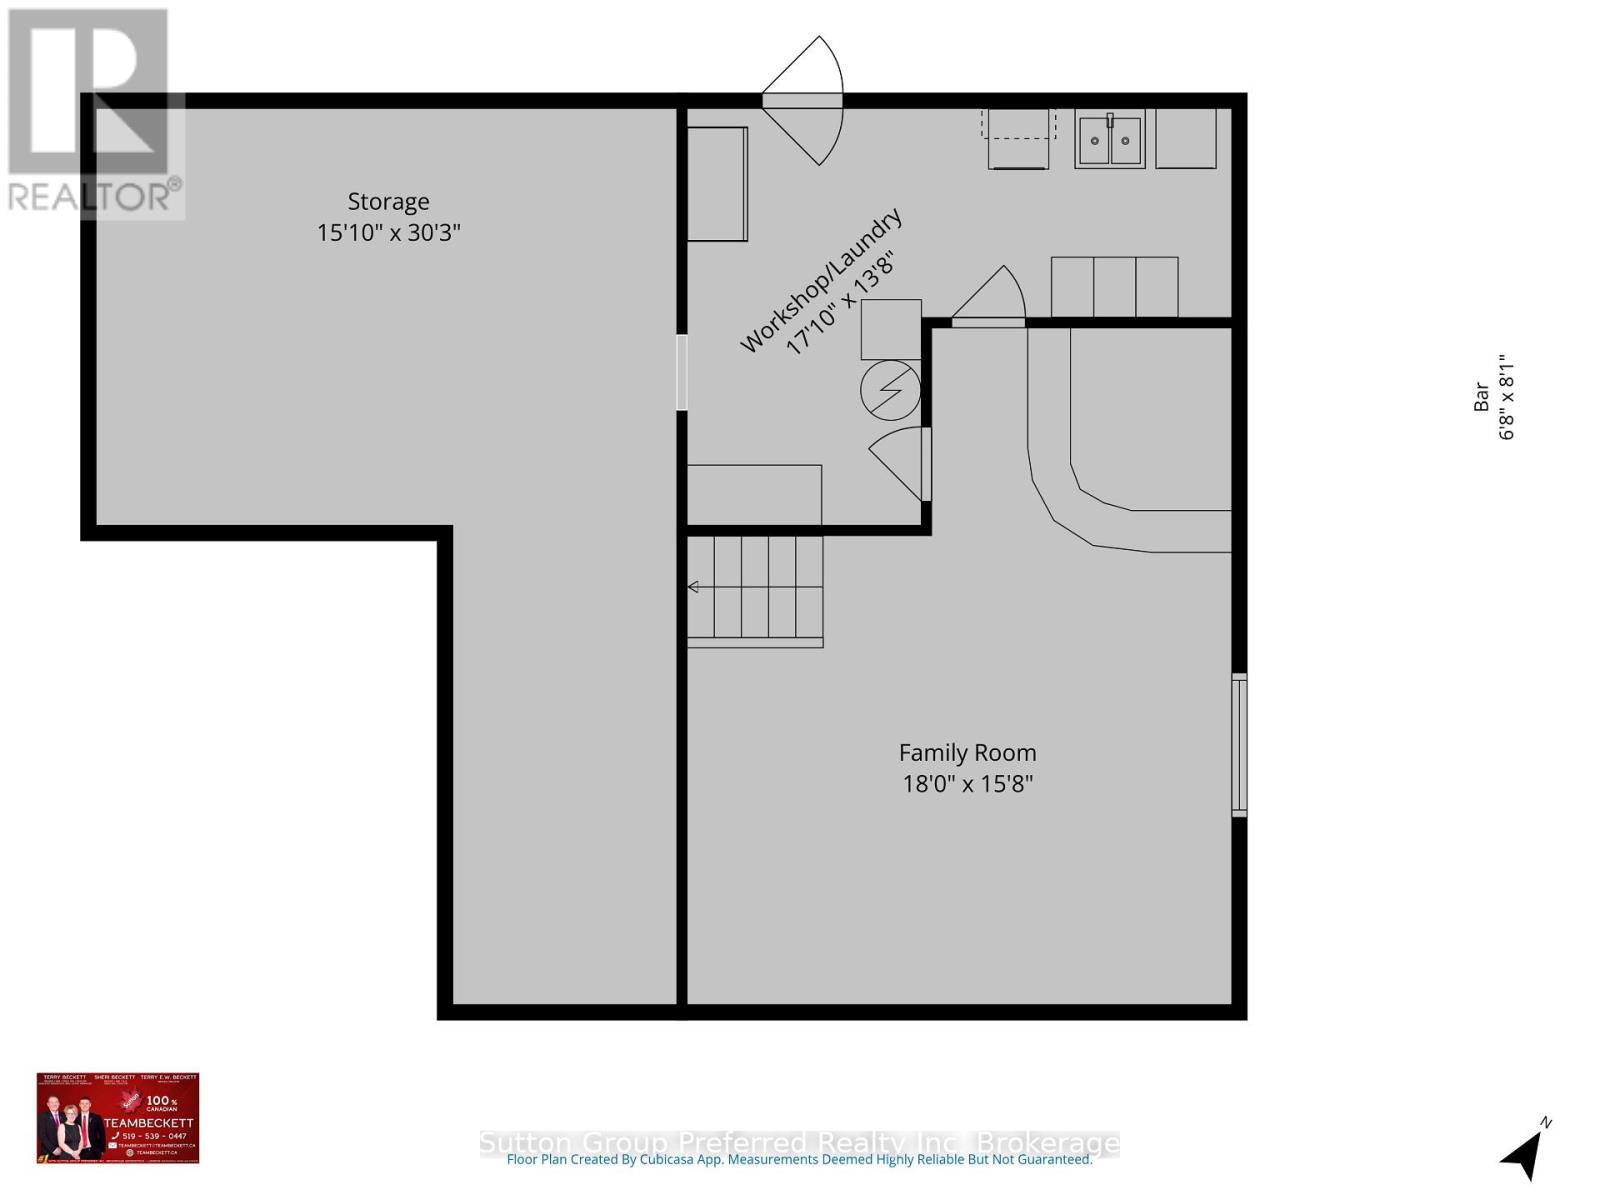
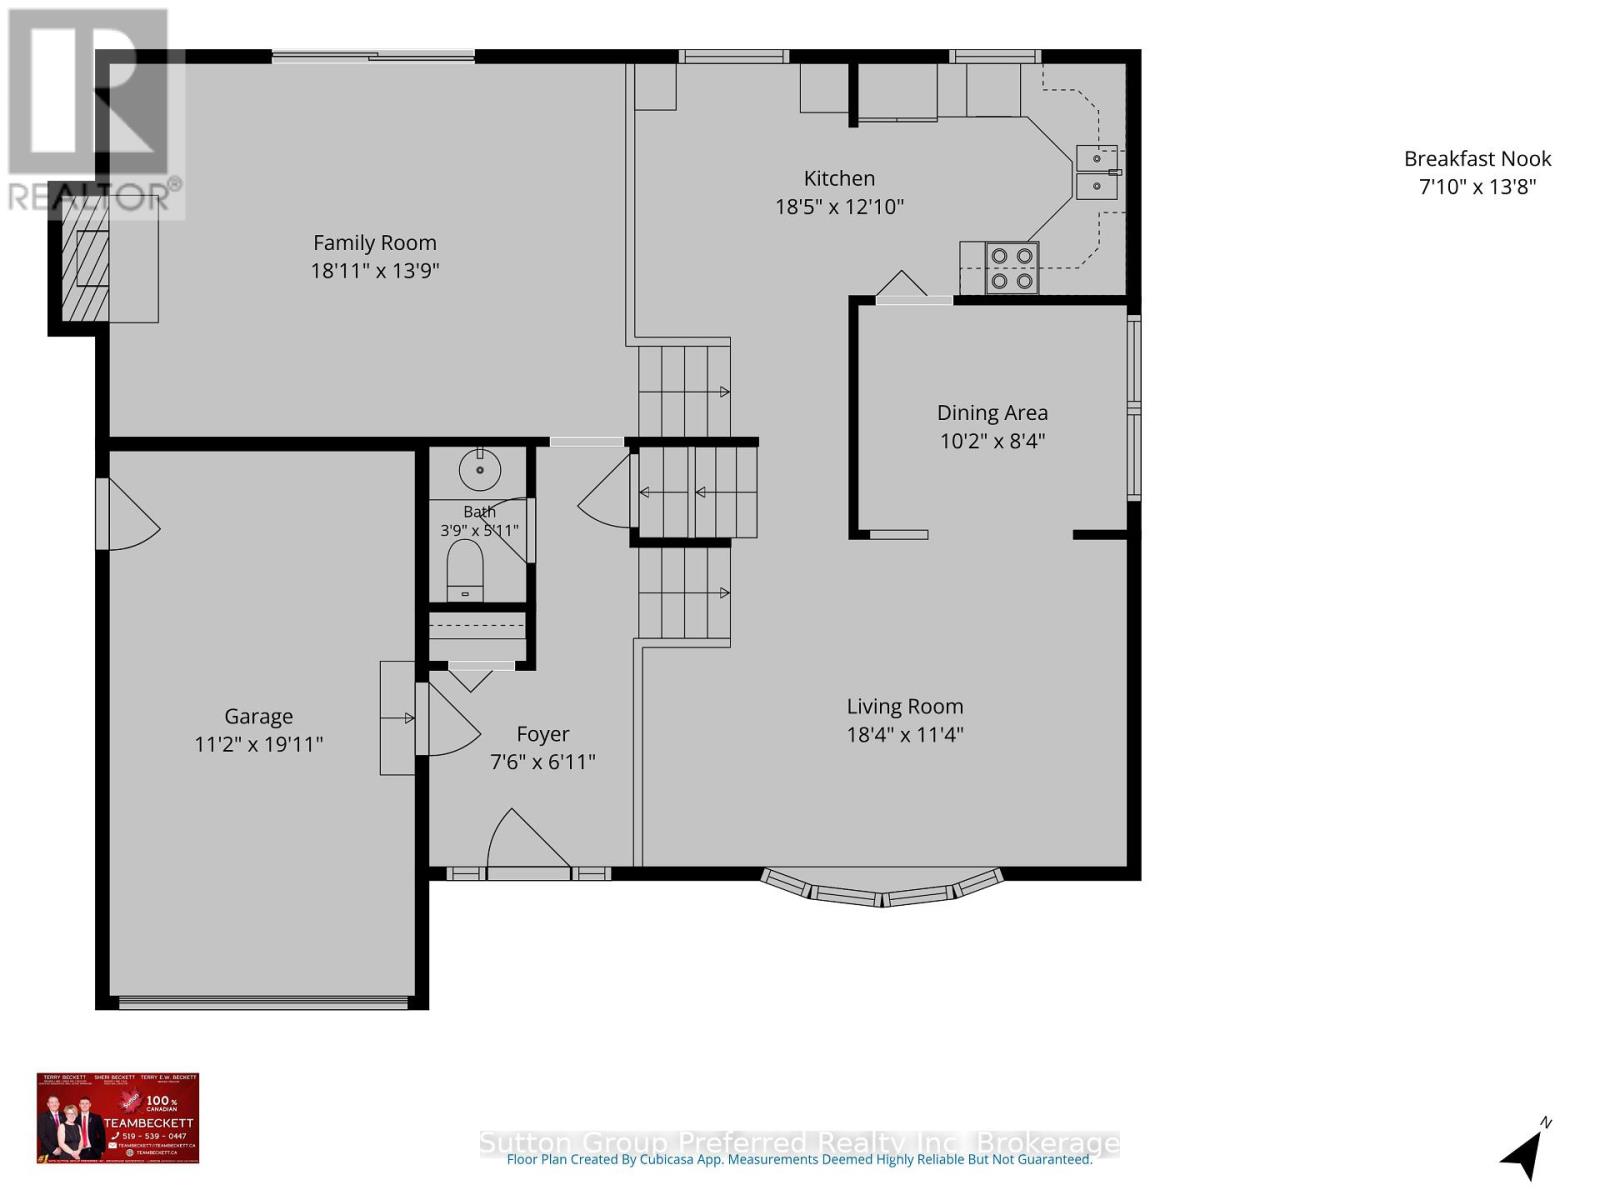
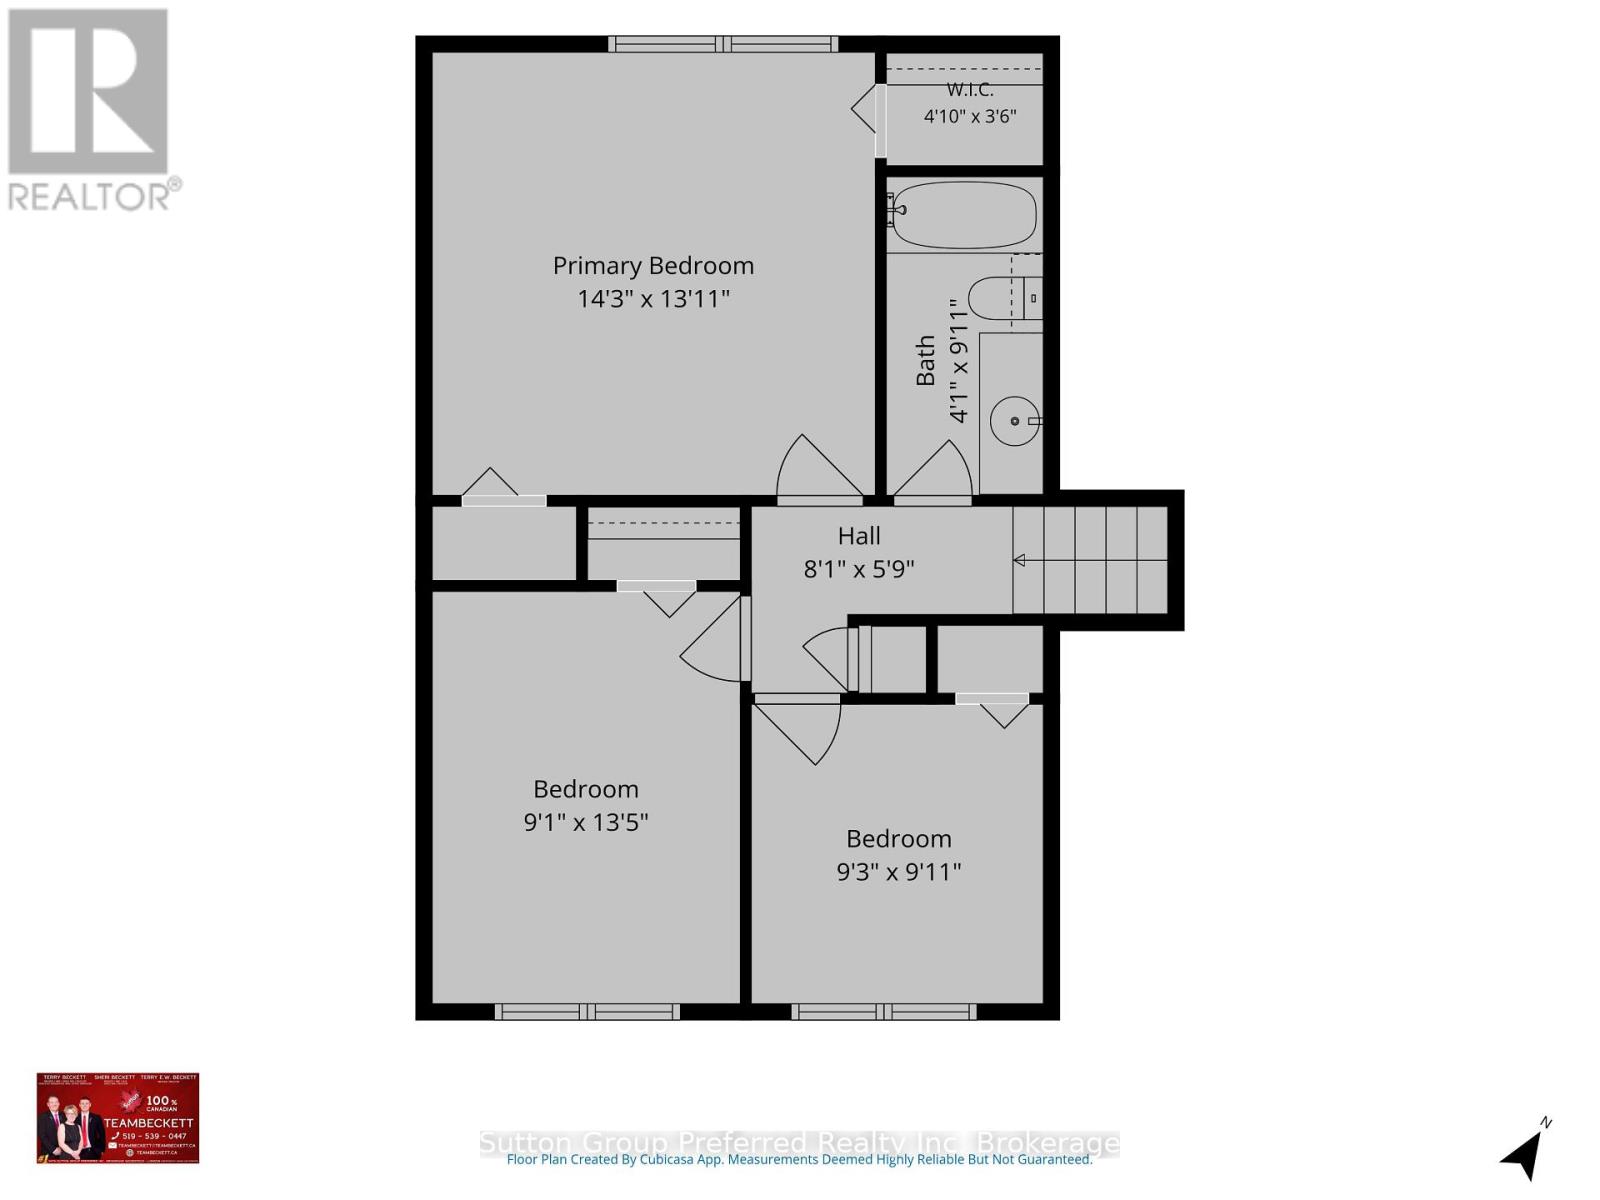
Welcome Home: A Spacious 4-Level Sidesplit Tucked Away on a Quiet Cul-de-Sac! Looking for room to grow in a peaceful, family-friendly setting? This beautifully laid-out 4-level sidesplit delivers space, flexibility, and comfort at every turn - all on a quiet cul-de-sac that's close to everything you need. Step inside to a welcoming main floor featuring a bright bonus family room with a cozy gas fireplace, perfect for relaxing evenings. Walk out through the California shutter-dressed patio doors to your rear deck and fully fenced backyard - an ideal space for entertaining, gardening, or letting the kids and pets play safely. A convenient 2-piece bathroom completes this level .Up one level, you'll find a functional eat-in kitchen ready for busy mornings and family dinners, plus a separate dining room finished with elegant California shutters for those special occasions. The additional living room, also featuring California shutters, offers a bright and versatile space to unwind or host guests. The upper level offers three comfortable bedrooms and a full bathroom, giving everyone in the family their own space to settle in. Downstairs, the lower level continues to impress with a spacious family room, convenient laundry area, and a workshop with a walk-up to the rear yard - perfect for hobbyists or extra storage needs. An additional huge storage space rounds out this level, giving you all the room you could ask for .Practical perks include an attached garage with inside entry for those snowy Ontario mornings, plus quick and easy access to both the 401 and 403 for a smooth commute. You're also just minutes from shopping, parks, schools, and city transit - everything your family needs, close to home. This is a home built for real family living, in a location that truly delivers. Book your private showing today and see everything this Woodstock gem has to offer! (id:48675)
Property Details
| MLS® Number | X13650972 |
| Property Type | Single Family |
| Community Name | Woodstock - South |
| Amenities Near By | Golf Nearby, Hospital, Public Transit |
| Community Features | Community Centre |
| Parking Space Total | 4 |
| Structure | Deck, Shed |
Building
| Bathroom Total | 2 |
| Bedrooms Above Ground | 3 |
| Bedrooms Total | 3 |
| Age | 51 To 99 Years |
| Amenities | Canopy, Fireplace(s) |
| Appliances | Garage Door Opener Remote(s), Water Heater, Water Softener, Water Meter |
| Basement Development | Partially Finished |
| Basement Features | Walk-up |
| Basement Type | N/a (partially Finished), N/a |
| Construction Style Attachment | Detached |
| Construction Style Split Level | Sidesplit |
| Cooling Type | Central Air Conditioning |
| Exterior Finish | Brick Veneer, Vinyl Siding |
| Fire Protection | Smoke Detectors |
| Fireplace Present | Yes |
| Fireplace Total | 1 |
| Fireplace Type | Insert |
| Foundation Type | Poured Concrete |
| Half Bath Total | 1 |
| Heating Fuel | Natural Gas |
| Heating Type | Forced Air |
| Size Interior | 1,500 - 2,000 Sqft |
| Type | House |
| Utility Water | Municipal Water |
Parking
| Attached Garage | |
| Garage |
Land
| Acreage | No |
| Fence Type | Fenced Yard |
| Land Amenities | Golf Nearby, Hospital, Public Transit |
| Landscape Features | Landscaped |
| Sewer | Sanitary Sewer |
| Size Depth | 82 Ft ,2 In |
| Size Frontage | 39 Ft ,6 In |
| Size Irregular | 39.5 X 82.2 Ft |
| Size Total Text | 39.5 X 82.2 Ft|under 1/2 Acre |
| Zoning Description | R1 |
Rooms
| Level | Type | Length | Width | Dimensions |
|---|---|---|---|---|
| Second Level | Living Room | 5.6 m | 3.47 m | 5.6 m x 3.47 m |
| Second Level | Dining Room | 3.1 m | 2.56 m | 3.1 m x 2.56 m |
| Second Level | Kitchen | 5.63 m | 3.93 m | 5.63 m x 3.93 m |
| Third Level | Primary Bedroom | 4.35 m | 4.26 m | 4.35 m x 4.26 m |
| Third Level | Bedroom | 4.11 m | 2.77 m | 4.11 m x 2.77 m |
| Third Level | Bedroom | 3.04 m | 2.83 m | 3.04 m x 2.83 m |
| Third Level | Bathroom | 3.04 m | 1.25 m | 3.04 m x 1.25 m |
| Lower Level | Family Room | 5.51 m | 4.78 m | 5.51 m x 4.78 m |
| Lower Level | Laundry Room | 3.26 m | 2.22 m | 3.26 m x 2.22 m |
| Lower Level | Workshop | 3.99 m | 2.16 m | 3.99 m x 2.16 m |
| Lower Level | Other | 9.23 m | 4.84 m | 9.23 m x 4.84 m |
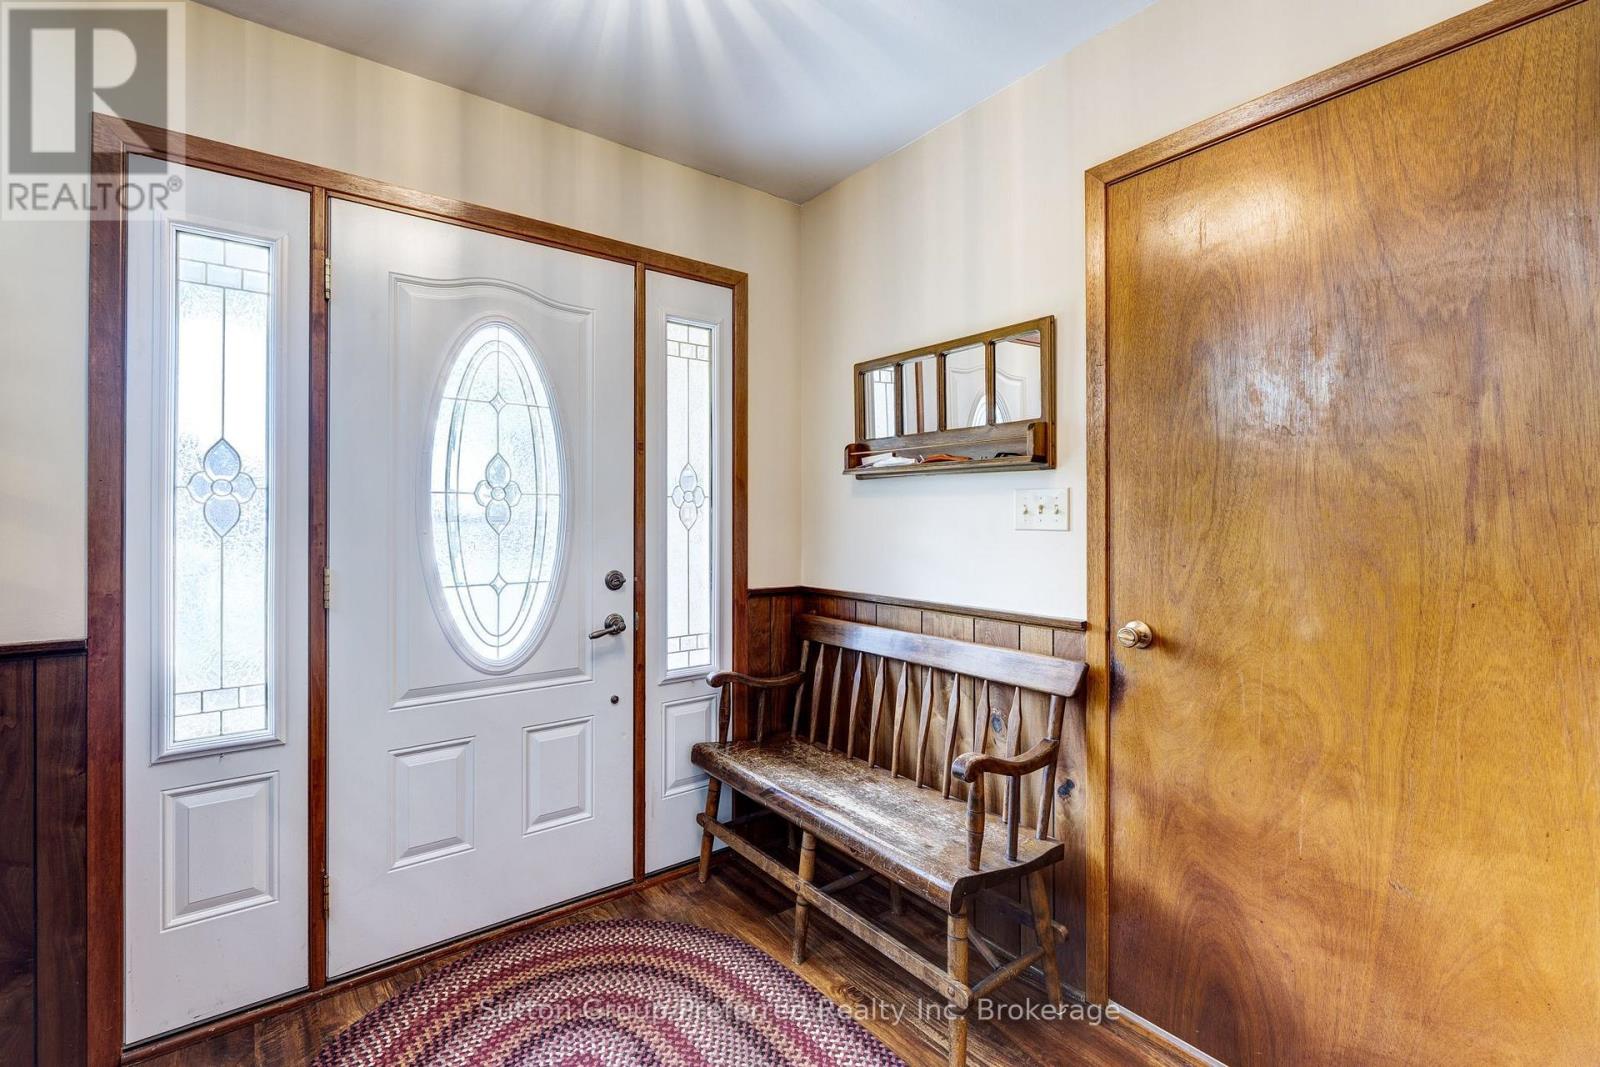
| Main Level | Foyer | 2.31 m | 2.13 m | 2.31 m x 2.13 m |
| Main Level | Partial Bathroom | 1.82 m | 1.15 m | 1.82 m x 1.15 m |
| Main Level | Family Room | 5.79 m | 4.2 m | 5.79 m x 4.2 m |
https://www.realtor.ca/real-estate/30128894/30-peers-place-woodstock-woodstock-south-woodstock-south
Contact Us
Contact us for more information
301 Mill Street
Woodstock, Ontario N4S 2X6
301 Mill Street
Woodstock, Ontario N4S 2X6

The trademarks REALTOR®, REALTORS®, and the REALTOR® logo are controlled by The Canadian Real Estate Association (CREA) and identify real estate professionals who are members of CREA. The trademarks MLS®, Multiple Listing Service® and the associated logos are owned by The Canadian Real Estate Association (CREA) and identify the quality of services provided by real estate professionals who are members of CREA. The trademark DDF® is owned by The Canadian Real Estate Association (CREA) and identifies CREA's Data Distribution Facility (DDF®)
October 11 2026 04:24:38
Woodstock Ingersoll Tillsonburg and Area Association of REALTORS® (WITAAR)
Sutton Group Preferred Realty Inc. Brokerage