

42 Beale Street Woodstock, Ontario N4S 6W9

$449,000
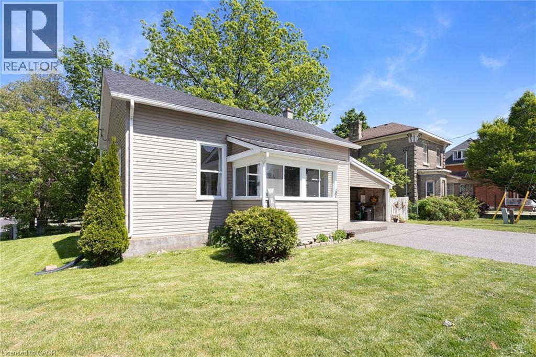
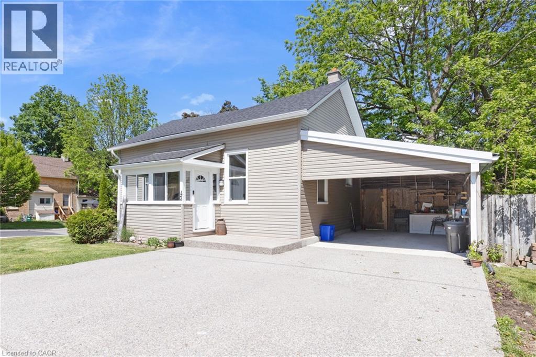
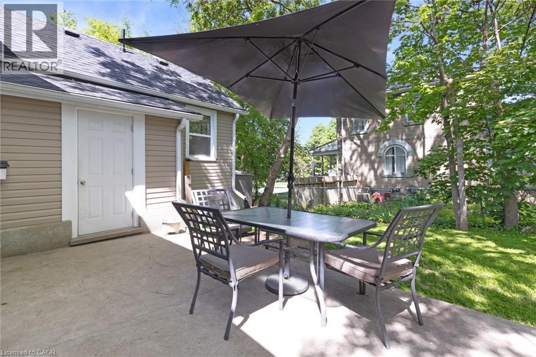
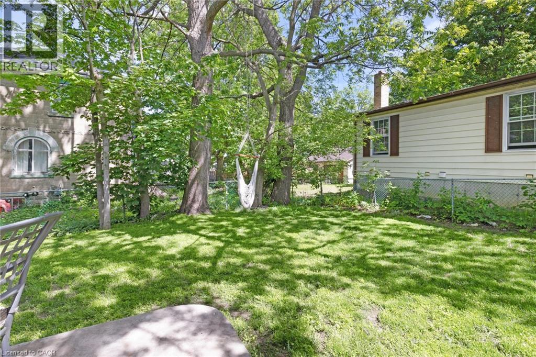
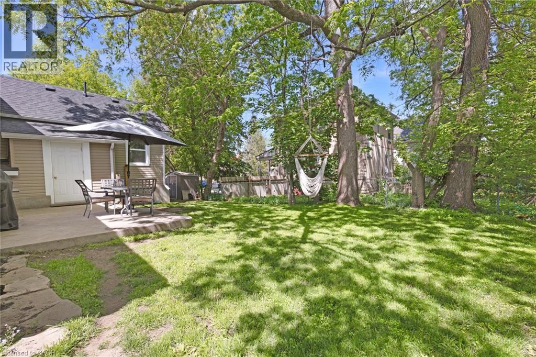
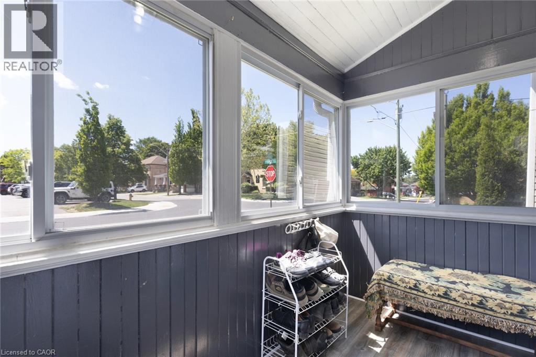
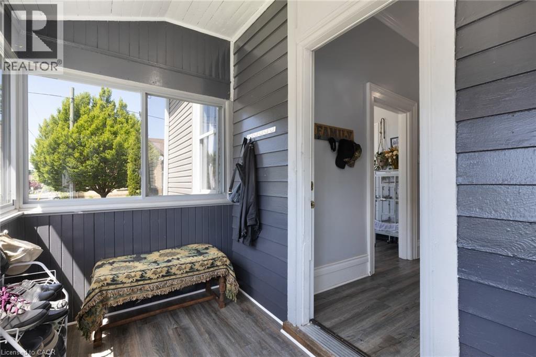
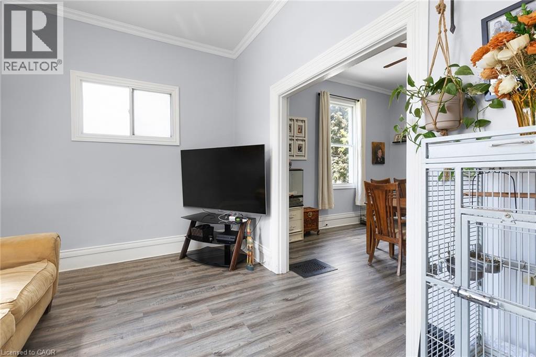
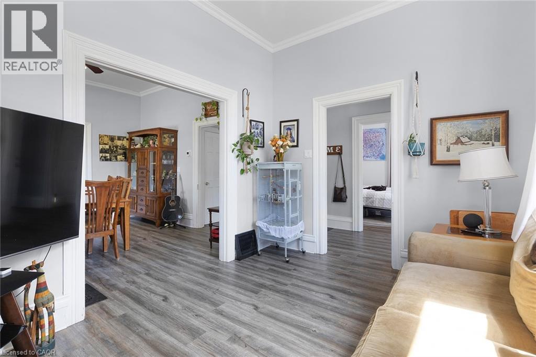
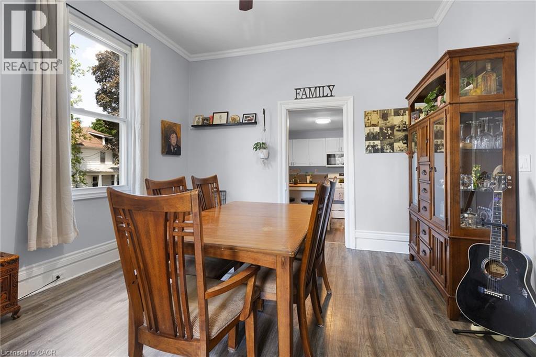
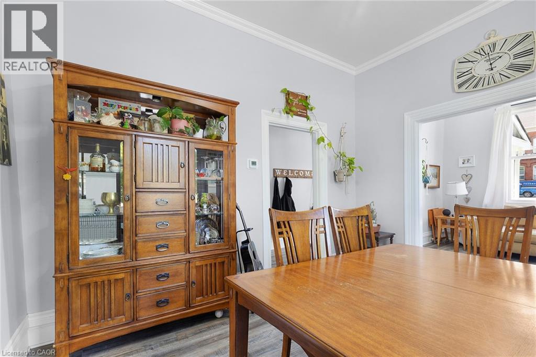
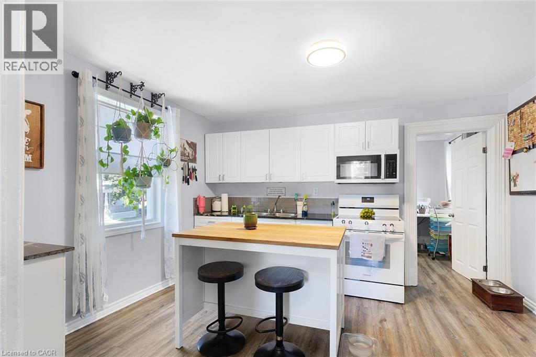
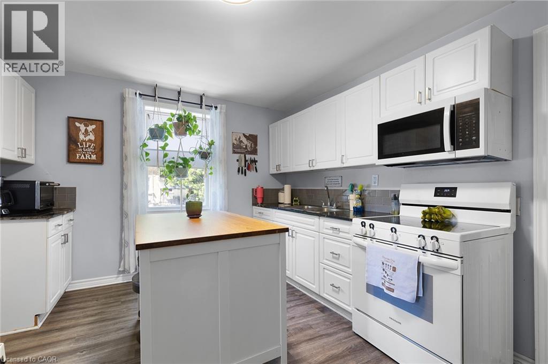
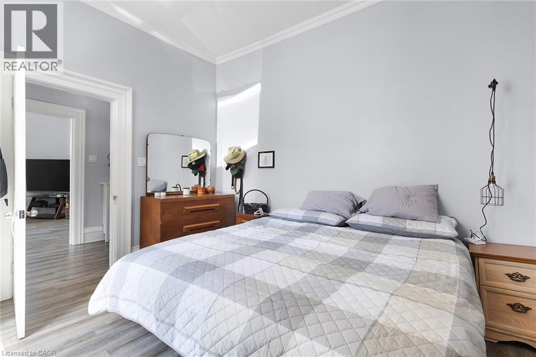
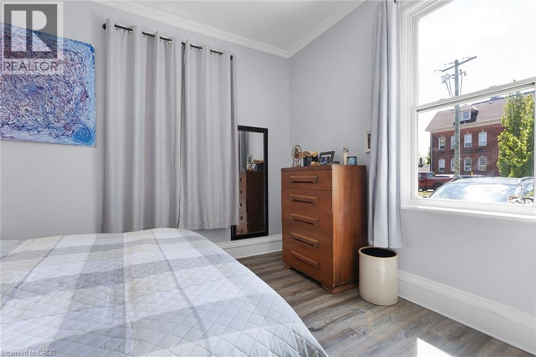
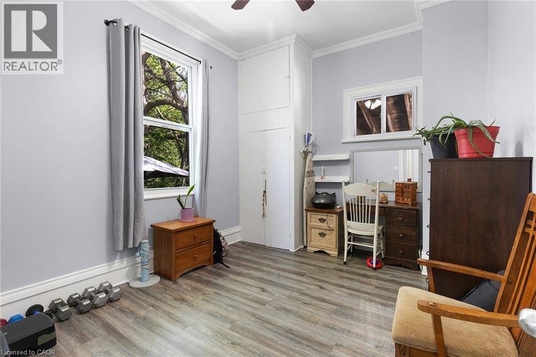
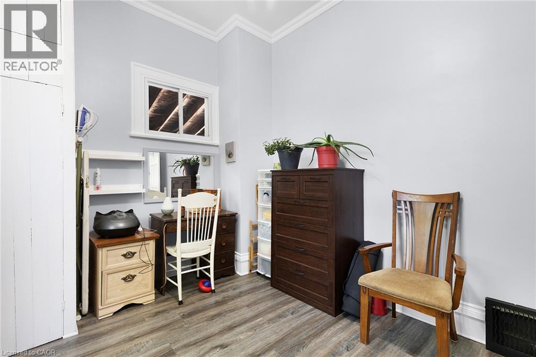
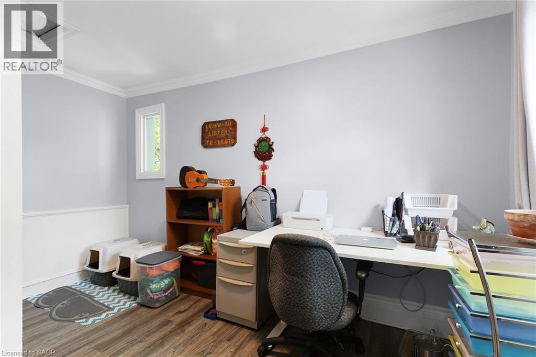
Welcome to this move-in-ready 3-bedroom bungalow, where the big-ticket updates have already been taken care of! Bright, welcoming, and easy to maintain, this home is an excellent choice for first-time buyers, downsizers, or anyone looking for comfortable one-floor living in a convenient Woodstock location. Inside, you’ll find luxury vinyl plank flooring, spacious principal rooms, an inviting sunroom, and a practical layout that feels comfortable from the moment you walk in. Recent improvements include a new roof with sheathing and shingles (2025), new furnace and central air conditioning (2025), updated plumbing and electrical, newer windows, and a 100-amp breaker panel. The electric water heater is owned, helping keep monthly expenses down. Outside, the custom concrete and exposed aggregate double driveway, covered carport, and fully fenced backyard add even more value. There’s plenty of room for children, pets, gardening, summer barbecues, or simply relaxing outdoors. The full basement offers excellent storage along with exciting potential for future living space. Close to schools, parks, shopping, public transit, and downtown amenities, this well-maintained home delivers the updates, space, and location buyers are looking for. Come take a look—you may be surprised by everything this home has to offer! (id:48675)
Property Details
| MLS® Number | 40855263 |
| Property Type | Single Family |
| Amenities Near By | Hospital, Park, Place Of Worship, Playground, Public Transit, Schools, Shopping |
| Communication Type | High Speed Internet |
| Community Features | Community Centre |
| Equipment Type | None |
| Parking Space Total | 3 |
| Rental Equipment Type | None |
Building
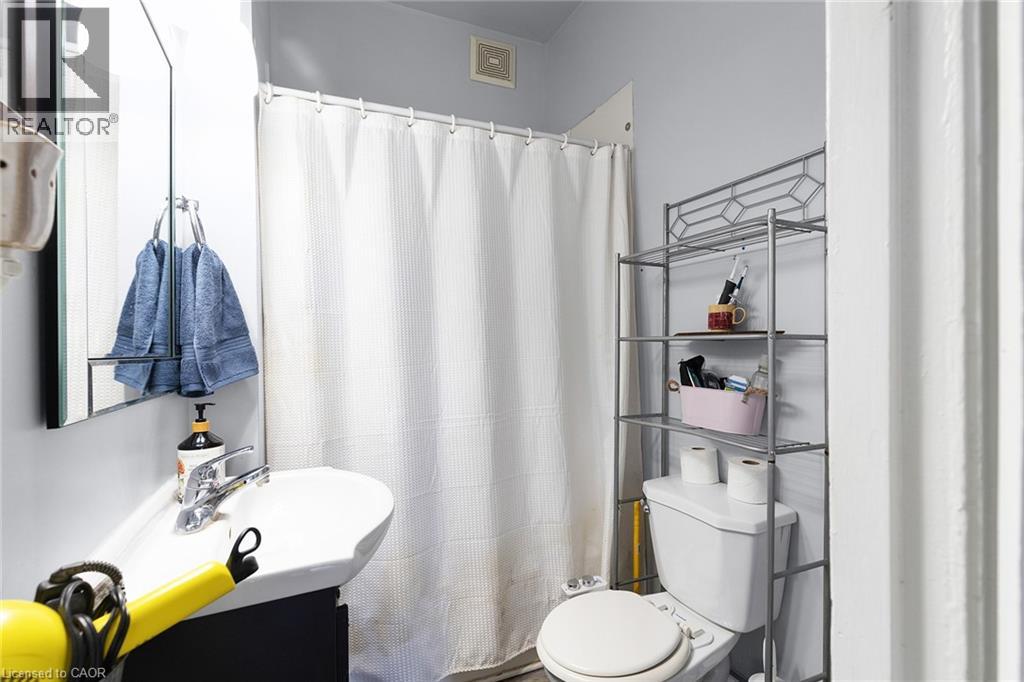
| Bathroom Total | 1 |
| Bedrooms Above Ground | 3 |
| Bedrooms Total | 3 |
| Appliances | Dryer, Refrigerator, Washer, Microwave Built-in, Window Coverings |
| Architectural Style | Bungalow |
| Basement Development | Unfinished |
| Basement Type | Full (unfinished) |
| Constructed Date | 1910 |
| Construction Style Attachment | Detached |
| Cooling Type | Central Air Conditioning |
| Exterior Finish | Concrete, Vinyl Siding, Shingles |
| Fixture | Ceiling Fans |
| Foundation Type | Poured Concrete |
| Heating Fuel | Natural Gas |
| Heating Type | Forced Air |
| Stories Total | 1 |
| Size Interior | 1,073 Ft2 |
| Type | House |
| Utility Water | Municipal Water |
Parking
| Attached Garage | |
| Carport |
Land
| Acreage | No |
| Land Amenities | Hospital, Park, Place Of Worship, Playground, Public Transit, Schools, Shopping |
| Sewer | Municipal Sewage System |
| Size Depth | 68 Ft |
| Size Frontage | 65 Ft |
| Size Total Text | Under 1/2 Acre |
| Zoning Description | C3 |
Rooms
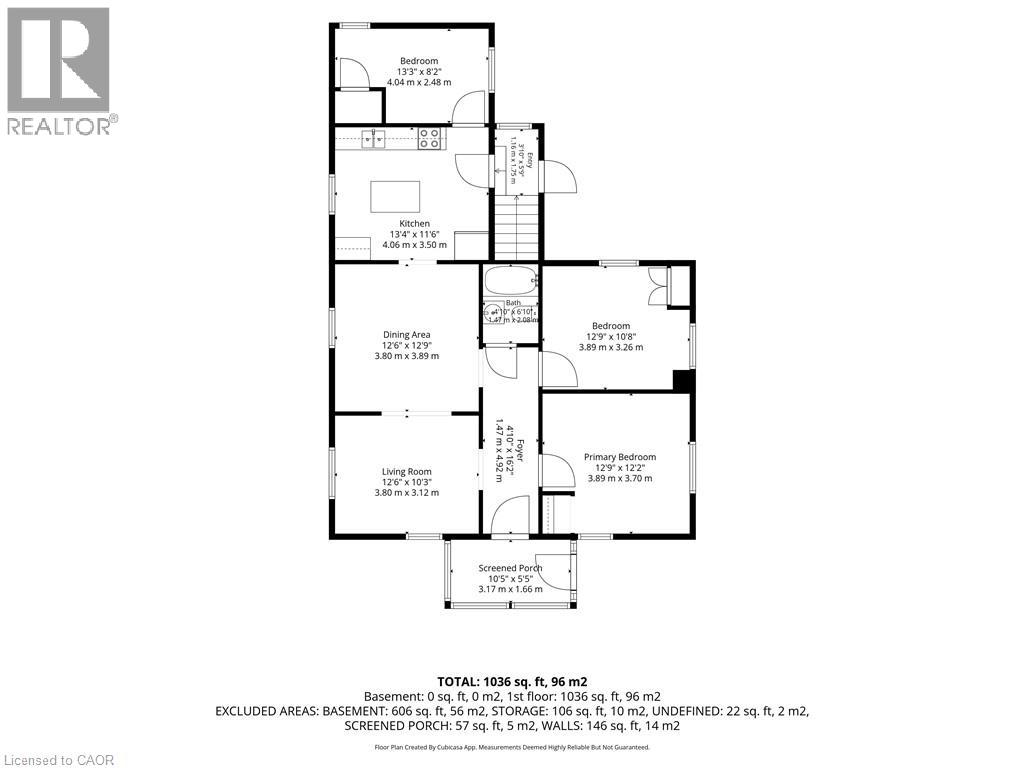
| Level | Type | Length | Width | Dimensions |
|---|---|---|---|---|
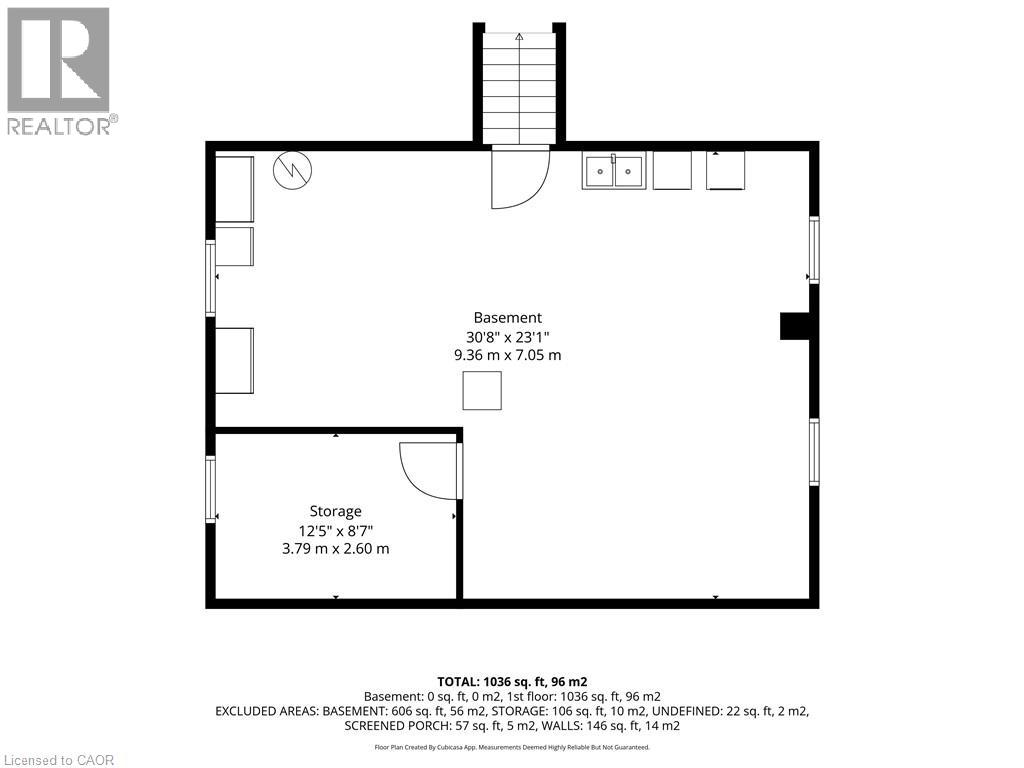
| Basement | Storage | 12'5'' x 8'7'' | ||
| Basement | Other | 30'8'' x 23'1'' | ||
| Main Level | 4pc Bathroom | Measurements not available | ||
| Main Level | Bedroom | 13'3'' x 8'2'' | ||
| Main Level | Bedroom | 12'9'' x 10'8'' | ||
| Main Level | Primary Bedroom | 12'9'' x 12'2'' | ||
| Main Level | Kitchen | 13'4'' x 11'6'' | ||
| Main Level | Dining Room | 12'6'' x 12'9'' | ||
| Main Level | Living Room | 12'6'' x 10'3'' | ||
| Main Level | Sunroom | 10'5'' x 5'5'' |
Utilities
| Cable | Available |
| Natural Gas | Available |
| Telephone | Available |
https://www.realtor.ca/real-estate/30145530/42-beale-street-woodstock
Contact Us
Contact us for more information
275 James Street
Delhi, Ontario N4B 2B2

The trademarks REALTOR®, REALTORS®, and the REALTOR® logo are controlled by The Canadian Real Estate Association (CREA) and identify real estate professionals who are members of CREA. The trademarks MLS®, Multiple Listing Service® and the associated logos are owned by The Canadian Real Estate Association (CREA) and identify the quality of services provided by real estate professionals who are members of CREA. The trademark DDF® is owned by The Canadian Real Estate Association (CREA) and identifies CREA's Data Distribution Facility (DDF®)
August 12 2026 03:09:04
REALTORS® Association of Hamilton-Burlington
Coldwell Banker Big Creek Realty Ltd. Brokerage