

6 Oakdale Place Ingersoll, Ontario N5C 4E4

$899,900
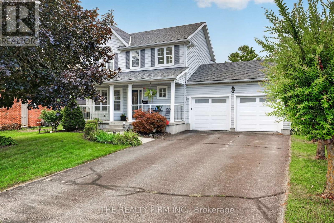
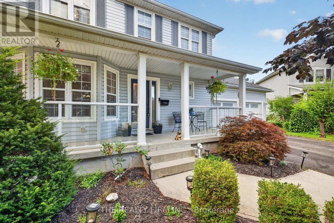
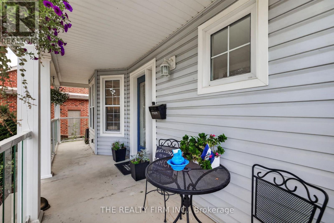
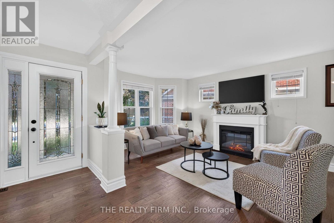
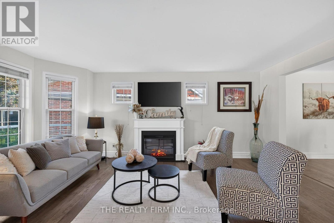
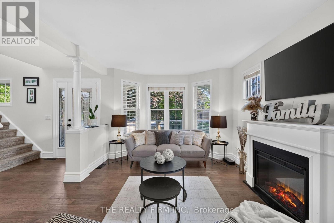
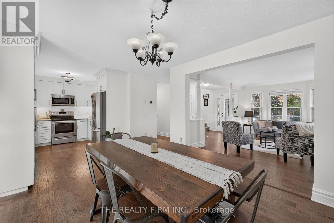
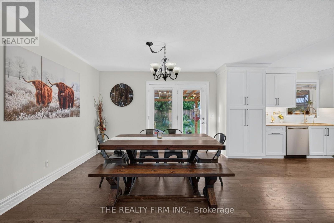
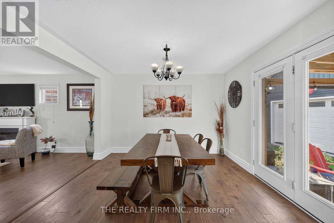
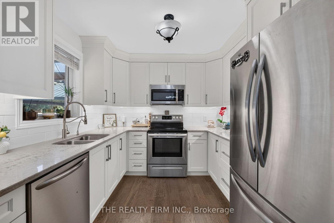
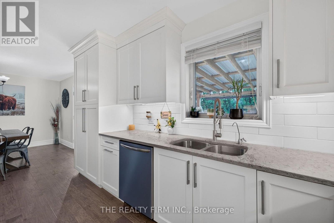
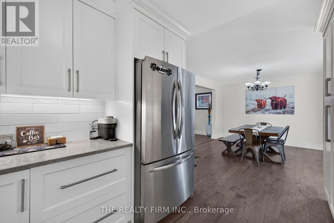
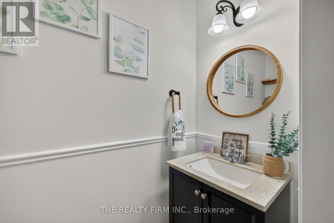
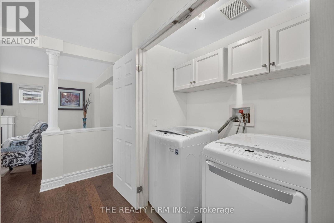
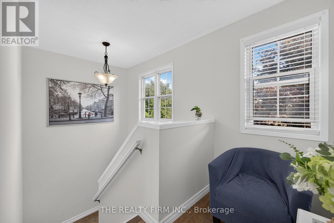
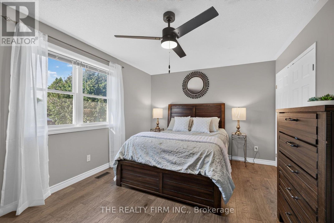
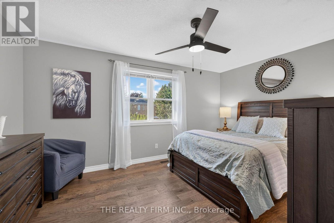
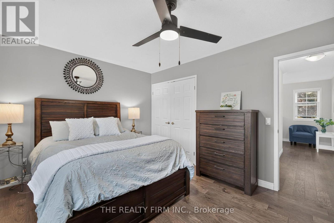
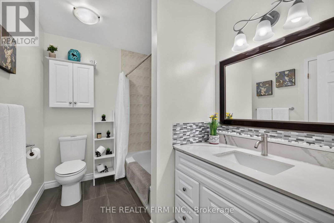
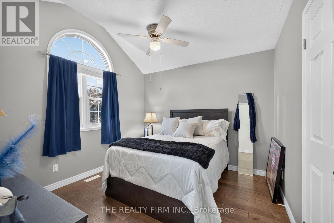
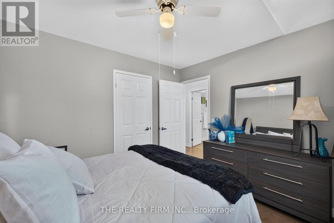
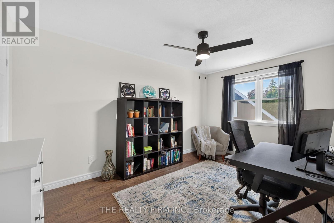
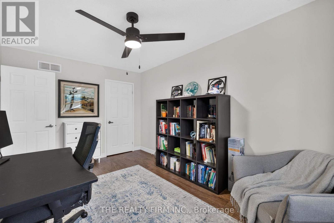
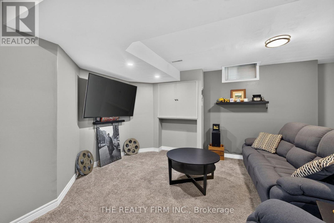
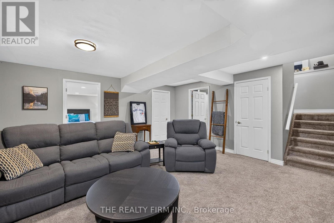
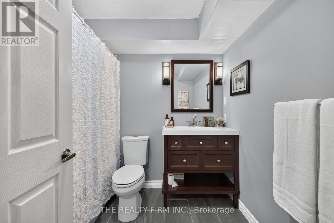
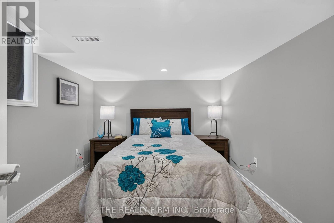
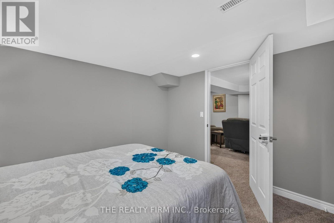
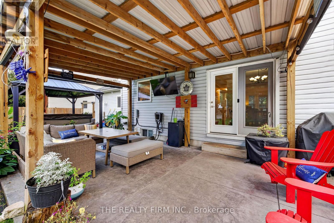
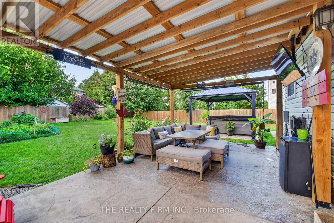
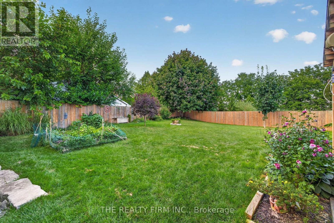
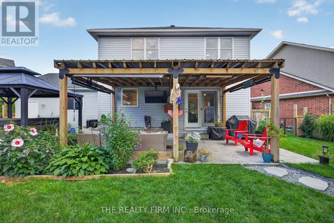
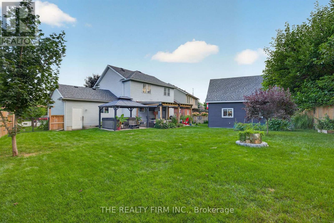
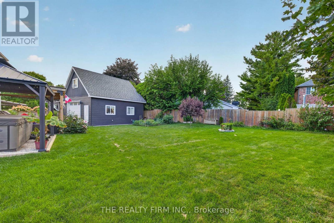
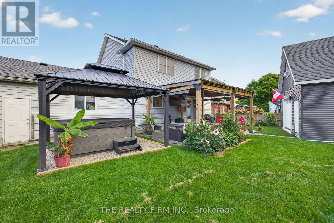
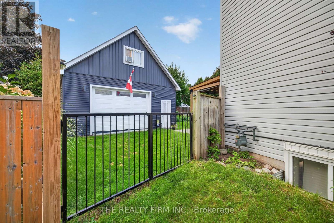
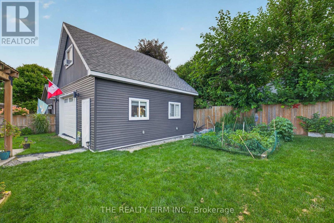
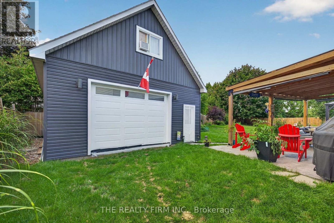

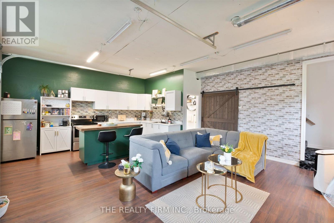
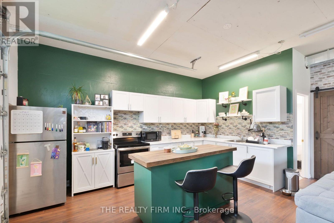
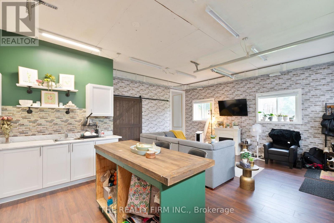
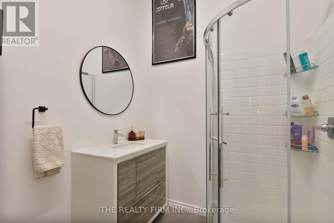
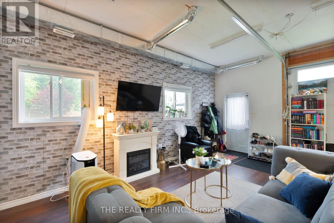
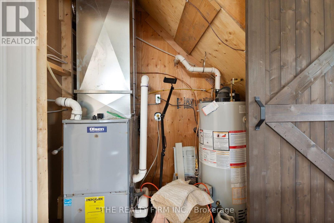
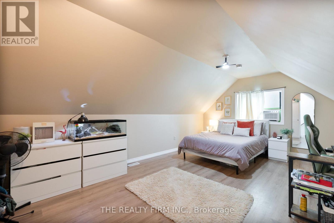
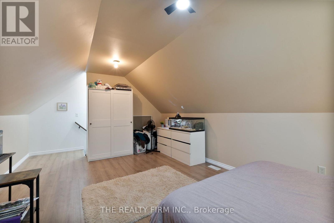
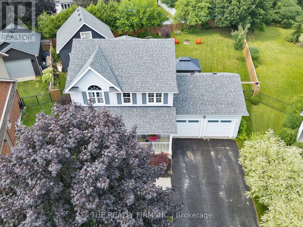
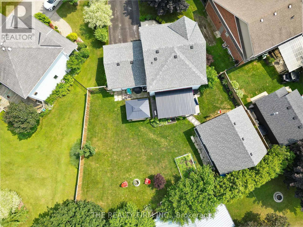
UNIQUE FIND with a SEPARATE ADU! Welcome to 6 Oakdale Place, a rare opportunity with a DETACHED ACCESSORY APARTMENT! This beautifully landscaped property is full of charm and curb appeal, complete with a covered front porch and mature gardens. Step inside to a spacious main floor featuring open-concept living and dining areas with a stunning bay window and formal dining space. The kitchen is a showstopper with floor-to-ceiling cabinetry, stainless steel appliances, and direct access to your private backyard. Upstairs you'll find three generously sized bedrooms including the large primary, plus a 4-piece bath with a new vanity top. The lower level is fully finished, offering a cozy rec room, a fourth bedroom, another full bath, and plenty of storage. Outside, enjoy your fully fenced backyard retreat with stamped concrete patio, attached pergola, and lush green space. LUCRATIVE BONUS: a detached shop has been thoughtfully converted into an accessory apartment featuring an open-concept kitchen and living area with an eat-in island, 3-piece bath, and a spacious upper-level bedroom perfect for multigenerational living, rental income, or guests! Located minutes to the 401 and 403 highways, offering easy access for travel to London, KW and Woodstock. Updates include: House Furnace, AC, Roof (2020); 200Amp Electrical; Attic Insulation. **House is 3+1 bedroom & 2.5 bath; ADU is 1 bedroom & 1 bath** (id:48675)
Property Details
| MLS® Number | X13724308 |
| Property Type | Single Family |
| Community Name | Ingersoll - South |
| Amenities Near By | Hospital, Park, Golf Nearby, Schools |
| Equipment Type | Water Heater |
| Features | Cul-de-sac |
| Parking Space Total | 6 |
| Rental Equipment Type | Water Heater |
| Structure | Patio(s), Porch |
Building
| Bathroom Total | 4 |
| Bedrooms Above Ground | 4 |
| Bedrooms Below Ground | 2 |
| Bedrooms Total | 6 |
| Amenities | Canopy, Fireplace(s) |
| Appliances | Garage Door Opener Remote(s), Water Heater, Water Meter, Dishwasher, Dryer, Microwave, Stove, Washer, Refrigerator |
| Basement Development | Finished |
| Basement Type | Full (finished) |
| Construction Style Attachment | Detached |
| Cooling Type | Central Air Conditioning |
| Exterior Finish | Vinyl Siding |
| Fireplace Present | Yes |
| Fireplace Total | 1 |
| Foundation Type | Poured Concrete |
| Half Bath Total | 1 |
| Heating Fuel | Natural Gas |
| Heating Type | Forced Air |
| Stories Total | 2 |
| Size Interior | 1,500 - 2,000 Ft2 |
| Type | House |
| Utility Water | Municipal Water |
Parking
| Attached Garage | |
| Garage |
Land
| Acreage | No |
| Fence Type | Fully Fenced, Fenced Yard |
| Land Amenities | Hospital, Park, Golf Nearby, Schools |
| Landscape Features | Landscaped |
| Sewer | Sanitary Sewer |
| Size Depth | 132 Ft ,9 In |
| Size Frontage | 48 Ft ,4 In |
| Size Irregular | 48.4 X 132.8 Ft |
| Size Total Text | 48.4 X 132.8 Ft |
| Zoning Description | R1 |
Rooms
| Level | Type | Length | Width | Dimensions |
|---|---|---|---|---|
| Second Level | Primary Bedroom | 4.65 m | 3.4 m | 4.65 m x 3.4 m |
| Second Level | Bathroom | 2.85 m | 1.93 m | 2.85 m x 1.93 m |
| Second Level | Bedroom 2 | 3.51 m | 3.11 m | 3.51 m x 3.11 m |
| Second Level | Bedroom 3 | 2.96 m | 4.52 m | 2.96 m x 4.52 m |
| Flat | Living Room | 4.32 m | 6.01 m | 4.32 m x 6.01 m |
| Flat | Kitchen | 2.59 m | 4.93 m | 2.59 m x 4.93 m |
| Flat | Bathroom | 2.47 m | 1.93 m | 2.47 m x 1.93 m |
| Flat | Bedroom 5 | 3.89 m | 6.96 m | 3.89 m x 6.96 m |
| Lower Level | Living Room | 5.58 m | 5.4 m | 5.58 m x 5.4 m |
| Lower Level | Bedroom | 3.12 m | 3.34 m | 3.12 m x 3.34 m |
| Lower Level | Utility Room | 4.28 m | 3.43 m | 4.28 m x 3.43 m |
| Lower Level | Bathroom | 2.09 m | 2.51 m | 2.09 m x 2.51 m |
| Main Level | Living Room | 3.39 m | 4.83 m | 3.39 m x 4.83 m |
| Main Level | Dining Room | 3.44 m | 3.6 m | 3.44 m x 3.6 m |
| Main Level | Kitchen | 4.26 m | 3.6 m | 4.26 m x 3.6 m |
| Main Level | Bathroom | 2.25 m | 0.9 m | 2.25 m x 0.9 m |
Contact Us
Contact us for more information

The trademarks REALTOR®, REALTORS®, and the REALTOR® logo are controlled by The Canadian Real Estate Association (CREA) and identify real estate professionals who are members of CREA. The trademarks MLS®, Multiple Listing Service® and the associated logos are owned by The Canadian Real Estate Association (CREA) and identify the quality of services provided by real estate professionals who are members of CREA. The trademark DDF® is owned by The Canadian Real Estate Association (CREA) and identifies CREA's Data Distribution Facility (DDF®)
August 29 2026 12:50:59
London and St. Thomas Association of REALTORS®
The Realty Firm Inc.