

446 Norwich Avenue Woodstock, Ontario N4S 3W5

$569,000
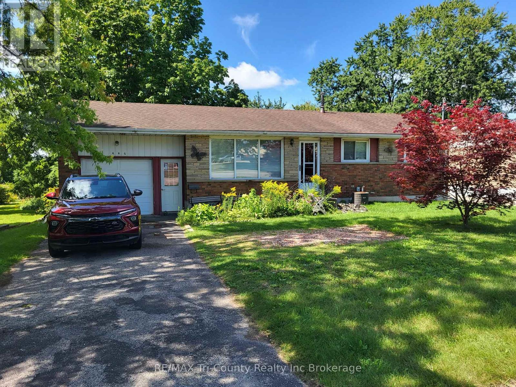
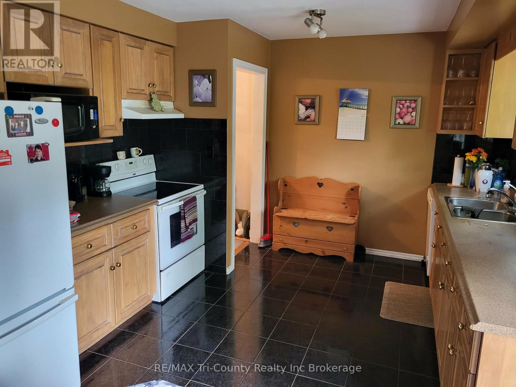
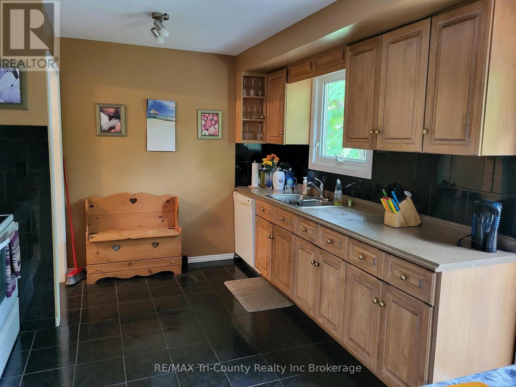
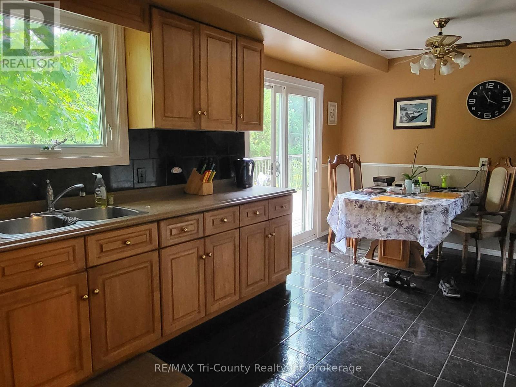
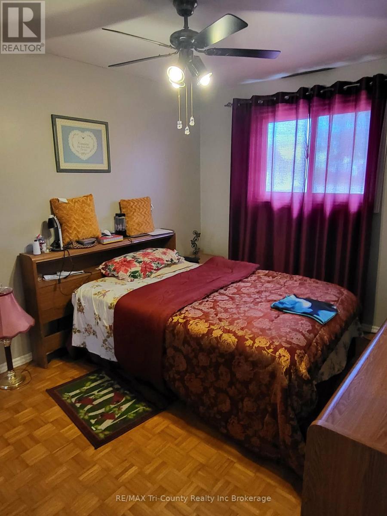
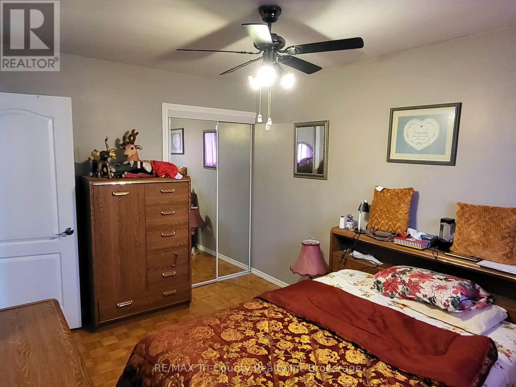
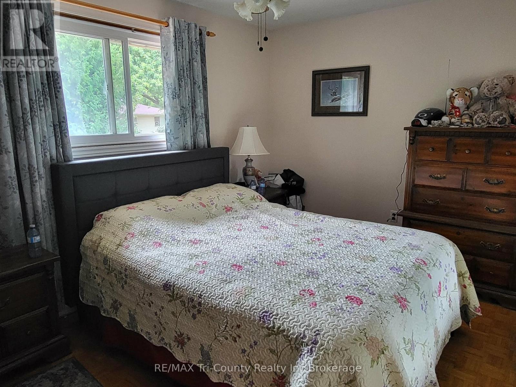
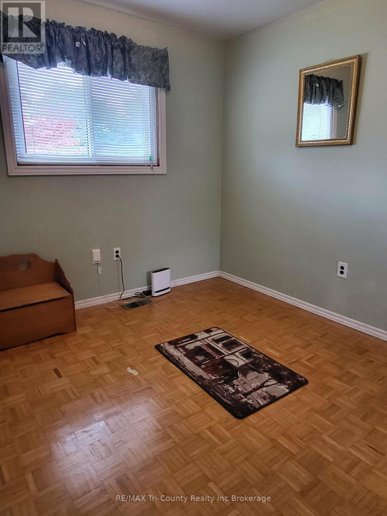
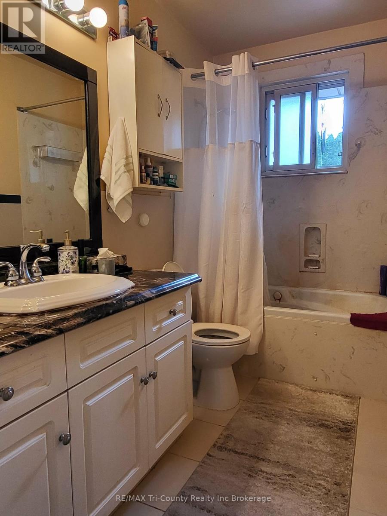
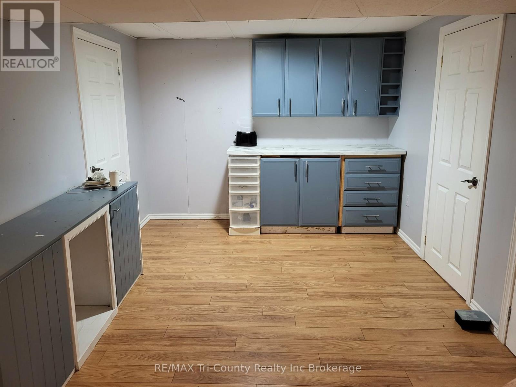
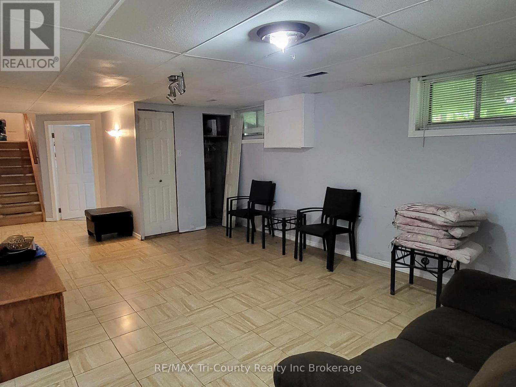
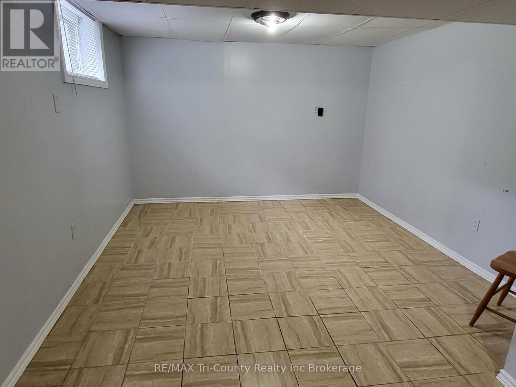
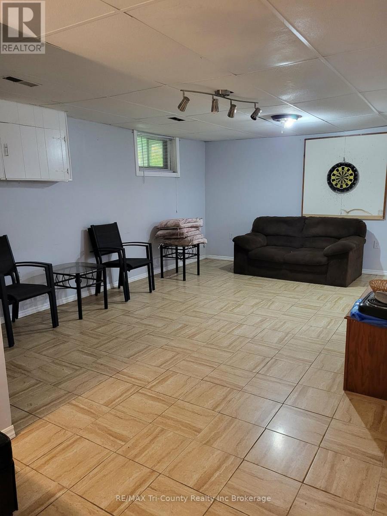
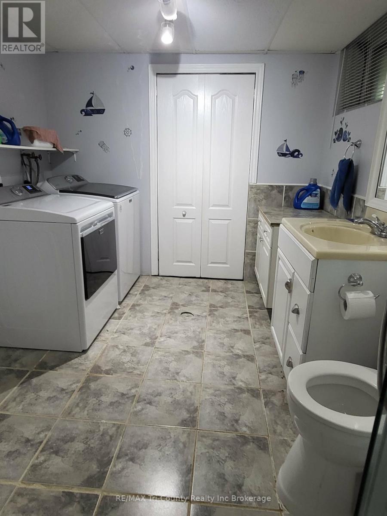
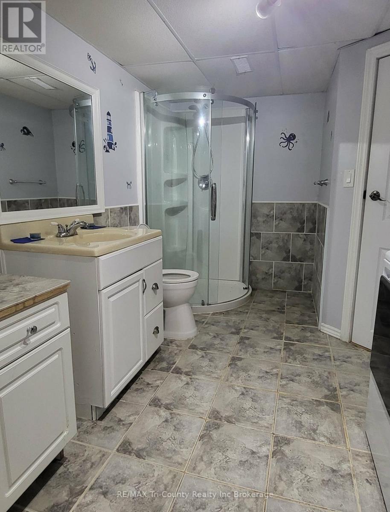
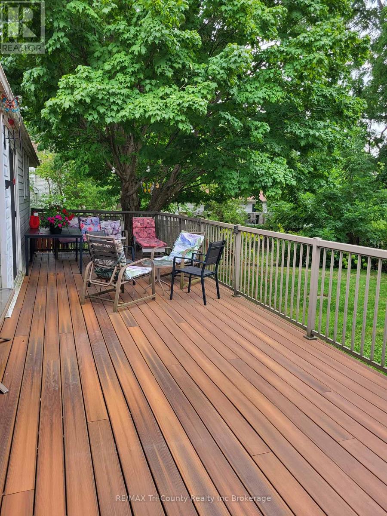
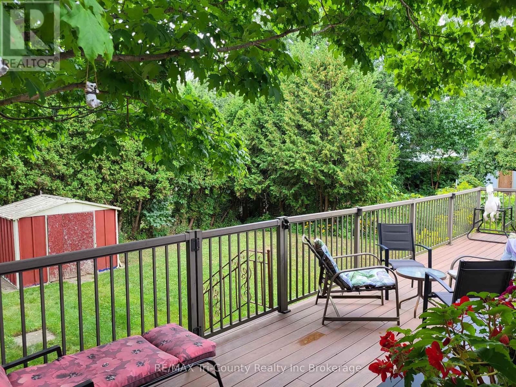
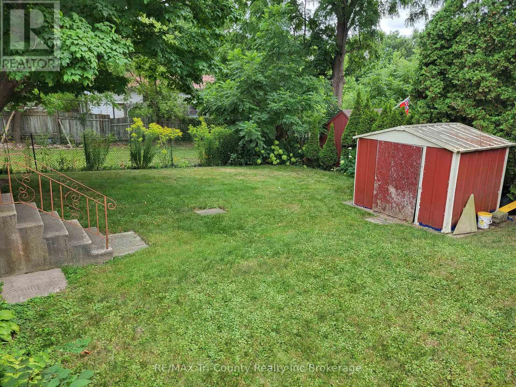
Welcome to 446 Norwich - a lovely 3-bedroom brick bungalow with an attached garage and fully finished basement. The patio doors walk out to a 35-foot wide deck that overlooks a very private backyard. The following items are all new as of 2025: fridge, stove, washer, dryer, breaker panel, and furnace. This property is perfect for commuting down Hwy 401 and is conveniently located in walking distance of shopping centers. (id:48675)
Property Details
| MLS® Number | X13728042 |
| Property Type | Single Family |
| Community Name | Woodstock - South |
| Equipment Type | None |
| Parking Space Total | 3 |
| Rental Equipment Type | None |
| Structure | Deck, Shed |
Building
| Bathroom Total | 2 |
| Bedrooms Above Ground | 3 |
| Bedrooms Total | 3 |
| Age | 51 To 99 Years |
| Appliances | Water Heater, Dishwasher, Dryer, Stove, Washer, Refrigerator |
| Architectural Style | Bungalow |
| Basement Development | Finished |
| Basement Type | Full (finished) |
| Construction Style Attachment | Detached |
| Cooling Type | Central Air Conditioning |
| Exterior Finish | Brick |
| Foundation Type | Block |
| Heating Fuel | Natural Gas |
| Heating Type | Forced Air |
| Stories Total | 1 |
| Size Interior | 700 - 1,100 Ft2 |
| Type | House |
| Utility Water | Municipal Water |
Parking
| Attached Garage | |
| Garage |
Land
| Acreage | No |
| Sewer | Sanitary Sewer |
| Size Depth | 100 Ft |
| Size Frontage | 61 Ft ,10 In |
| Size Irregular | 61.9 X 100 Ft |
| Size Total Text | 61.9 X 100 Ft |
Rooms
| Level | Type | Length | Width | Dimensions |
|---|---|---|---|---|
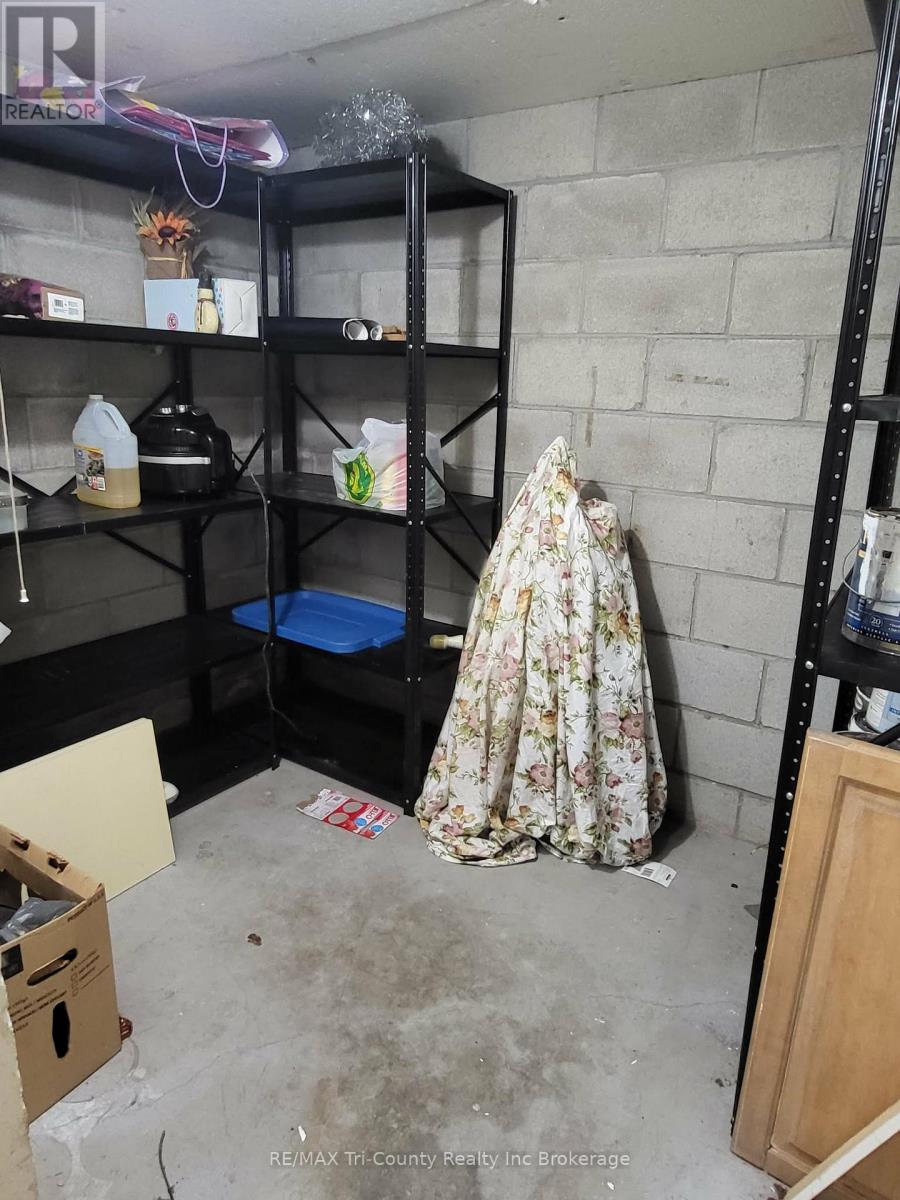
| Second Level | Cold Room | 2.39 m | 1.8 m | 2.39 m x 1.8 m |
| Basement | Other | 0.087 m | 1.8 m | 0.087 m x 1.8 m |
| Basement | Bathroom | 0.01 m | 0.01 m | 0.01 m x 0.01 m |
| Basement | Recreational, Games Room | 5.35 m | 3.78 m | 5.35 m x 3.78 m |
| Basement | Other | 3.53 m | 2.9 m | 3.53 m x 2.9 m |
| Basement | Other | 3.38 m | 3.37 m | 3.38 m x 3.37 m |
| Basement | Laundry Room | 4.87 m | 2.84 m | 4.87 m x 2.84 m |
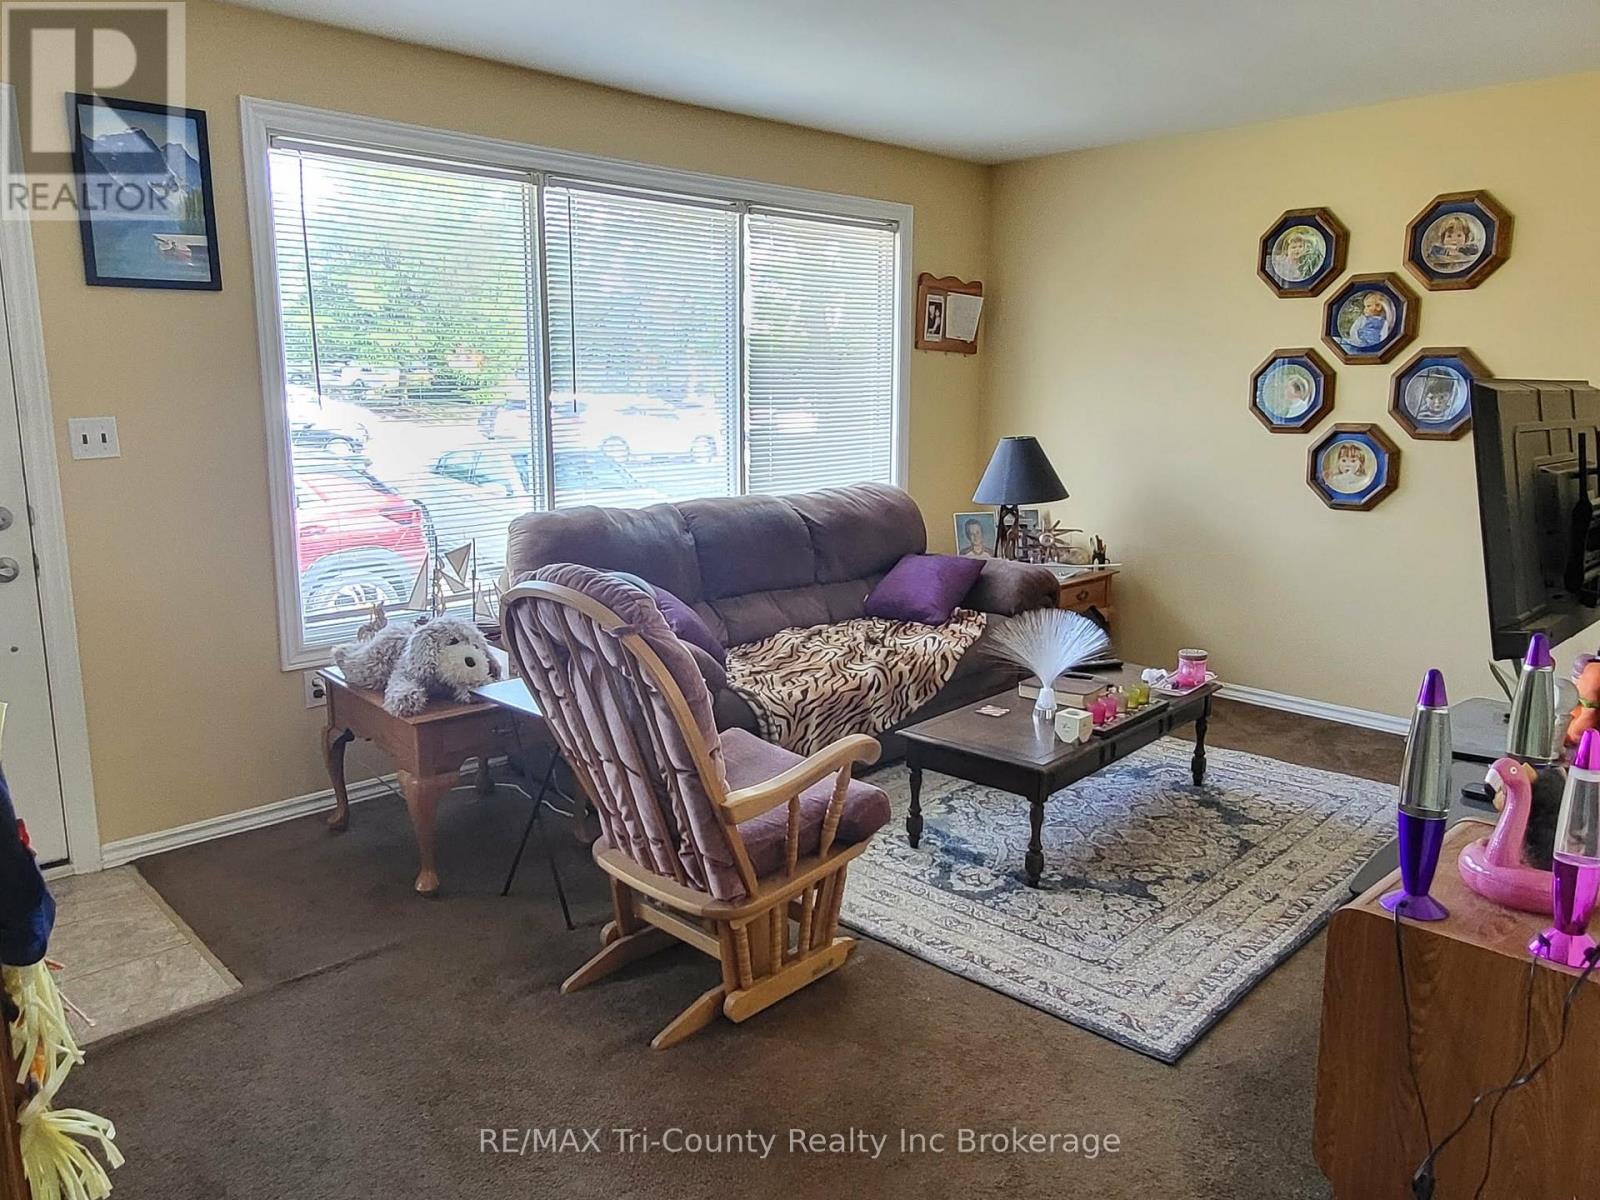
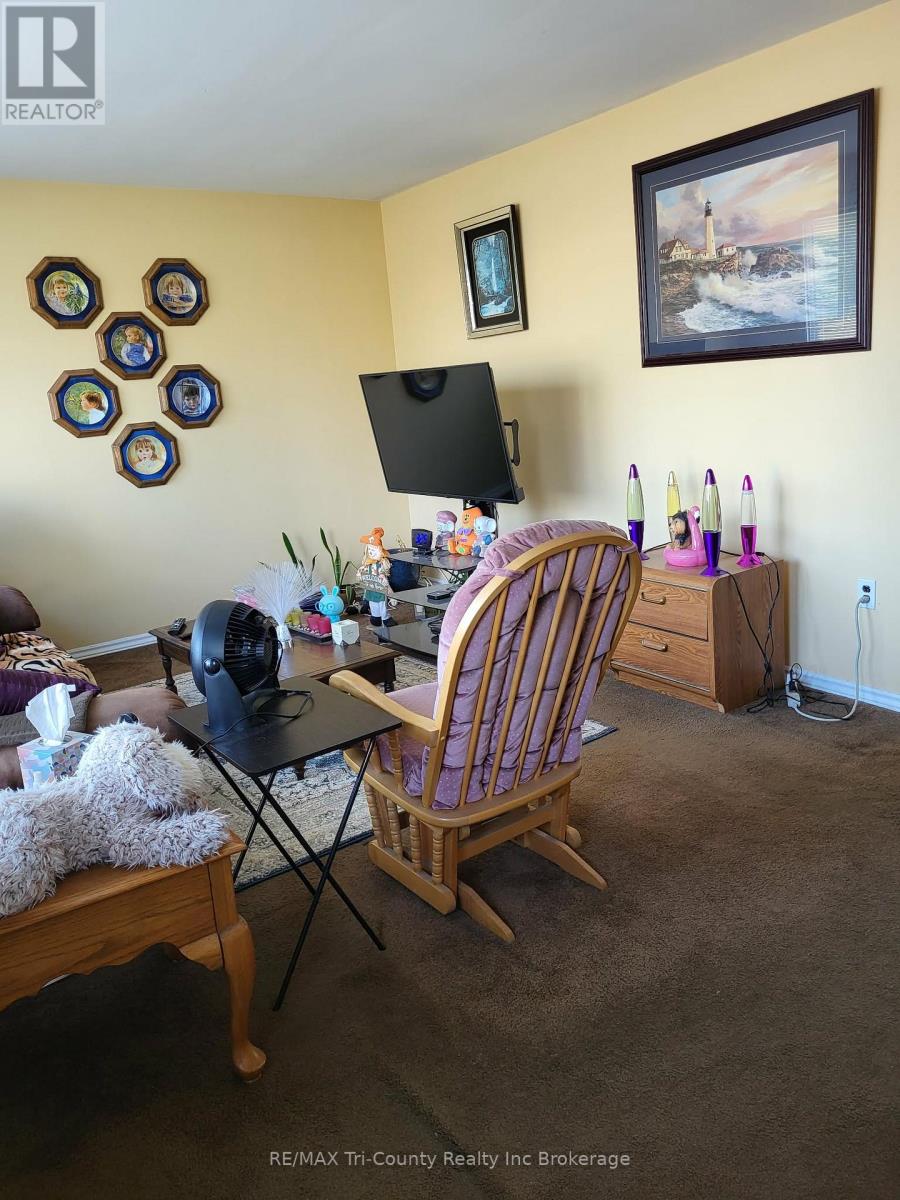
| Main Level | Living Room | 5.24 m | 3.5 m | 5.24 m x 3.5 m |
| Main Level | Bathroom | 0.01 m | 0.01 m | 0.01 m x 0.01 m |
| Main Level | Kitchen | 5.33 m | 4.11 m | 5.33 m x 4.11 m |
| Main Level | Primary Bedroom | 4.17 m | 2.74 m | 4.17 m x 2.74 m |
| Main Level | Bedroom | 3.86 m | 2.89 m | 3.86 m x 2.89 m |
| Main Level | Bedroom | 2.77 m | 2.76 m | 2.77 m x 2.76 m |
Contact Us
Contact us for more information

The trademarks REALTOR®, REALTORS®, and the REALTOR® logo are controlled by The Canadian Real Estate Association (CREA) and identify real estate professionals who are members of CREA. The trademarks MLS®, Multiple Listing Service® and the associated logos are owned by The Canadian Real Estate Association (CREA) and identify the quality of services provided by real estate professionals who are members of CREA. The trademark DDF® is owned by The Canadian Real Estate Association (CREA) and identifies CREA's Data Distribution Facility (DDF®)
August 31 2026 05:54:48
Woodstock Ingersoll Tillsonburg and Area Association of REALTORS® (WITAAR)
RE/MAX Tri-County Realty Inc Brokerage