

1 Northcourt Street E Norwich, Ontario N0J 1P0

$349,000
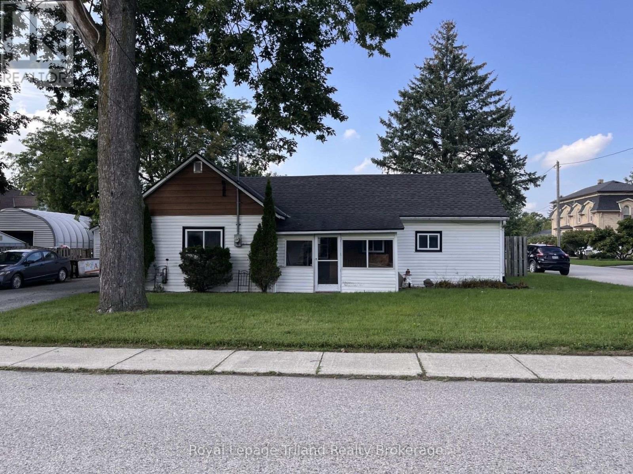
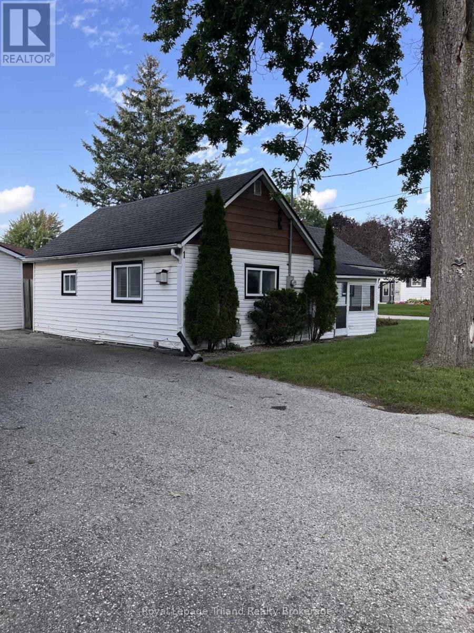
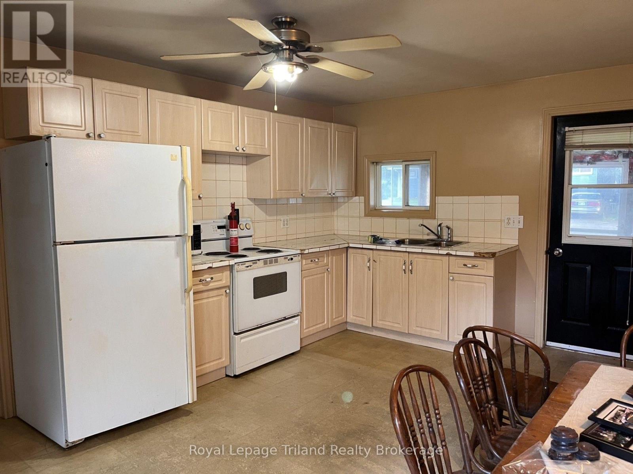
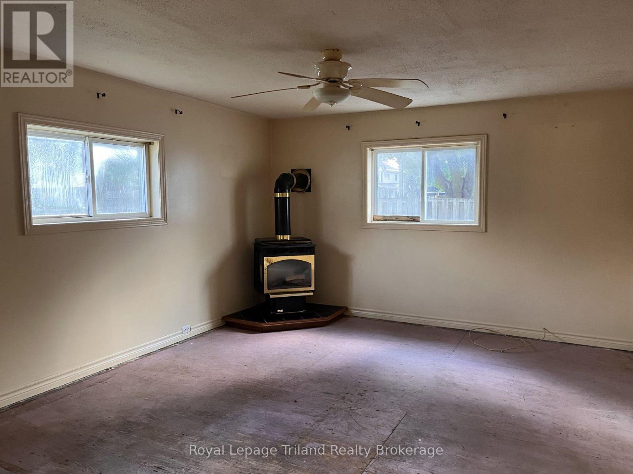
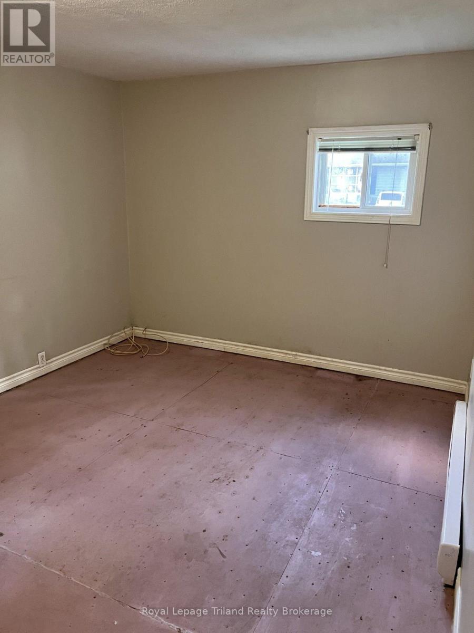
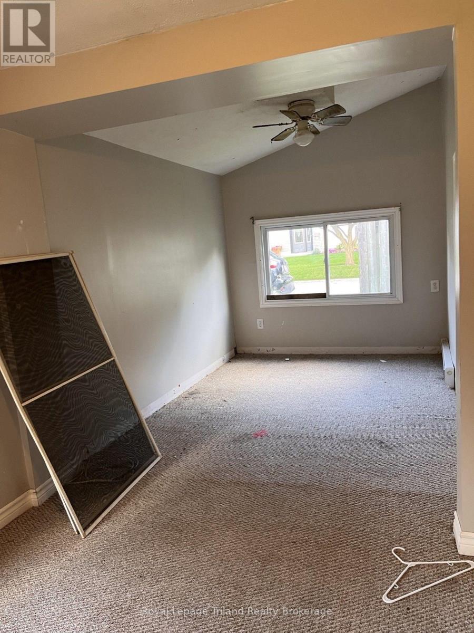
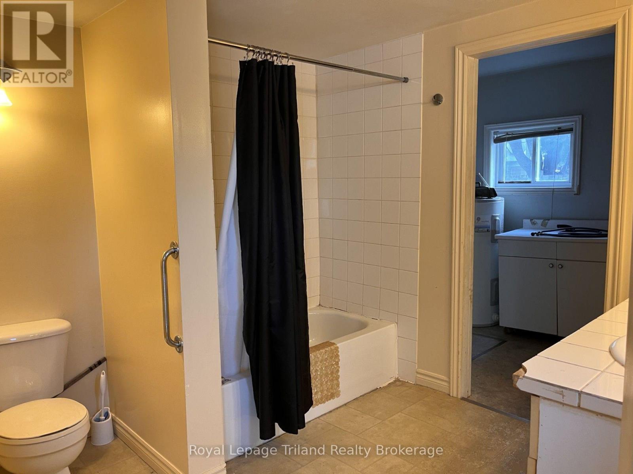
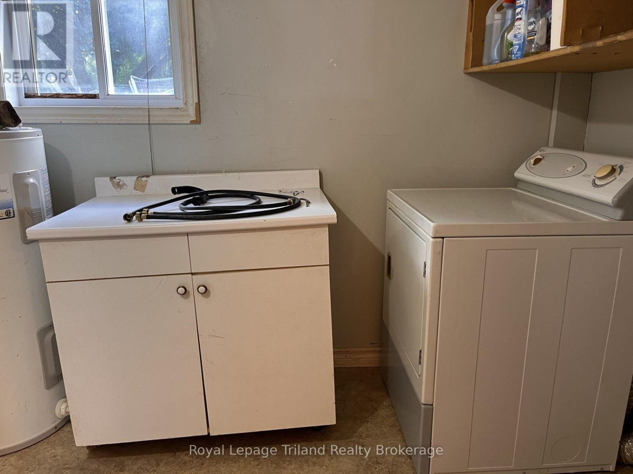
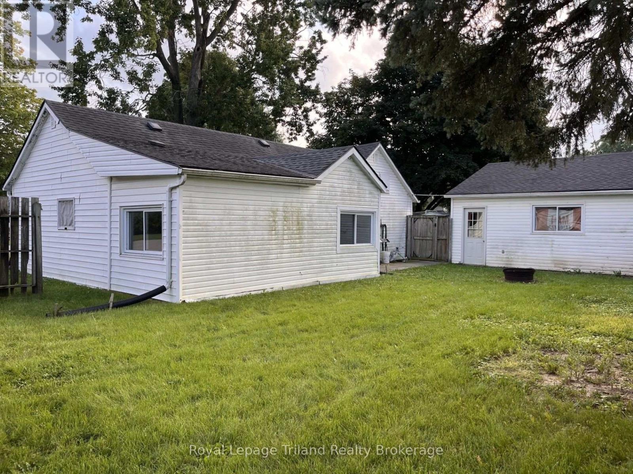
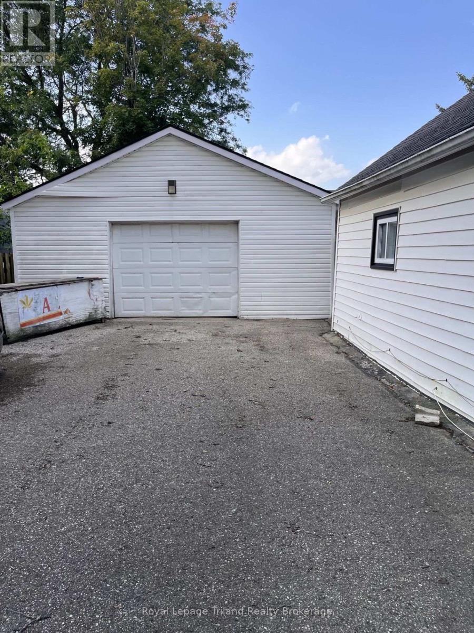
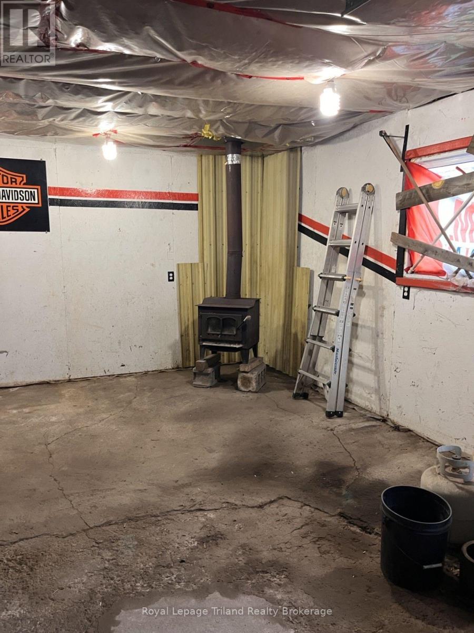
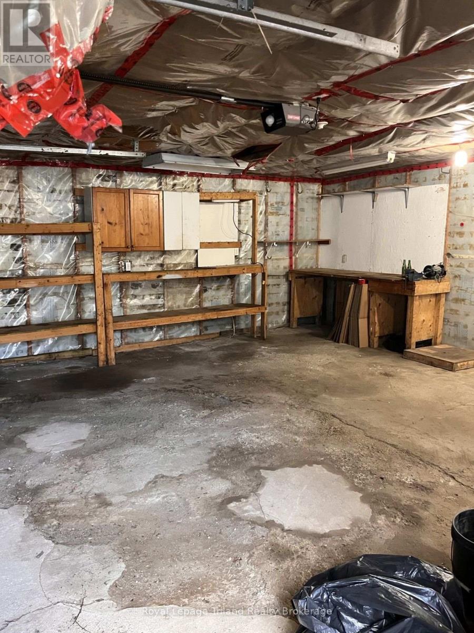
Here is a project home to start out with or a nice corner lot in Norwich, 70'x65'. In need of TLC, 2 bedroom home with detached garage/shop, double wide paved drive. Property being sold in AS IS condition. (id:48675)
Property Details
| MLS® Number | X13744390 |
| Property Type | Single Family |
| Community Name | Norwich Town |
| Amenities Near By | Place Of Worship, Schools |
| Community Features | School Bus |
| Equipment Type | None |
| Parking Space Total | 6 |
| Rental Equipment Type | None |
| Structure | Porch |
Building
| Bathroom Total | 1 |
| Bedrooms Above Ground | 2 |
| Bedrooms Total | 2 |
| Age | 51 To 99 Years |
| Appliances | Water Meter |
| Basement Type | Crawl Space |
| Construction Style Attachment | Detached |
| Cooling Type | None |
| Exterior Finish | Vinyl Siding |
| Foundation Type | Block |
| Heating Fuel | Natural Gas |
| Heating Type | Forced Air |
| Stories Total | 2 |
| Size Interior | 700 - 1,100 Ft2 |
| Type | House |
| Utility Water | Municipal Water |
Parking
| Detached Garage | |
| Garage |
Land
| Acreage | No |
| Land Amenities | Place Of Worship, Schools |
| Sewer | Sanitary Sewer |
| Size Depth | 65 Ft ,10 In |
| Size Frontage | 70 Ft ,10 In |
| Size Irregular | 70.9 X 65.9 Ft |
| Size Total Text | 70.9 X 65.9 Ft|under 1/2 Acre |
| Zoning Description | R1 |
Rooms
| Level | Type | Length | Width | Dimensions |
|---|---|---|---|---|
| Main Level | Kitchen | 5.18 m | 3.96 m | 5.18 m x 3.96 m |
| Main Level | Living Room | 4.6 m | 3.9 m | 4.6 m x 3.9 m |
| Main Level | Primary Bedroom | 3.04 m | 4.45 m | 3.04 m x 4.45 m |
| Main Level | Bedroom | 5.94 m | 2.34 m | 5.94 m x 2.34 m |
| Main Level | Laundry Room | 1.82 m | 2.92 m | 1.82 m x 2.92 m |
| Main Level | Other | 1.7 m | 3.65 m | 1.7 m x 3.65 m |
Utilities
| Cable | Available |
| Electricity | Installed |
| Sewer | Installed |
https://www.realtor.ca/real-estate/30234504/1-northcourt-street-e-norwich-norwich-town-norwich-town
Contact Us
Contact us for more information

The trademarks REALTOR®, REALTORS®, and the REALTOR® logo are controlled by The Canadian Real Estate Association (CREA) and identify real estate professionals who are members of CREA. The trademarks MLS®, Multiple Listing Service® and the associated logos are owned by The Canadian Real Estate Association (CREA) and identify the quality of services provided by real estate professionals who are members of CREA. The trademark DDF® is owned by The Canadian Real Estate Association (CREA) and identifies CREA's Data Distribution Facility (DDF®)
September 04 2026 02:24:24
Woodstock Ingersoll Tillsonburg and Area Association of REALTORS® (WITAAR)
Royal LePage Triland Realty Brokerage