

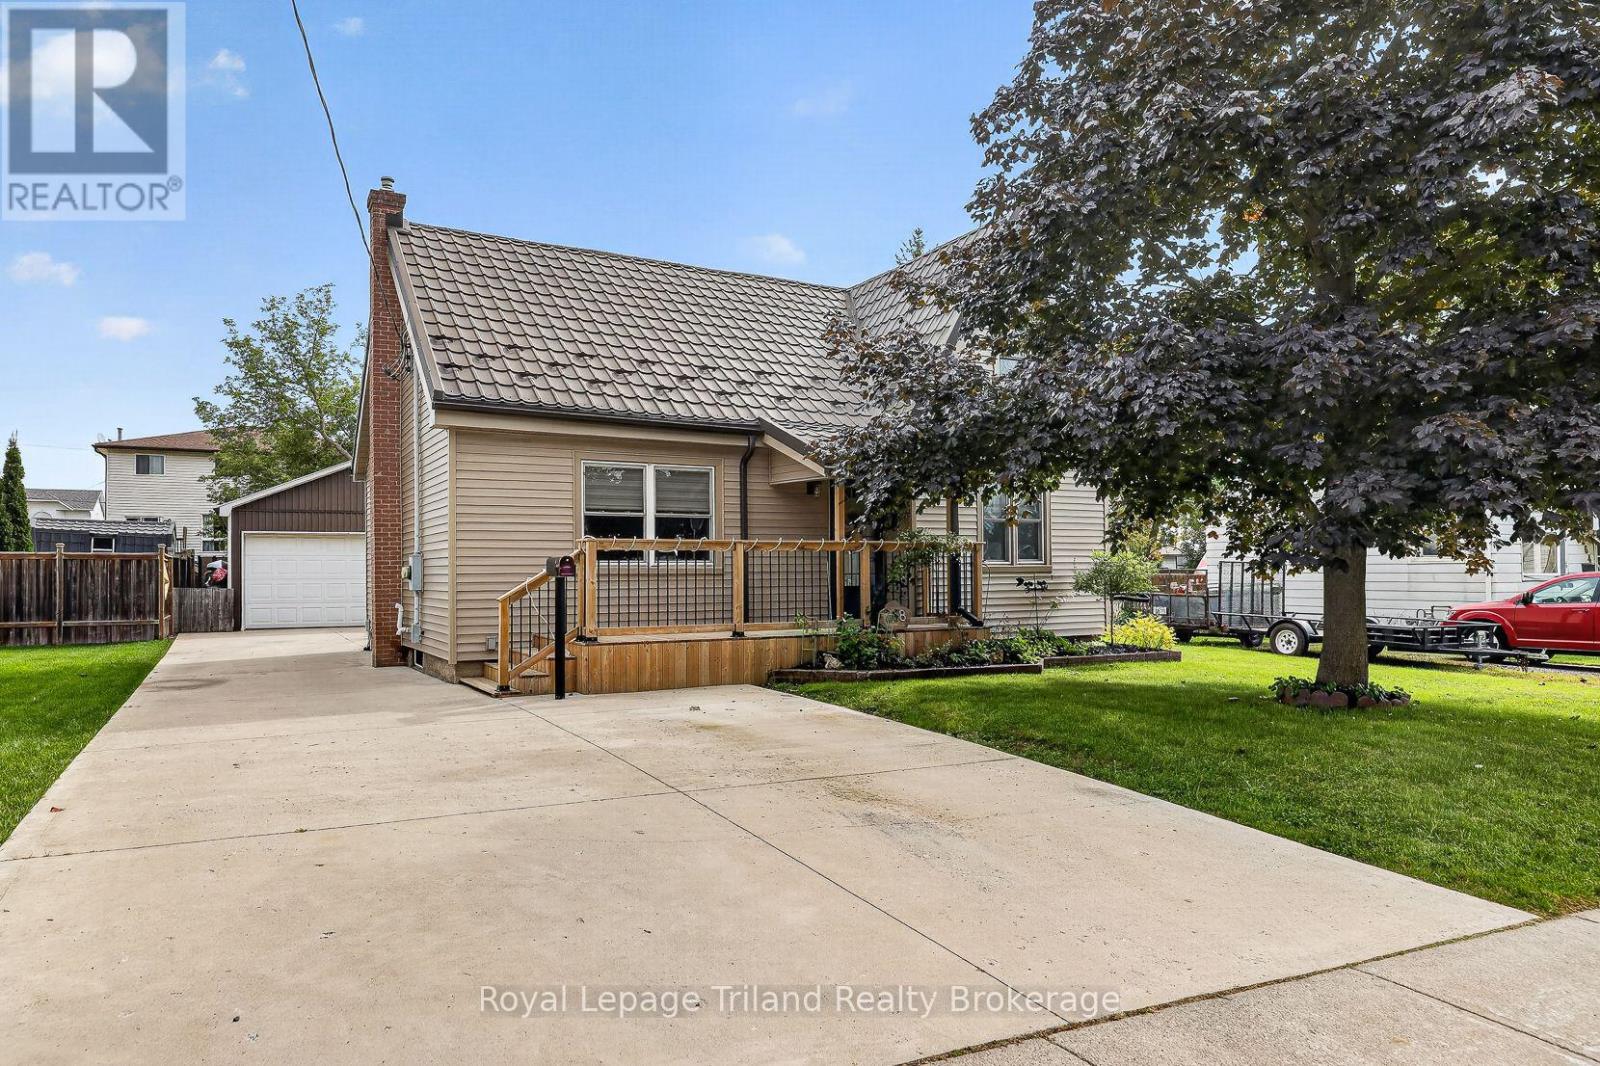
268 Evelyn Avenue Ingersoll, Ontario N5C 2B1

$557,000
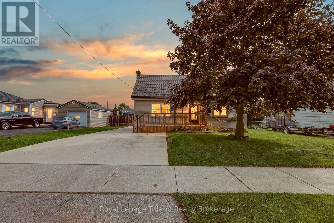
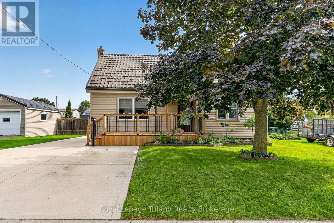
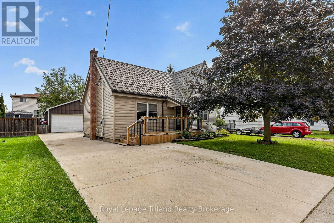
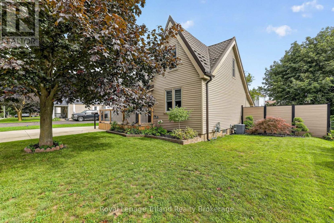
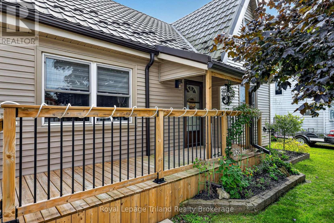
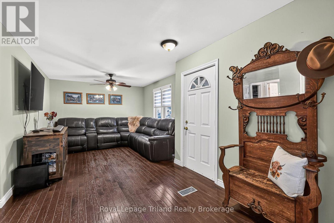
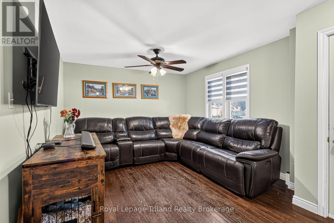
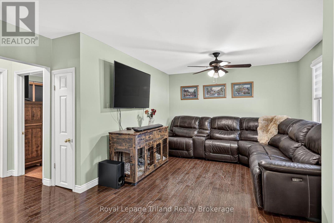
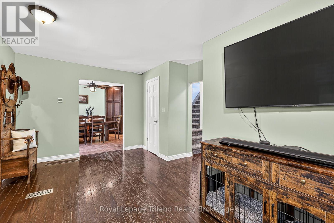
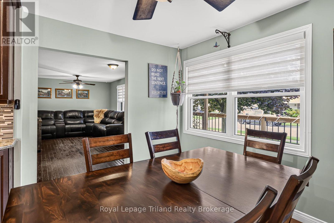
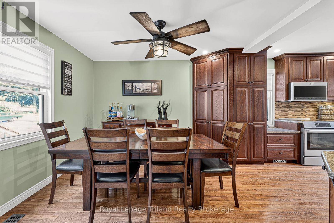
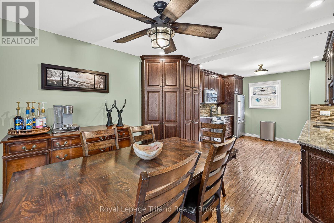
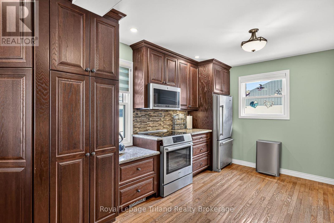
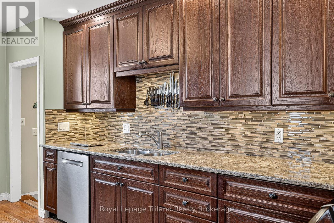
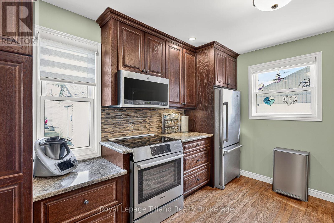
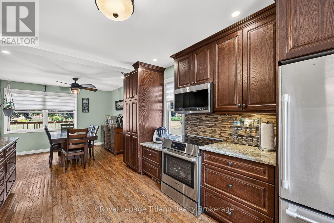
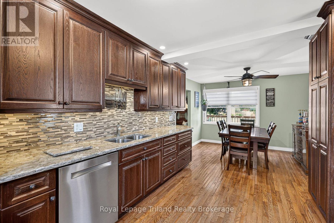
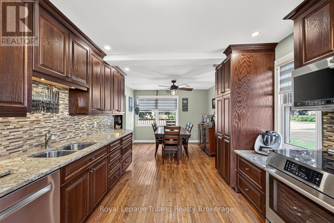
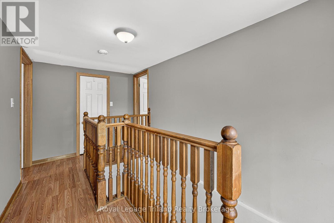
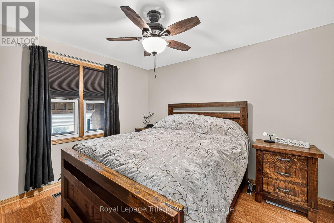
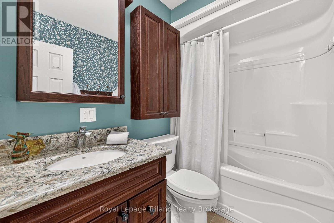
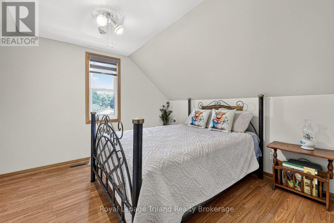
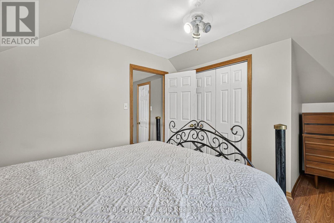
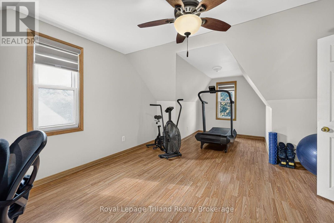
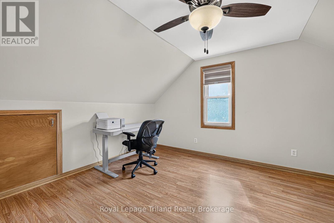
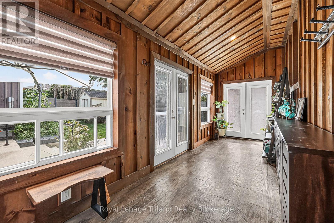
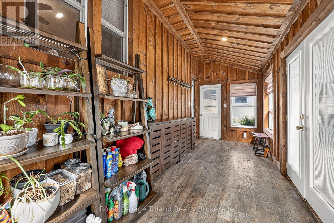
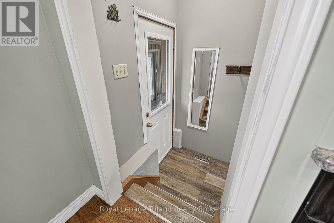
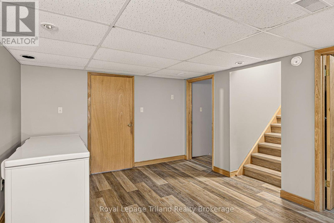
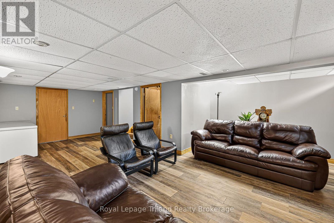
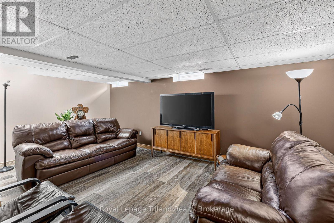
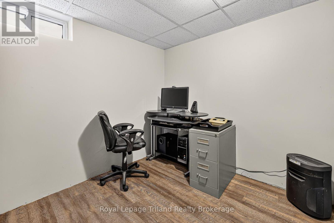
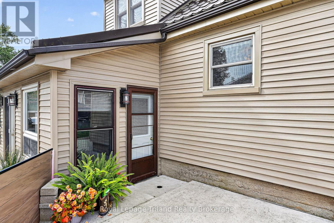
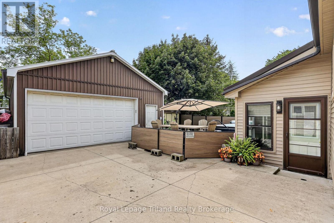
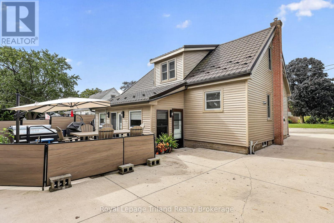
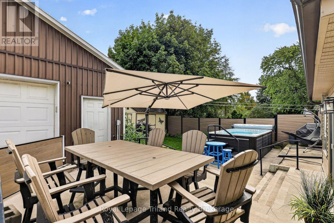
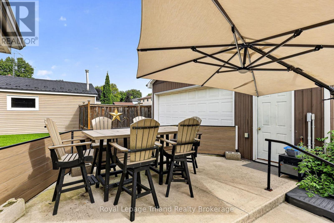
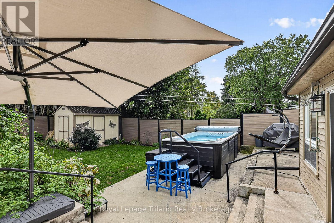
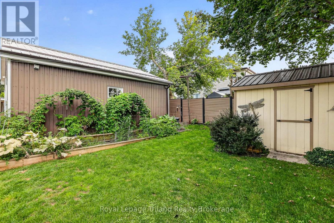
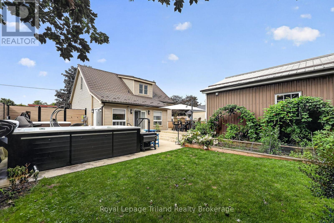
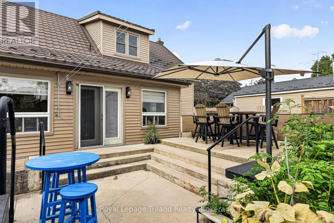
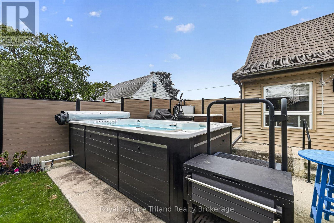
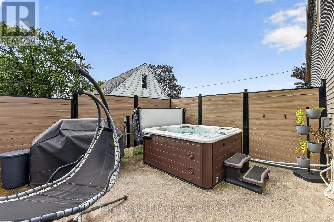
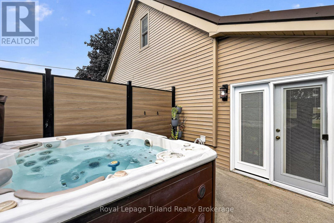
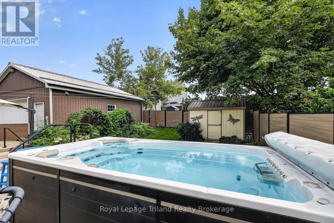
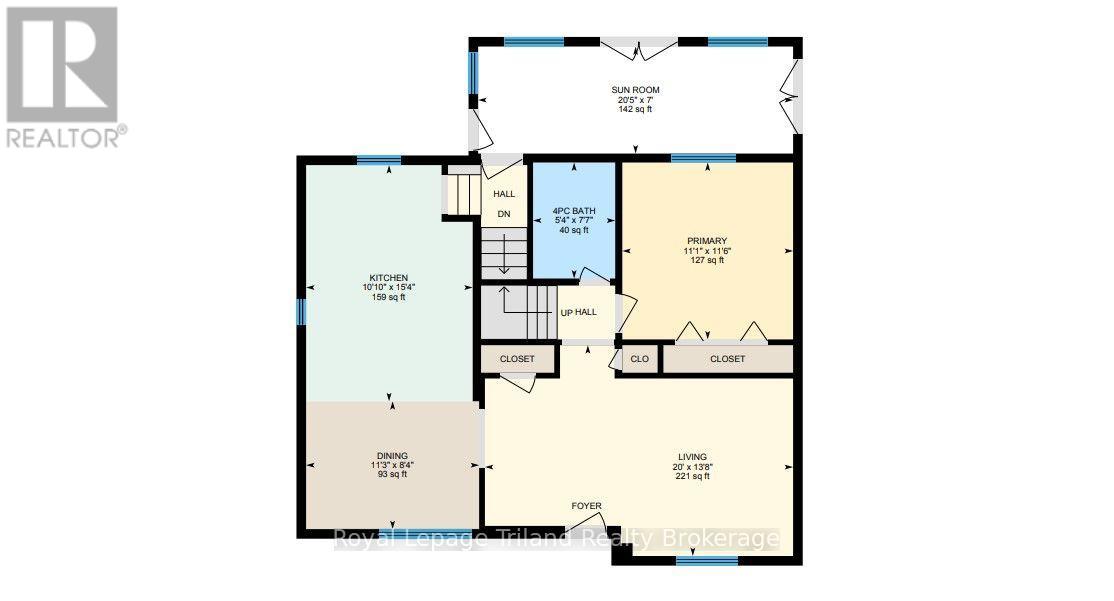
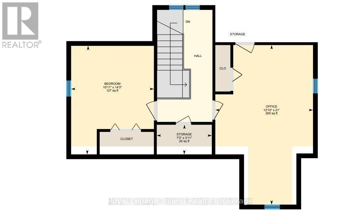
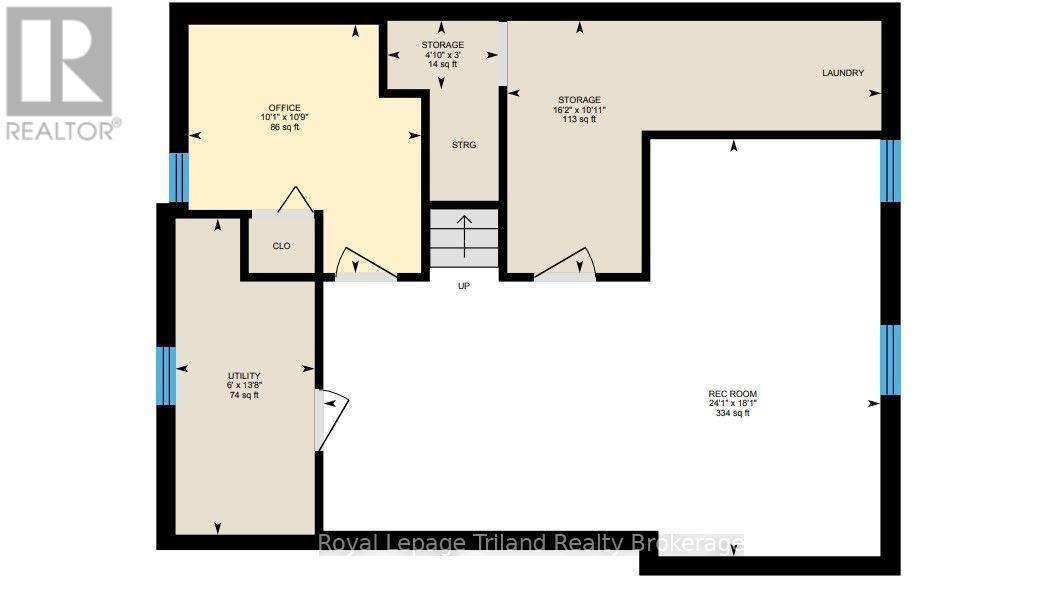
BIG ON EXTRAS & VALUE! A heated 23' x 26' shop, 14' Hydropool swim spa plus a hot tub, beautifully updated kitchen and a backyard built for enjoying it all - 268 Evelyn packs a lot into one property! Step inside to a recently updated kitchen with richly stained cabinetry, quartz counters, SS appliances, backsplash, hardwood floors + plenty of workspace. The generous living room & main-floor bedroom add everyday convenience, while the on-trend sunroom with it's inviting board & batten interior is just the spot to complement the backyard retreat. Two sets of garden doors make the connection to outdoor living easy. Upstairs are two more spacious bedrooms with updated flooring & large closets, while additional living space continues in the finished lower. Outside, the custom-fenced yard is ready for every season. Established gardens bring the colour, a concrete patio makes room for outdoor dining & a gas BBQ hookup keeps cooking simple. When it's time to unwind, the newer self-cleaning Hydropool swim spa and hot tub turn the backyard into a year-round destination! Need storage? There's a Wagler mini barn with steel roof. Then there's the shop! Hobbyists, auto buffs & anyone craving serious workspace will appreciate the impressive 23' x 26' heated shop (approx. 600 SF) with 10' ceilings, steel roof, gas radiant tube heater + 220V outlets - ready for projects, vehicles & toys. Newer siding, lifetime steel roof, newer front porch, exterior lighting, vinyl windows, newer plumbing throughout, 200-amp service, furnace + A/C add even more value. Big on comfort, storage, hobbies & fun - this one earns its headline! (id:48675)
Property Details
| MLS® Number | X13804716 |
| Property Type | Single Family |
| Community Name | Ingersoll - North |
| Amenities Near By | Golf Nearby, Hospital, Park, Schools |
| Community Features | Community Centre, School Bus |
| Equipment Type | Water Heater |
| Features | Level |
| Parking Space Total | 6 |
| Rental Equipment Type | Water Heater |
| Structure | Patio(s), Porch, Shed |
Building
| Bathroom Total | 1 |
| Bedrooms Above Ground | 3 |
| Bedrooms Total | 3 |
| Appliances | Hot Tub, Garage Door Opener Remote(s), Water Meter, Water Softener, Blinds, Dishwasher, Garage Door Opener, Microwave, Stove, Refrigerator |
| Basement Development | Finished |
| Basement Type | Full (finished) |
| Construction Style Attachment | Detached |
| Cooling Type | Central Air Conditioning |
| Exterior Finish | Vinyl Siding |
| Fire Protection | Smoke Detectors |
| Flooring Type | Hardwood |
| Foundation Type | Concrete |
| Heating Fuel | Natural Gas |
| Heating Type | Forced Air |
| Stories Total | 2 |
| Size Interior | 1,100 - 1,500 Ft2 |
| Type | House |
| Utility Water | Municipal Water |
Parking
| Detached Garage | |
| Garage |
Land
| Acreage | No |
| Fence Type | Partially Fenced |
| Land Amenities | Golf Nearby, Hospital, Park, Schools |
| Landscape Features | Landscaped |
| Sewer | Sanitary Sewer |
| Size Depth | 108 Ft ,9 In |
| Size Frontage | 60 Ft ,1 In |
| Size Irregular | 60.1 X 108.8 Ft |
| Size Total Text | 60.1 X 108.8 Ft|under 1/2 Acre |
| Zoning Description | R2 |
Rooms
| Level | Type | Length | Width | Dimensions |
|---|---|---|---|---|
| Second Level | Bedroom 2 | 3.91 m | 6.4 m | 3.91 m x 6.4 m |
| Second Level | Bedroom 3 | 4.34 m | 3.33 m | 4.34 m x 3.33 m |
| Basement | Utility Room | 4.17 m | 1.83 m | 4.17 m x 1.83 m |
| Basement | Office | 3.28 m | 3.07 m | 3.28 m x 3.07 m |
| Basement | Recreational, Games Room | 7.34 m | 5.51 m | 7.34 m x 5.51 m |
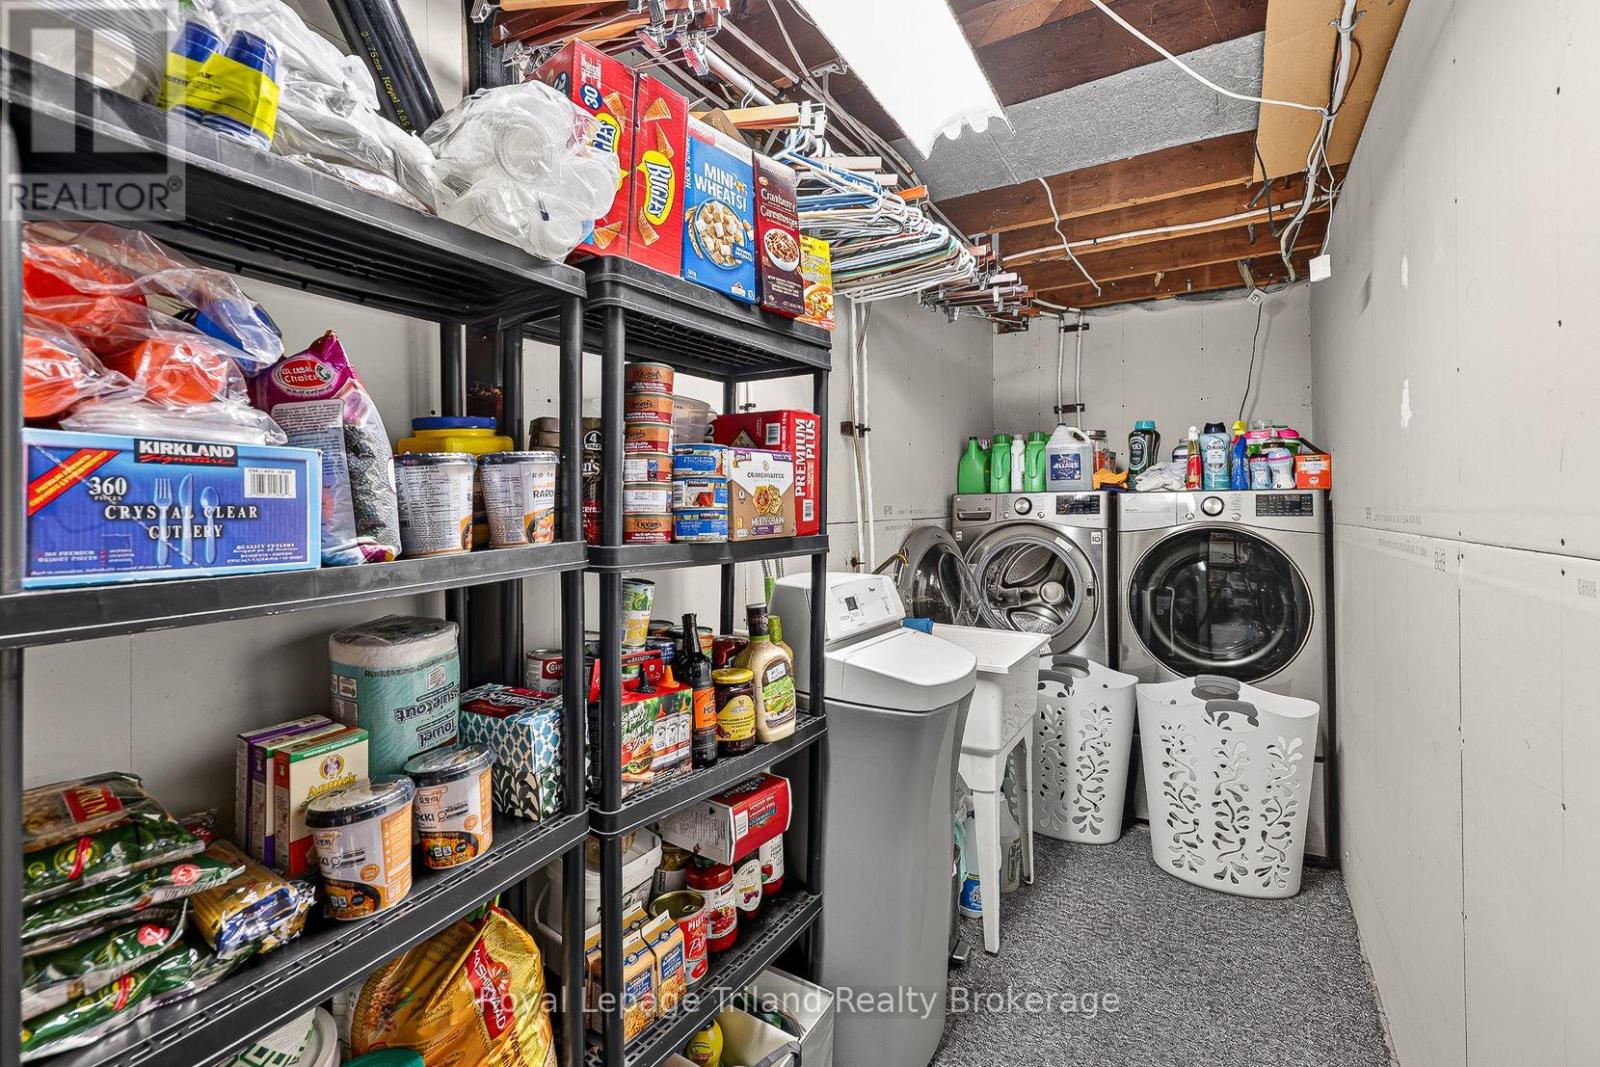
| Basement | Laundry Room | 4.93 m | 3.33 m | 4.93 m x 3.33 m |
| Main Level | Living Room | 6.1 m | 4.17 m | 6.1 m x 4.17 m |
| Main Level | Dining Room | 3.43 m | 2.54 m | 3.43 m x 2.54 m |
| Main Level | Kitchen | 4.67 m | 3.3 m | 4.67 m x 3.3 m |
| Main Level | Bedroom | 3.63 m | 3.51 m | 3.63 m x 3.51 m |
| Main Level | Sunroom | 6.22 m | 2.13 m | 6.22 m x 2.13 m |
Utilities
| Cable | Available |
| Electricity | Installed |
| Sewer | Installed |
Contact Us
Contact us for more information
159 A Thames St. South
Ingersoll, Ontario N5C 2T3
159 A Thames St. South
Ingersoll, Ontario N5C 2T3

The trademarks REALTOR®, REALTORS®, and the REALTOR® logo are controlled by The Canadian Real Estate Association (CREA) and identify real estate professionals who are members of CREA. The trademarks MLS®, Multiple Listing Service® and the associated logos are owned by The Canadian Real Estate Association (CREA) and identify the quality of services provided by real estate professionals who are members of CREA. The trademark DDF® is owned by The Canadian Real Estate Association (CREA) and identifies CREA's Data Distribution Facility (DDF®)
September 18 2026 10:25:42
Woodstock Ingersoll Tillsonburg and Area Association of REALTORS® (WITAAR)
Royal LePage Triland Realty Brokerage