

5 - 19 Anderson Street Woodstock, Ontario N4S 9A3

$519,900
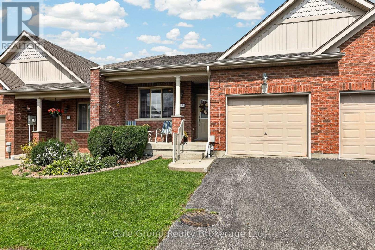
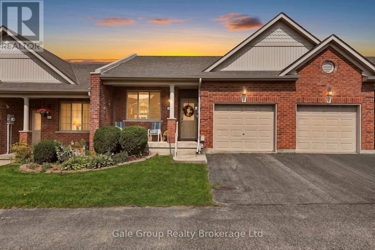
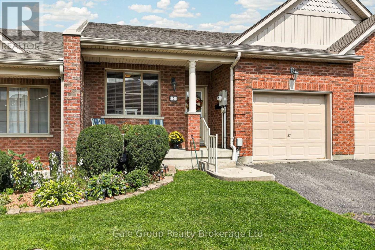
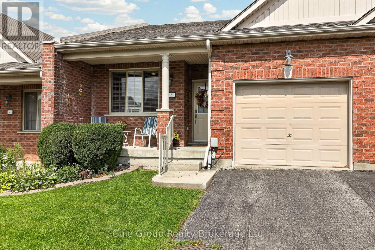
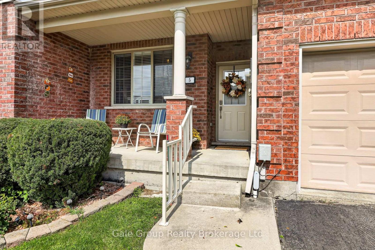
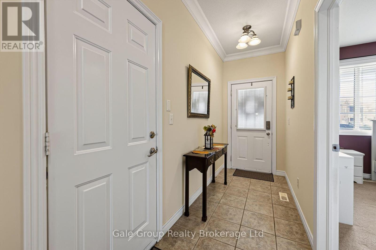
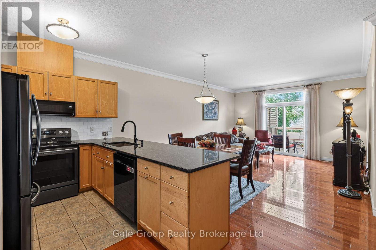
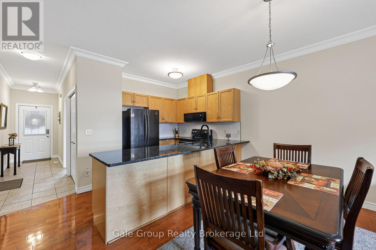
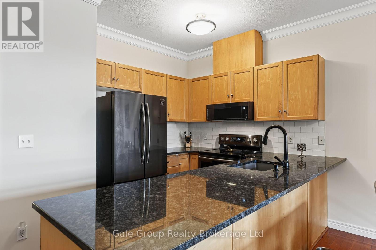
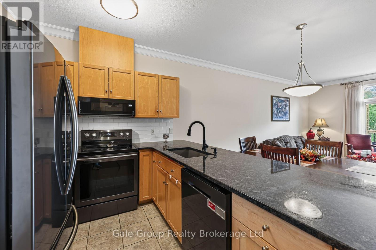
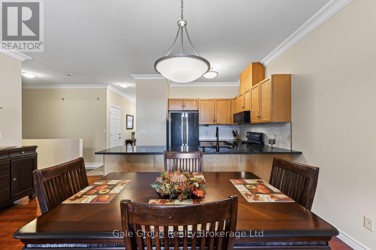
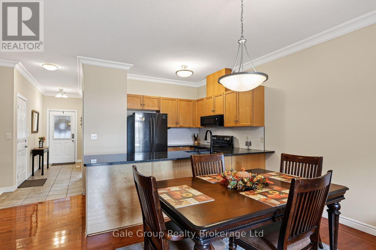
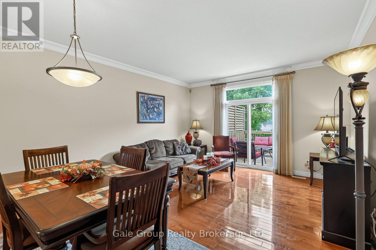
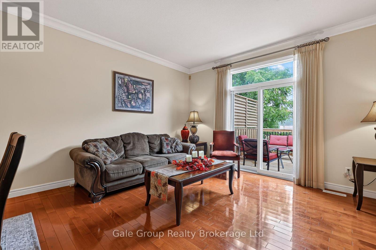
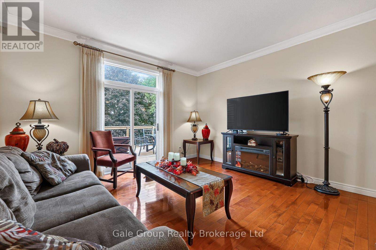
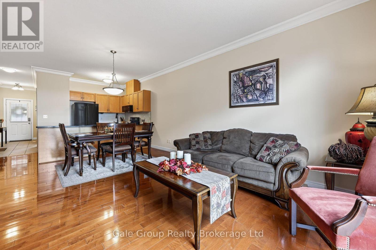
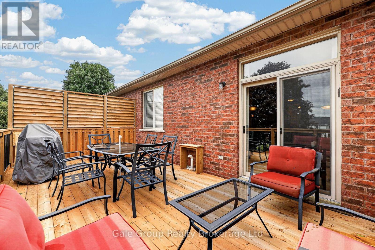
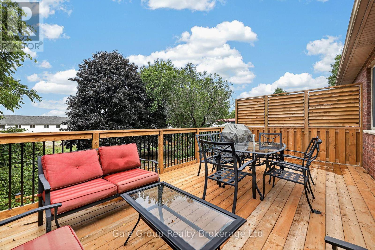
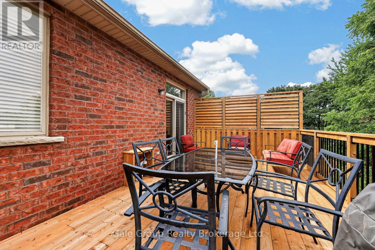
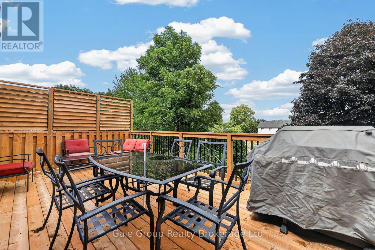
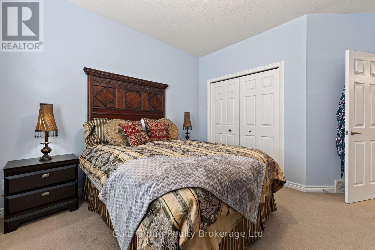
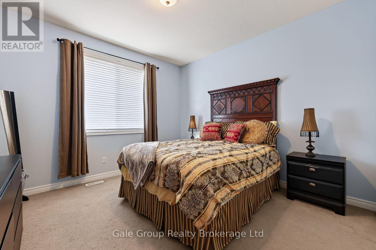
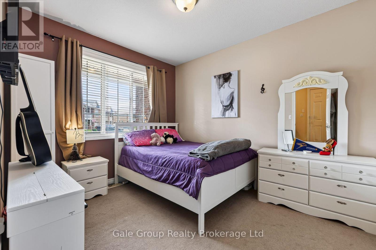
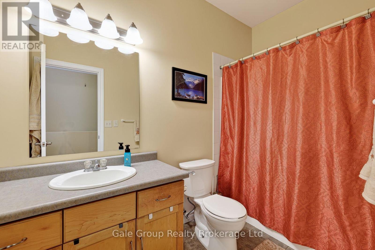
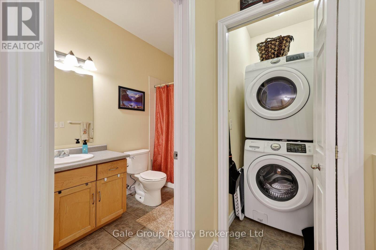
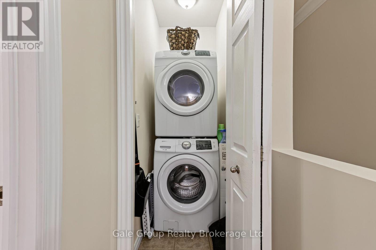
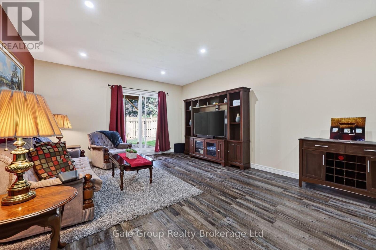
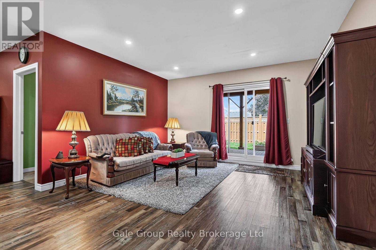
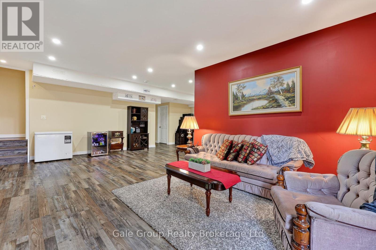
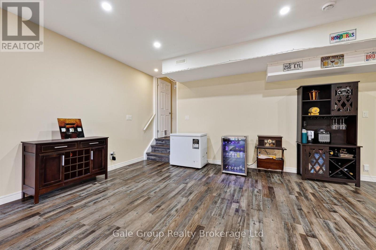
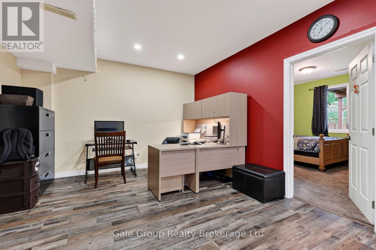
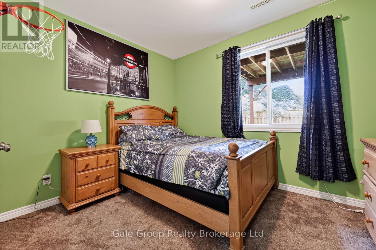
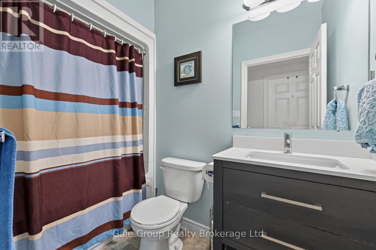
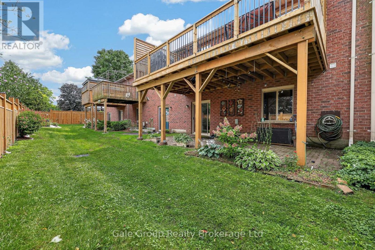
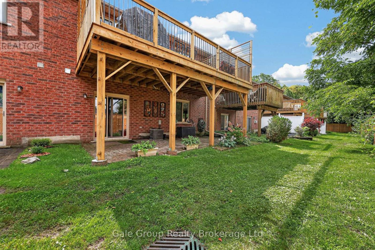
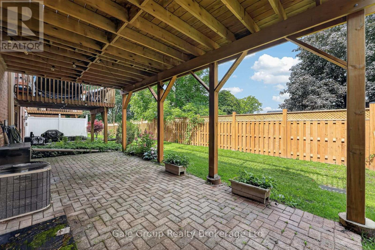
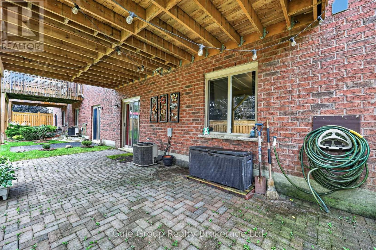
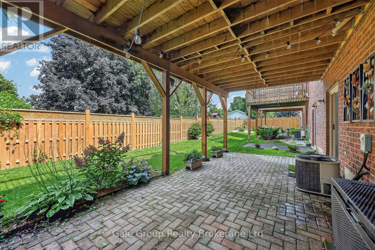
Welcome to a home that makes it easy to simplify without giving up the space, comfort, or lifestyle you've worked so hard for. Tucked away in a quiet part of Woodstock, this inviting 2+1 bedroom, 2-bathroom bungalow-style condo townhome offers the perfect blend of convenience, comfort, and low-maintenance living. The thoughtfully designed main floor features a bright and comfortable living area, well-appointed kitchen with granite counters, two bedrooms, a full bathroom, and convenient main-floor laundry, making everyday living effortless. Patio doors lead to a newly constructed oversized deck. Downstairs, the professionally finished lower level offers a spacious additional living area, third bedroom, second full bathroom, and walkout to the outdoors-perfect for guests, hobbies, relaxing, or simply enjoying the extra room. A single attached garage, low condo fees, and a location close to shopping, restaurants, services, and everyday amenities add to the appeal. Whether you're ready to downsize, travel more, spend less time on home maintenance, or simply enjoy a quieter pace of life, this home gives you the freedom to focus on what matters most. Comfortable, convenient, and easy to enjoy-this is more than a place to live; it's a wonderful opportunity to embrace your next chapter. (id:48675)
Property Details
| MLS® Number | X13810198 |
| Property Type | Single Family |
| Community Name | Woodstock - South |
| Amenities Near By | Place Of Worship, Hospital, Park |
| Equipment Type | Water Heater |
| Parking Space Total | 2 |
| Rental Equipment Type | Water Heater |
Building
| Bathroom Total | 2 |
| Bedrooms Above Ground | 2 |
| Bedrooms Below Ground | 1 |
| Bedrooms Total | 3 |
| Appliances | Garage Door Opener Remote(s), Dishwasher, Dryer, Microwave, Stove, Washer, Refrigerator |
| Basement Development | Finished |
| Basement Features | Walk Out |
| Basement Type | N/a (finished) |
| Construction Style Attachment | Attached |
| Cooling Type | Central Air Conditioning |
| Exterior Finish | Brick Veneer |
| Foundation Type | Poured Concrete |
| Heating Fuel | Natural Gas |
| Heating Type | Forced Air |
| Size Interior | 700 - 1,100 Ft2 |
| Type | Row / Townhouse |
| Utility Water | Municipal Water |
Parking
| Attached Garage | |
| Garage |
Land
| Acreage | No |
| Land Amenities | Place Of Worship, Hospital, Park |
| Sewer | Sanitary Sewer |
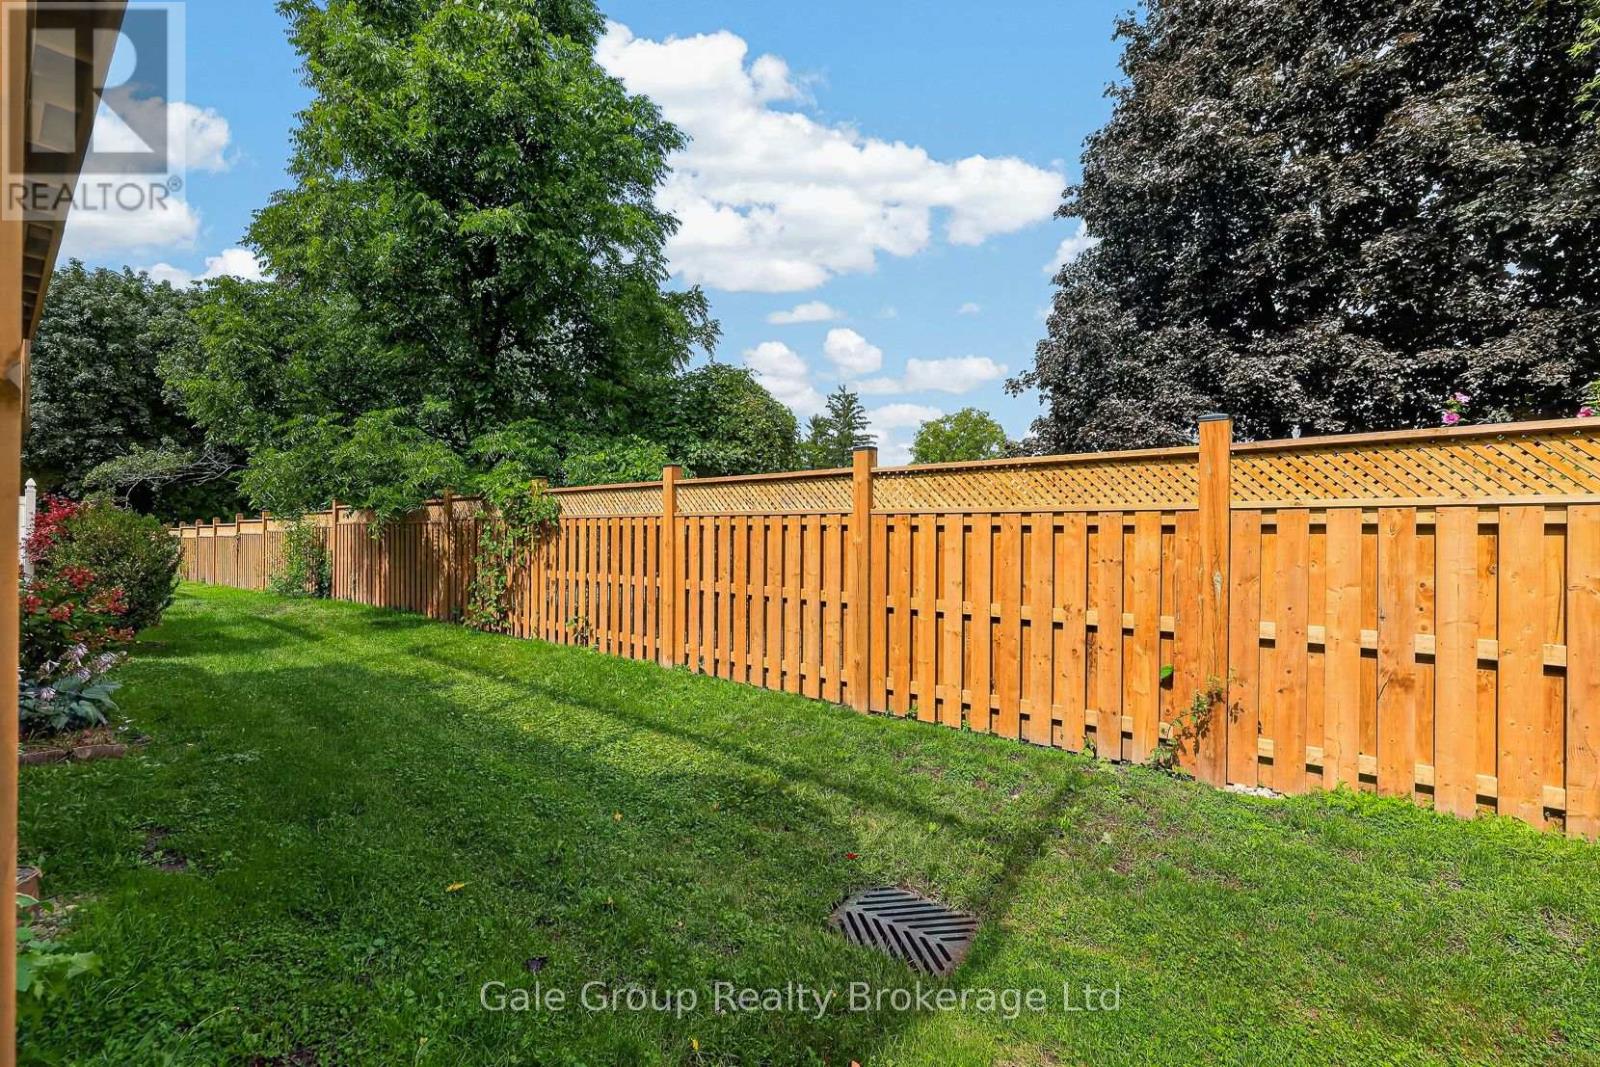
| Size Depth | 85 Ft |
| Size Frontage | 27 Ft ,6 In |
| Size Irregular | 27.5 X 85 Ft |
| Size Total Text | 27.5 X 85 Ft |
Rooms
| Level | Type | Length | Width | Dimensions |
|---|---|---|---|---|
| Basement | Bathroom | 1.62 m | 2.44 m | 1.62 m x 2.44 m |
| Basement | Utility Room | 4.3 m | 5.73 m | 4.3 m x 5.73 m |
| Basement | Bedroom | 3.57 m | 3.63 m | 3.57 m x 3.63 m |
| Basement | Office | 3.39 m | 3.66 m | 3.39 m x 3.66 m |
| Basement | Recreational, Games Room | 3.99 m | 7.1 m | 3.99 m x 7.1 m |
| Main Level | Living Room | 4.33 m | 3.32 m | 4.33 m x 3.32 m |
| Main Level | Primary Bedroom | 3.38 m | 4.42 m | 3.38 m x 4.42 m |
| Main Level | Dining Room | 5.09 m | 2.2 m | 5.09 m x 2.2 m |
| Main Level | Kitchen | 3.11 m | 2.68 m | 3.11 m x 2.68 m |
| Main Level | Bedroom | 2.77 m | 3.66 m | 2.77 m x 3.66 m |
| Main Level | Bathroom | 2.9 m | 5 m | 2.9 m x 5 m |
| Main Level | Laundry Room | 1.52 m | 0.95 m | 1.52 m x 0.95 m |
Contact Us
Contact us for more information
425 Dundas Street
Woodstock, Ontario N4S 1B8
(519) 539-6194
https://www.facebook.com/profile.php?id=61555302023651

The trademarks REALTOR®, REALTORS®, and the REALTOR® logo are controlled by The Canadian Real Estate Association (CREA) and identify real estate professionals who are members of CREA. The trademarks MLS®, Multiple Listing Service® and the associated logos are owned by The Canadian Real Estate Association (CREA) and identify the quality of services provided by real estate professionals who are members of CREA. The trademark DDF® is owned by The Canadian Real Estate Association (CREA) and identifies CREA's Data Distribution Facility (DDF®)
September 21 2026 06:25:15
Woodstock Ingersoll Tillsonburg and Area Association of REALTORS® (WITAAR)
Gale Group Realty Brokerage Ltd