

394 Kading Street Woodstock, Ontario N4S 0G6

$792,400
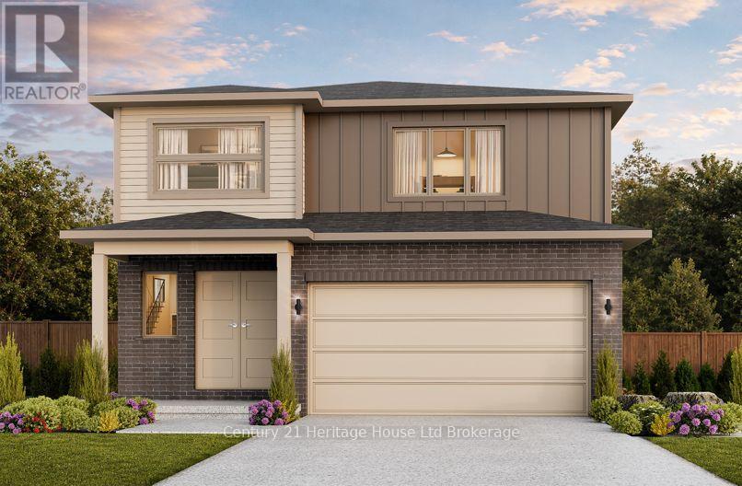
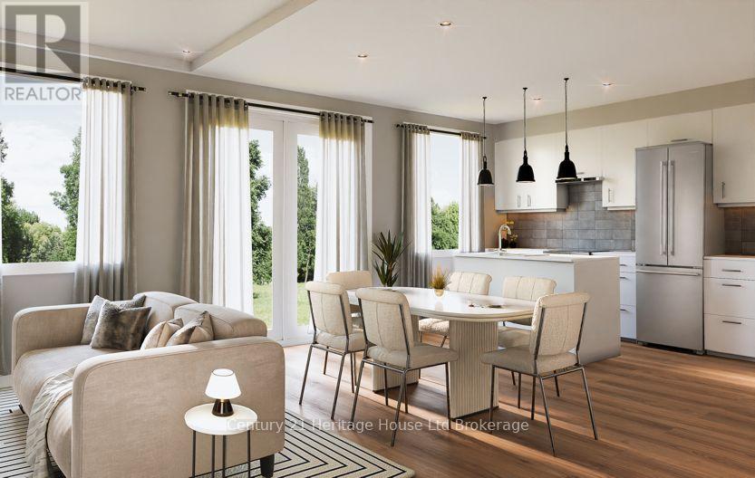
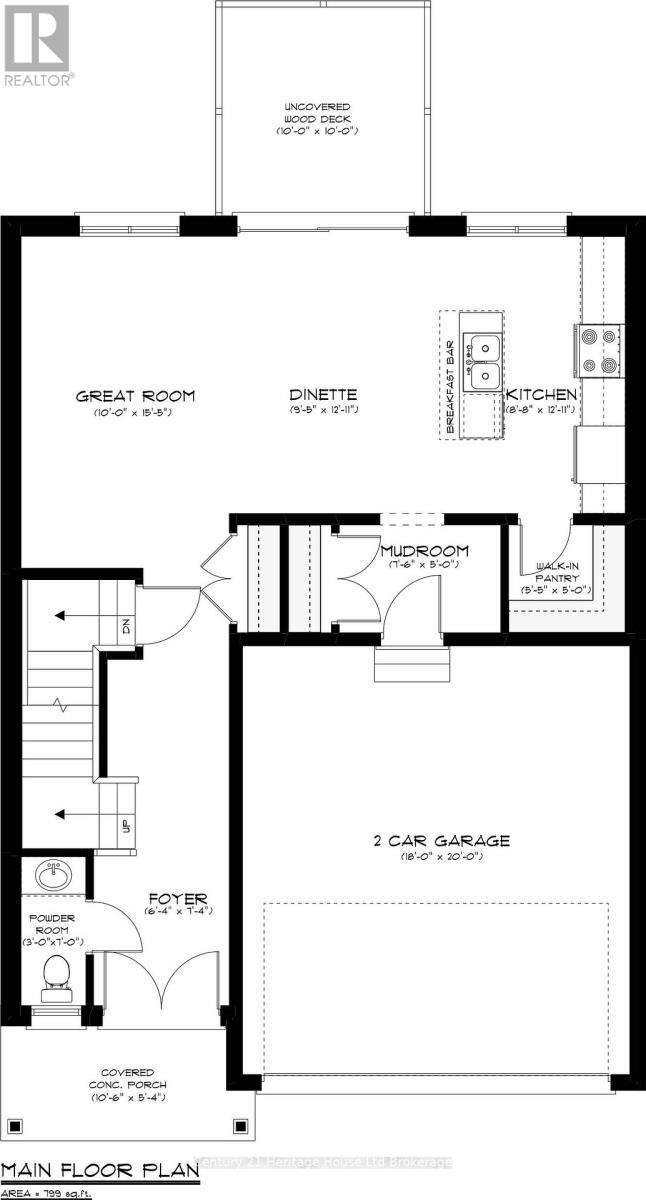
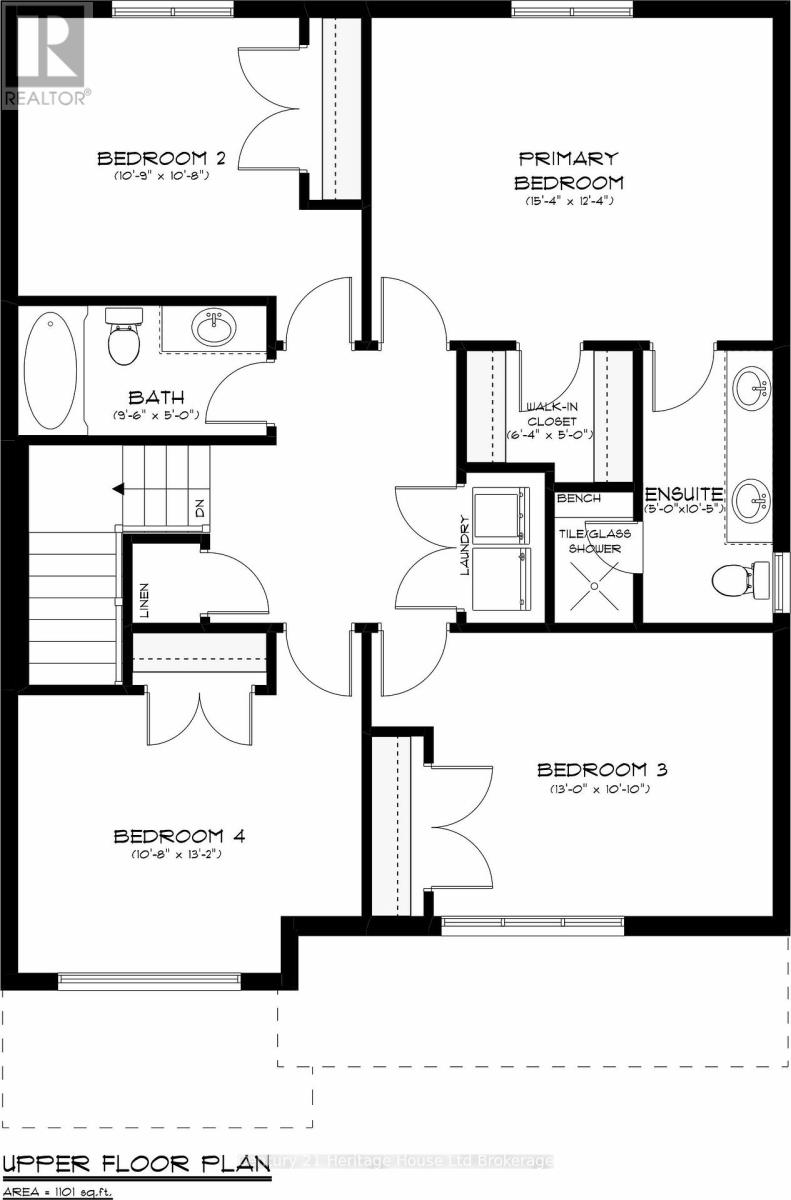
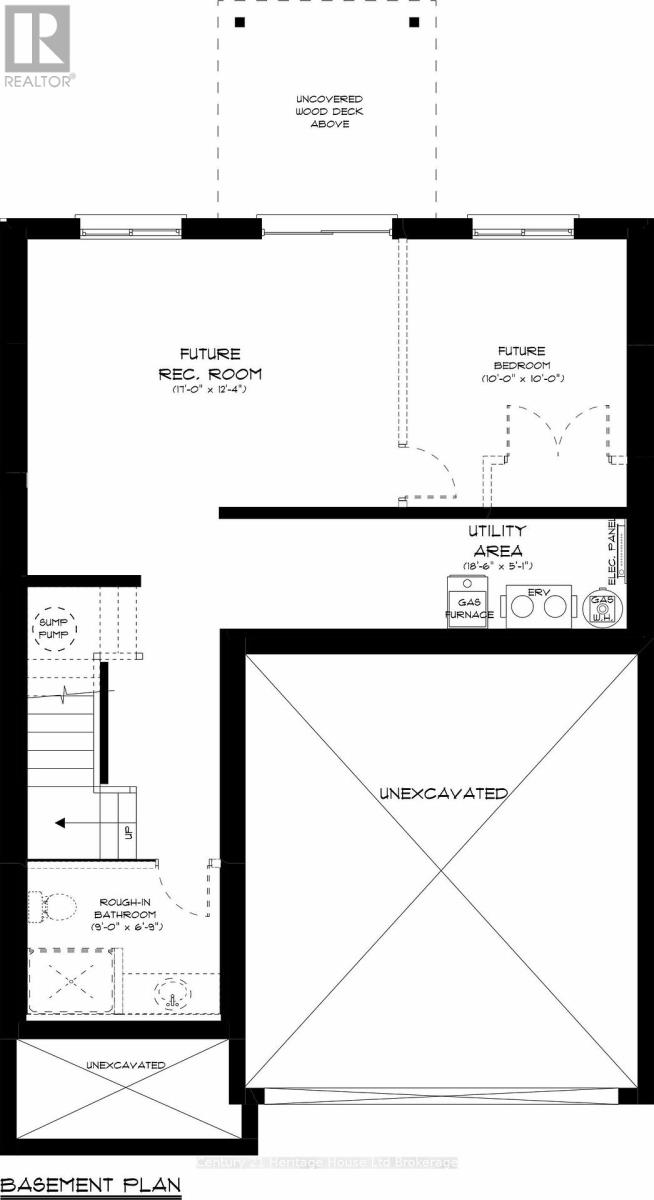
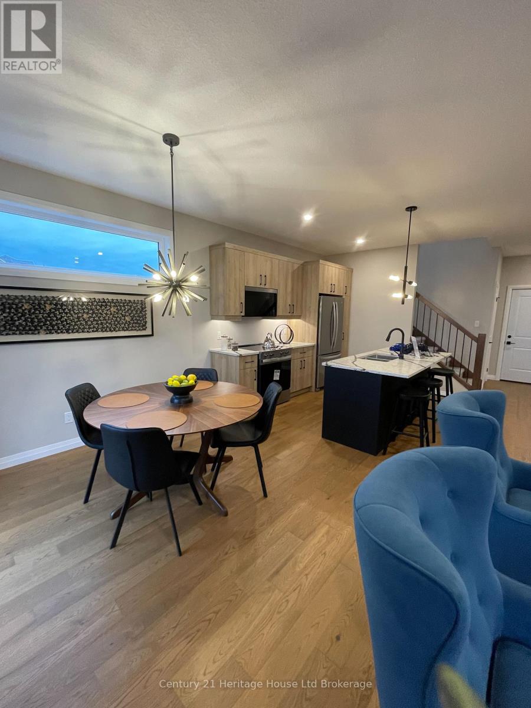
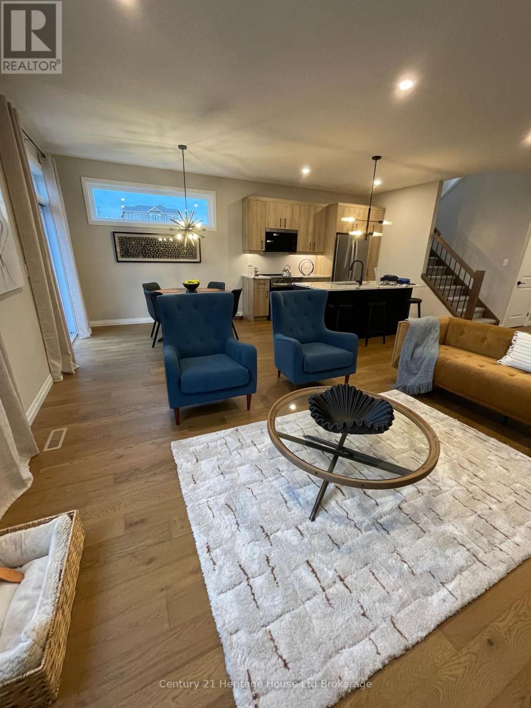
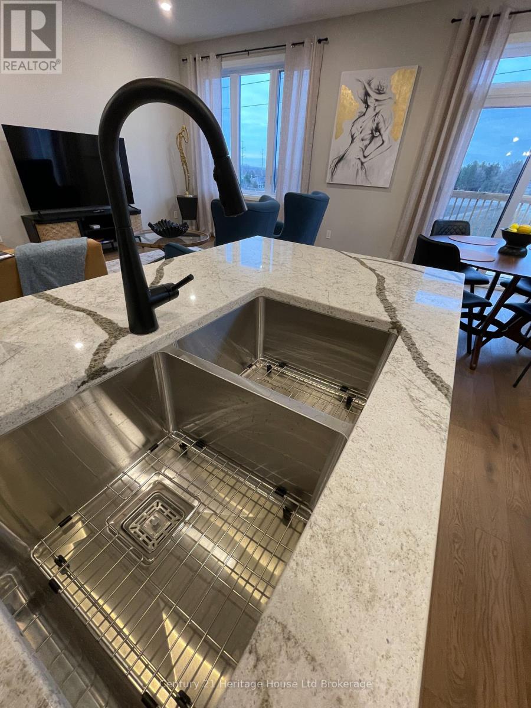
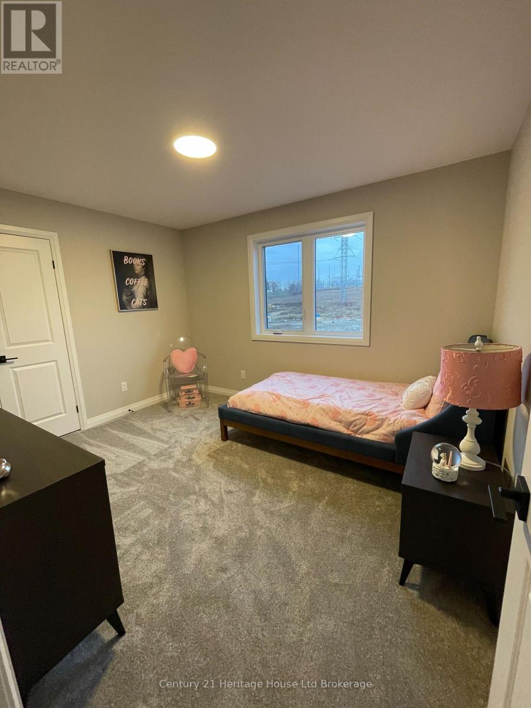
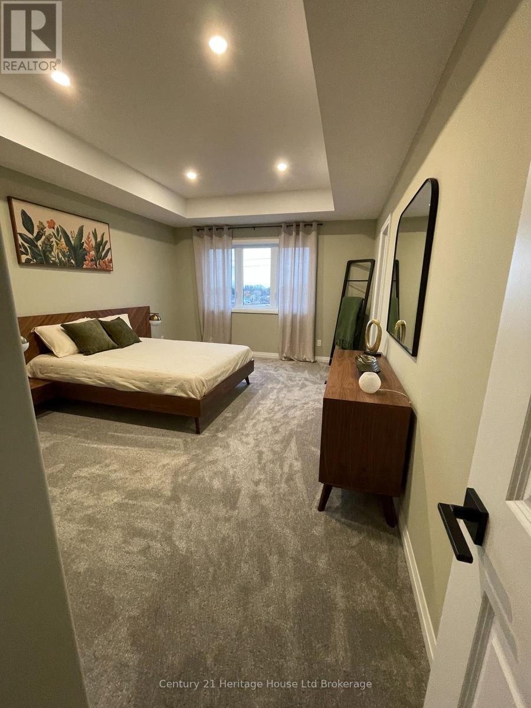
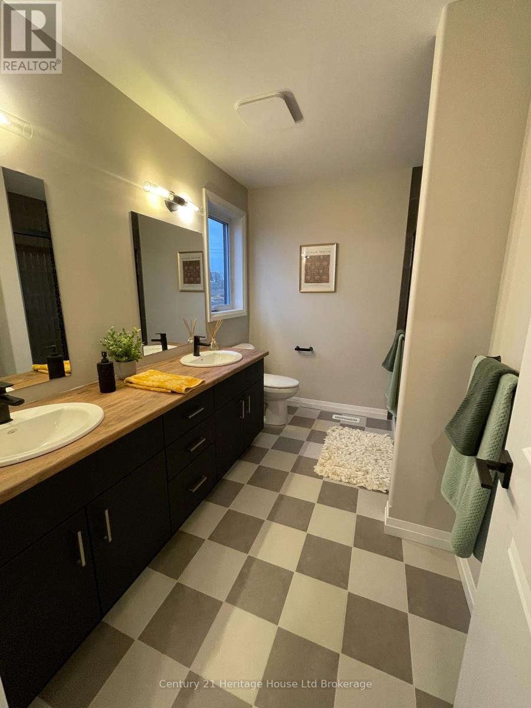
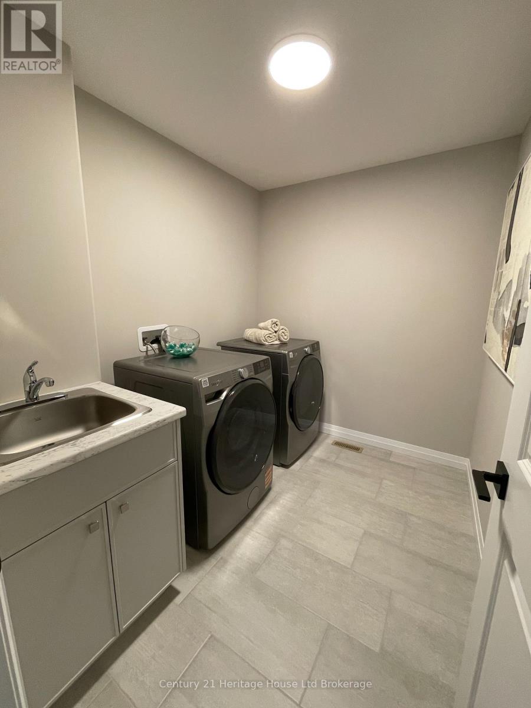
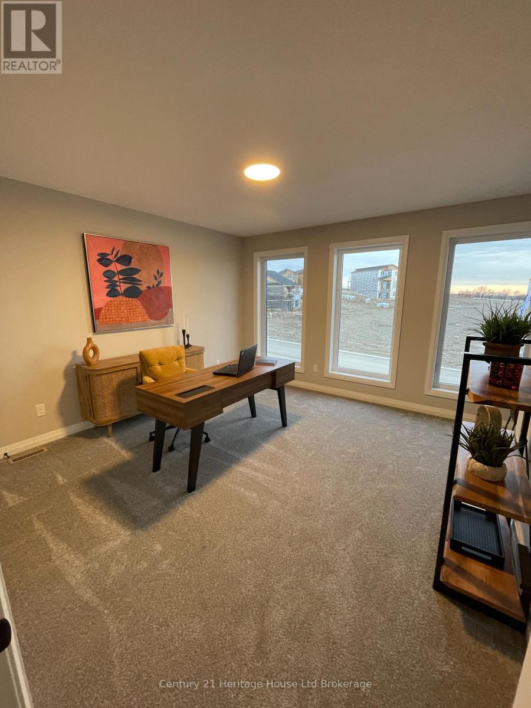
Welcome to The Malahide, an exquisite open-concept, two-story layout featuring 4 bedrooms and second-floor laundry, a generous sized walk in pantry in the gourmet kitchen and a double car garage. A charming covered porch and striking double doors welcome you into a modern, elegant main floor. Designed for effortless entertaining and daily living, the gourmet kitchen boasts quartz countertops, a spacious breakfast bar, a walk-in pantry, and a sunlit dinette with sliding glass doors leading to your back deck. A dedicated mudroom offers seamless indoor access directly from the double-car garage. The upper level is home to a luxurious primary suite complete with a walk-in closet and a 4-piece ensuite, alongside three generously sized bedrooms and laundry. Built by a reputable local craftsman, this home is to be built, offering you the unique opportunity to customize finishes to suit your personal style. Detached homes from the high $600's up to 2,400+ sq. ft. versatile floor plans with flex rooms available. Freehold Urban Townhomes & Walk-Out Basement Townhomes from the mid $500's with 1620-over 2000 sq ft. Premium lots available, including walk-outs, pond views, and no rear neighbors. No Hidden Costs. Visit Our Open House Saturday & Sunday, 1:00 PM - 4:00 PM at our furnished model homes. Conveniently located with easy access to all local amenities and the 401 corridor.Note: Taxes not yet assessed. Price reflects the Enhanced HST Rebate (assigned to Seller) for qualified purchasers; conditions apply. Some interior photos and virtual tours depict existing builder model homes. This home is to be built giving you the freedom to tailor every finish to your unique personal style. (id:48675)
Property Details
| MLS® Number | X13823248 |
| Property Type | Single Family |
| Community Name | Woodstock - South |
| Amenities Near By | Hospital, Public Transit, Place Of Worship, Park |
| Features | Rolling, Backs On Greenbelt |
| Parking Space Total | 2 |
| Structure | Deck, Porch |
| View Type | View, City View, View Of Water |
Building
| Bathroom Total | 3 |
| Bedrooms Above Ground | 4 |
| Bedrooms Total | 4 |
| Age | New Building |
| Appliances | Water Meter |
| Basement Type | Full |
| Construction Style Attachment | Detached |
| Cooling Type | Central Air Conditioning |
| Exterior Finish | Brick, Vinyl Siding |
| Flooring Type | Ceramic, Hardwood |
| Foundation Type | Poured Concrete |
| Half Bath Total | 1 |
| Heating Fuel | Natural Gas |
| Heating Type | Forced Air |
| Stories Total | 2 |
| Size Interior | 1,500 - 2,000 Ft2 |
| Type | House |
| Utility Water | Municipal Water |
Parking
| Attached Garage | |
| Garage |
Land
| Acreage | No |
| Land Amenities | Hospital, Public Transit, Place Of Worship, Park |
| Sewer | Sanitary Sewer |
| Size Depth | 100 Ft ,9 In |
| Size Frontage | 36 Ft ,4 In |
| Size Irregular | 36.4 X 100.8 Ft |
| Size Total Text | 36.4 X 100.8 Ft |
| Zoning Description | R2-40 |
Rooms
| Level | Type | Length | Width | Dimensions |
|---|---|---|---|---|
| Second Level | Primary Bedroom | 4.06 m | 3.76 m | 4.06 m x 3.76 m |
| Second Level | Bedroom 2 | 3.25 m | 3.28 m | 3.25 m x 3.28 m |
| Second Level | Bedroom 3 | 3.3 m | 3.96 m | 3.3 m x 3.96 m |
| Second Level | Bedroom 4 | 4.01 m | 3.25 m | 4.01 m x 3.25 m |
| Second Level | Bathroom | 1.52 m | 2.9 m | 1.52 m x 2.9 m |
| Main Level | Foyer | 2.24 m | 1.93 m | 2.24 m x 1.93 m |
| Main Level | Great Room | 4.7 m | 3.05 m | 4.7 m x 3.05 m |
| Main Level | Kitchen | 3.94 m | 2.64 m | 3.94 m x 2.64 m |
| Main Level | Dining Room | 3.94 m | 2.87 m | 3.94 m x 2.87 m |
| Main Level | Partial Bathroom | 2.13 m | 0.91 m | 2.13 m x 0.91 m |
Utilities
| Cable | Available |
| Electricity | Installed |
| Sewer | Installed |
Contact Us
Contact us for more information

The trademarks REALTOR®, REALTORS®, and the REALTOR® logo are controlled by The Canadian Real Estate Association (CREA) and identify real estate professionals who are members of CREA. The trademarks MLS®, Multiple Listing Service® and the associated logos are owned by The Canadian Real Estate Association (CREA) and identify the quality of services provided by real estate professionals who are members of CREA. The trademark DDF® is owned by The Canadian Real Estate Association (CREA) and identifies CREA's Data Distribution Facility (DDF®)
September 24 2026 08:25:18
Woodstock Ingersoll Tillsonburg and Area Association of REALTORS® (WITAAR)
Century 21 Heritage House Ltd Brokerage