

104 Ann Street Ingersoll, Ontario N5C 2G3

$829,900
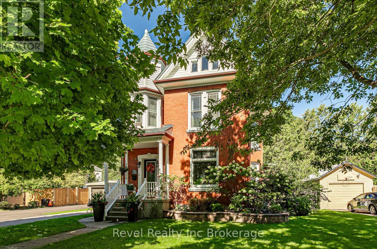
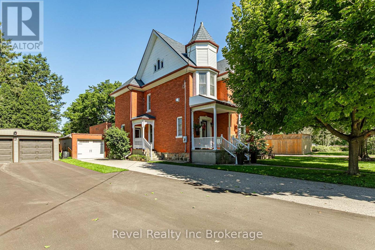
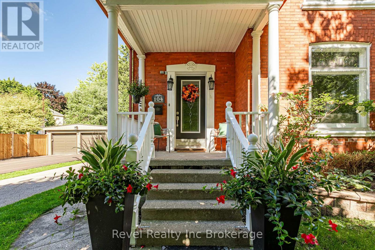
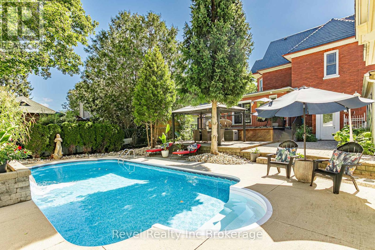
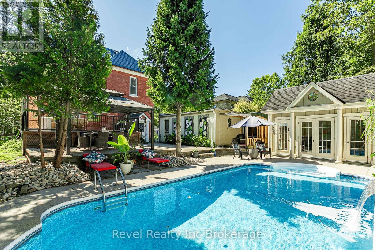
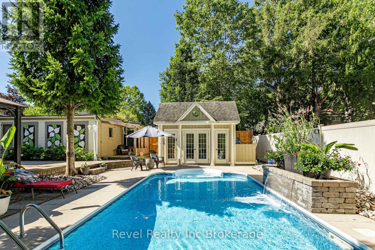
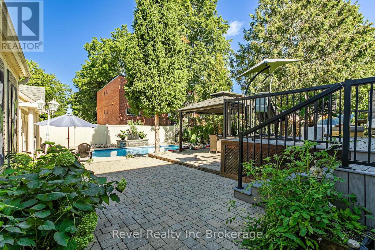
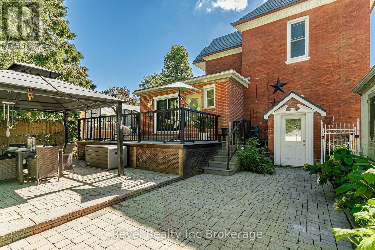
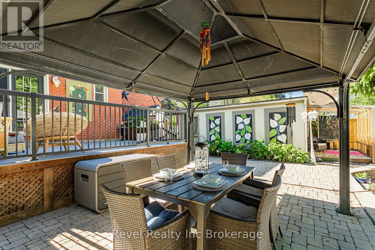
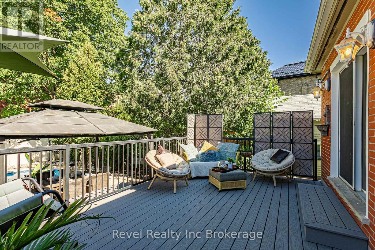
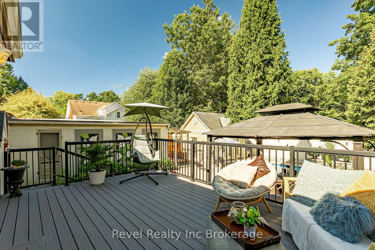
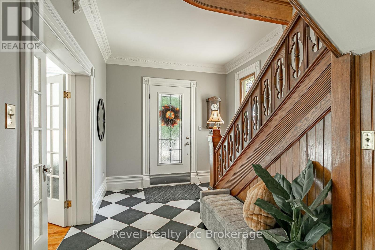
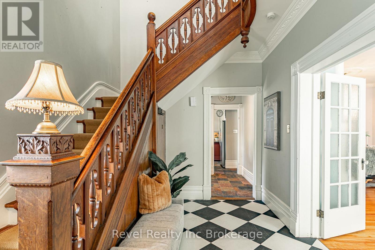
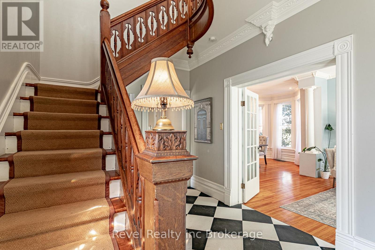
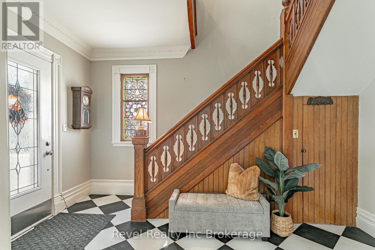
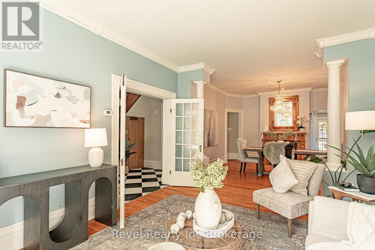
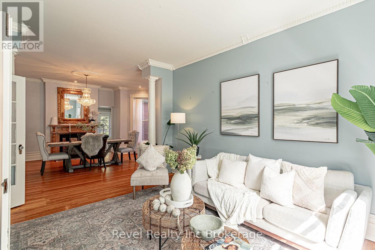
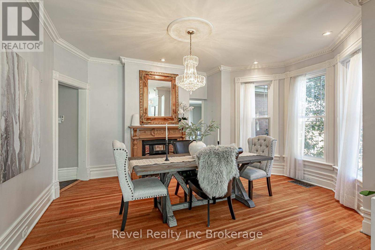
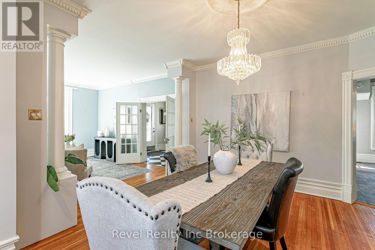
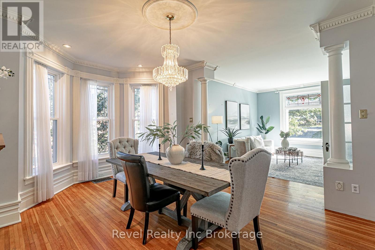
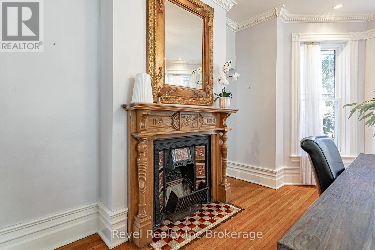
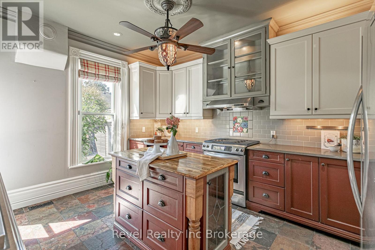
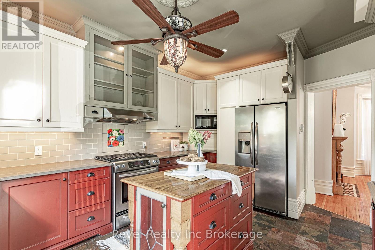
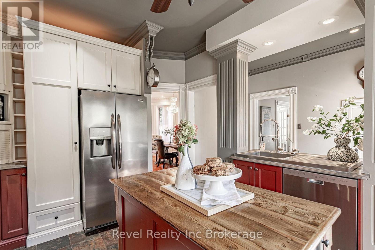
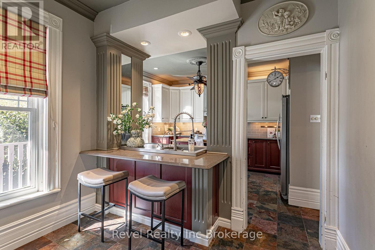
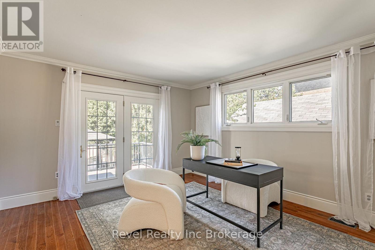
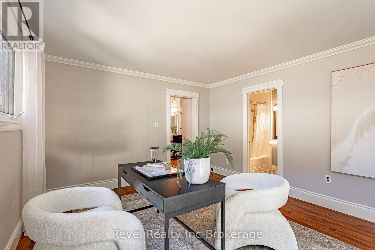
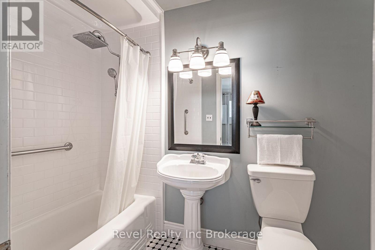
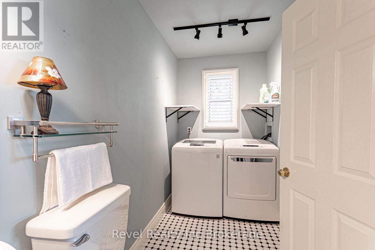
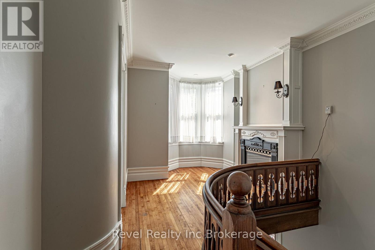
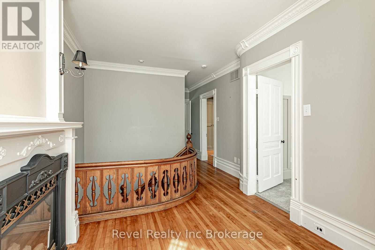
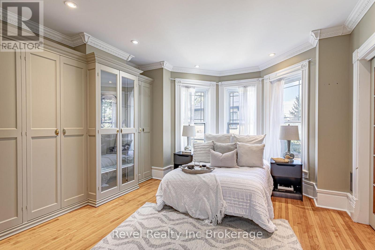
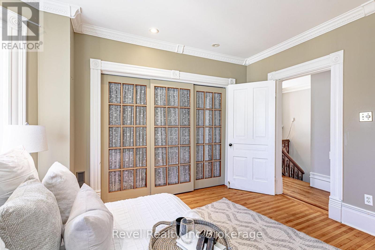
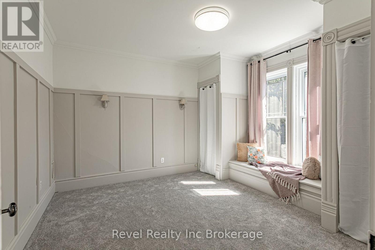
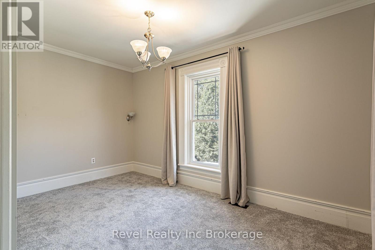
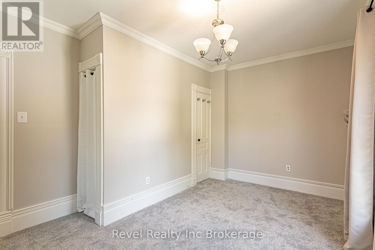
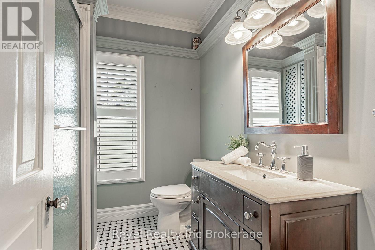
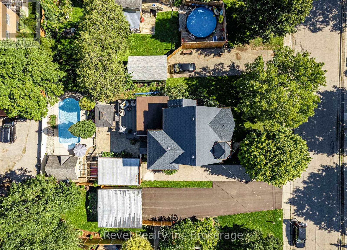
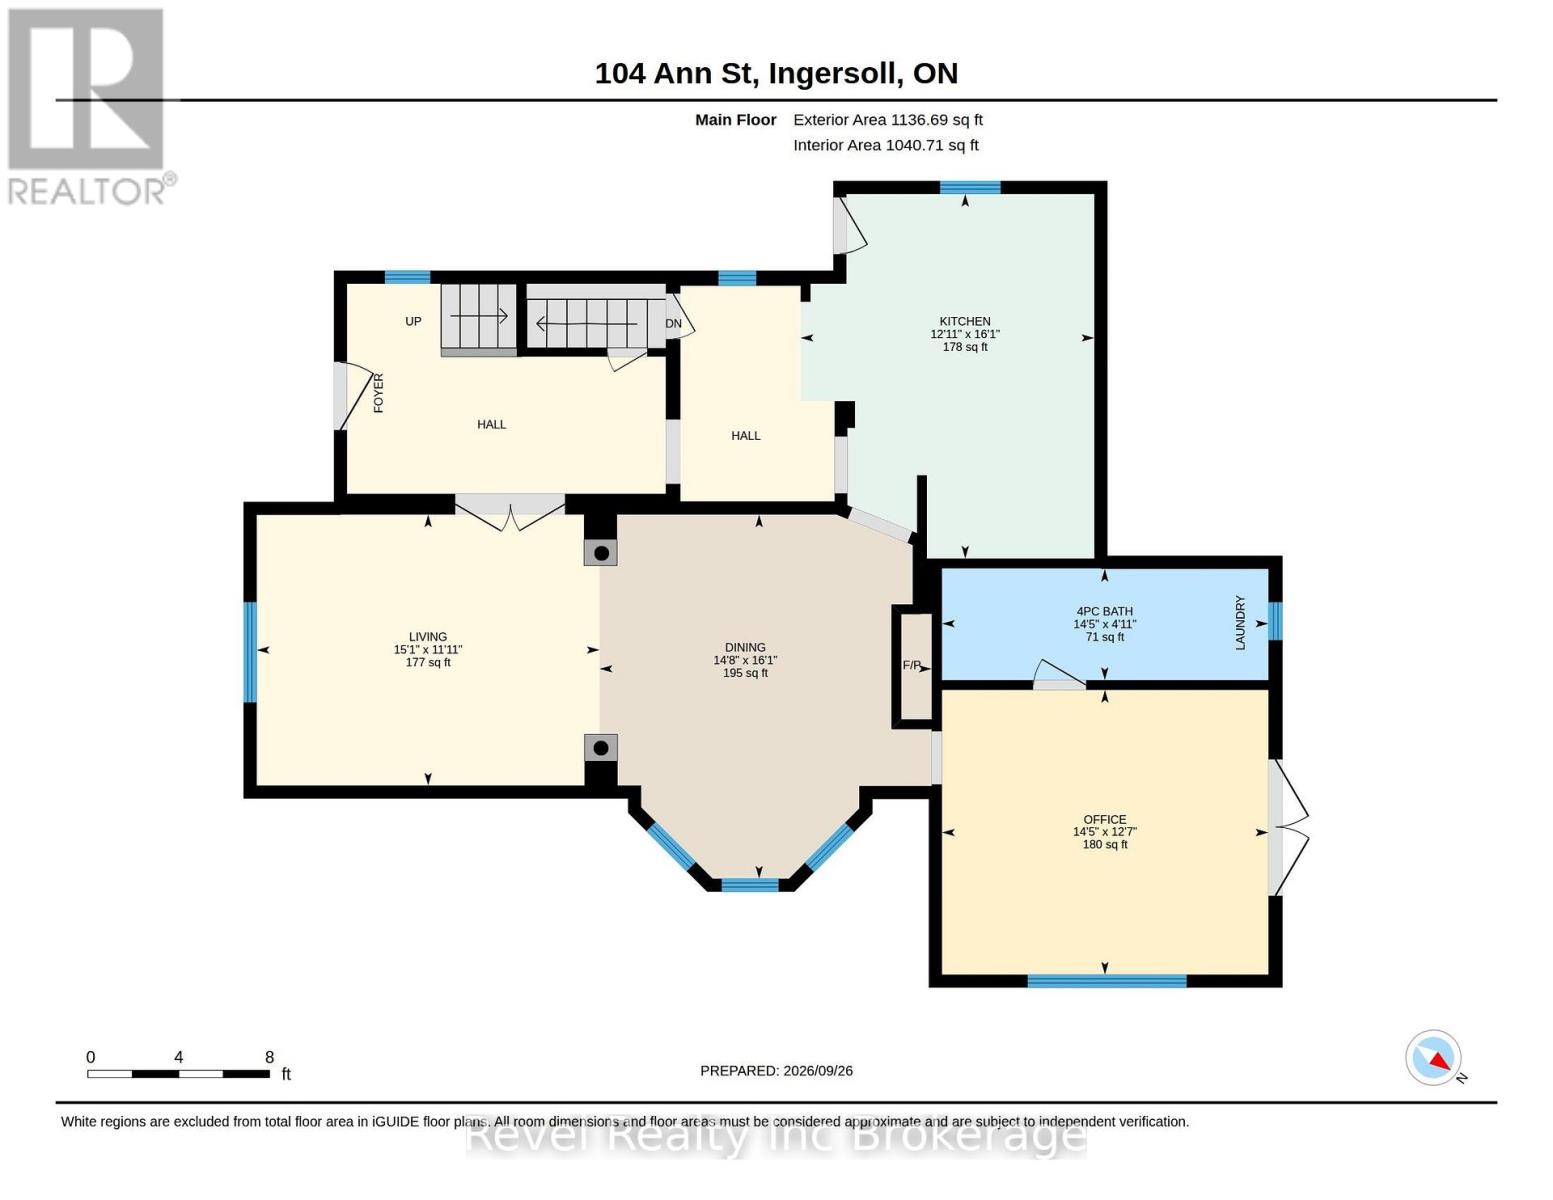
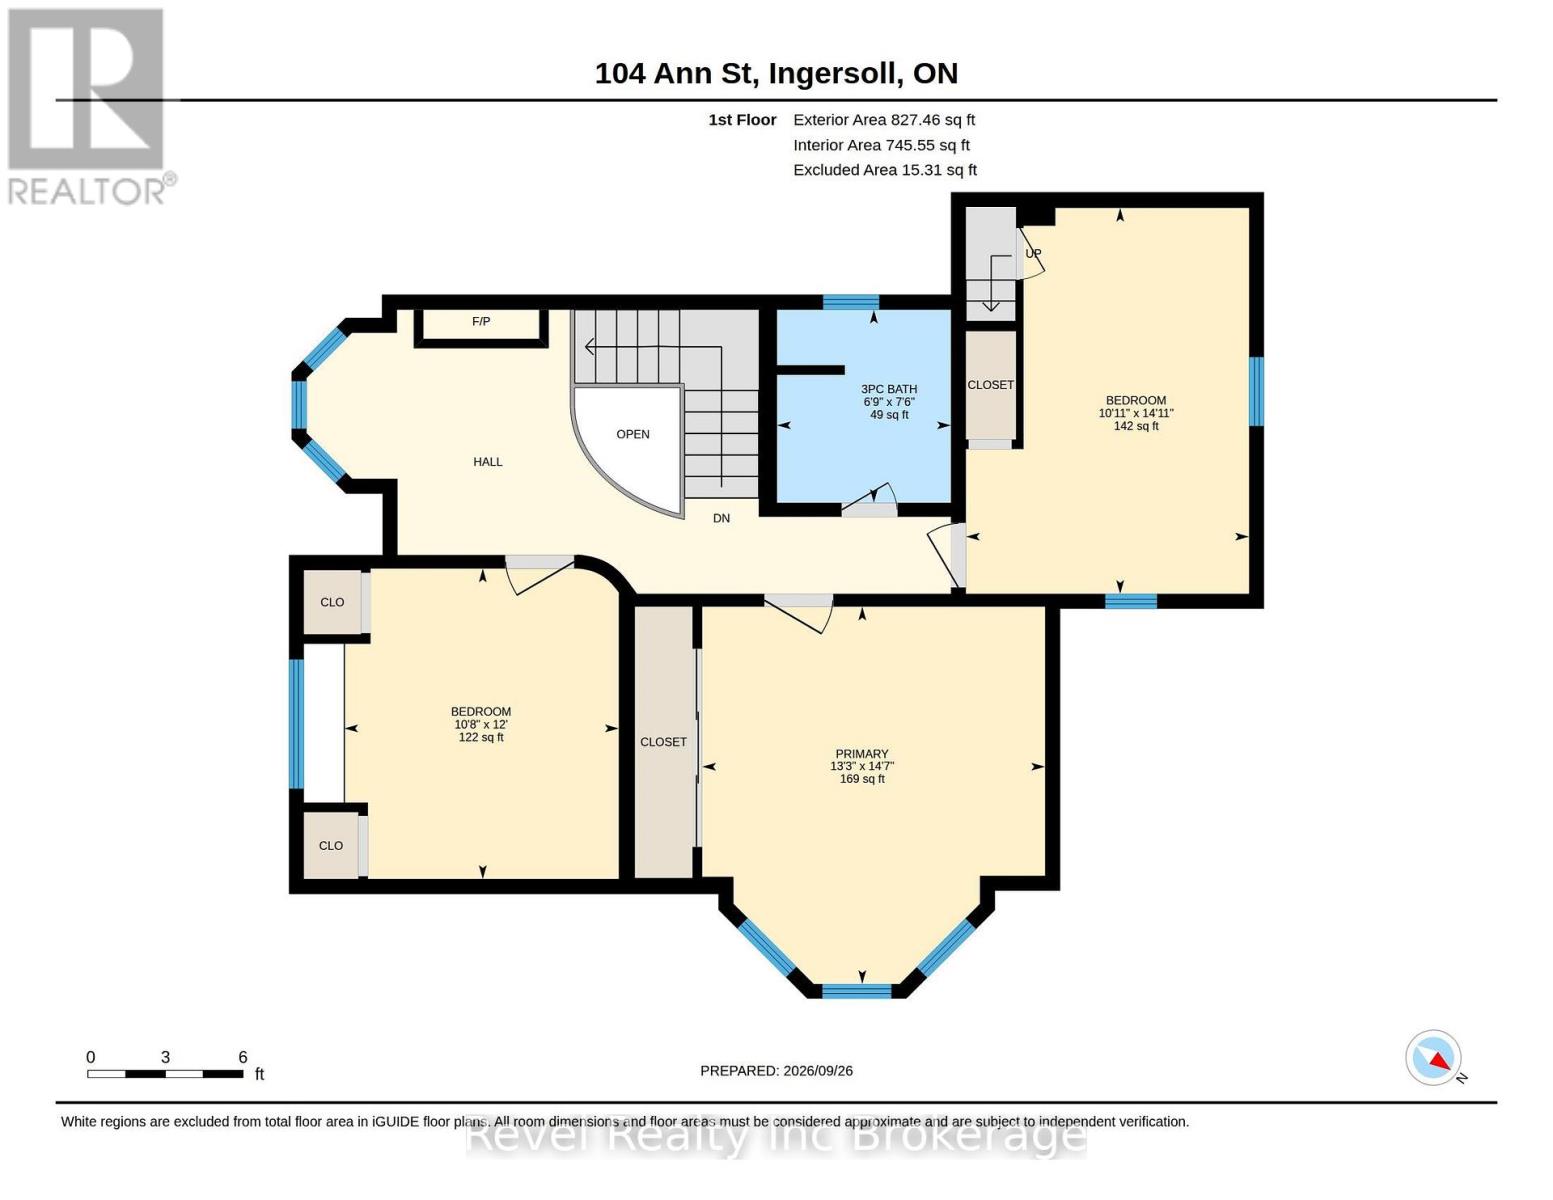
Some homes have a way of making you stop and take it all in, and 104 Ann Street is one of them. This beautiful brick two-storey home is set on a landscaped property with a charming front porch, detached single-car garage and an incredible backyard oasis made for summer. At the centre of it all is a 26' x 14' inground pool with a water fountain feature, pool house and new winter pool cover (2026). With an interlocking brick patio and gazebo, composite deck and multiple spaces to lounge, dine and entertain, there's plenty of room to enjoy the outdoors. Inside, the welcoming foyer introduces the character of the home with its beautiful staircase and original details. The living room is bright and inviting, while the adjoining dining room is filled with natural light and features an ornamental fireplace that adds even more charm. At the back of the home, a versatile flex room could easily become a home office, den or additional sitting room, with direct access to the backyard. A four-piece bathroom with main-floor laundry adds functionality, while the exceptional kitchen blends character with everyday practicality, offering plenty of cabinetry, an island and additional seating. Upstairs, you'll find three spacious bedrooms and a three-piece bathroom, along with a unique landing complete with a fireplace, perfect for a reading nook, micro office or somewhere to simply relax. The back bedroom also provides access to the unfinished attic, offering exciting potential for additional living space. Tucked along a beautiful, quiet street, you get that peaceful neighbourhood feel while still being minutes from downtown Ingersoll, local shops, restaurants, parks and everyday amenities. Located in the Royal Roads Public School and St. Jude's Catholic School zones, it's an incredible spot to put down roots. (id:48675)
Open House
This property has open houses!
1:00 pm
Ends at:3:00 pm
Property Details
| MLS® Number | X13838244 |
| Property Type | Single Family |
| Community Name | Ingersoll - South |
| Amenities Near By | Golf Nearby, Hospital, Park |
| Community Features | Community Centre |
| Equipment Type | Water Heater |
| Features | Gazebo, Sump Pump |
| Parking Space Total | 5 |
| Pool Type | Inground Pool |
| Rental Equipment Type | Water Heater |
| Structure | Deck, Porch, Outbuilding |
Building
| Bathroom Total | 2 |
| Bedrooms Above Ground | 3 |
| Bedrooms Total | 3 |
| Age | 100+ Years |
| Appliances | Garage Door Opener Remote(s), Central Vacuum, Water Softener, Water Treatment, Dishwasher, Dryer, Furniture, Garage Door Opener, Stove, Washer, Window Coverings, Refrigerator |
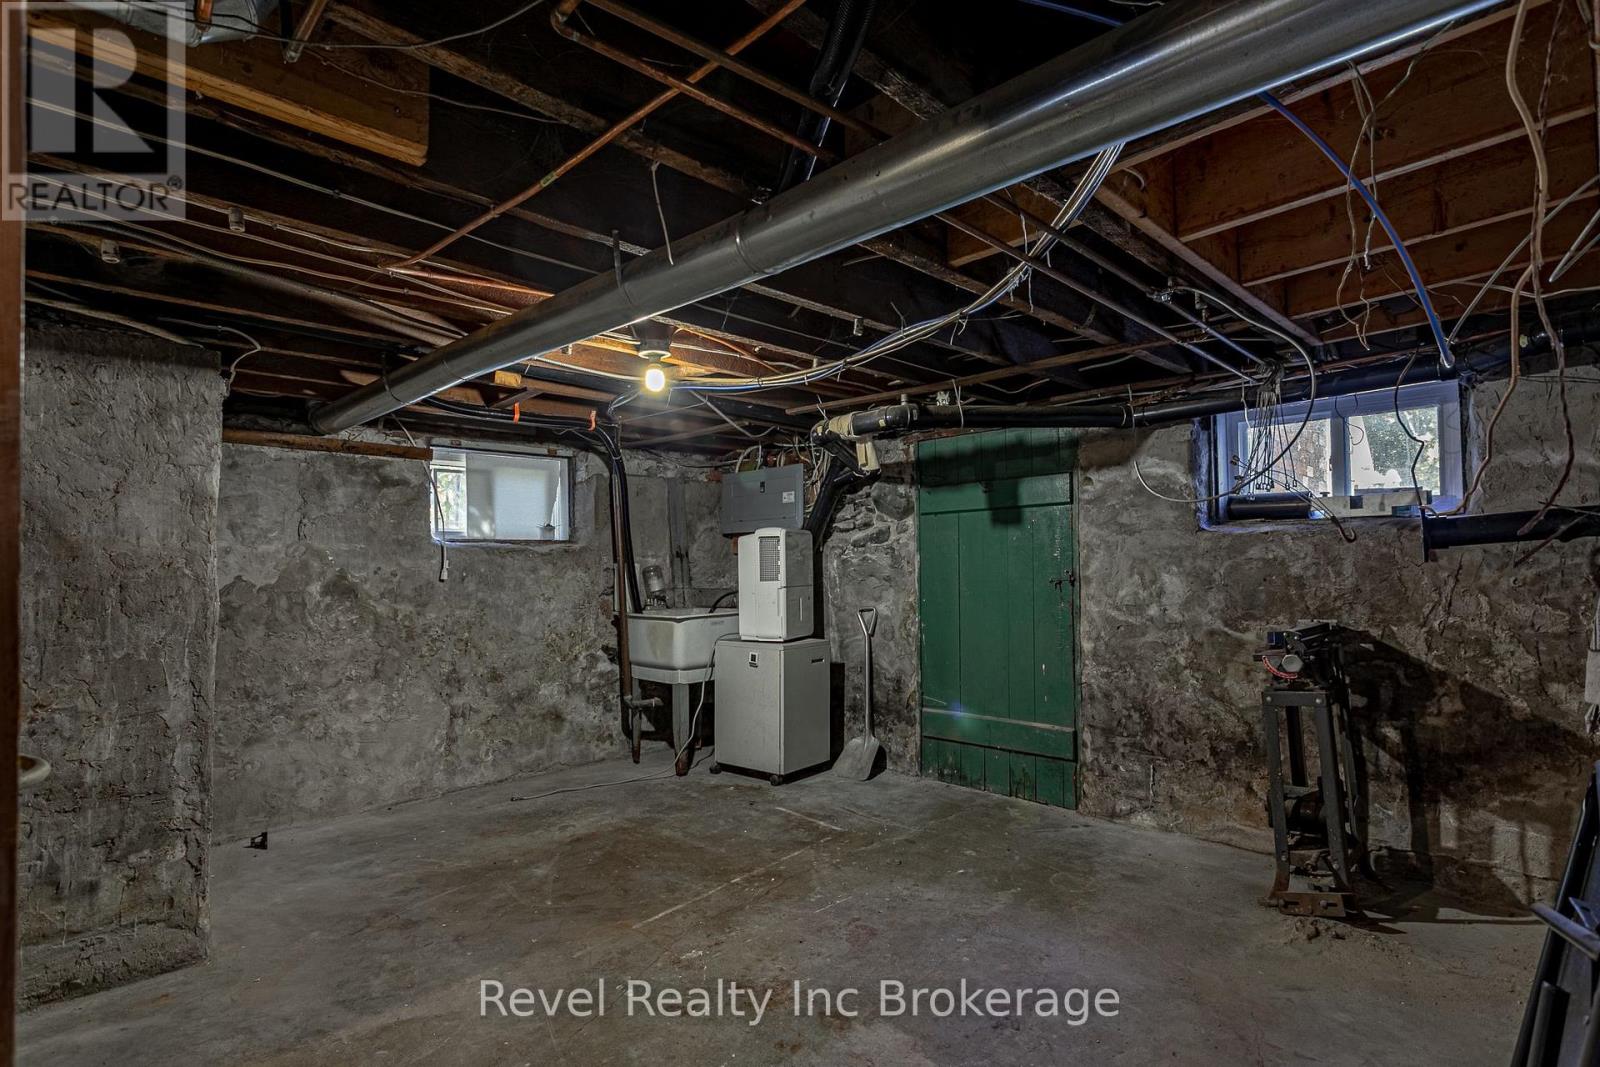
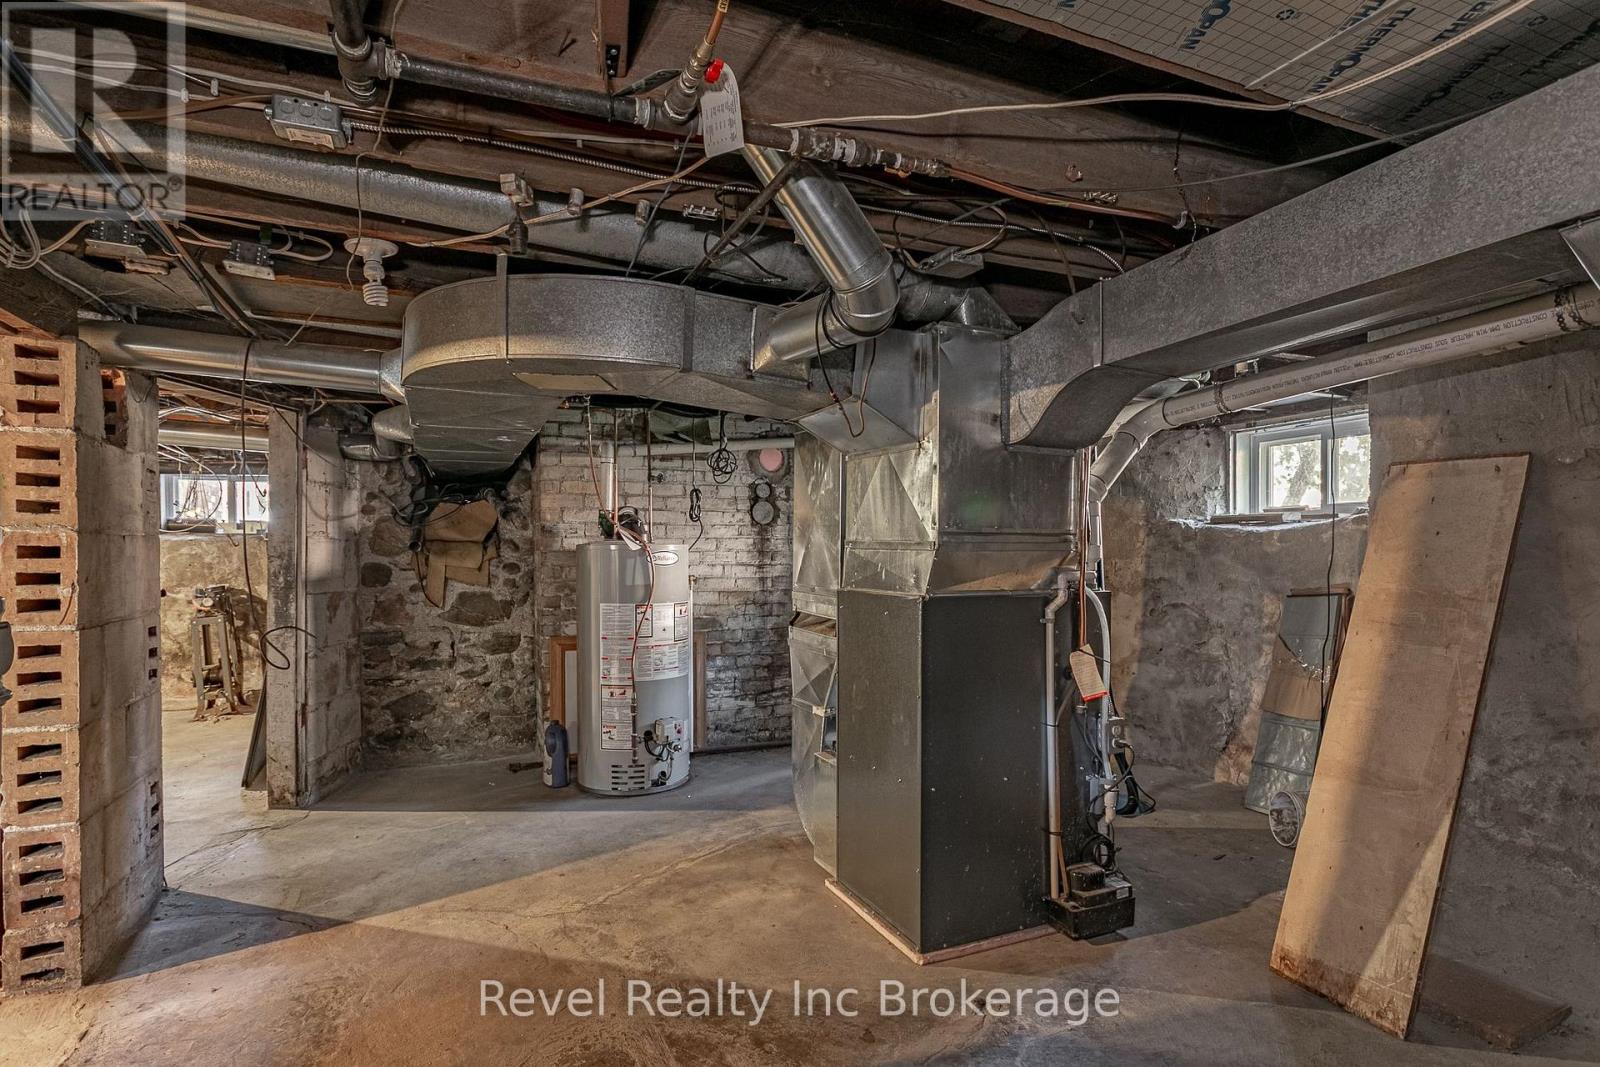
| Basement Development | Unfinished |
| Basement Features | Walk-up |
| Basement Type | N/a (unfinished), N/a |
| Construction Style Attachment | Detached |
| Cooling Type | Central Air Conditioning |
| Exterior Finish | Brick |
| Fireplace Present | Yes |
| Fireplace Total | 1 |
| Foundation Type | Stone |
| Heating Fuel | Natural Gas |
| Heating Type | Forced Air |
| Stories Total | 2 |
| Size Interior | 2,000 - 2,500 Ft2 |
| Type | House |
| Utility Water | Municipal Water |
Parking
| Detached Garage | |
| Garage |
Land
| Acreage | No |
| Fence Type | Fully Fenced, Fenced Yard |
| Land Amenities | Golf Nearby, Hospital, Park |
| Landscape Features | Landscaped |
| Sewer | Sanitary Sewer |
| Size Depth | 132 Ft |
| Size Frontage | 60 Ft |
| Size Irregular | 60 X 132 Ft |
| Size Total Text | 60 X 132 Ft |
| Zoning Description | R2 |
Rooms
| Level | Type | Length | Width | Dimensions |
|---|---|---|---|---|
| Second Level | Bathroom | 2.28 m | 2.05 m | 2.28 m x 2.05 m |
| Second Level | Bedroom | 4.55 m | 3.34 m | 4.55 m x 3.34 m |
| Second Level | Bedroom | 3.66 m | 3.24 m | 3.66 m x 3.24 m |
| Second Level | Primary Bedroom | 4.45 m | 4.05 m | 4.45 m x 4.05 m |
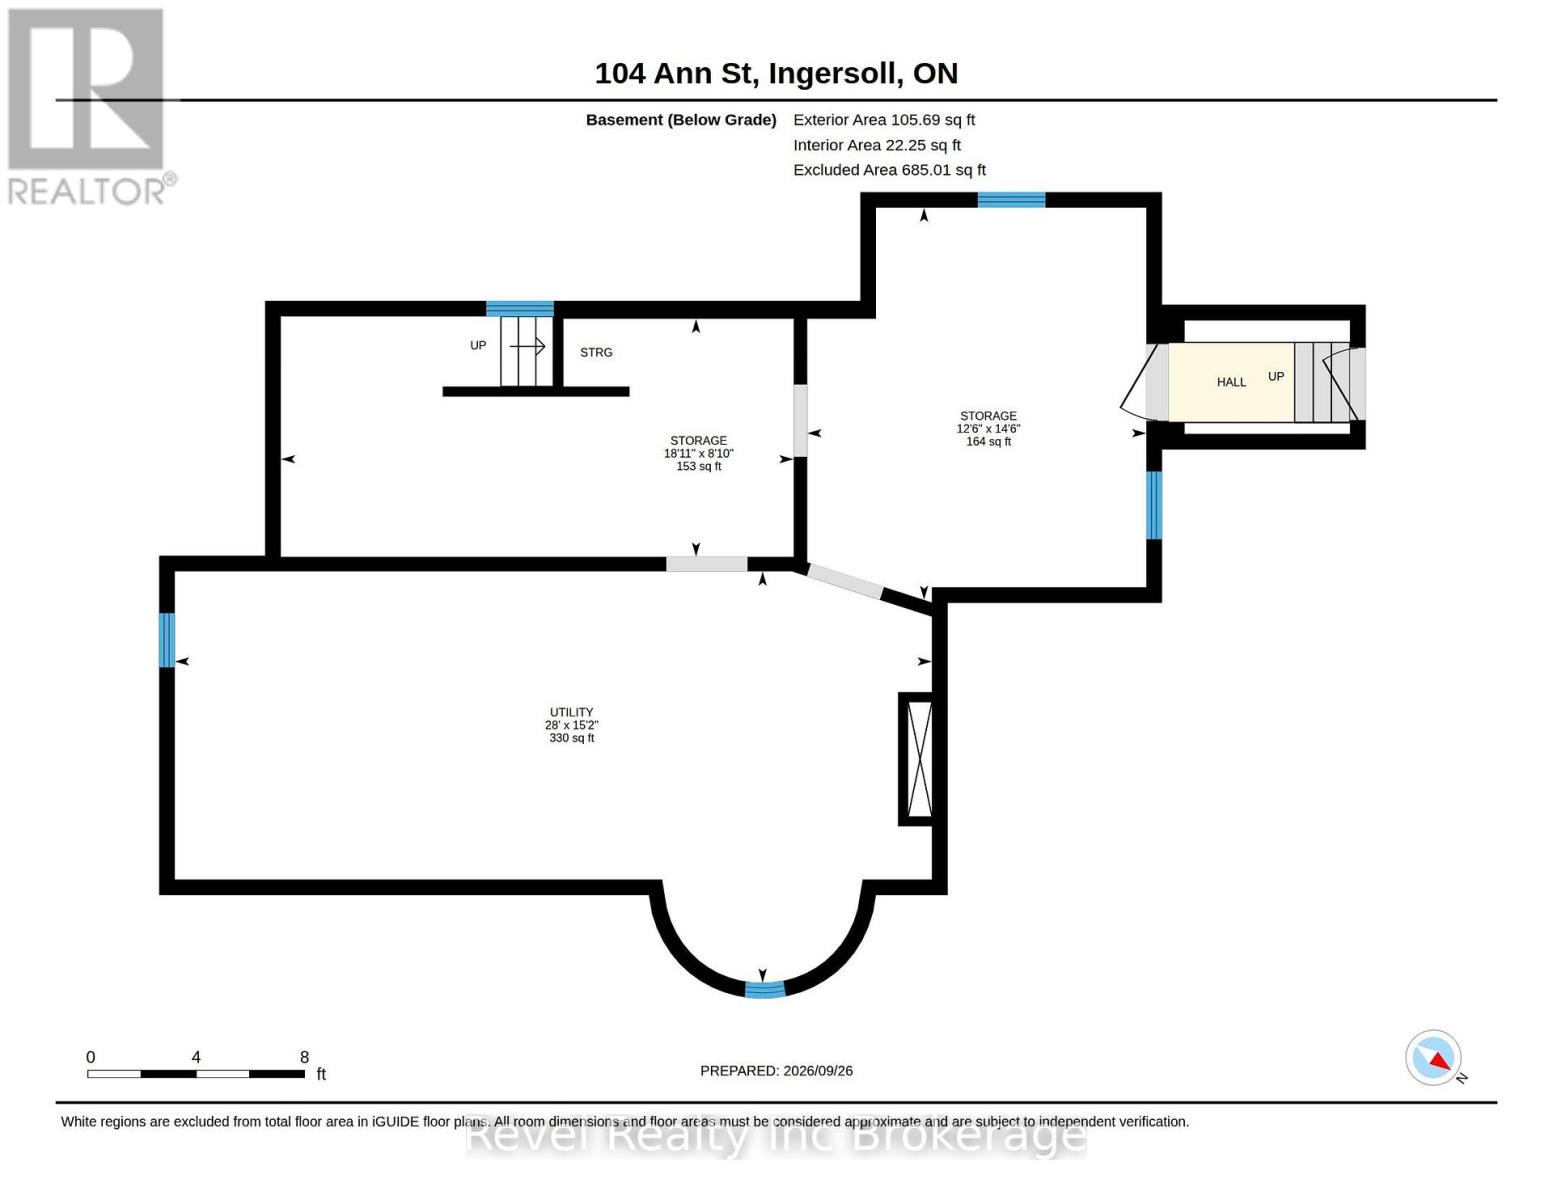
| Basement | Other | 4.42 m | 3.82 m | 4.42 m x 3.82 m |
| Basement | Utility Room | 4.63 m | 8.52 m | 4.63 m x 8.52 m |
| Basement | Other | 2.68 m | 5.77 m | 2.68 m x 5.77 m |
| Main Level | Bathroom | 1.49 m | 4.38 m | 1.49 m x 4.38 m |
| Main Level | Dining Room | 4.89 m | 4.46 m | 4.89 m x 4.46 m |
| Main Level | Kitchen | 4.9 m | 3.94 m | 4.9 m x 3.94 m |
| Main Level | Living Room | 3.64 m | 4.6 m | 3.64 m x 4.6 m |
| Main Level | Office | 3.82 m | 4.38 m | 3.82 m x 4.38 m |
Utilities
| Cable | Available |
| Electricity | Available |
| Sewer | Available |
https://www.realtor.ca/real-estate/30338975/104-ann-street-ingersoll-ingersoll-south-ingersoll-south
Contact Us
Contact us for more information

The trademarks REALTOR®, REALTORS®, and the REALTOR® logo are controlled by The Canadian Real Estate Association (CREA) and identify real estate professionals who are members of CREA. The trademarks MLS®, Multiple Listing Service® and the associated logos are owned by The Canadian Real Estate Association (CREA) and identify the quality of services provided by real estate professionals who are members of CREA. The trademark DDF® is owned by The Canadian Real Estate Association (CREA) and identifies CREA's Data Distribution Facility (DDF®)
September 29 2026 01:54:51
Woodstock Ingersoll Tillsonburg and Area Association of REALTORS® (WITAAR)
Revel Realty Inc Brokerage