

37 - 455 Springbank Avenue N Woodstock, Ontario N4T 1R1

$349,000Maintenance, Common Area Maintenance, Insurance, Parking
$370 Monthly
Maintenance, Common Area Maintenance, Insurance, Parking
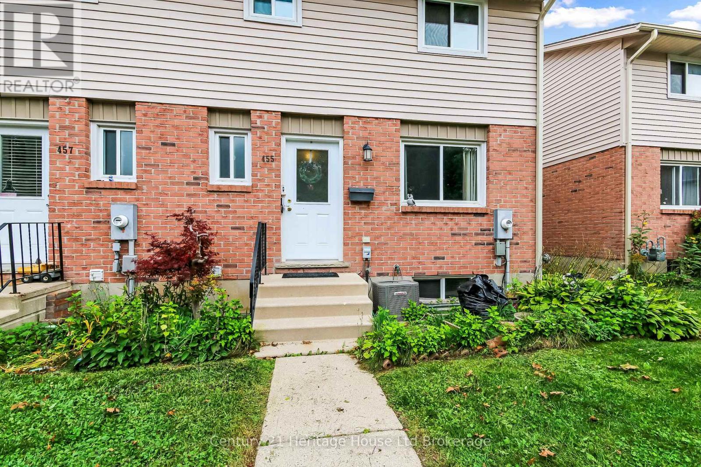
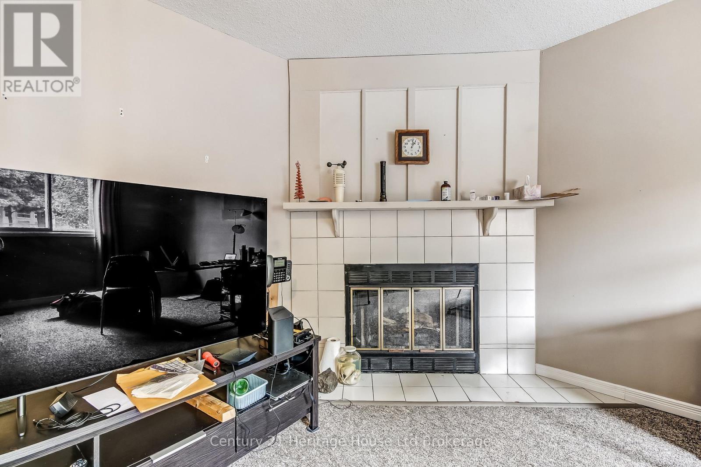
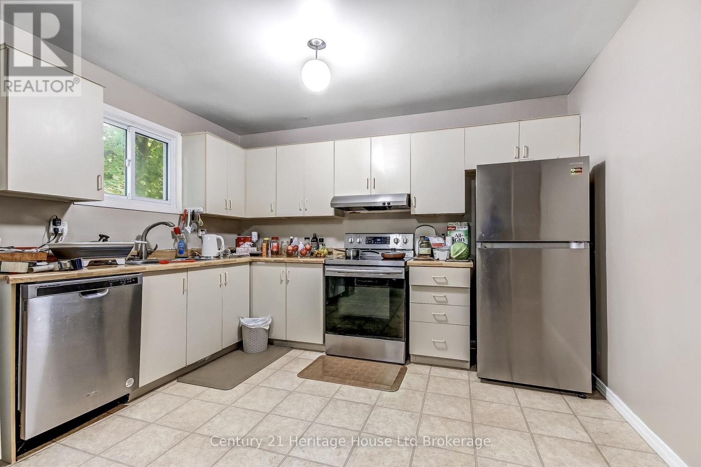
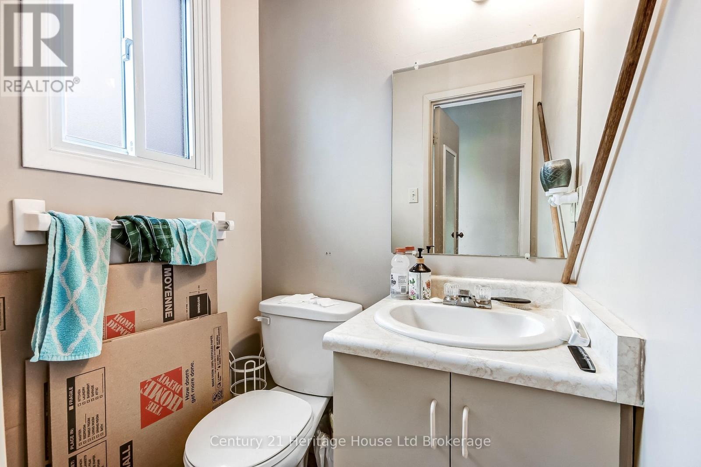
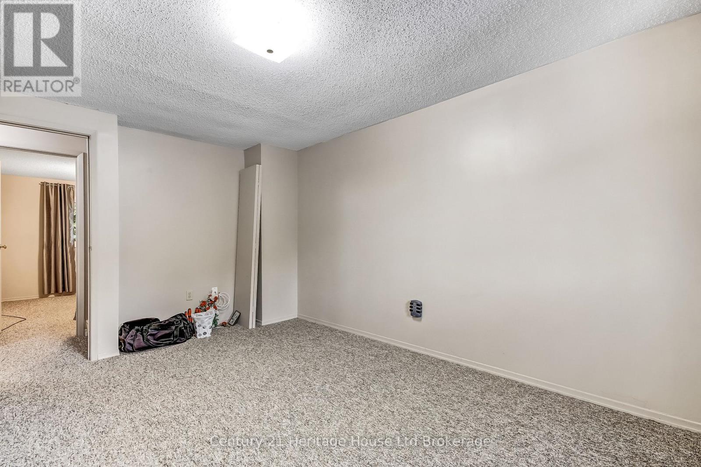
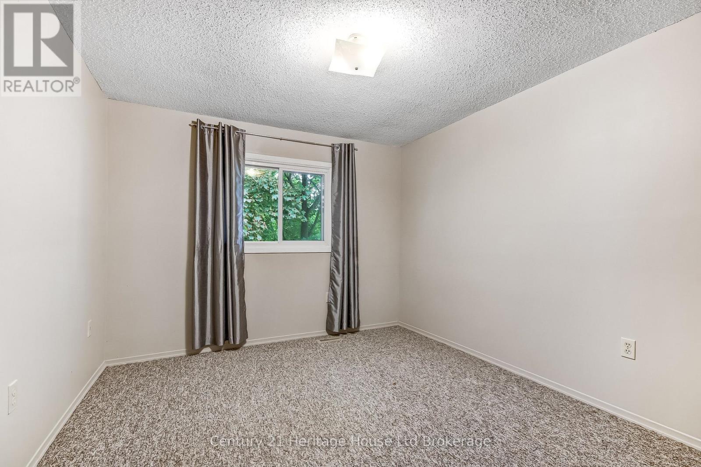
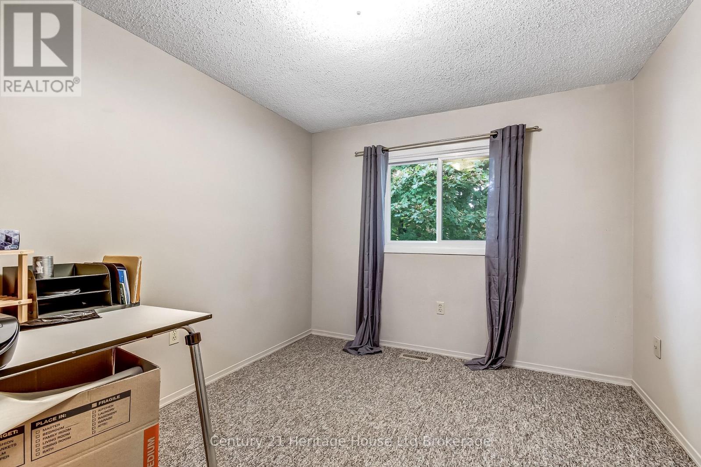
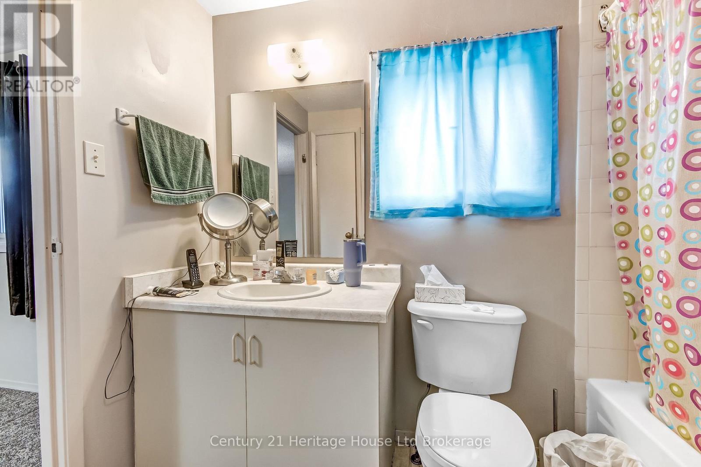
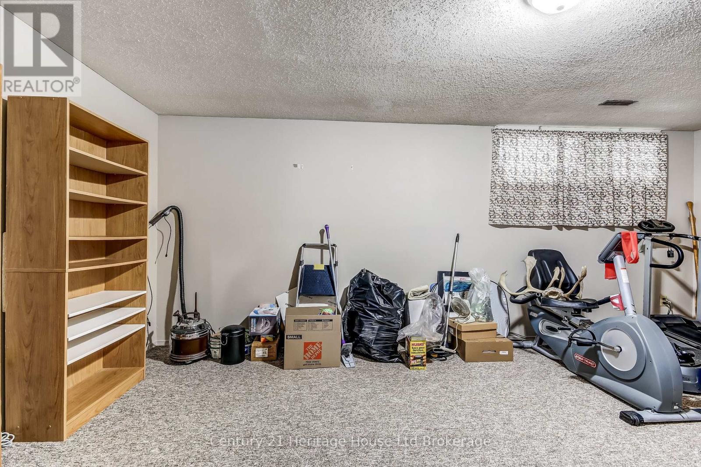
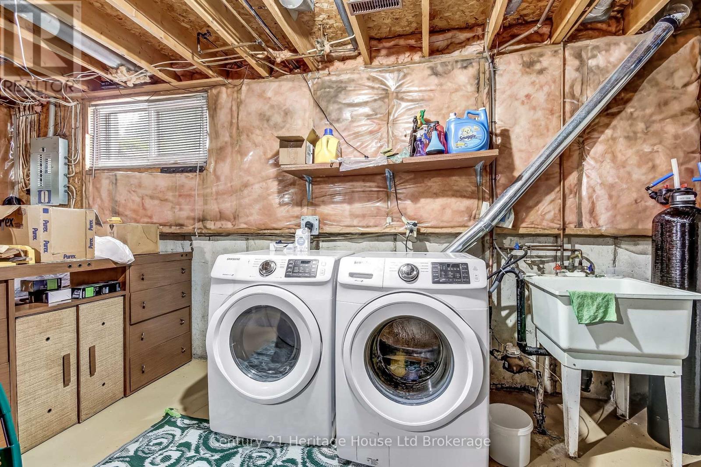
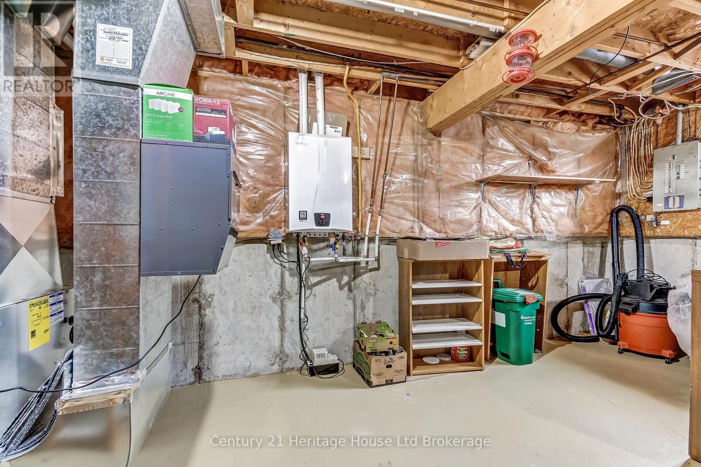
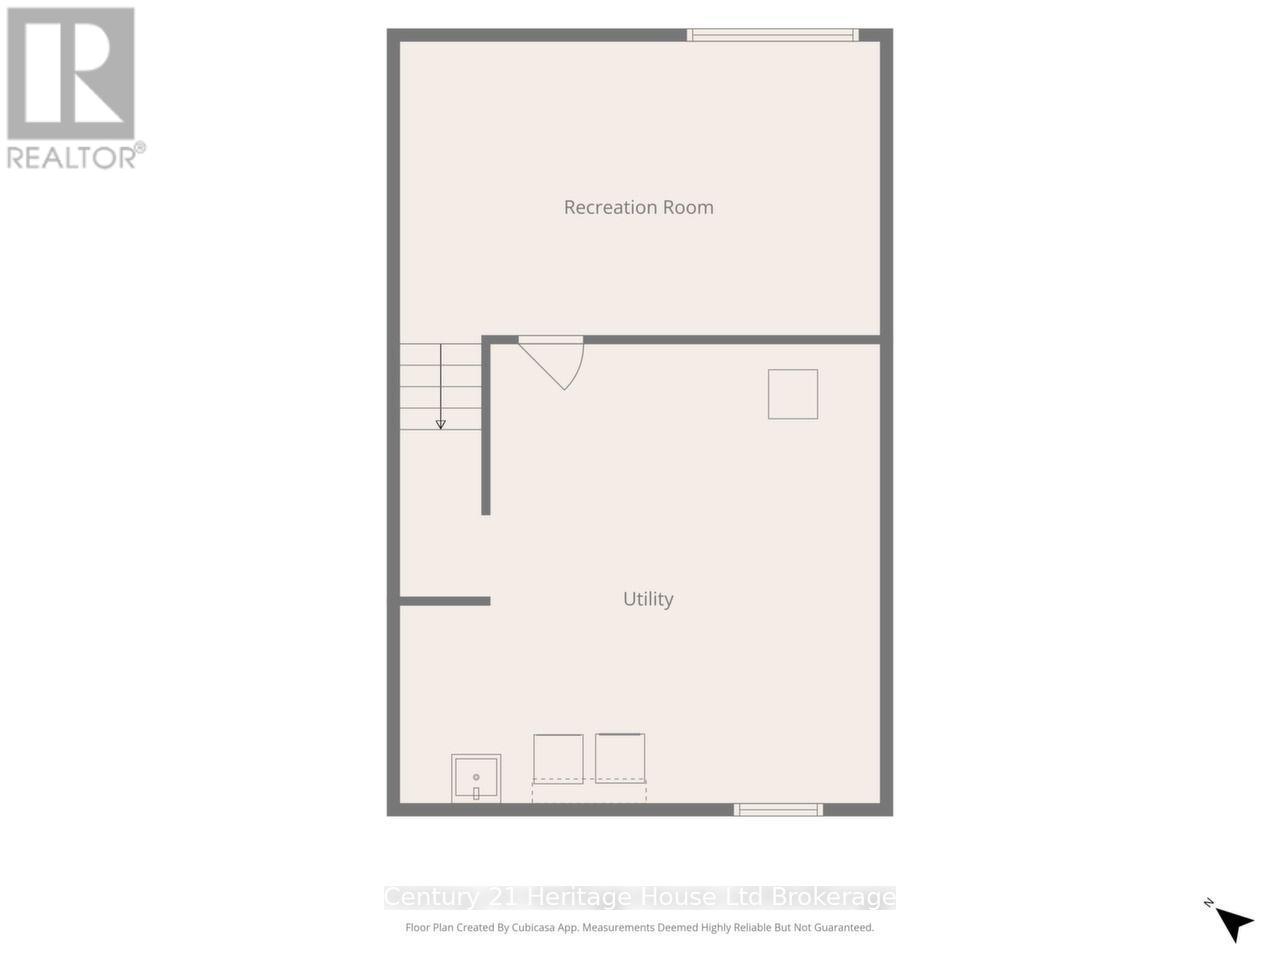
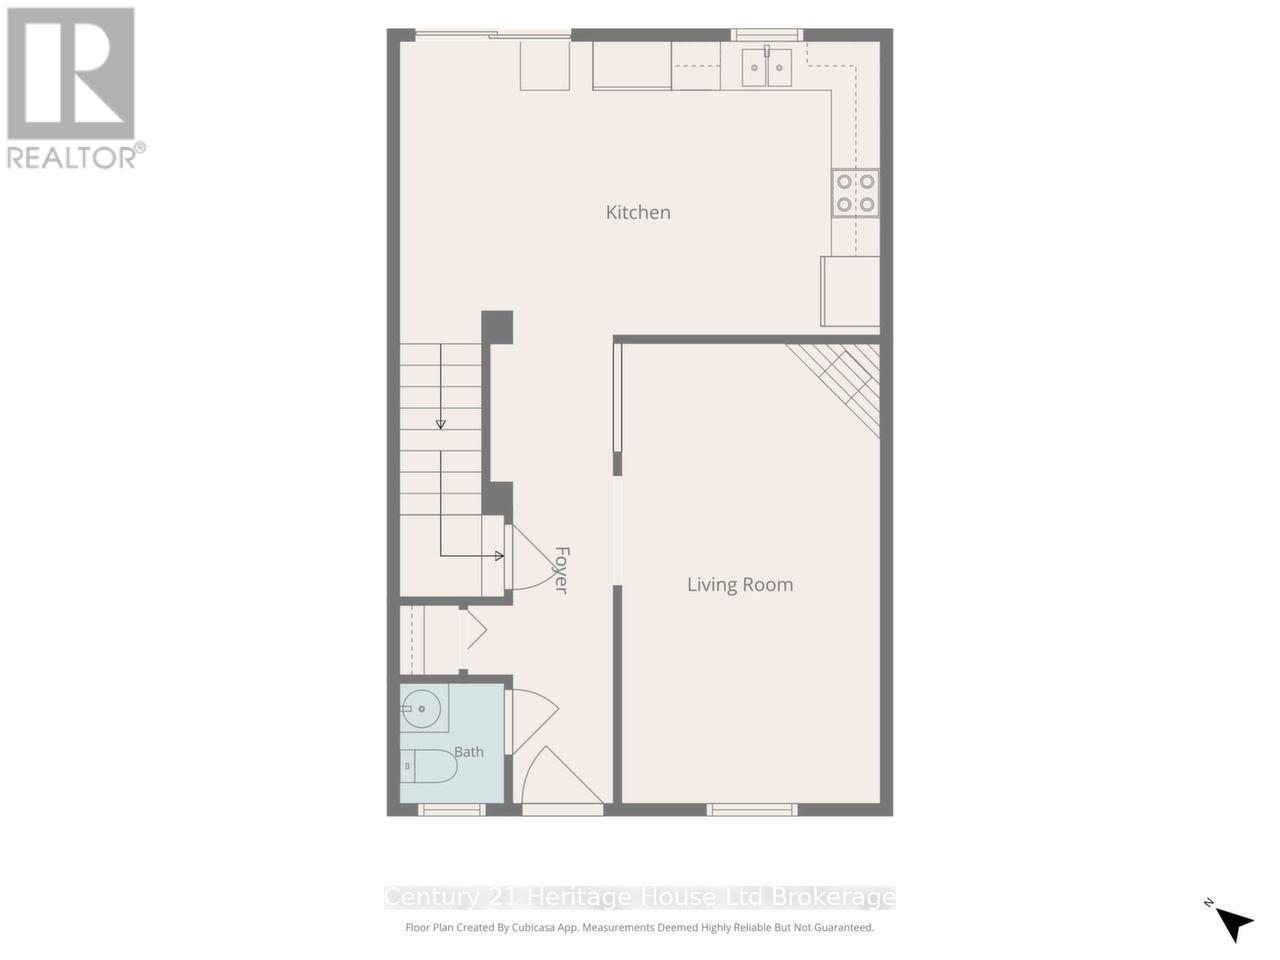
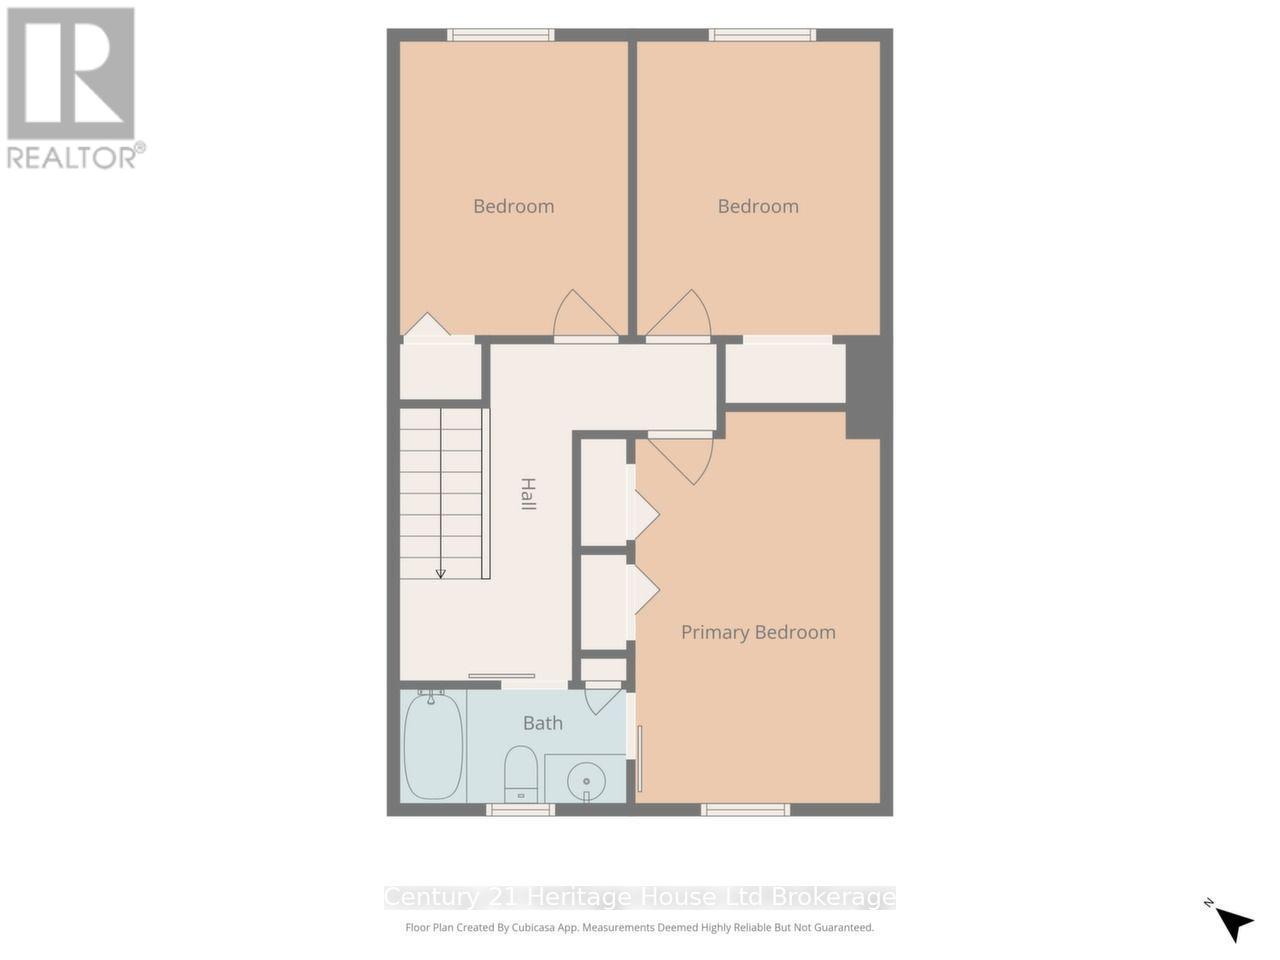
$370 MonthlyWelcome to this affordable, well maintained and family-friendly condominium offering move-in ready accommodation in a quiet complex in North Woodstock. The main floor features the Living Room with wood-burning fireplace and bright picture window, an Eat-in Kitchen and a 2-piece bath. Upstairs the floorplan has 3 bedrooms and a 4-piece bath. The partially-finished basement feature a Rec Room, laundry and ample storage area. Many upgrades include new carpet, never replacement windows and doors, newer furnace and Hepa Air Cleaner, new on-demand water heater and new water-softener. The location is just 5 minutes from the Toyota plant and 401/403 interchanges and is close to schools, shopping, walking trails, restaurants and places of worship. Whether you are looking for your first home or an easy downsizer, 455 Springbank Ave. N. can be the perfect fit. (id:48675)
Property Details
| MLS® Number | X13856032 |
| Property Type | Single Family |
| Community Name | Woodstock - North |
| Amenities Near By | Place Of Worship, Park, Schools |
| Community Features | Pets Allowed With Restrictions |
| Equipment Type | None |
| Features | Flat Site |
| Parking Space Total | 1 |
| Rental Equipment Type | None |
| Structure | Deck |
Building
| Bathroom Total | 2 |
| Bedrooms Above Ground | 3 |
| Bedrooms Total | 3 |
| Amenities | Visitor Parking, Fireplace(s) |
| Appliances | Water Heater - Tankless, Water Heater, Water Meter, Dishwasher, Dryer, Stove, Washer, Refrigerator |
| Basement Development | Partially Finished |
| Basement Type | Full (partially Finished) |
| Cooling Type | Central Air Conditioning |
| Exterior Finish | Vinyl Siding, Brick Veneer |
| Fire Protection | Smoke Detectors |
| Fireplace Present | Yes |
| Fireplace Total | 1 |
| Foundation Type | Poured Concrete |
| Half Bath Total | 1 |
| Heating Fuel | Natural Gas |
| Heating Type | Forced Air |
| Stories Total | 2 |
| Size Interior | 1,200 - 1,399 Ft2 |
| Type | Row / Townhouse |
Parking
| No Garage |
Land
| Acreage | No |
| Land Amenities | Place Of Worship, Park, Schools |
| Zoning Description | R1 |
Rooms
| Level | Type | Length | Width | Dimensions |
|---|---|---|---|---|
| Second Level | Primary Bedroom | 4.8 m | 3 m | 4.8 m x 3 m |
| Second Level | Bedroom | 3.6 m | 2.99 m | 3.6 m x 2.99 m |
| Second Level | Bedroom | 3.6 m | 2.8 m | 3.6 m x 2.8 m |
| Basement | Recreational, Games Room | 5.87 m | 3.71 m | 5.87 m x 3.71 m |
| Basement | Utility Room | 5.89 m | 5.62 m | 5.89 m x 5.62 m |
| Main Level | Foyer | 5.63 m | 1.78 m | 5.63 m x 1.78 m |
| Main Level | Living Room | 5.64 m | 3.16 m | 5.64 m x 3.16 m |
| Main Level | Kitchen | 5.87 m | 3.71 m | 5.87 m x 3.71 m |
Contact Us
Contact us for more information

The trademarks REALTOR®, REALTORS®, and the REALTOR® logo are controlled by The Canadian Real Estate Association (CREA) and identify real estate professionals who are members of CREA. The trademarks MLS®, Multiple Listing Service® and the associated logos are owned by The Canadian Real Estate Association (CREA) and identify the quality of services provided by real estate professionals who are members of CREA. The trademark DDF® is owned by The Canadian Real Estate Association (CREA) and identifies CREA's Data Distribution Facility (DDF®)
October 02 2026 07:25:41
Woodstock Ingersoll Tillsonburg and Area Association of REALTORS® (WITAAR)
Century 21 Heritage House Ltd Brokerage