

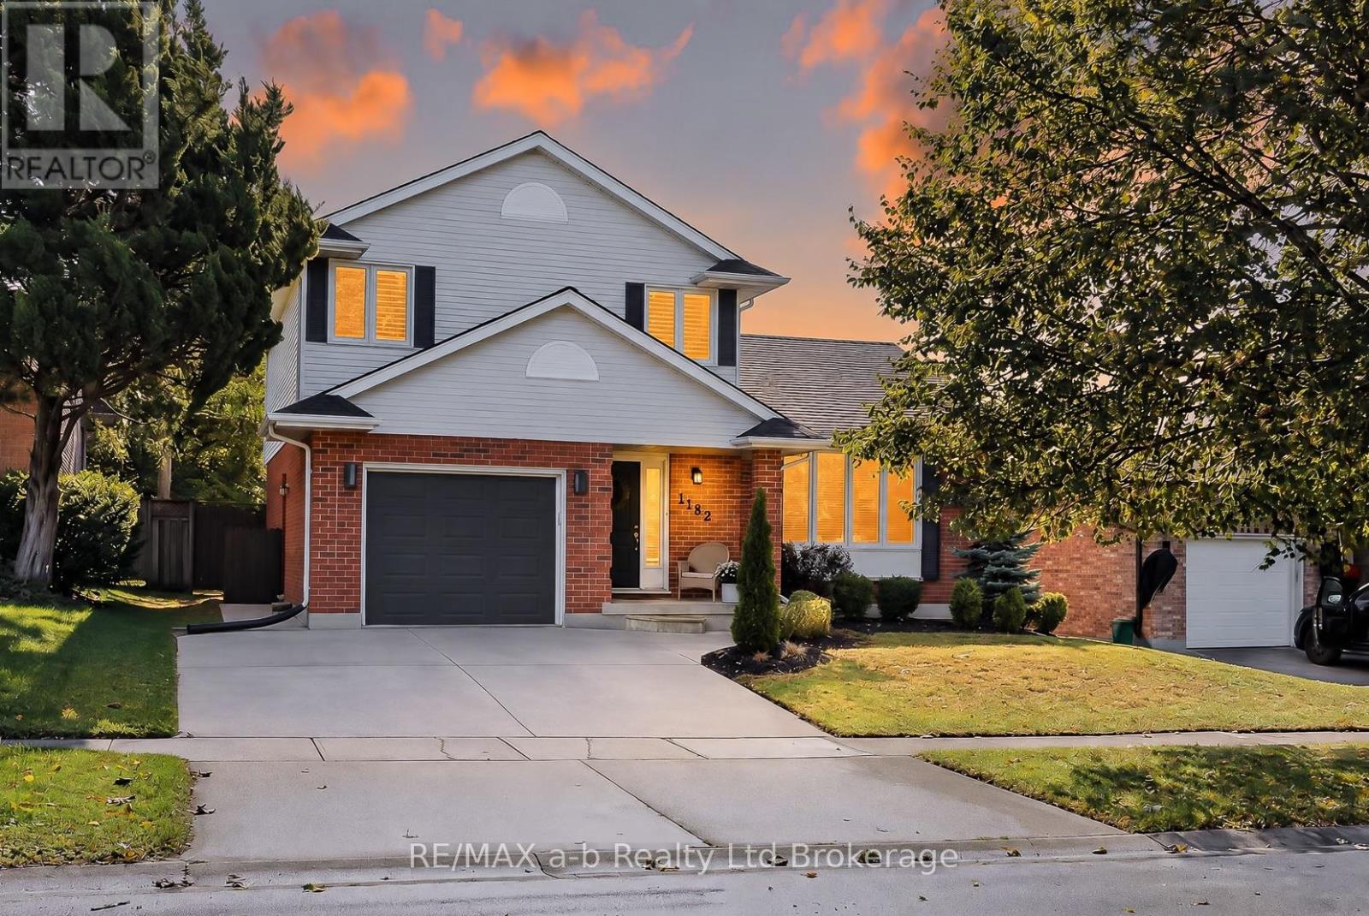
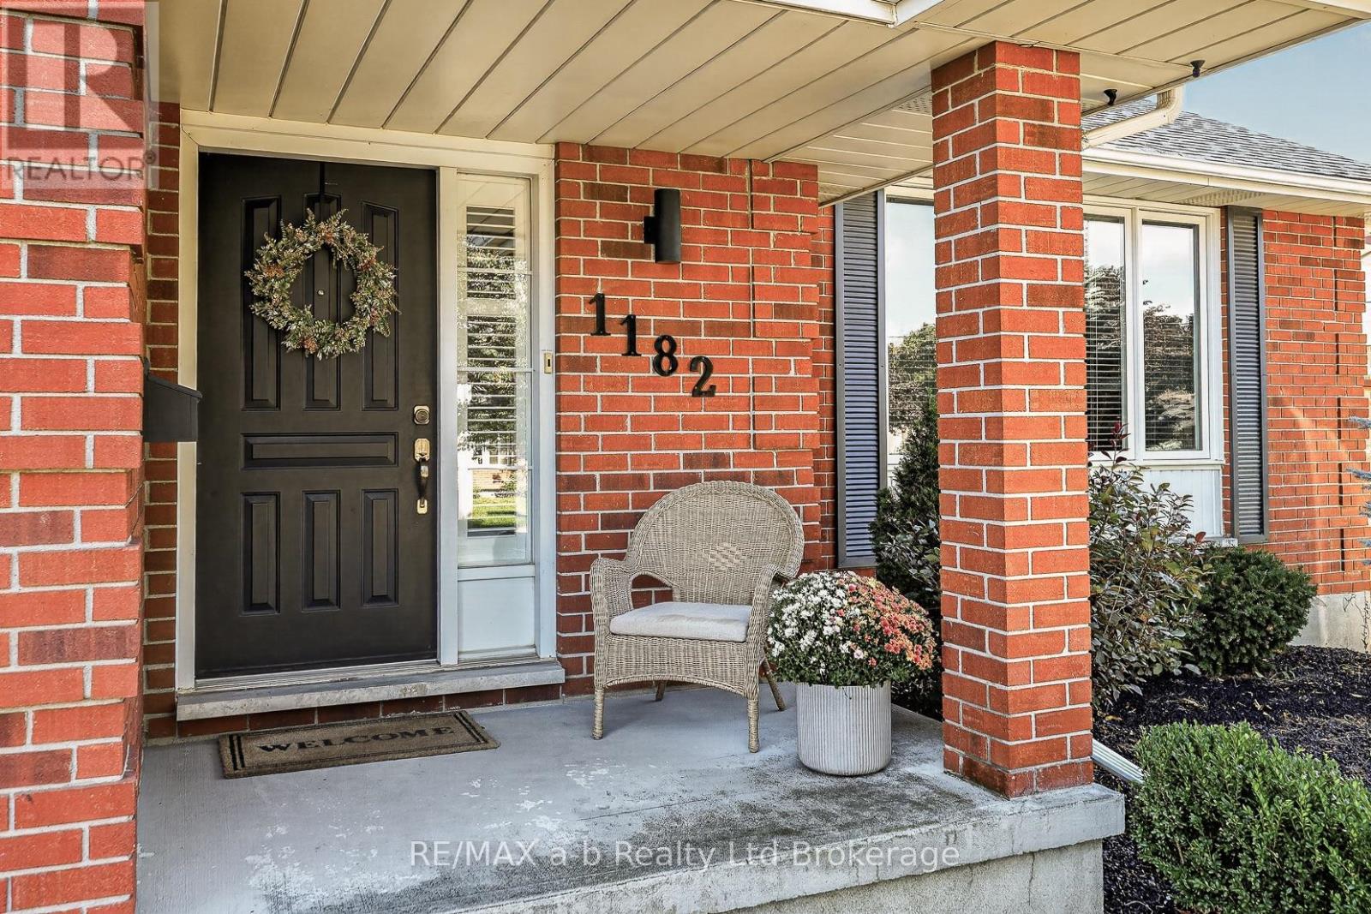
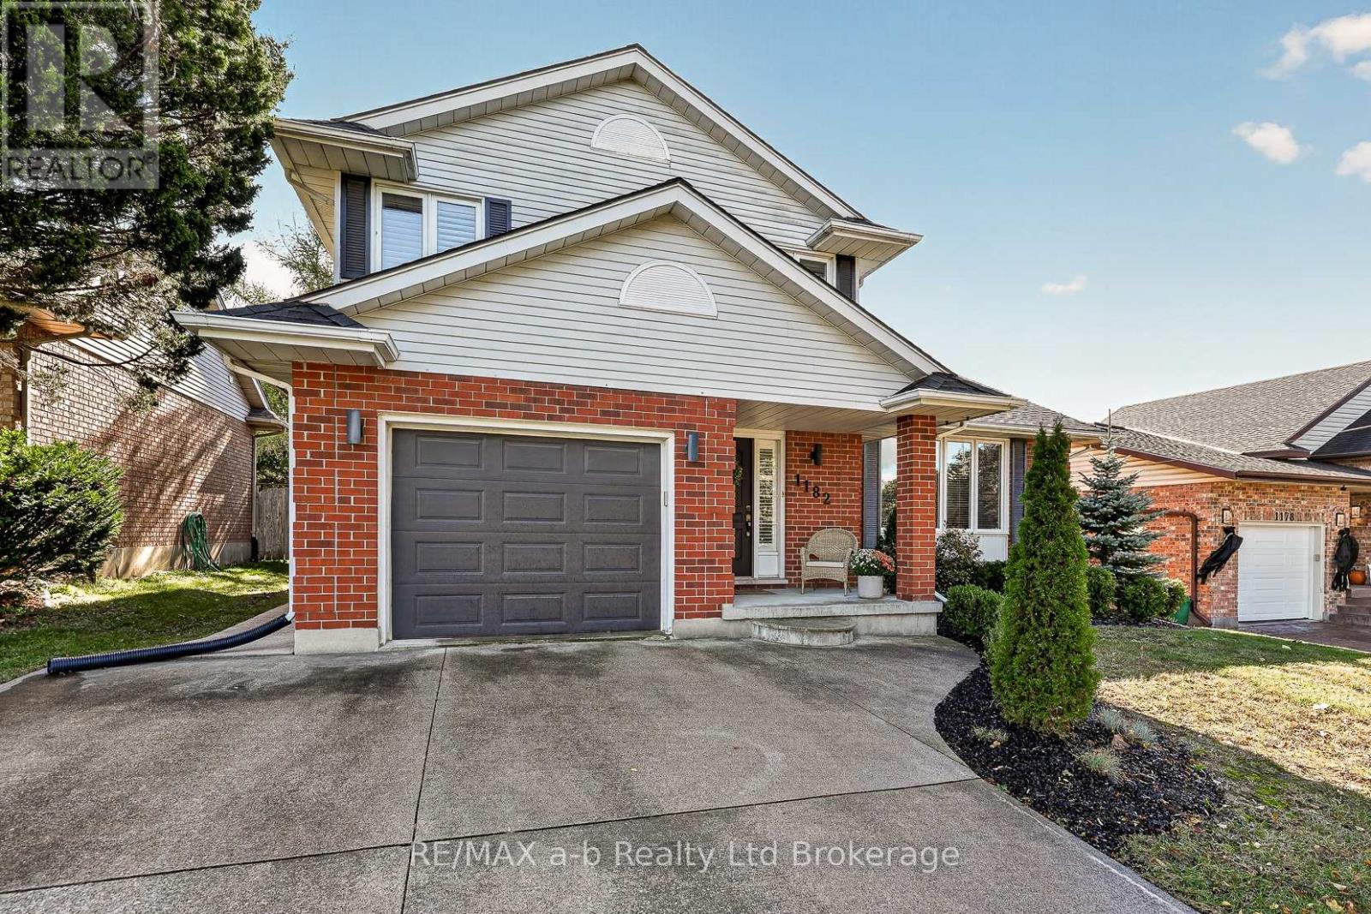
1182 Sprucedale Road Woodstock, Ontario N4S 8T6

$725,000
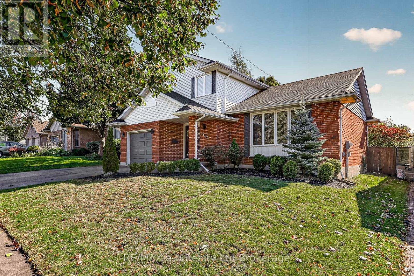
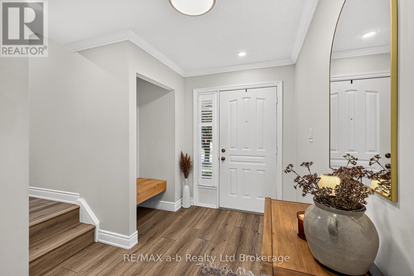
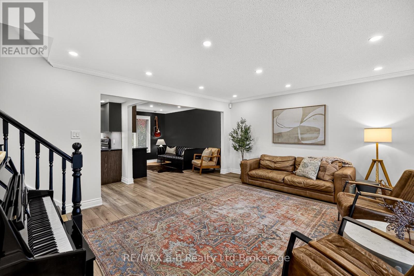
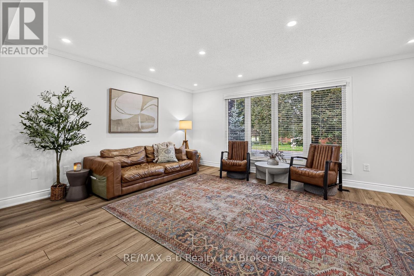
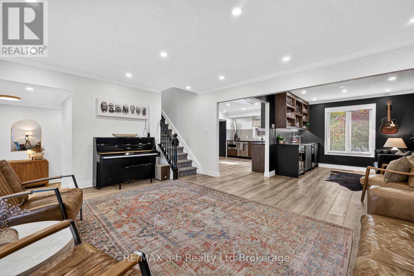
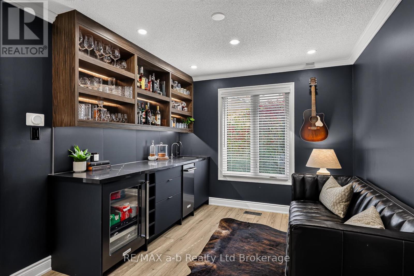
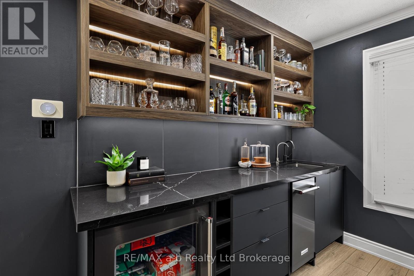
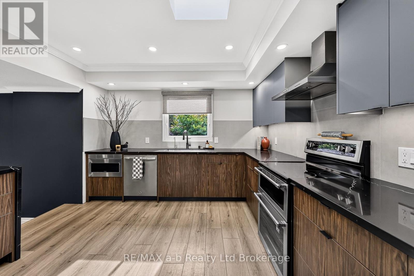
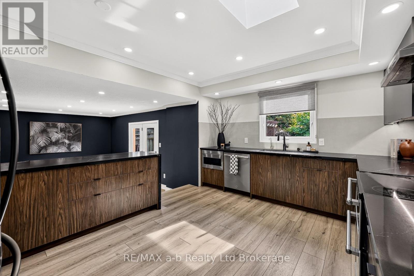
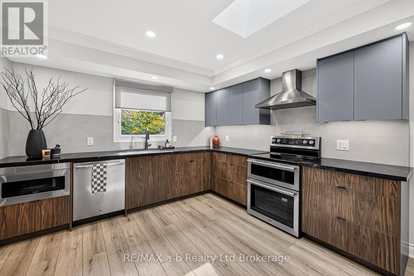
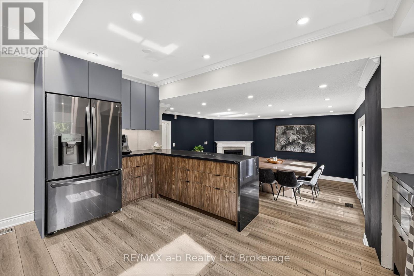
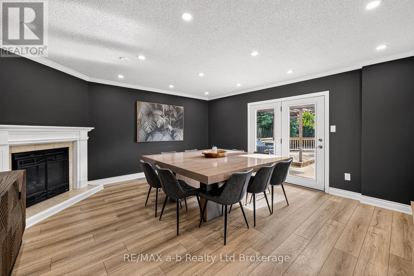
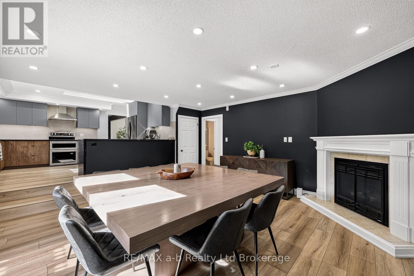
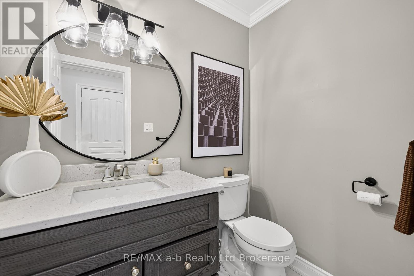
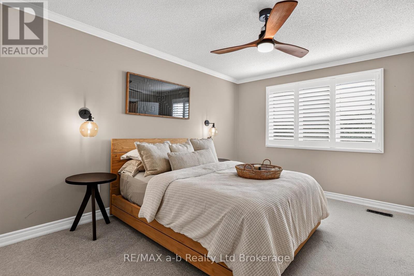
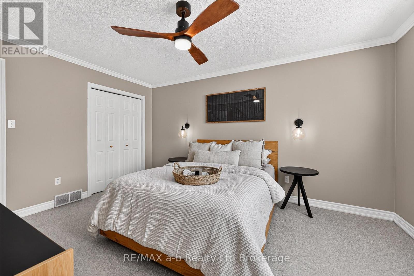
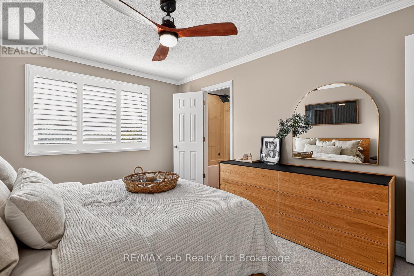
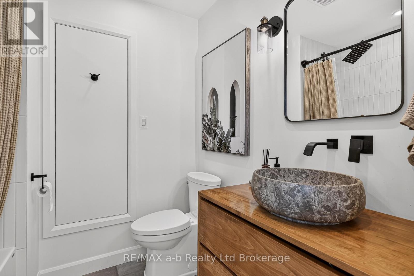
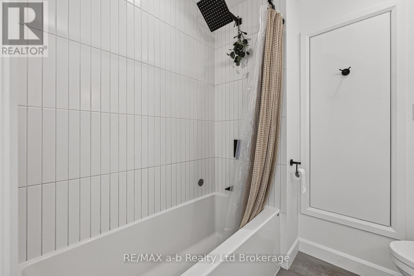
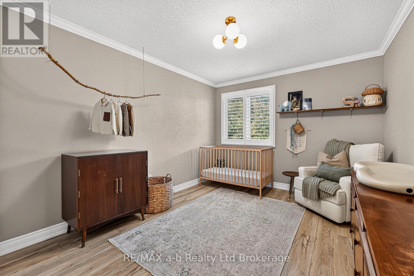
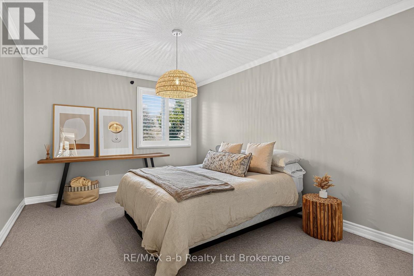
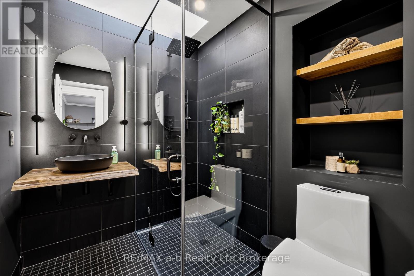
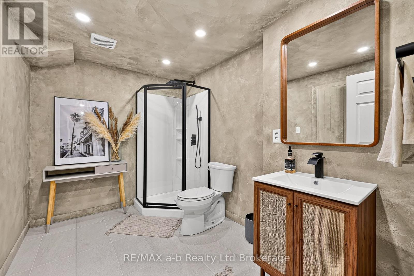
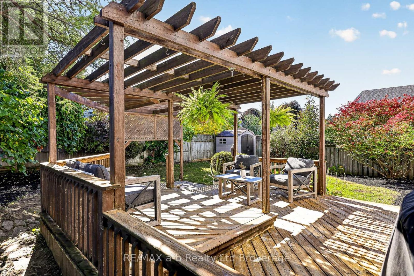
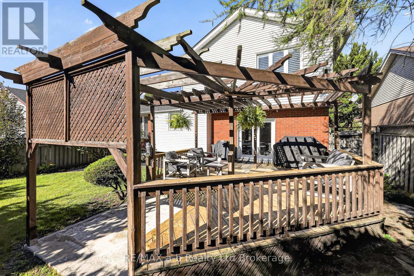
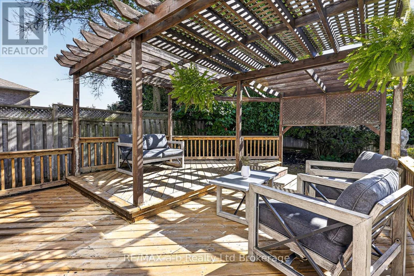
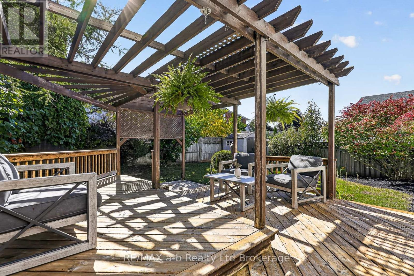
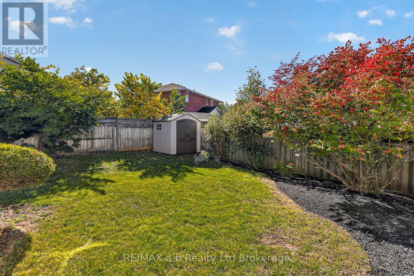
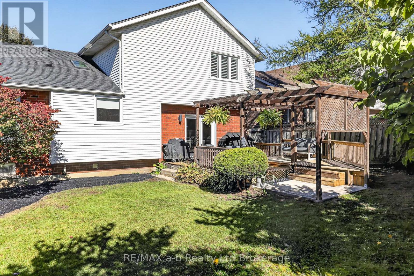
Welcome to an exceptional property where refined style, thoughtful design, and effortless comfort come together. This spacious and beautifully updated 3-bedroom, 3.5-bathroom home offers an elevated approach to family living and sophisticated entertaining, with generously proportioned principal rooms and an abundance of natural light throughout. At the heart of the home, the beautifully appointed kitchen blends modern elegance with everyday functionality. Designed for entertaining, the impressive wet bar, complete with built-in ice maker and beverage fridge, creates an inviting setting for hosting with ease. The elegant dining room is enhanced by a warm, inviting fireplace and offers seamless access to the deck and fully fenced yard-perfect for memorable gatherings that transition from indoors to out. Ideally situated within a desirable school district, this remarkable property offers a rare combination of space, sophistication, comfort, and an enviable family-friendly setting. A truly inviting home designed for those who appreciate both modern luxury and timeless appeal. (id:48675)
Open House
This property has open houses!
2:00 pm
Ends at:4:00 pm
Property Details
| MLS® Number | X13870212 |
| Property Type | Single Family |
| Community Name | Woodstock - North |
| Equipment Type | Water Heater |
| Parking Space Total | 3 |
| Rental Equipment Type | Water Heater |
| Structure | Shed |
Building
| Bathroom Total | 4 |
| Bedrooms Above Ground | 3 |
| Bedrooms Total | 3 |
| Amenities | Fireplace(s) |
| Appliances | Garage Door Opener Remote(s), Central Vacuum, Dishwasher, Dryer, Garage Door Opener, Microwave, Stove, Washer, Water Softener, Window Coverings, Refrigerator |
| Basement Development | Partially Finished |
| Basement Type | N/a (partially Finished) |
| Construction Style Attachment | Detached |
| Construction Style Split Level | Sidesplit |
| Cooling Type | Central Air Conditioning |
| Exterior Finish | Vinyl Siding, Brick |
| Fireplace Present | Yes |
| Fireplace Total | 1 |
| Fireplace Type | Insert |
| Foundation Type | Concrete |
| Half Bath Total | 1 |
| Heating Fuel | Natural Gas |
| Heating Type | Forced Air |
| Size Interior | 1,500 - 2,000 Ft2 |
| Type | House |
| Utility Water | Municipal Water |
Parking
| Attached Garage | |
| Garage |
Land
| Acreage | No |
| Sewer | Sanitary Sewer |
| Size Depth | 98 Ft ,4 In |
| Size Frontage | 52 Ft ,6 In |
| Size Irregular | 52.5 X 98.4 Ft |
| Size Total Text | 52.5 X 98.4 Ft |
| Zoning Description | R1 |
Rooms
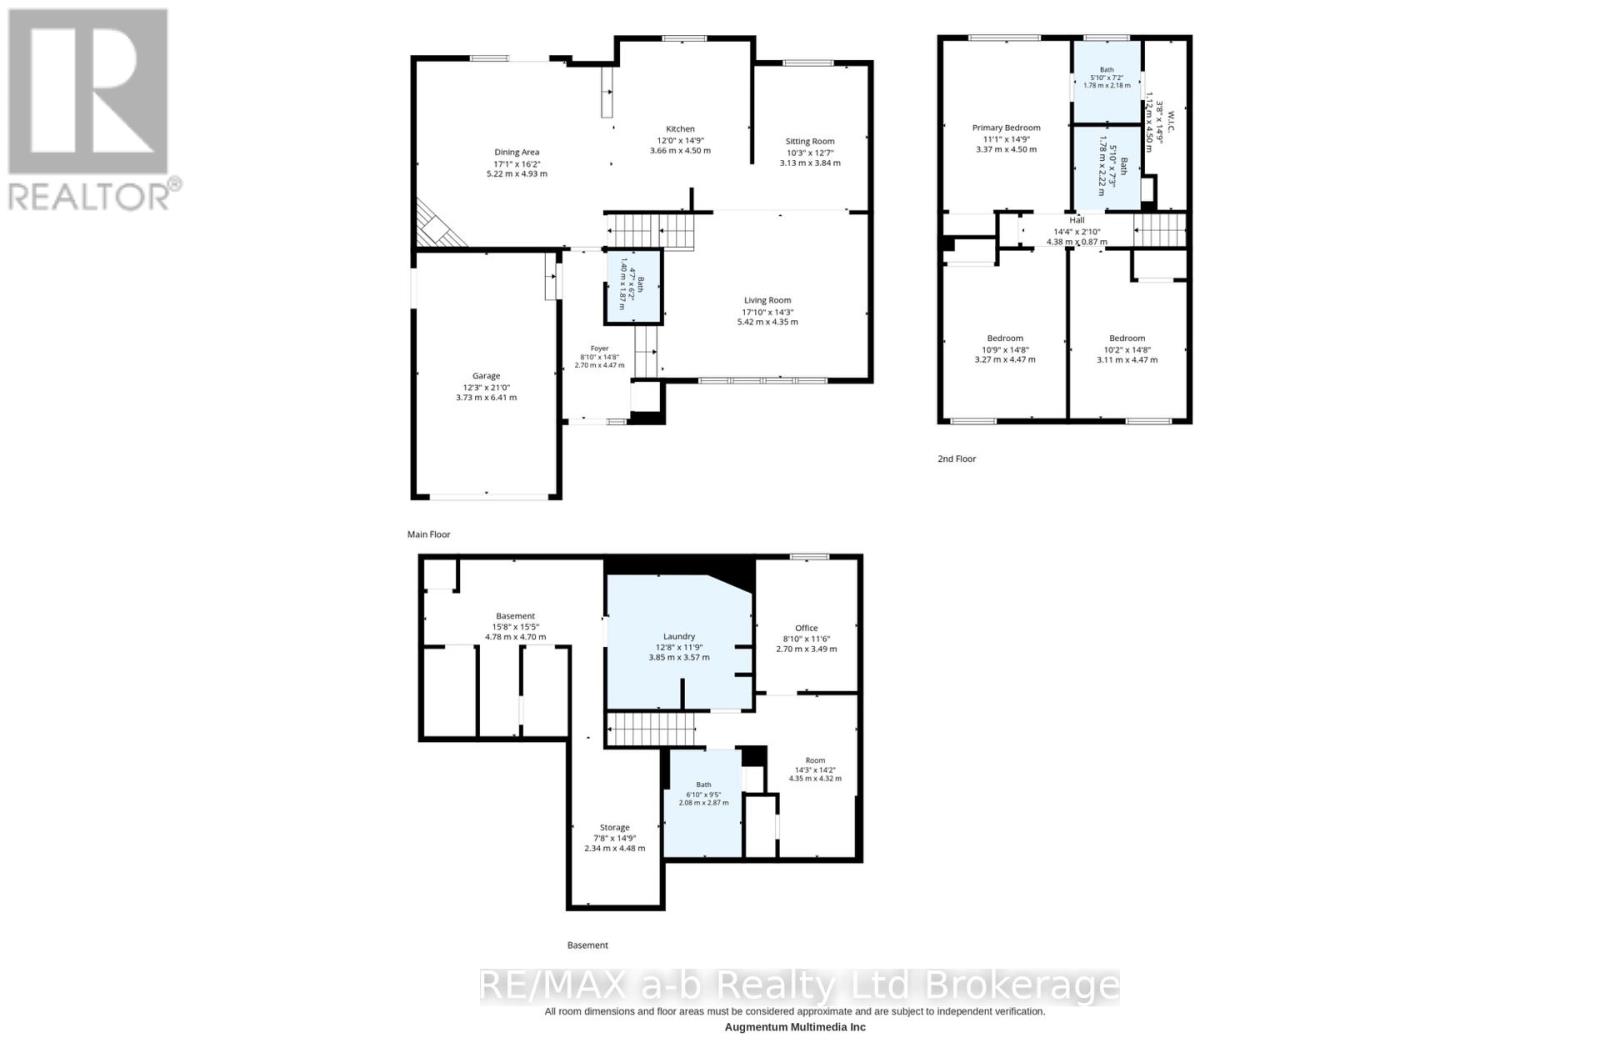
| Level | Type | Length | Width | Dimensions |
|---|---|---|---|---|
| Second Level | Bedroom | 3.37 m | 4.5 m | 3.37 m x 4.5 m |
| Second Level | Bedroom 2 | 3.27 m | 4.47 m | 3.27 m x 4.47 m |
| Second Level | Bedroom 3 | 3.11 m | 4.47 m | 3.11 m x 4.47 m |
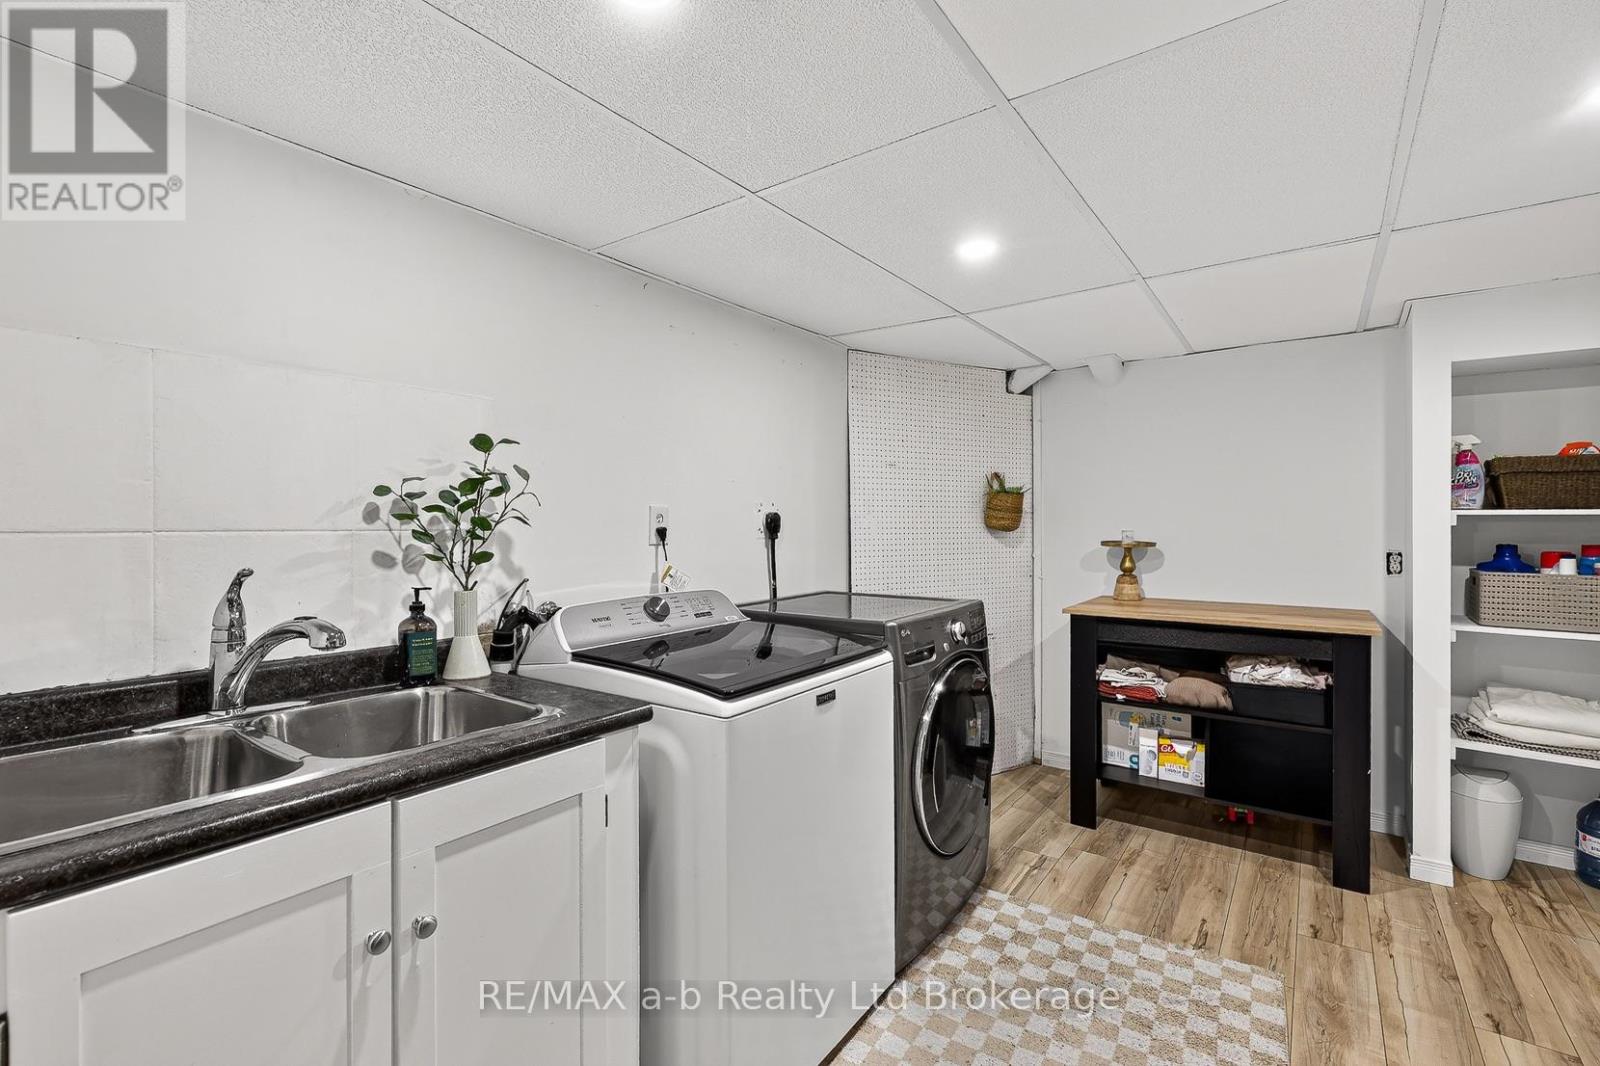
| Basement | Laundry Room | 3.85 m | 3.57 m | 3.85 m x 3.57 m |
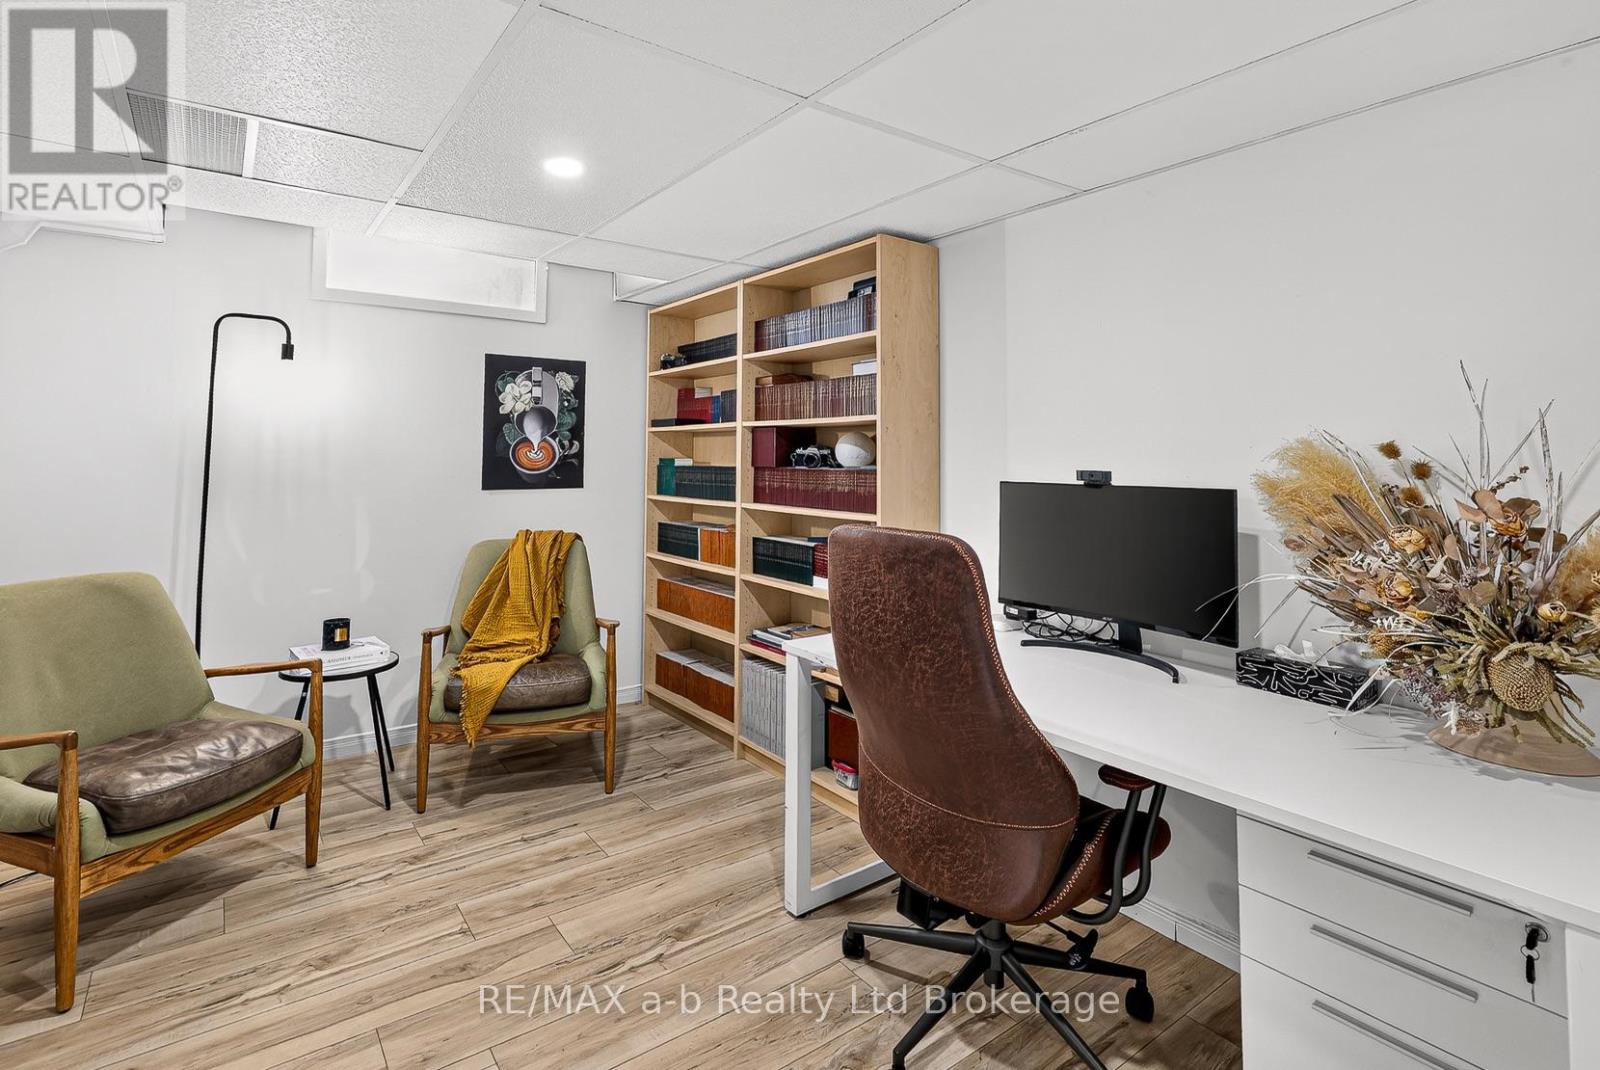
| Basement | Office | 2.7 m | 3.49 m | 2.7 m x 3.49 m |
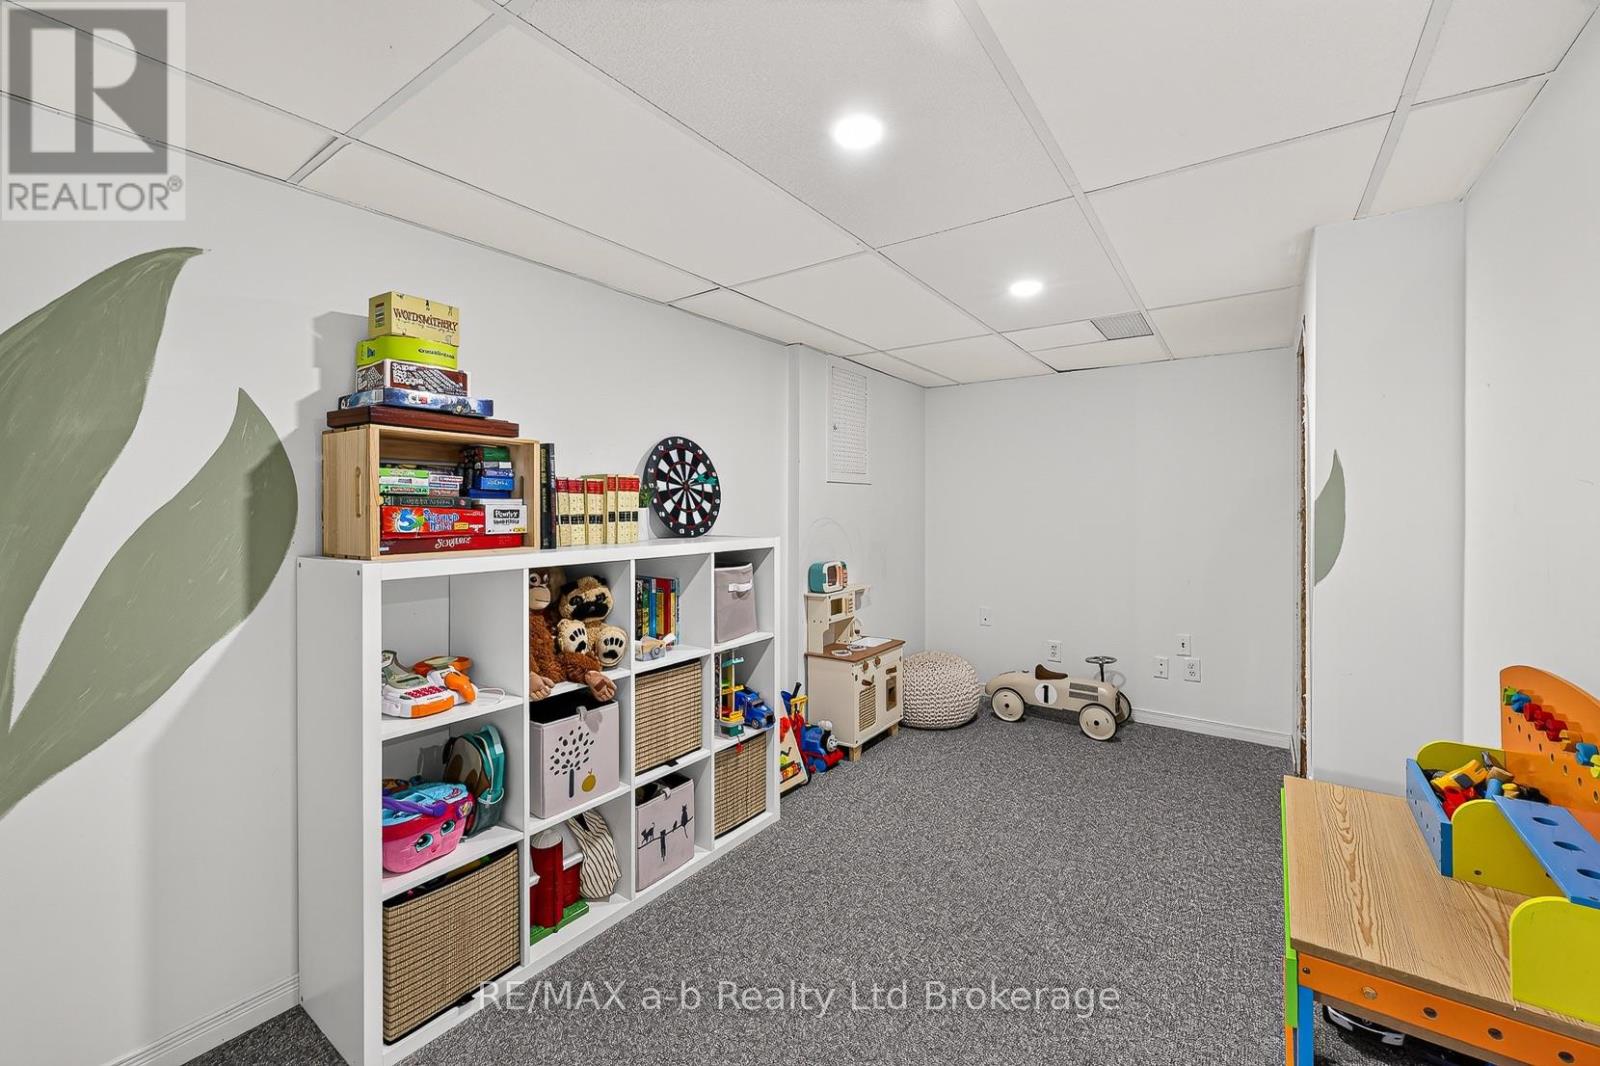
| Basement | Other | 4.35 m | 4.32 m | 4.35 m x 4.32 m |
| Main Level | Living Room | 5.42 m | 4.35 m | 5.42 m x 4.35 m |
| Main Level | Den | 3.13 m | 3.84 m | 3.13 m x 3.84 m |
| Main Level | Kitchen | 3.66 m | 4.5 m | 3.66 m x 4.5 m |
| Ground Level | Dining Room | 5.22 m | 4.93 m | 5.22 m x 4.93 m |
| Ground Level | Foyer | 2.7 m | 2.47 m | 2.7 m x 2.47 m |
Utilities
| Cable | Available |
| Electricity | Installed |
| Sewer | Installed |
Contact Us
Contact us for more information

The trademarks REALTOR®, REALTORS®, and the REALTOR® logo are controlled by The Canadian Real Estate Association (CREA) and identify real estate professionals who are members of CREA. The trademarks MLS®, Multiple Listing Service® and the associated logos are owned by The Canadian Real Estate Association (CREA) and identify the quality of services provided by real estate professionals who are members of CREA. The trademark DDF® is owned by The Canadian Real Estate Association (CREA) and identifies CREA's Data Distribution Facility (DDF®)
October 07 2026 11:54:18
Woodstock Ingersoll Tillsonburg and Area Association of REALTORS® (WITAAR)
RE/MAX A-B Realty Ltd Brokerage