

495 Masters Drive Woodstock, Ontario N4T 0N4

$1,199,999
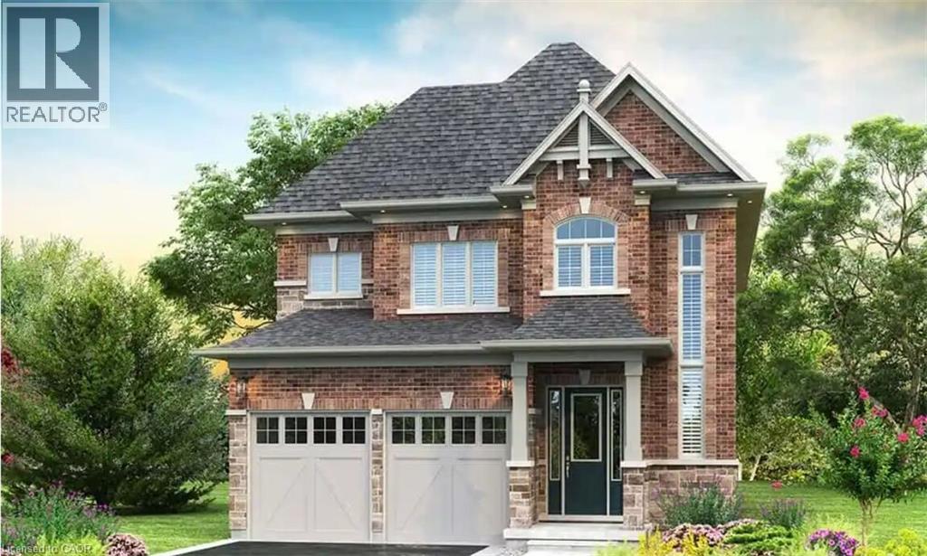
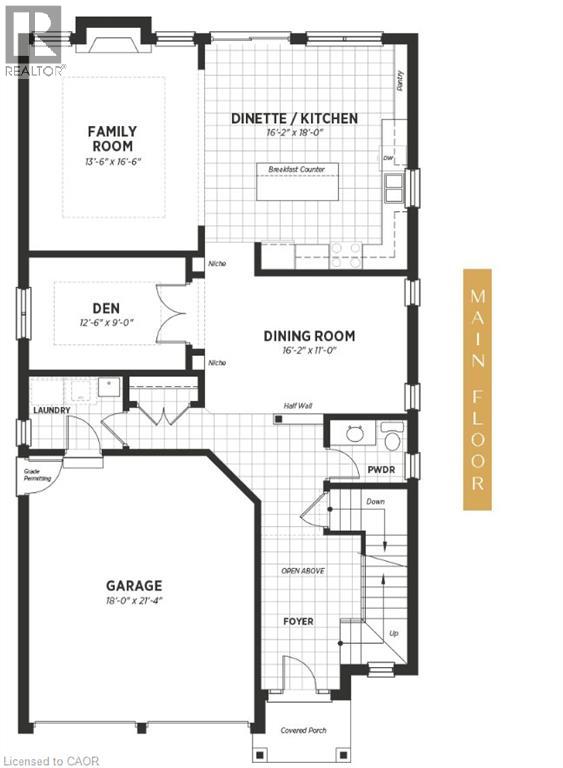
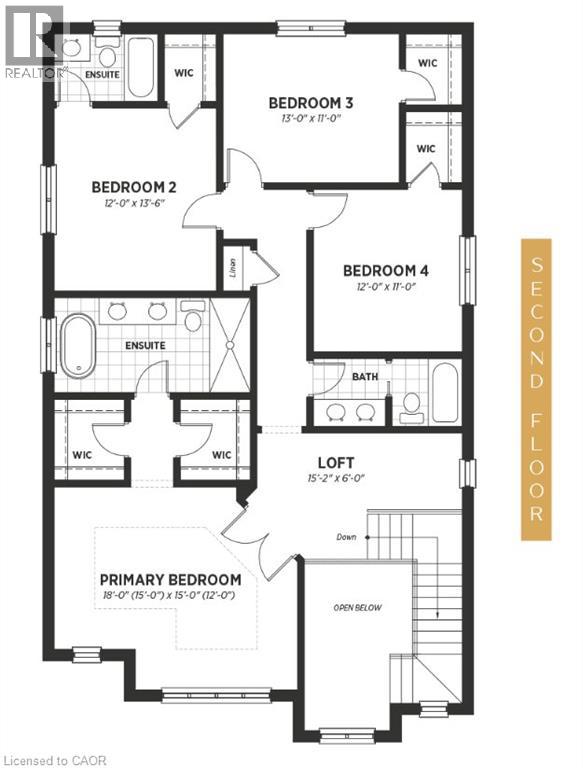
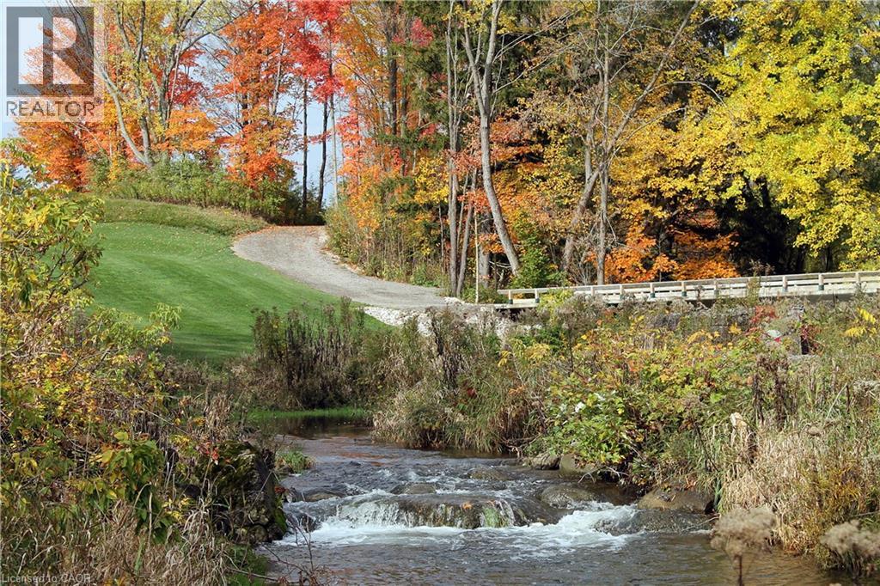
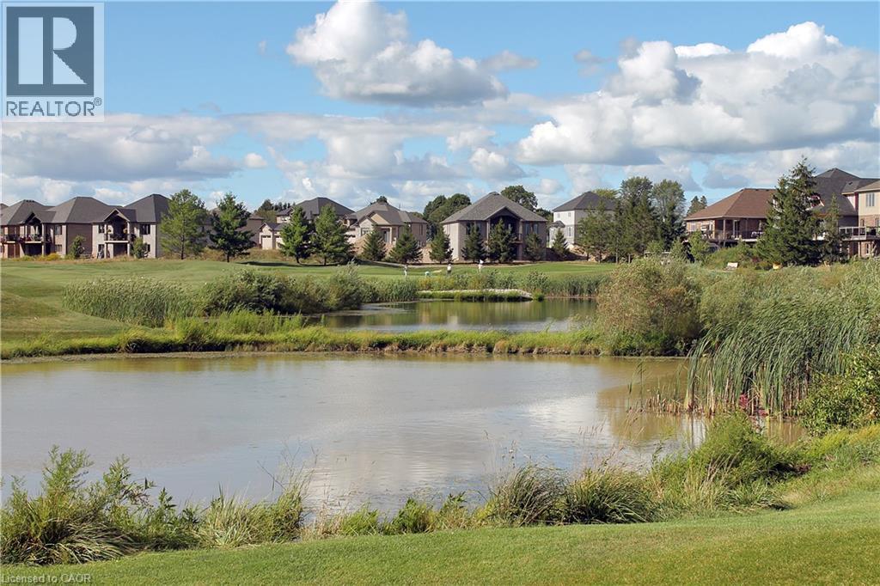
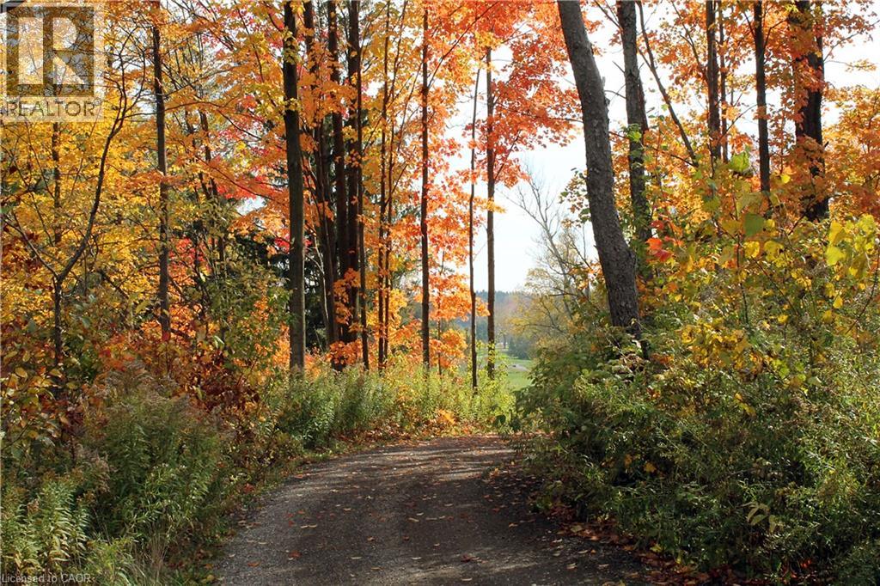
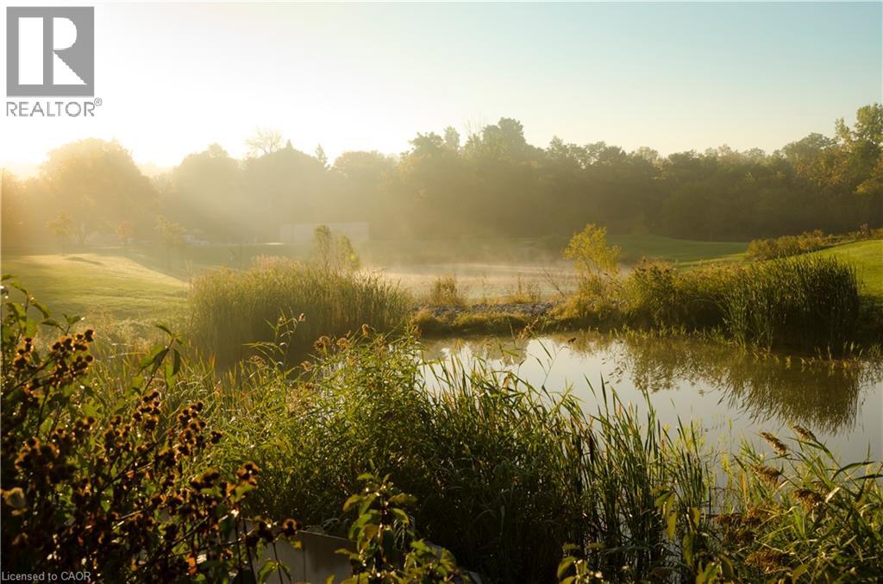
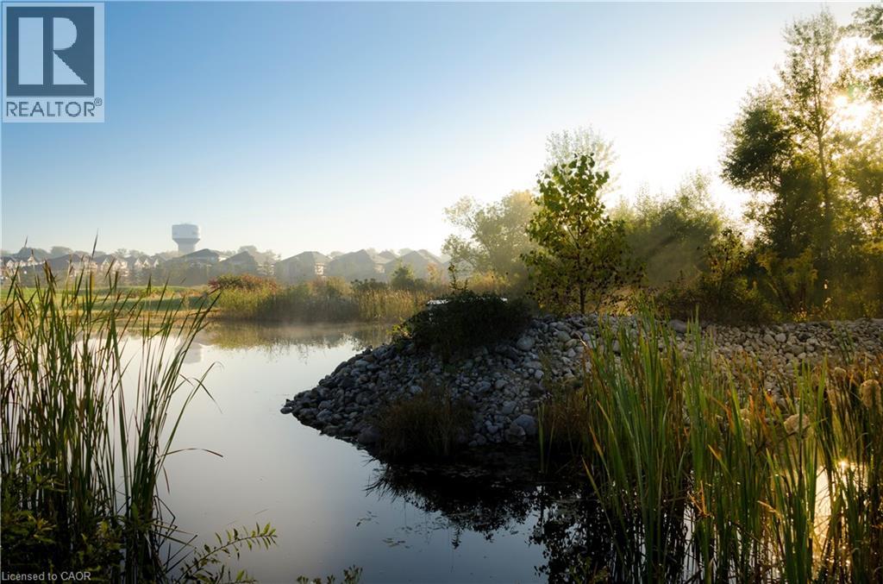
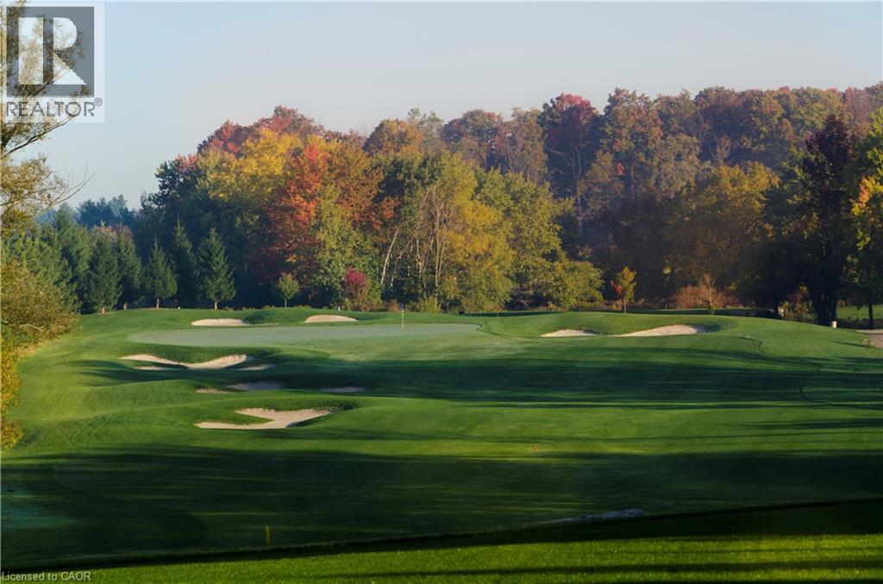
Welcome to Masters Edge — a prestigious master-planned community nestled between a scenic golf course and lush natural surroundings. This executive 40-foot lot offers the ideal canvas for your future dream home. Introducing the Palisades B, a thoughtfully designed 2,820 sq. ft. residence that balances style, function, and everyday livability for the modern family. From the street, elegant brick and stonework combined with a striking high front entrance create strong curb appeal. Step inside to a bright, open-to-above foyer with soaring ceilings that set an impressive tone. A private den provides the perfect dedicated workspace for those who work from home. Beyond the formal dining room, the main floor flows into a spacious open-concept family room and dining area. The gourmet kitchen is a true centrepiece — featuring a long pantry and a large central island with breakfast seating, ideal for casual mornings or effortless entertaining. Upstairs, four generous bedrooms each offer their own walk-in closet, with a versatile loft (id:48675)
Property Details
| MLS® Number | 40869935 |
| Property Type | Single Family |
| Amenities Near By | Golf Nearby, Place Of Worship, Playground, Schools, Shopping |
| Community Features | Quiet Area, Community Centre, School Bus |
| Features | Conservation/green Belt, Sump Pump |
| Parking Space Total | 4 |
Building
| Bathroom Total | 4 |
| Bedrooms Above Ground | 4 |
| Bedrooms Total | 4 |
| Appliances | Water Meter |
| Architectural Style | Other |
| Basement Development | Unfinished |
| Basement Type | Full (unfinished) |
| Construction Style Attachment | Detached |
| Cooling Type | Central Air Conditioning |
| Exterior Finish | Brick Veneer, Vinyl Siding, Shingles |
| Half Bath Total | 1 |
| Heating Fuel | Natural Gas |
| Stories Total | 2 |
| Size Interior | 2,820 Ft2 |
| Type | House |
| Utility Water | Municipal Water |
Parking
| Attached Garage | |
| Open |
Land
| Access Type | Highway Access |
| Acreage | No |
| Land Amenities | Golf Nearby, Place Of Worship, Playground, Schools, Shopping |
| Sewer | Municipal Sewage System |
| Size Depth | 115 Ft |
| Size Frontage | 40 Ft |
| Size Total Text | Under 1/2 Acre |
| Zoning Description | R |
Rooms
| Level | Type | Length | Width | Dimensions |
|---|---|---|---|---|
| Second Level | 4pc Ensuite Bath | Measurements not available | ||
| Second Level | 4pc Bathroom | Measurements not available | ||
| Second Level | 4pc Bathroom | Measurements not available | ||
| Second Level | Loft | 15'2'' x 6'0'' | ||
| Second Level | Bedroom | 12'0'' x 11'0'' | ||
| Second Level | Bedroom | 13'0'' x 11'0'' | ||
| Second Level | Bedroom | 12'0'' x 13'6'' | ||
| Second Level | Primary Bedroom | 18'0'' x 15'0'' | ||
| Main Level | 2pc Bathroom | Measurements not available | ||
| Main Level | Den | 12'6'' x 9'0'' | ||
| Main Level | Kitchen | 18'0'' x 16'2'' | ||
| Main Level | Dining Room | 11'0'' x 16'2'' | ||
| Main Level | Family Room | 13'6'' x 16'6'' |
https://www.realtor.ca/real-estate/30378691/495-masters-drive-woodstock
Contact Us
Contact us for more information
1339 A Matheson Blvd E
Mississauga, Ontario L4W 1R1

The trademarks REALTOR®, REALTORS®, and the REALTOR® logo are controlled by The Canadian Real Estate Association (CREA) and identify real estate professionals who are members of CREA. The trademarks MLS®, Multiple Listing Service® and the associated logos are owned by The Canadian Real Estate Association (CREA) and identify the quality of services provided by real estate professionals who are members of CREA. The trademark DDF® is owned by The Canadian Real Estate Association (CREA) and identifies CREA's Data Distribution Facility (DDF®)
October 08 2026 01:59:48
REALTORS® Association of Hamilton-Burlington
Homelife Miracle Realty Mississauga