

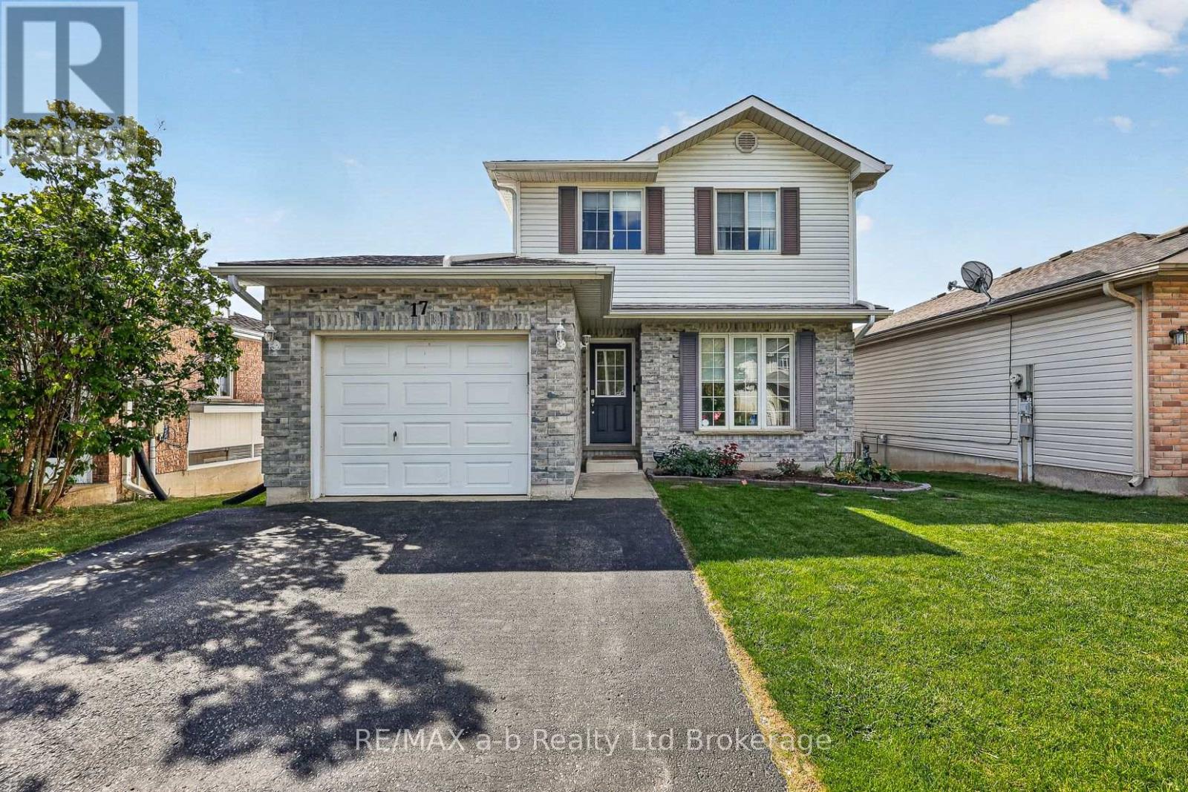
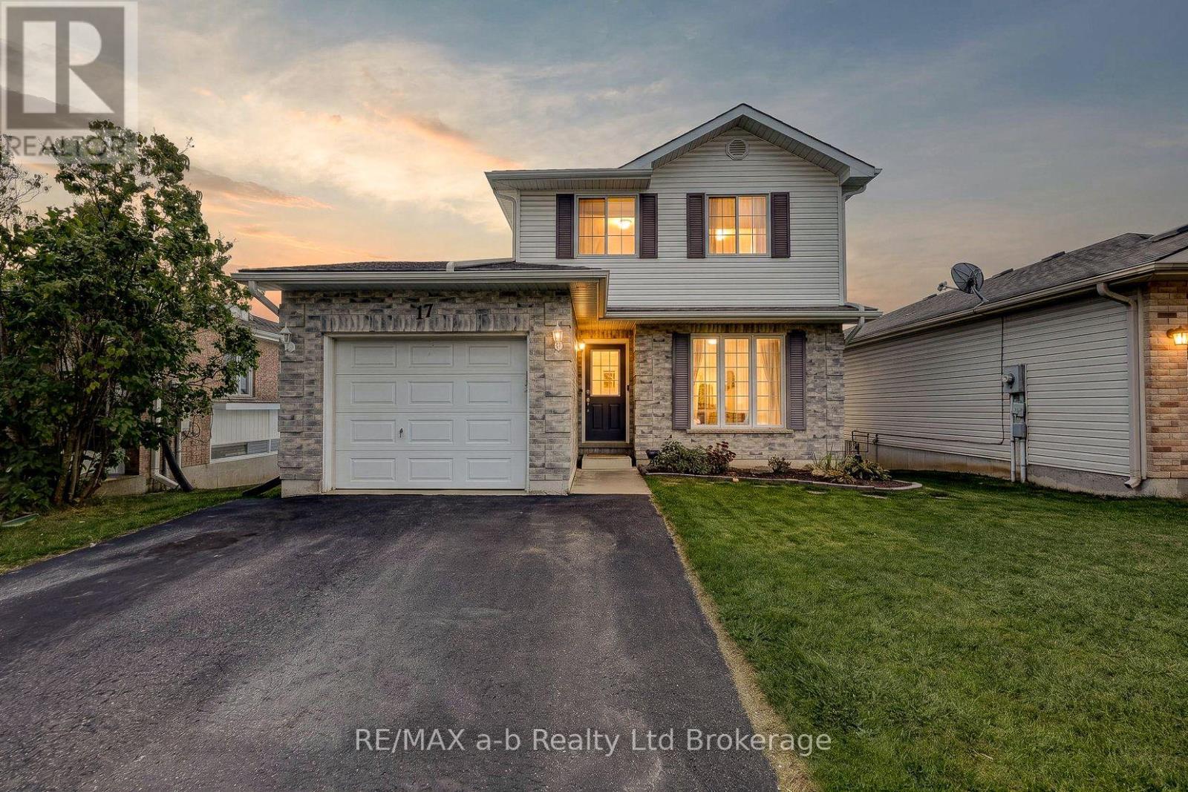
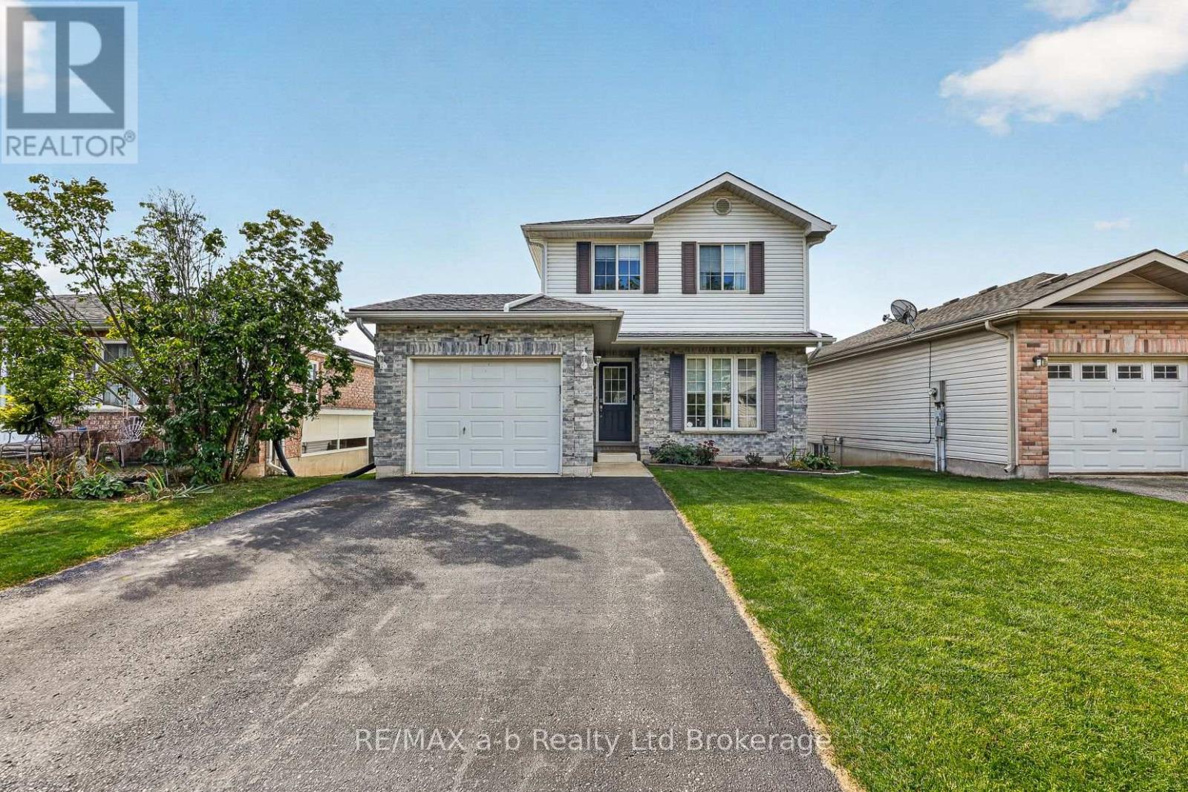
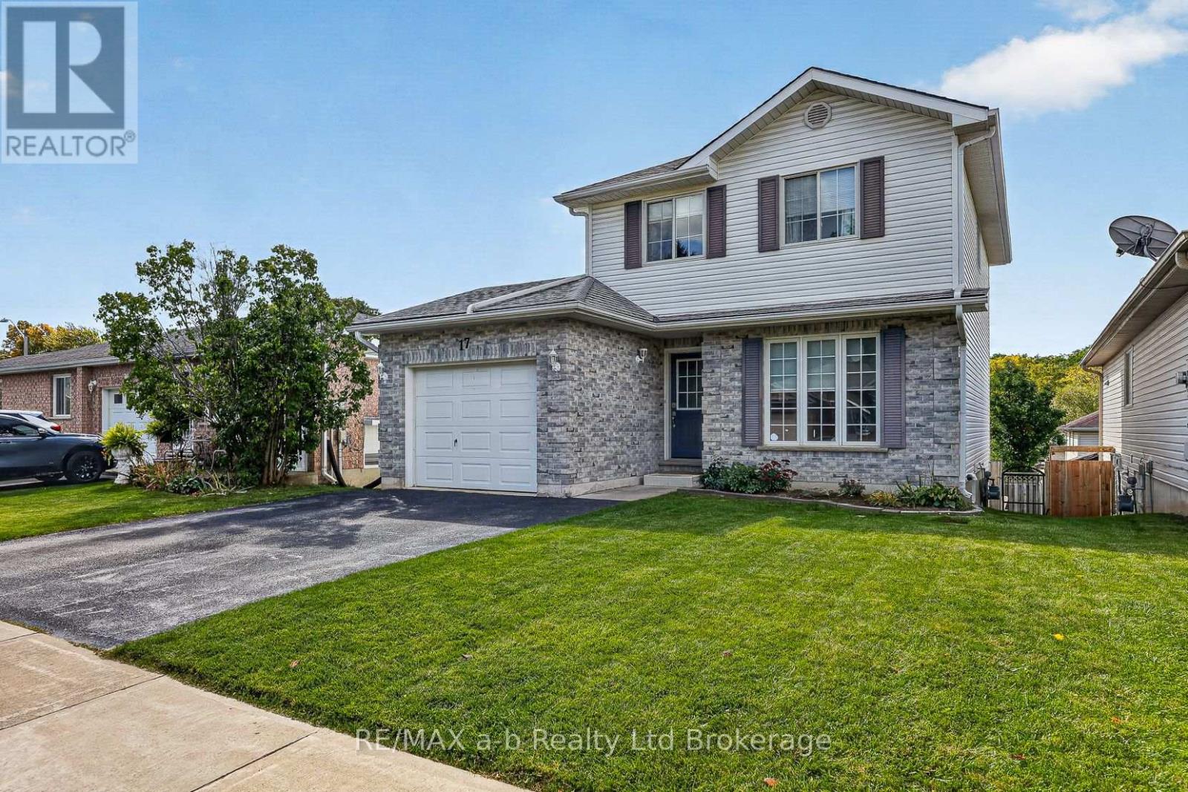
17 Rossiter Road Ingersoll, Ontario N5C 4C9

$597,900
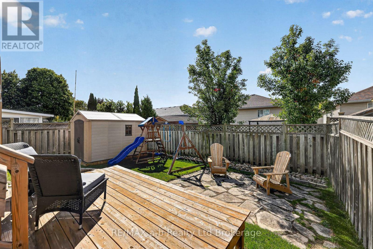
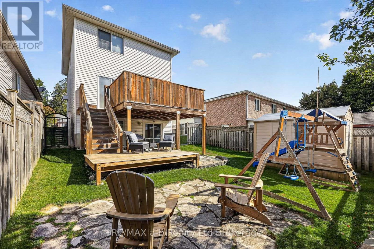
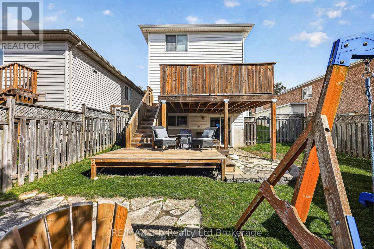
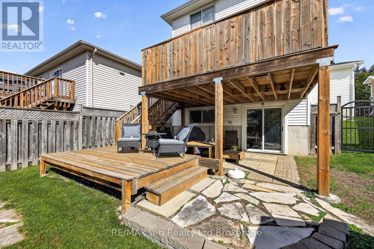
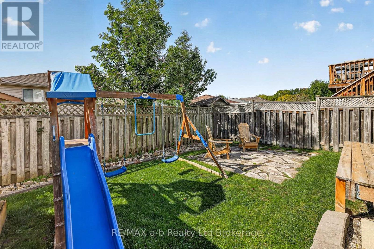
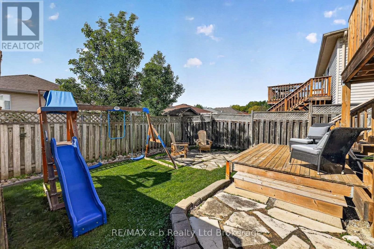
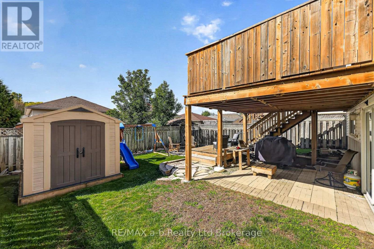
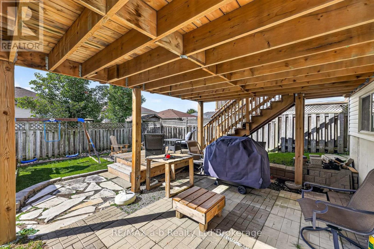
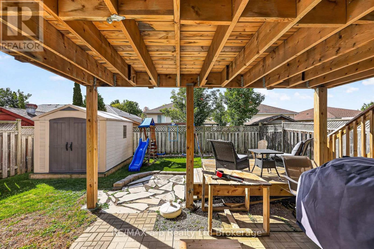
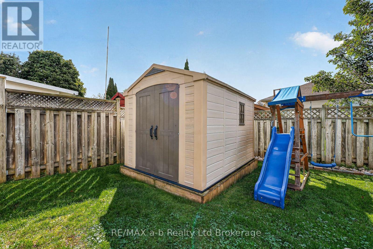
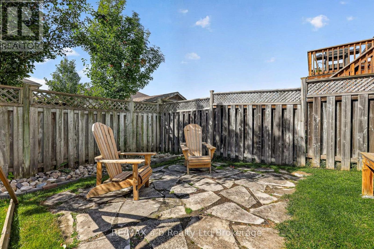
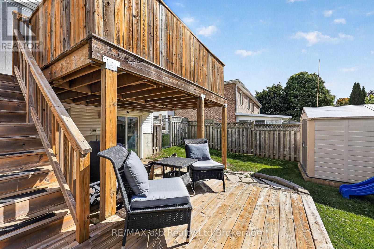
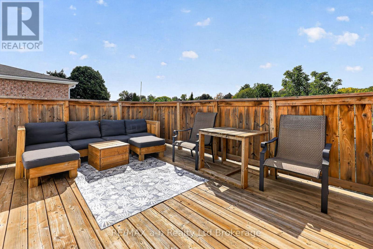
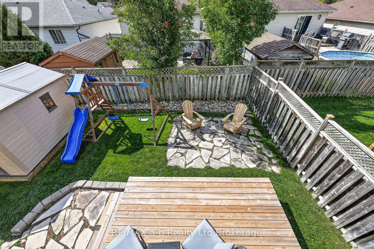
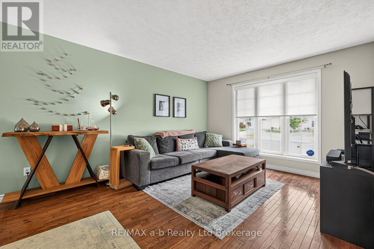
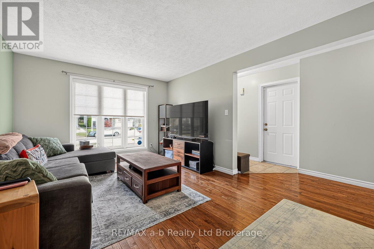
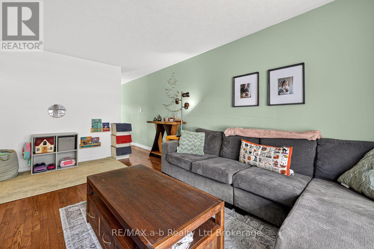
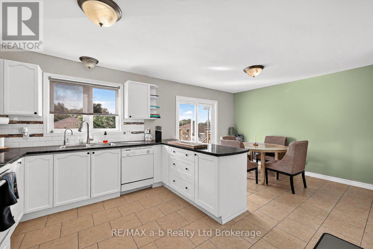
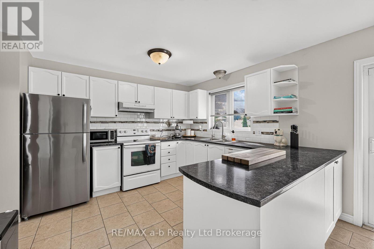
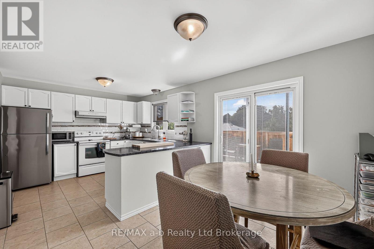
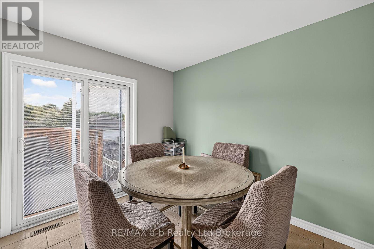
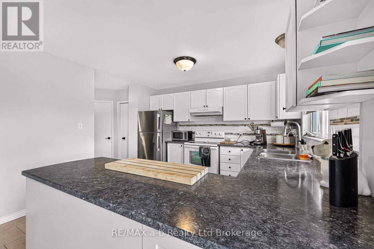
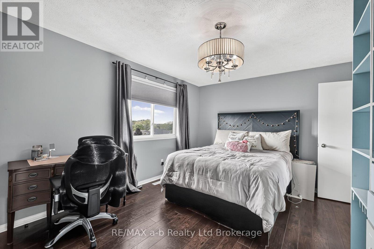
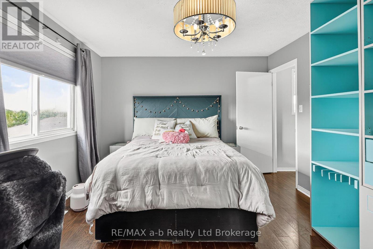
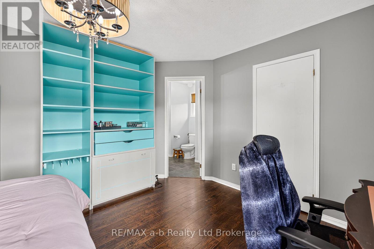
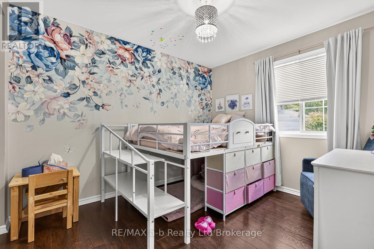
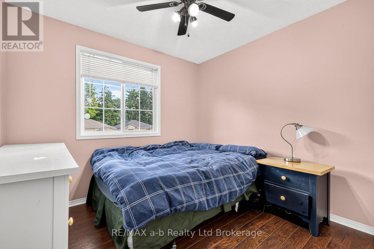
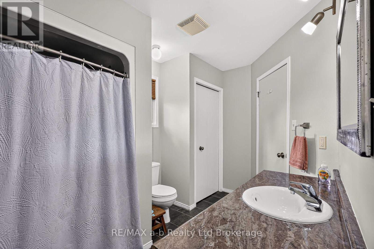
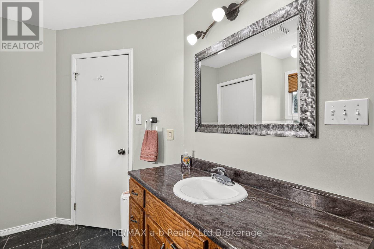
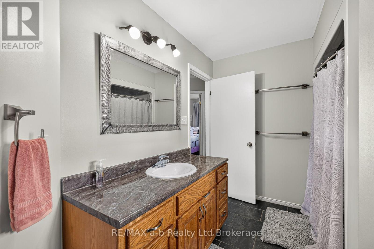
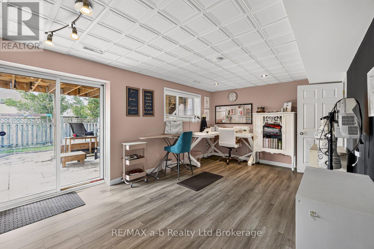
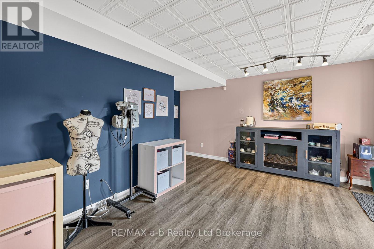
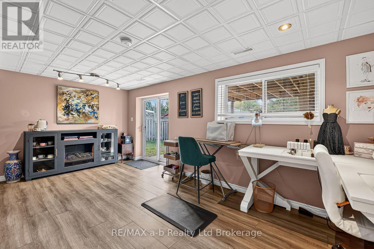
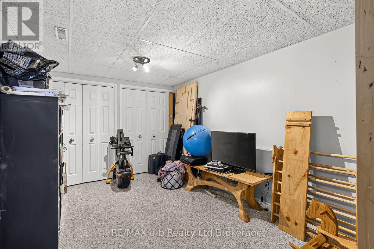
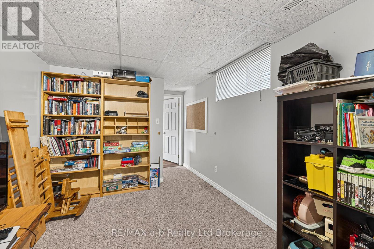
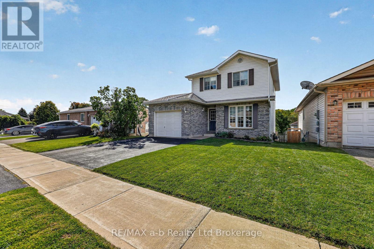
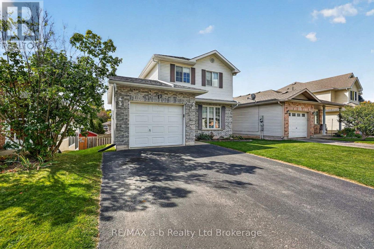
Discover this inviting two-storey home with a walk-out basement, ideally situated in a family-friendly neighbourhood on the edge of town. Inside, ceramic and hardwood flooring welcome you, while the bright kitchen features a tile backsplash and a peninsula offering additional counter space and storage, overlooking the dining area. The living room is filled with natural light from a large picture window. Upstairs, you'll find three bedrooms and a spacious 4-piece bathroom, with the primary bedroom offering a walk-in closet and convenient access to the main bath. The finished lower level adds even more living space, featuring a family room with patio doors leading directly to the backyard, a fourth bedroom, and a utility room. Thanks to the walk-out design, this level benefits from plenty of natural light and a bright, open feel. The true highlight is the impressive two-tiered deck off the dining room, providing the perfect setting to enjoy the views, host summer barbecues, or relax outdoors. The backyard offers plenty of room for children and pets to play, with a storage shed for added convenience. Additional features include an attached garage and a furnace replaced just two years ago. With versatile living space, fantastic outdoor entertaining areas, and a location that combines neighbourhood living with the convenience of being on the edge of town, this home is ready to welcome its next family. (id:48675)
Property Details
| MLS® Number | X13880412 |
| Property Type | Single Family |
| Community Name | Ingersoll - South |
| Amenities Near By | Schools, Park |
| Community Features | Community Centre |
| Easement | Right Of Way |
| Equipment Type | Water Heater, Water Softener |
| Parking Space Total | 3 |
| Rental Equipment Type | Water Heater, Water Softener |
| Structure | Deck, Shed |
Building
| Bathroom Total | 2 |
| Bedrooms Above Ground | 3 |
| Bedrooms Below Ground | 1 |
| Bedrooms Total | 4 |
| Appliances | Dishwasher, Dryer, Stove, Washer, Refrigerator |
| Basement Development | Finished |
| Basement Features | Walk Out |
| Basement Type | N/a, N/a (finished) |
| Construction Style Attachment | Detached |
| Cooling Type | Central Air Conditioning |
| Exterior Finish | Vinyl Siding, Brick |
| Fire Protection | Smoke Detectors |
| Foundation Type | Poured Concrete |
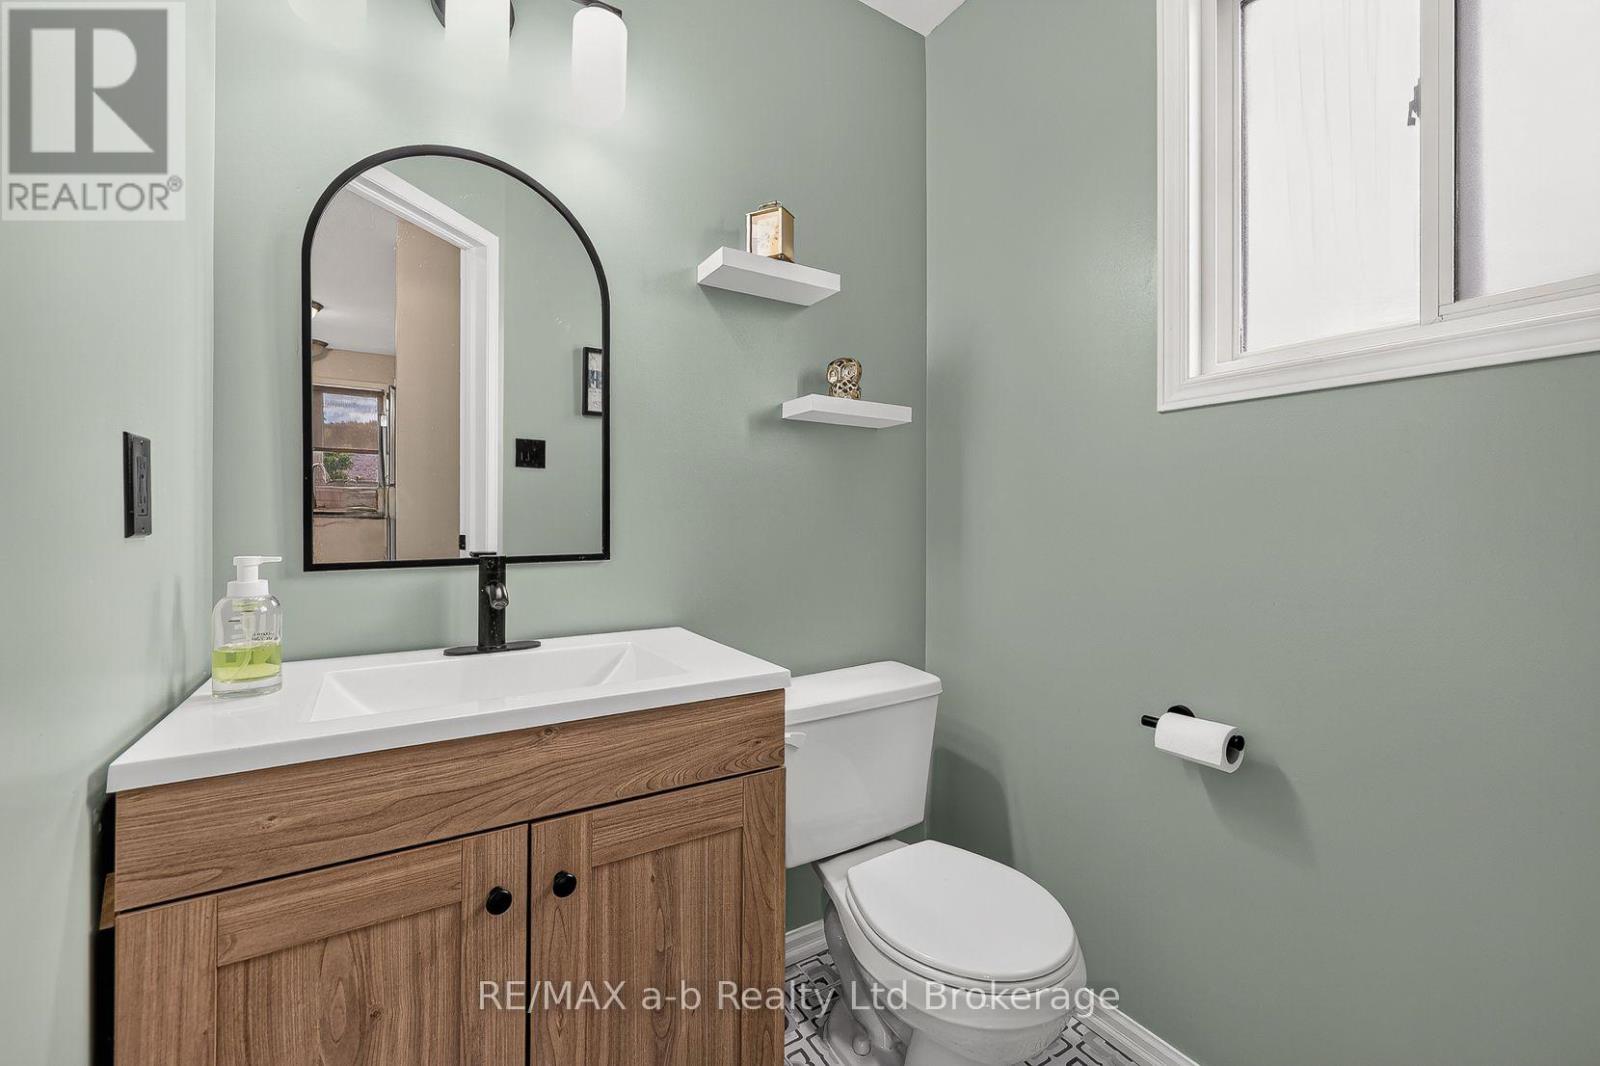
| Half Bath Total | 1 |
| Heating Fuel | Natural Gas |
| Heating Type | Forced Air |
| Stories Total | 2 |
| Size Interior | 1,100 - 1,500 Ft2 |
| Type | House |
| Utility Water | Municipal Water |
Parking
| Attached Garage | |
| Garage |
Land
| Acreage | No |
| Fence Type | Fenced Yard |
| Land Amenities | Schools, Park |
| Landscape Features | Landscaped |
| Sewer | Sanitary Sewer |
| Size Depth | 98 Ft ,4 In |
| Size Frontage | 37 Ft ,8 In |
| Size Irregular | 37.7 X 98.4 Ft |
| Size Total Text | 37.7 X 98.4 Ft|under 1/2 Acre |
| Zoning Description | R2 |
Rooms
| Level | Type | Length | Width | Dimensions |
|---|---|---|---|---|
| Second Level | Primary Bedroom | 4.55 m | 3.57 m | 4.55 m x 3.57 m |
| Second Level | Bedroom 2 | 3.34 m | 2.9 m | 3.34 m x 2.9 m |
| Second Level | Bedroom 3 | 3.33 m | 2.9 m | 3.33 m x 2.9 m |
| Second Level | Bathroom | 3.73 m | 2.31 m | 3.73 m x 2.31 m |
| Basement | Utility Room | 4.3 m | 2.48 m | 4.3 m x 2.48 m |
| Basement | Family Room | 5.48 m | 4.41 m | 5.48 m x 4.41 m |
| Basement | Bedroom 4 | 5.28 m | 2.85 m | 5.28 m x 2.85 m |
| Main Level | Kitchen | 3.54 m | 3.3 m | 3.54 m x 3.3 m |
| Main Level | Dining Room | 3.47 m | 2.6 m | 3.47 m x 2.6 m |
| Main Level | Living Room | 3.48 m | 4.95 m | 3.48 m x 4.95 m |
| Main Level | Bathroom | 1.54 m | 1.45 m | 1.54 m x 1.45 m |
Utilities
| Wireless | Available |
Contact Us
Contact us for more information

The trademarks REALTOR®, REALTORS®, and the REALTOR® logo are controlled by The Canadian Real Estate Association (CREA) and identify real estate professionals who are members of CREA. The trademarks MLS®, Multiple Listing Service® and the associated logos are owned by The Canadian Real Estate Association (CREA) and identify the quality of services provided by real estate professionals who are members of CREA. The trademark DDF® is owned by The Canadian Real Estate Association (CREA) and identifies CREA's Data Distribution Facility (DDF®)
October 09 2026 02:54:57
Woodstock Ingersoll Tillsonburg and Area Association of REALTORS® (WITAAR)
RE/MAX A-B Realty Ltd Brokerage