

304 Mill Street Woodstock, Ontario N4S 2X5

$439,900
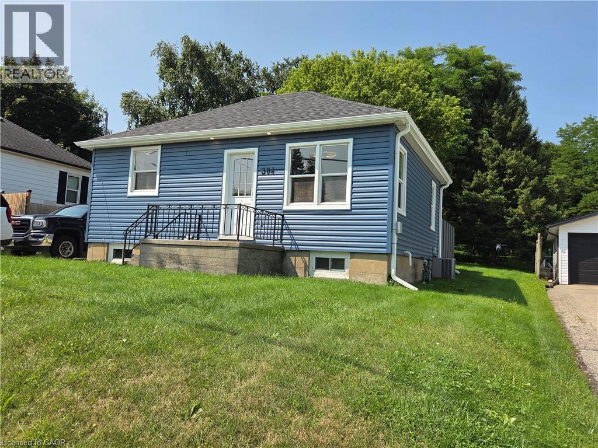
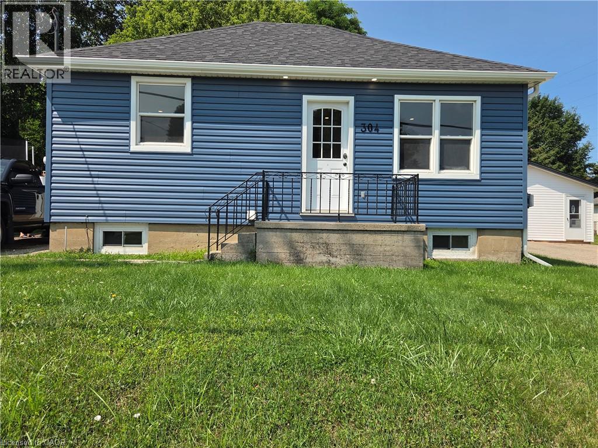
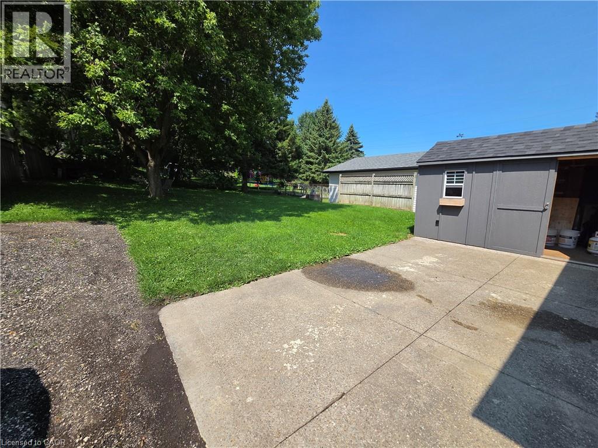
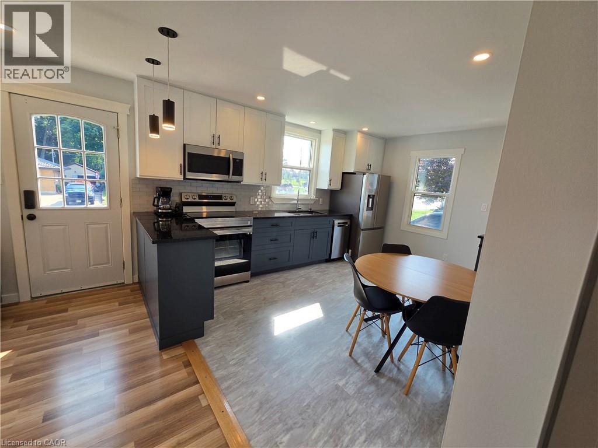
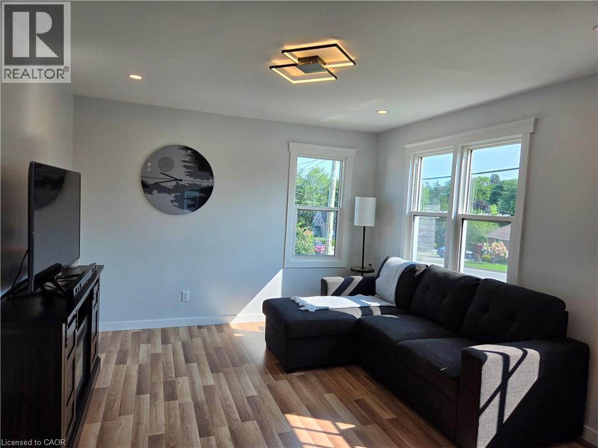
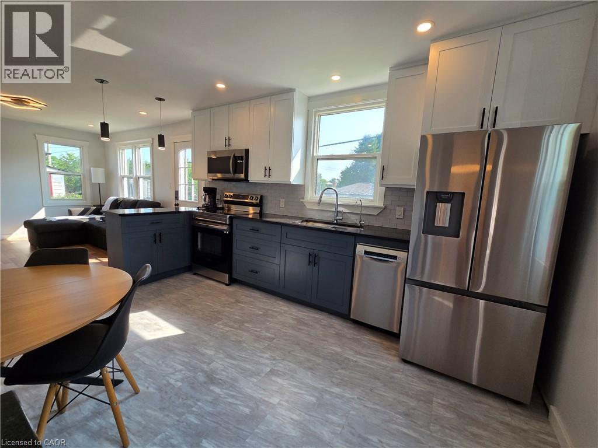
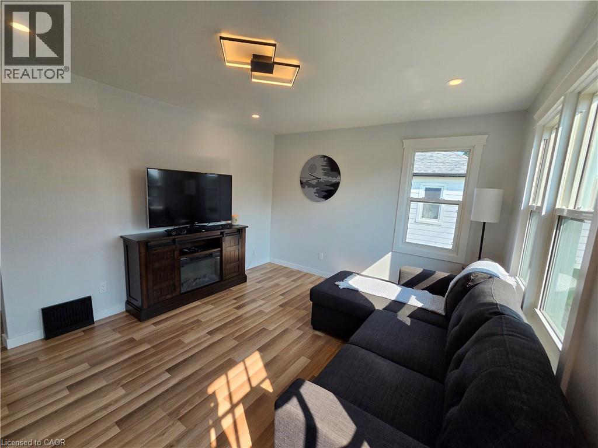
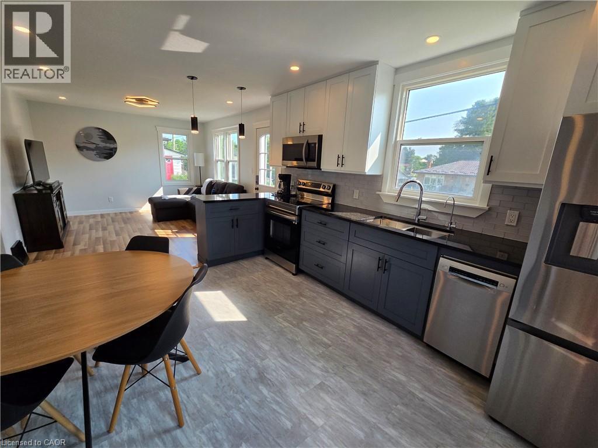
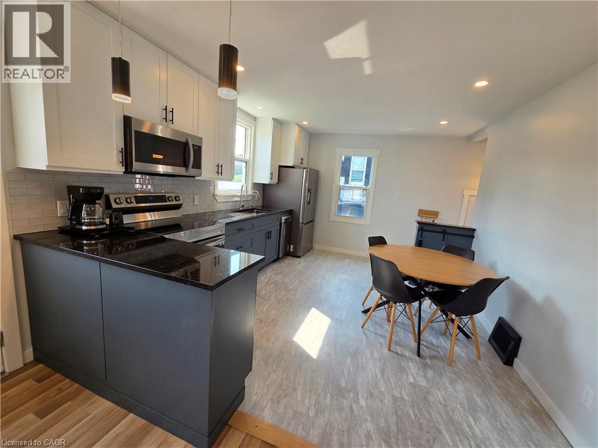
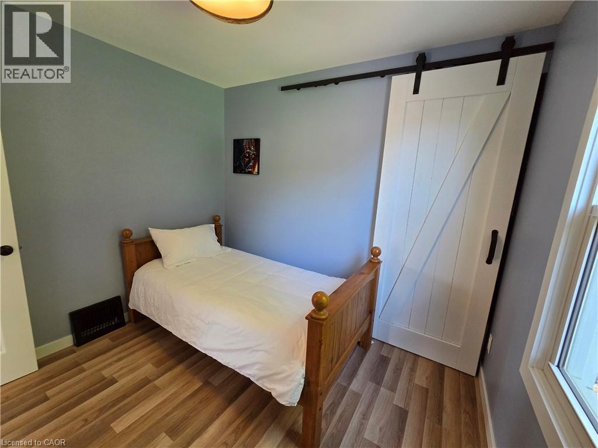
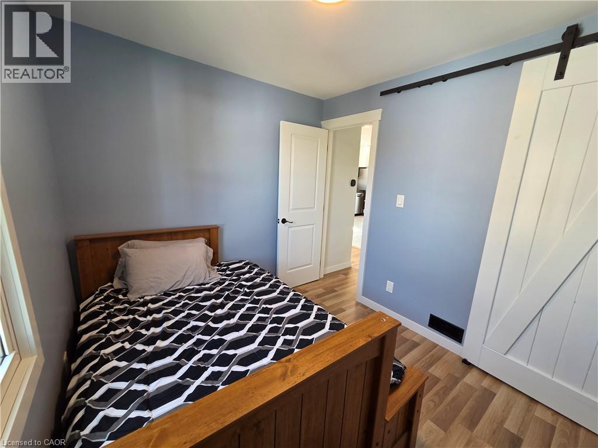
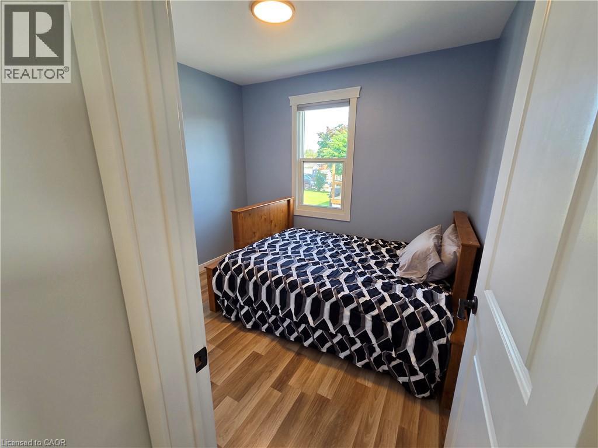
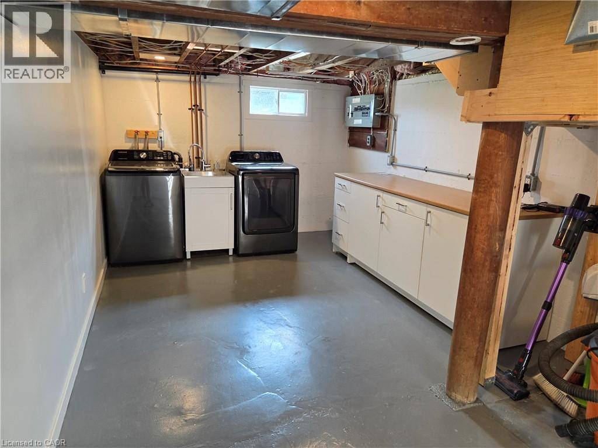
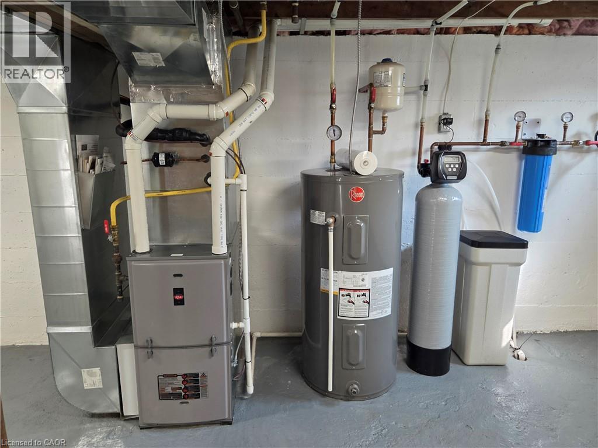
This updated 2-bedroom, 1-bath home is a standout opportunity for first-time buyers or anyone looking to downsize with confidence. A renovated kitchen and mechanical upgrades completed within the past five years make moving in feel effortless, while clever hidden storage adds unexpected convenience throughout. The powered shed offers flexible extra space for outdoor gear or creative projects. Set on a private, partially fenced lot and just minutes from downtown, the hospital, and major routes, this refreshed home blends privacy, style, and everyday practicality—an easy, worry-free start to homeownership. (id:48675)
Property Details
| MLS® Number | 40870147 |
| Property Type | Single Family |
| Amenities Near By | Hospital, Park, Public Transit, Schools |
| Communication Type | High Speed Internet |
| Community Features | School Bus |
| Equipment Type | None |
| Features | Paved Driveway |
| Parking Space Total | 4 |
| Rental Equipment Type | None |
| Structure | Shed |
Building
| Bathroom Total | 1 |
| Bedrooms Above Ground | 2 |
| Bedrooms Total | 2 |
| Appliances | Dishwasher, Dryer, Refrigerator, Stove, Water Meter, Water Softener, Washer, Microwave Built-in, Window Coverings |
| Architectural Style | Bungalow |
| Basement Development | Unfinished |
| Basement Type | Full (unfinished) |
| Constructed Date | 1950 |
| Construction Style Attachment | Detached |
| Cooling Type | Central Air Conditioning |
| Exterior Finish | Vinyl Siding |
| Foundation Type | Poured Concrete |
| Heating Fuel | Natural Gas |
| Heating Type | Forced Air |
| Stories Total | 1 |
| Size Interior | 636 Ft2 |
| Type | House |
| Utility Water | Municipal Water |
Parking
| None |
Land
| Access Type | Highway Nearby |
| Acreage | No |
| Land Amenities | Hospital, Park, Public Transit, Schools |
| Sewer | Municipal Sewage System |
| Size Depth | 125 Ft |
| Size Frontage | 50 Ft |
| Size Total Text | Under 1/2 Acre |
| Zoning Description | R1 |
Rooms
| Level | Type | Length | Width | Dimensions |
|---|---|---|---|---|
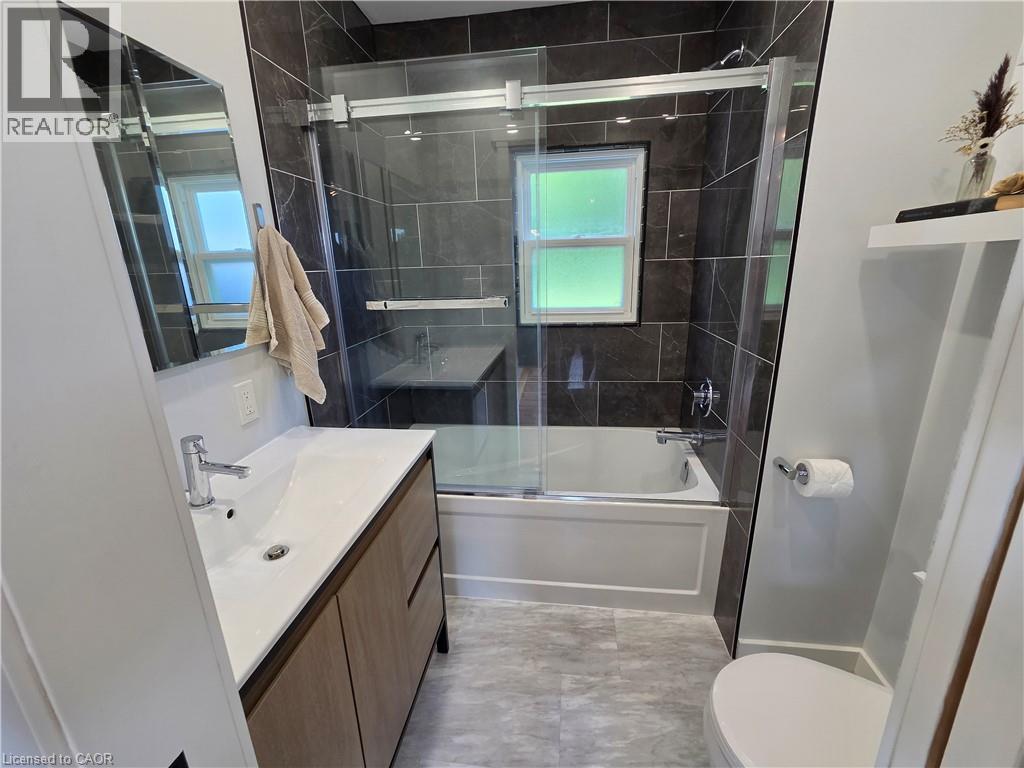
| Main Level | 4pc Bathroom | Measurements not available | ||
| Main Level | Living Room | 14'1'' x 11'1'' | ||
| Main Level | Kitchen | 12'5'' x 11'4'' | ||
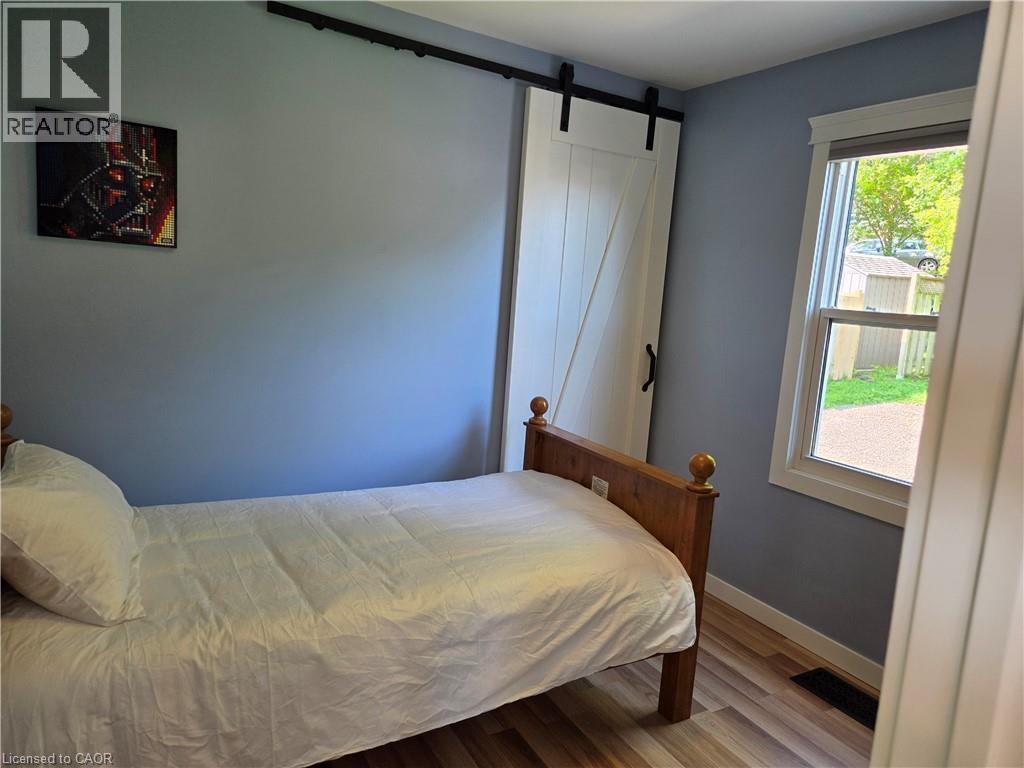
| Main Level | Bedroom | 8'4'' x 9'4'' | ||
| Main Level | Bedroom | 8'4'' x 9'4'' |
Utilities
| Natural Gas | Available |
https://www.realtor.ca/real-estate/30393144/304-mill-street-woodstock
Contact Us
Contact us for more information

The trademarks REALTOR®, REALTORS®, and the REALTOR® logo are controlled by The Canadian Real Estate Association (CREA) and identify real estate professionals who are members of CREA. The trademarks MLS®, Multiple Listing Service® and the associated logos are owned by The Canadian Real Estate Association (CREA) and identify the quality of services provided by real estate professionals who are members of CREA. The trademark DDF® is owned by The Canadian Real Estate Association (CREA) and identifies CREA's Data Distribution Facility (DDF®)
October 13 2026 12:38:28
REALTORS® Association of Hamilton-Burlington
Red And White Realty Inc.