

565 Sales Drive Woodstock, Ontario N4S 9A1

$664,900
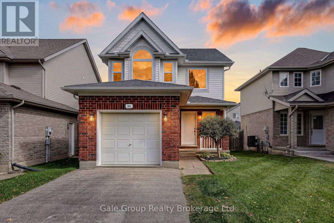
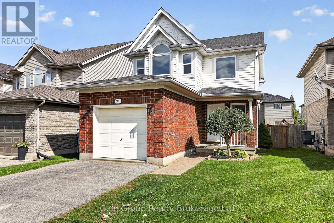
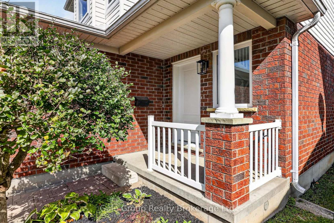
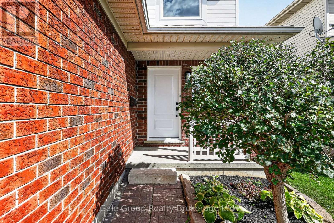
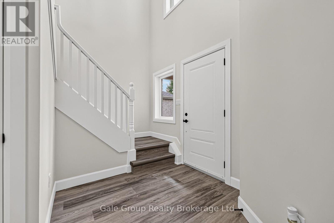
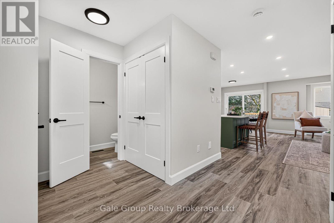
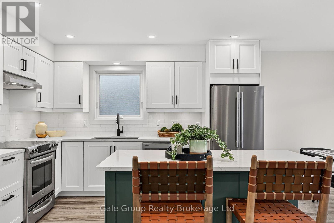
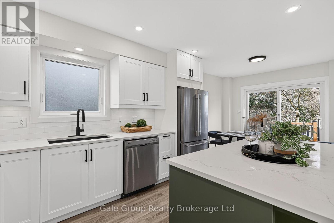
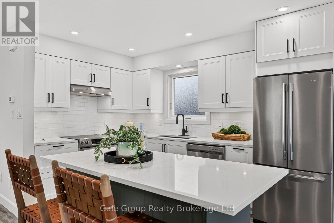
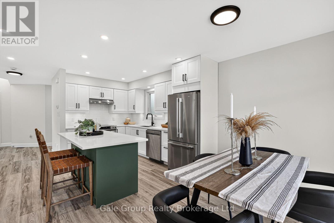
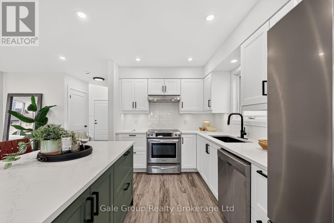
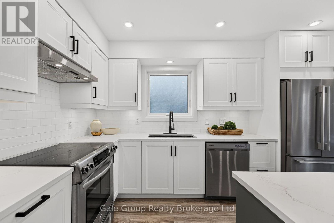
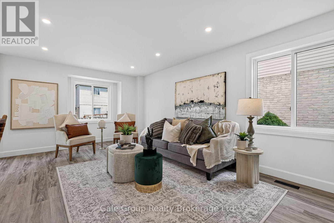
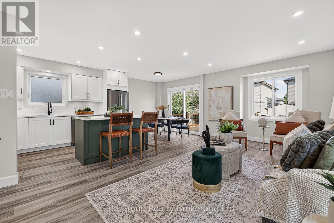
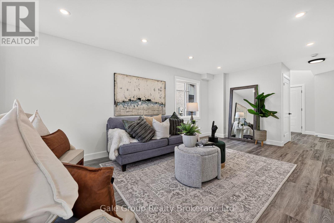
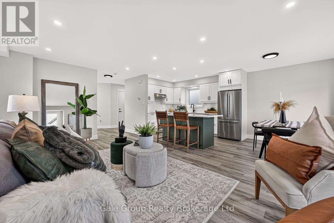
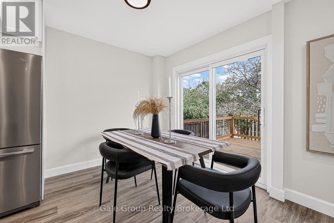
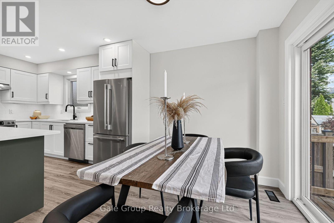
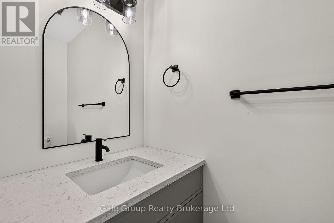
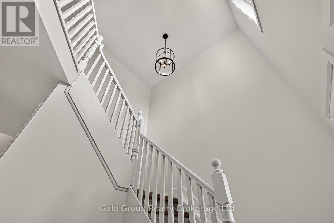
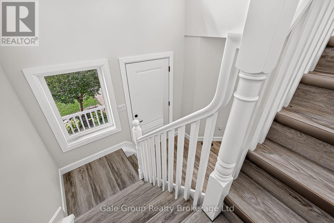
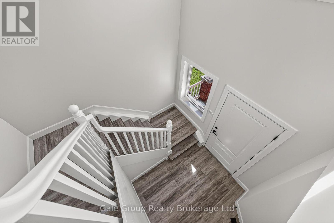
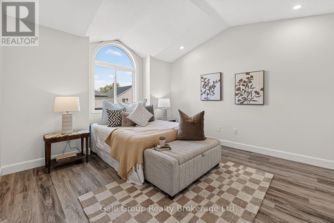
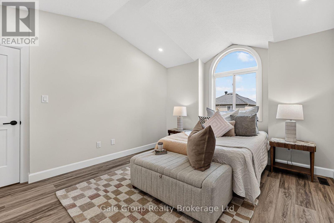
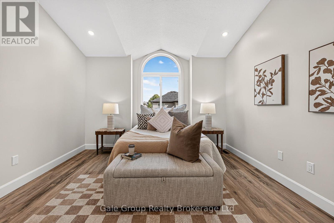
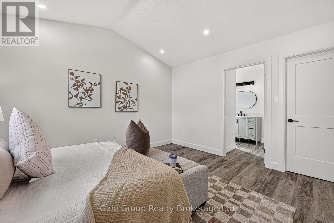
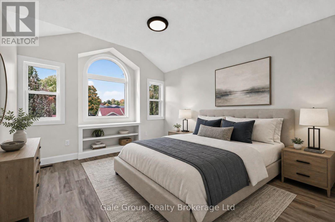
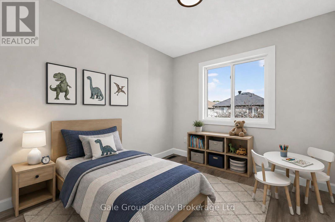
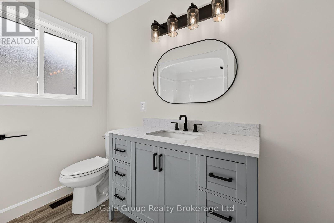
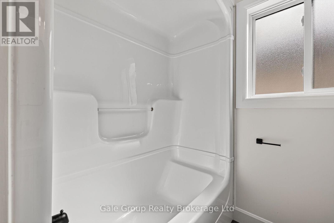
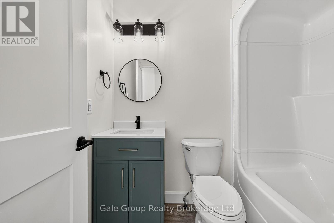
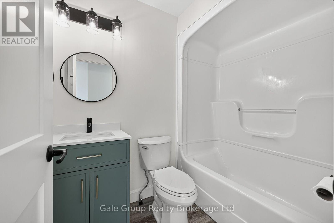
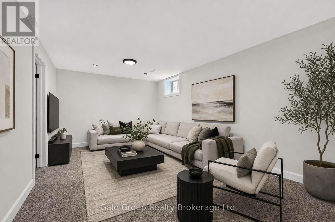
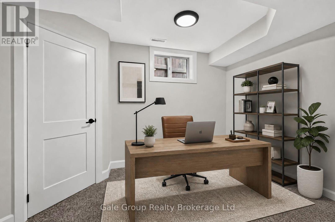
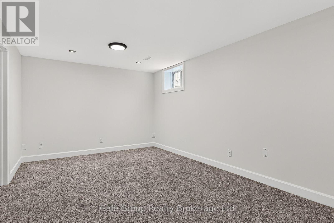
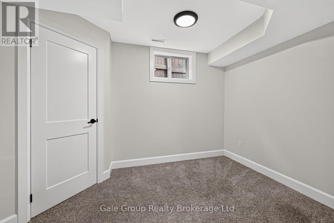
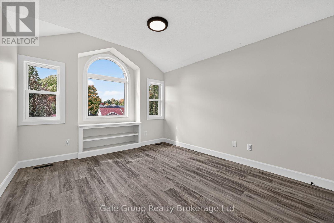
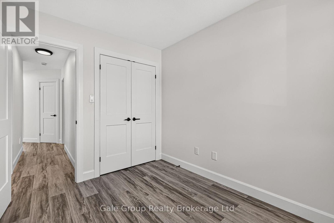
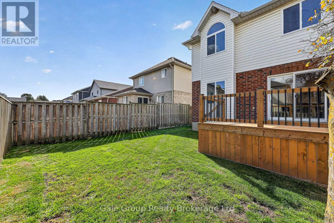
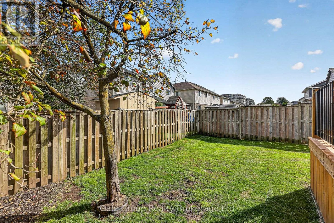
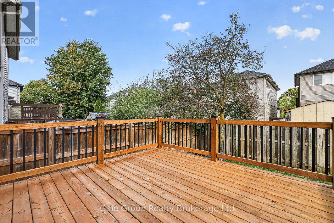
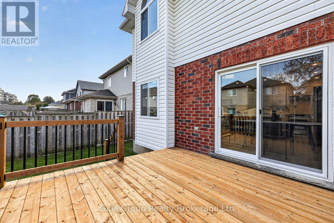
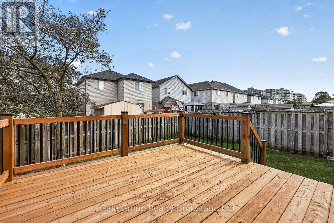
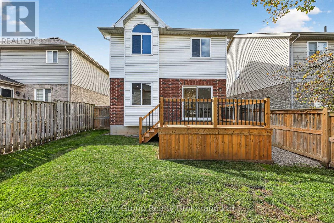
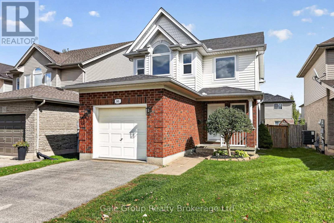
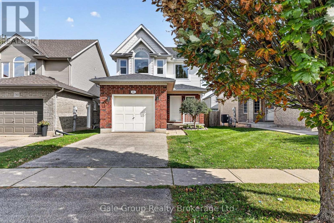
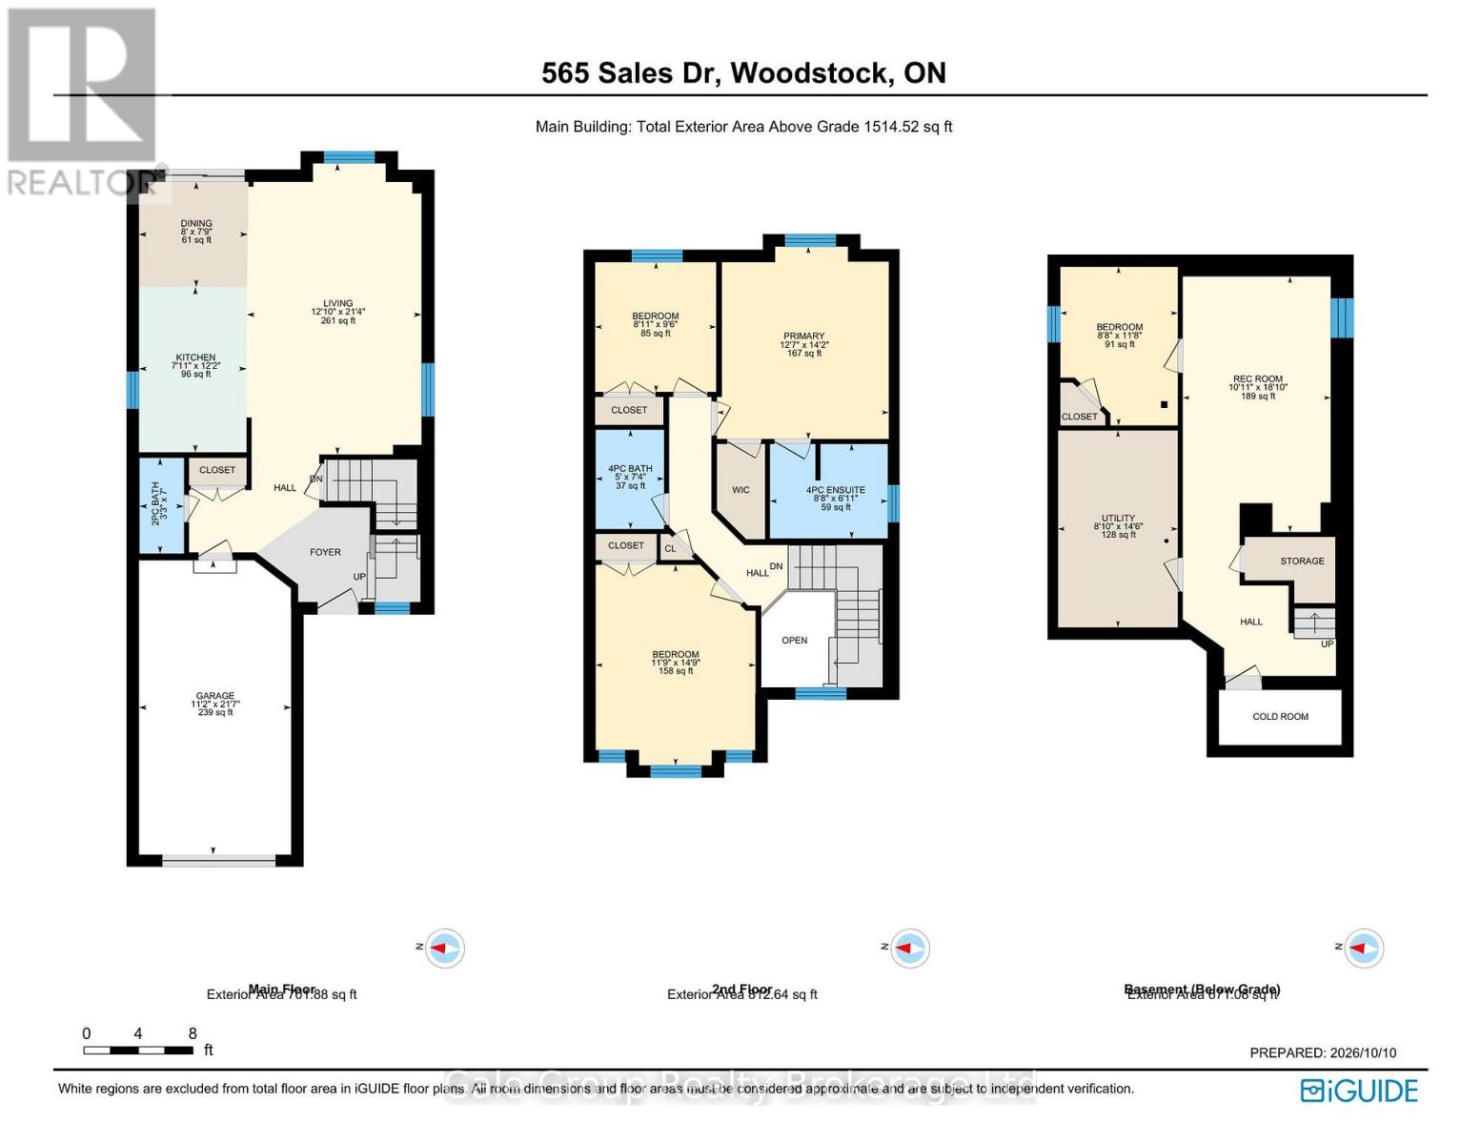
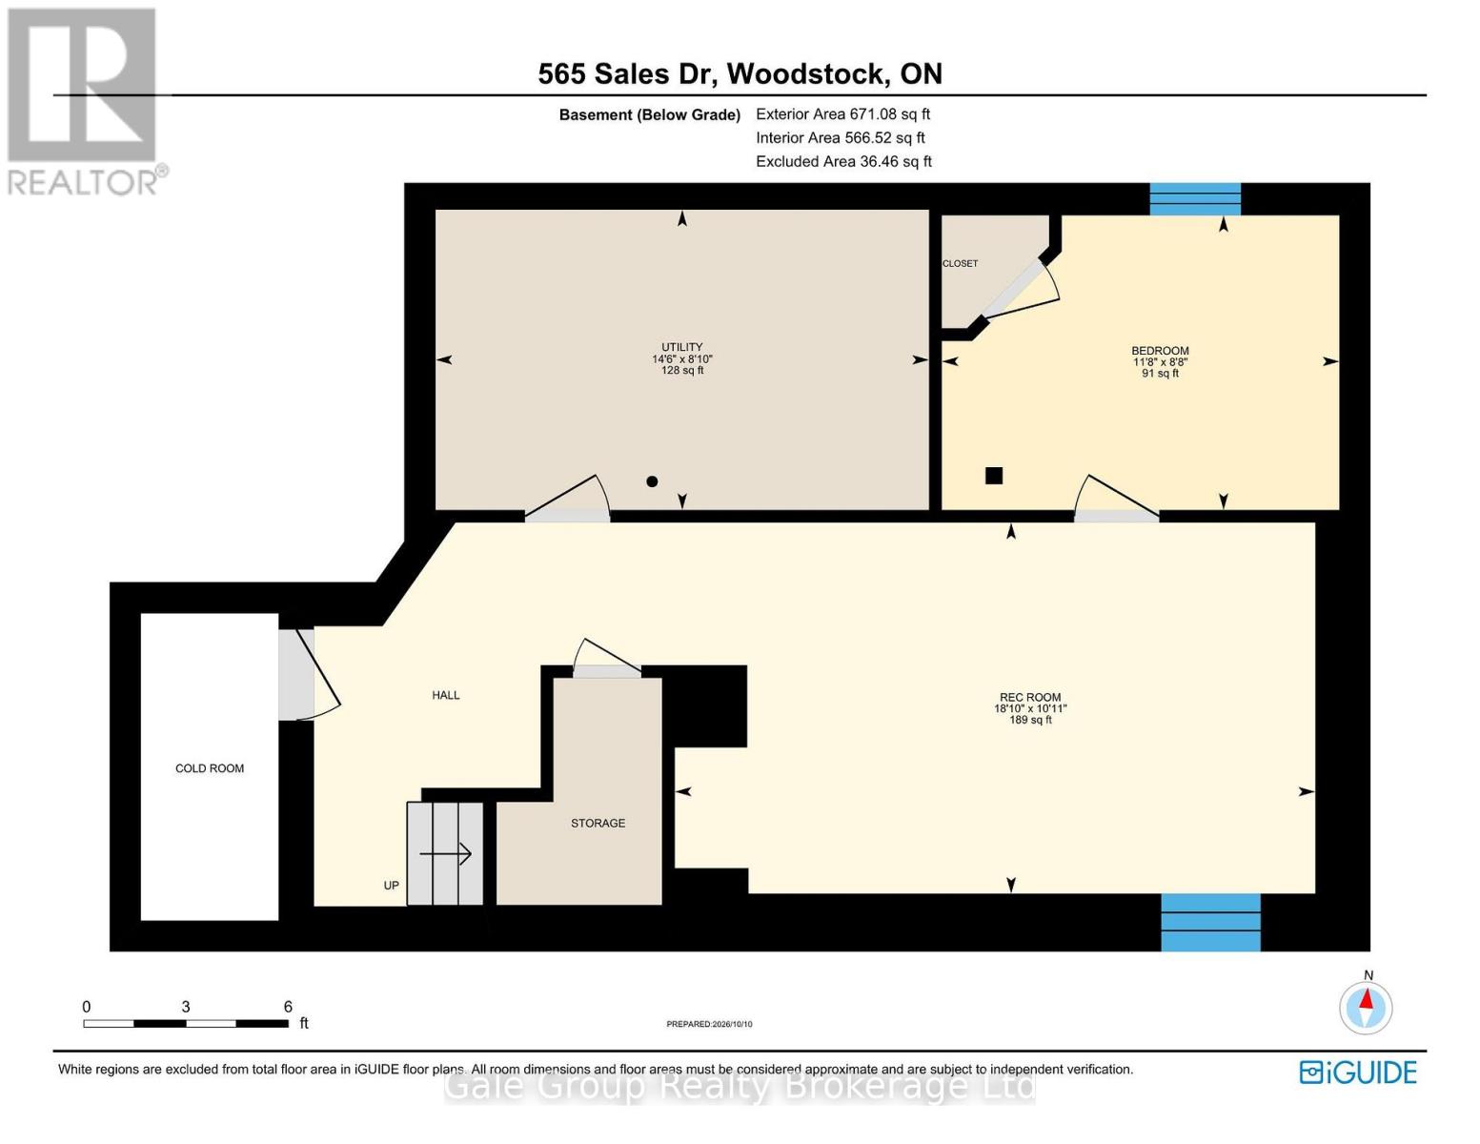
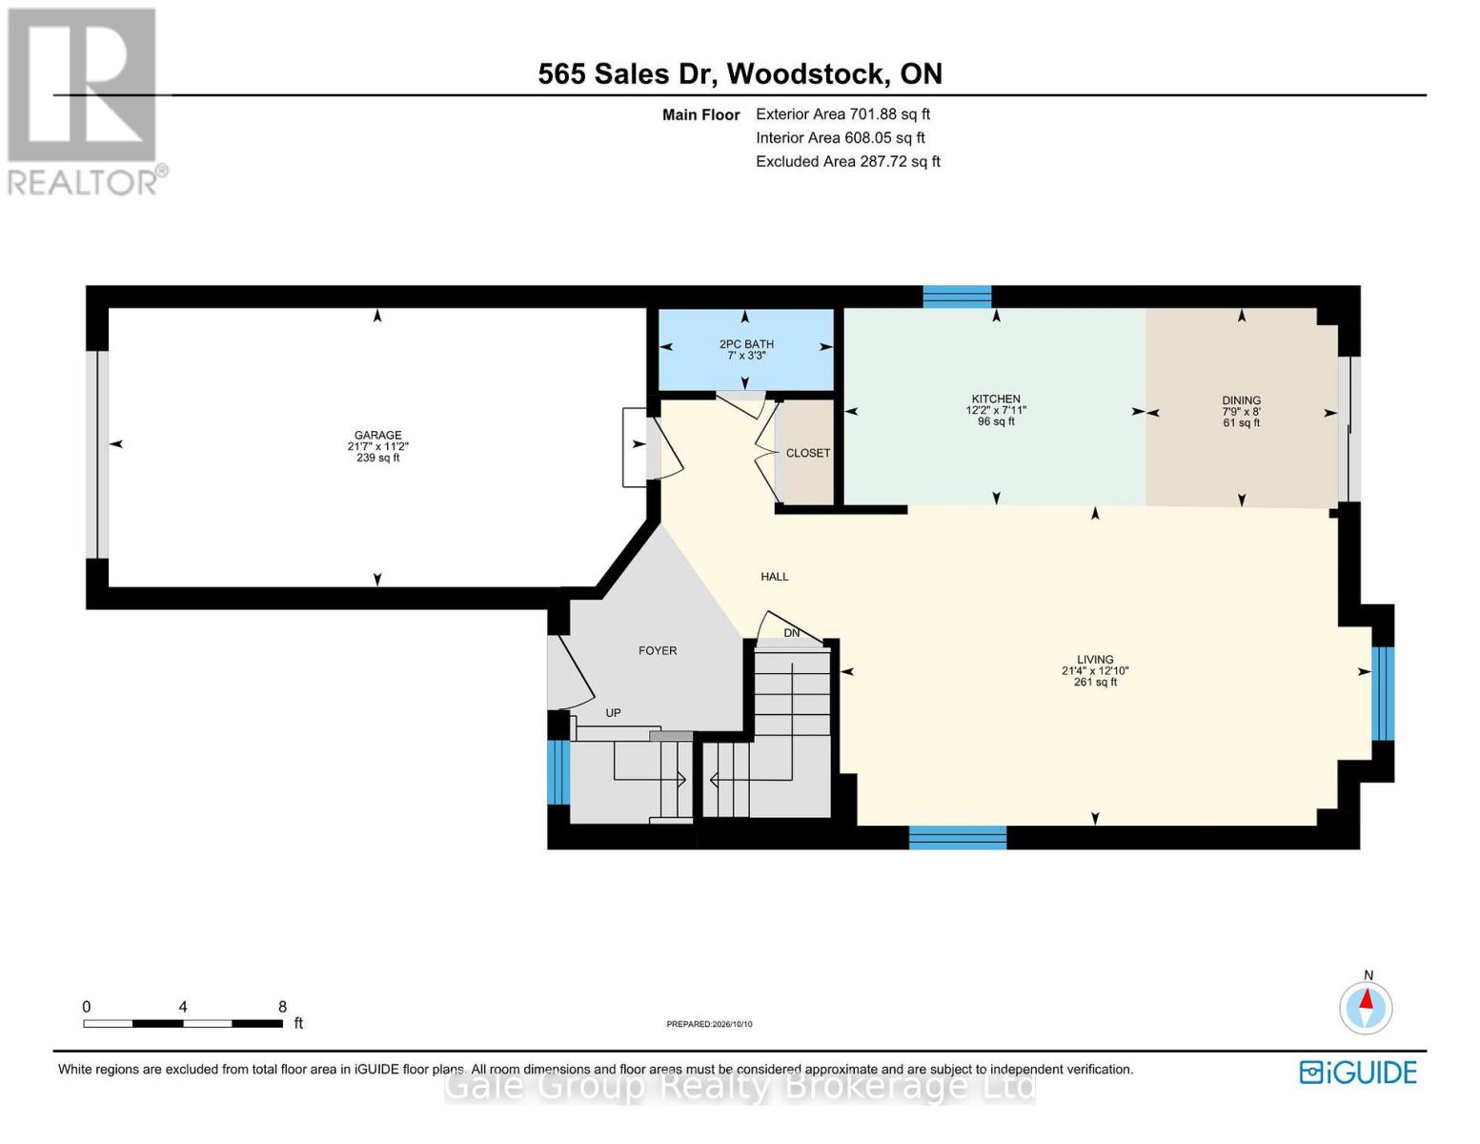
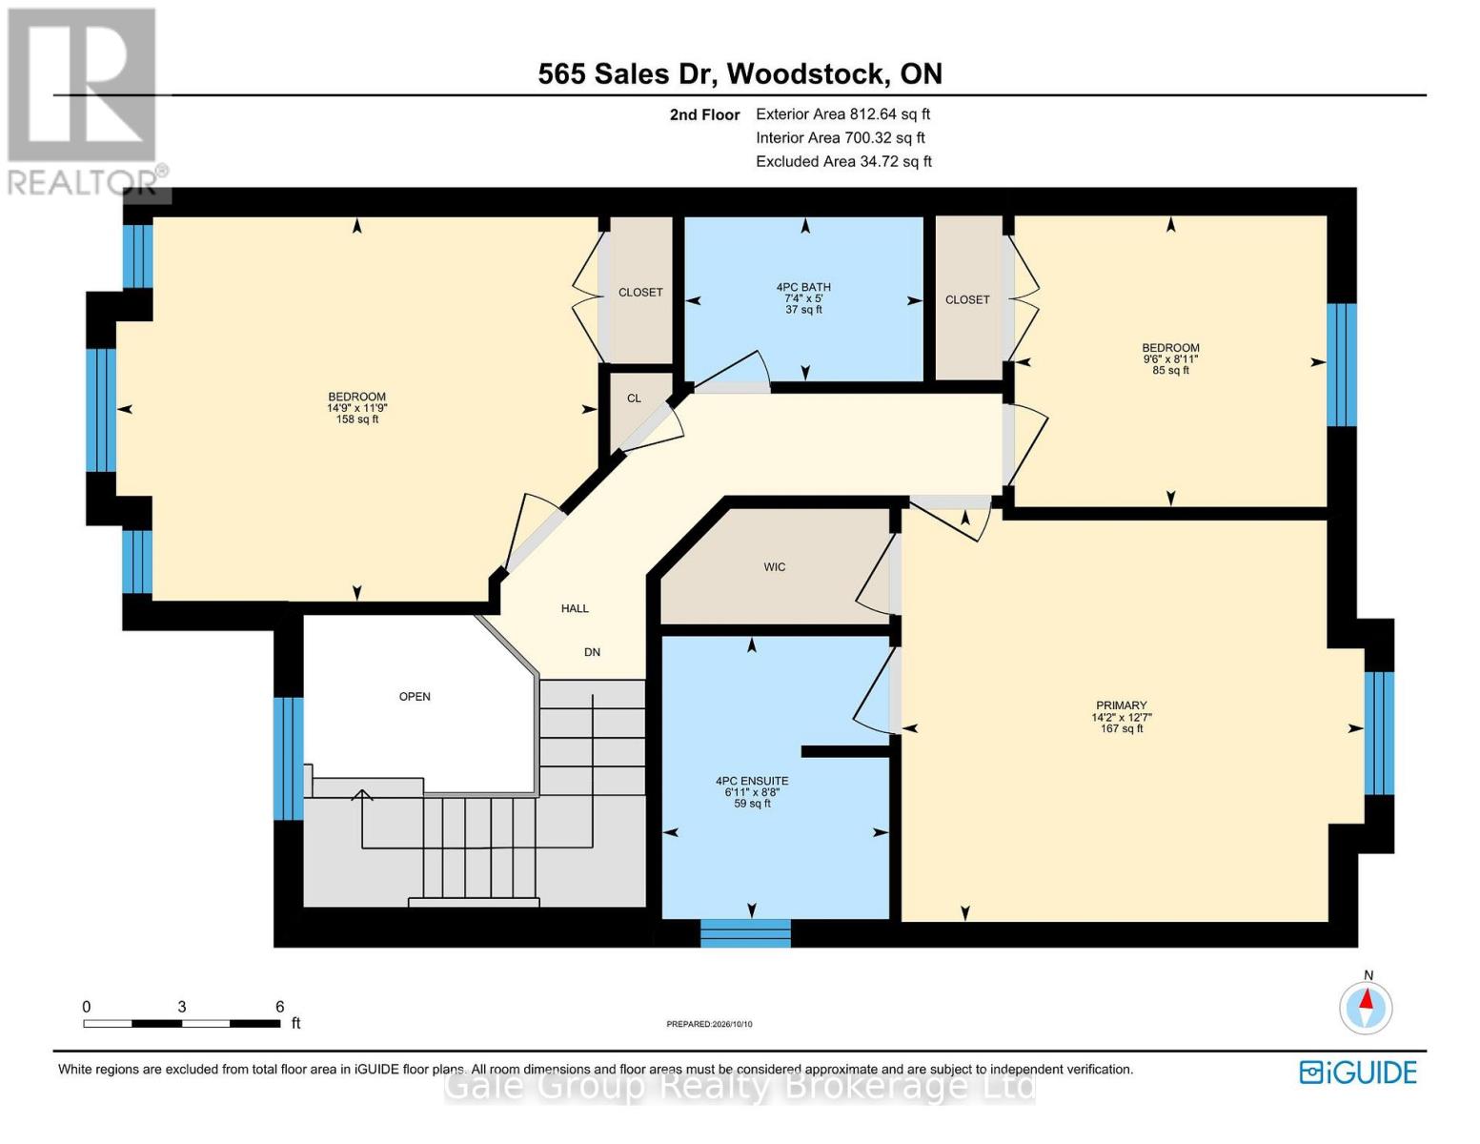
This ideal family home has been extensively renovated and is awaiting new owners. The open concept main floor features an inviting kitchen with breakfast bar, timeless white cabinets, tasteful backsplash with under cabinet lighting, an undermount sink, and stainless appliances. The large living room provides ample space to unwind or entertain friends and family, and the effortless sliding door provides access to the deck and fully fenced back yard. Rounding out the main floor is a large front hall closet, 2 piece bathroom, and inside garage access. The soaring 2-storey foyer leads to a second floor with 3 generous bedrooms. There are 2 bedrooms that could be considered "primary" bedrooms, with vaulted ceilings, and plenty of space. One features a walk-in closet and ensuite bath. The lower level is finished in clean carpet flooring, and features a generously sized rec-room, and "extra room," as well as unfinished storage under the space, and an unfinished laundry/utility room. All windows, all interior doors, all exterior doors, deck, trim, kitchen (cabinets, sink, and quartz countertops), all fixtures, bathroom toilets, and vanities, interior and exterior lighting, and all LVP flooring new in 2026. Home completely replumbed with plastic plumbing. Shingles replaced in approximately 2019. Freshly painted top to bottom. Carpet was installed in 2021. Keep this one on your list! It's an immaculately clean, freshly renovated, turnkey beauty that is sure to impress. (id:48675)
Open House
This property has open houses!
2:00 pm
Ends at:4:00 pm
2:00 pm
Ends at:4:00 pm
Property Details
| MLS® Number | X14009792 |
| Property Type | Single Family |
| Community Name | Woodstock - South |
| Amenities Near By | Golf Nearby, Hospital, Park, Place Of Worship, Public Transit |
| Equipment Type | Water Heater |
| Parking Space Total | 3 |
| Rental Equipment Type | Water Heater |
Building
| Bathroom Total | 3 |
| Bedrooms Above Ground | 3 |
| Bedrooms Total | 3 |
| Age | 16 To 30 Years |
| Appliances | Garage Door Opener Remote(s), Dishwasher, Dryer, Stove, Washer, Refrigerator |
| Basement Development | Finished |
| Basement Type | Full (finished) |
| Construction Style Attachment | Detached |
| Cooling Type | Central Air Conditioning |
| Exterior Finish | Brick, Vinyl Siding |
| Foundation Type | Concrete |
| Half Bath Total | 1 |
| Heating Fuel | Natural Gas |
| Heating Type | Forced Air |
| Stories Total | 2 |
| Size Interior | 1,100 - 1,500 Ft2 |
| Type | House |
| Utility Water | Municipal Water |
Parking
| Attached Garage | |
| Garage |
Land
| Acreage | No |
| Fence Type | Fenced Yard |
| Land Amenities | Golf Nearby, Hospital, Park, Place Of Worship, Public Transit |
| Sewer | Sanitary Sewer |
| Size Depth | 98 Ft ,8 In |
| Size Frontage | 34 Ft ,6 In |
| Size Irregular | 34.5 X 98.7 Ft |
| Size Total Text | 34.5 X 98.7 Ft |
| Zoning Description | R1 |
Rooms
| Level | Type | Length | Width | Dimensions |
|---|---|---|---|---|
| Second Level | Primary Bedroom | 3.84 m | 4.32 m | 3.84 m x 4.32 m |
| Second Level | Bedroom | 3.58 m | 4.5 m | 3.58 m x 4.5 m |
| Second Level | Bedroom | 2.72 m | 2.9 m | 2.72 m x 2.9 m |
| Second Level | Bathroom | 2.64 m | 2.11 m | 2.64 m x 2.11 m |
| Second Level | Bathroom | 1.52 m | 2.24 m | 1.52 m x 2.24 m |
| Basement | Other | 2.64 m | 3.56 m | 2.64 m x 3.56 m |
| Basement | Recreational, Games Room | 3.33 m | 5.74 m | 3.33 m x 5.74 m |
| Main Level | Bathroom | 0.99 m | 2.13 m | 0.99 m x 2.13 m |
| Main Level | Dining Room | 2.44 m | 2.36 m | 2.44 m x 2.36 m |
| Main Level | Kitchen | 2.41 m | 3.71 m | 2.41 m x 3.71 m |
| Main Level | Living Room | 3.91 m | 6.5 m | 3.91 m x 6.5 m |
Contact Us
Contact us for more information
425 Dundas Street
Woodstock, Ontario N4S 1B8
(519) 539-6194
https://www.facebook.com/profile.php?id=61555302023651

The trademarks REALTOR®, REALTORS®, and the REALTOR® logo are controlled by The Canadian Real Estate Association (CREA) and identify real estate professionals who are members of CREA. The trademarks MLS®, Multiple Listing Service® and the associated logos are owned by The Canadian Real Estate Association (CREA) and identify the quality of services provided by real estate professionals who are members of CREA. The trademark DDF® is owned by The Canadian Real Estate Association (CREA) and identifies CREA's Data Distribution Facility (DDF®)
October 13 2026 05:25:04
Woodstock Ingersoll Tillsonburg and Area Association of REALTORS® (WITAAR)
Gale Group Realty Brokerage Ltd