

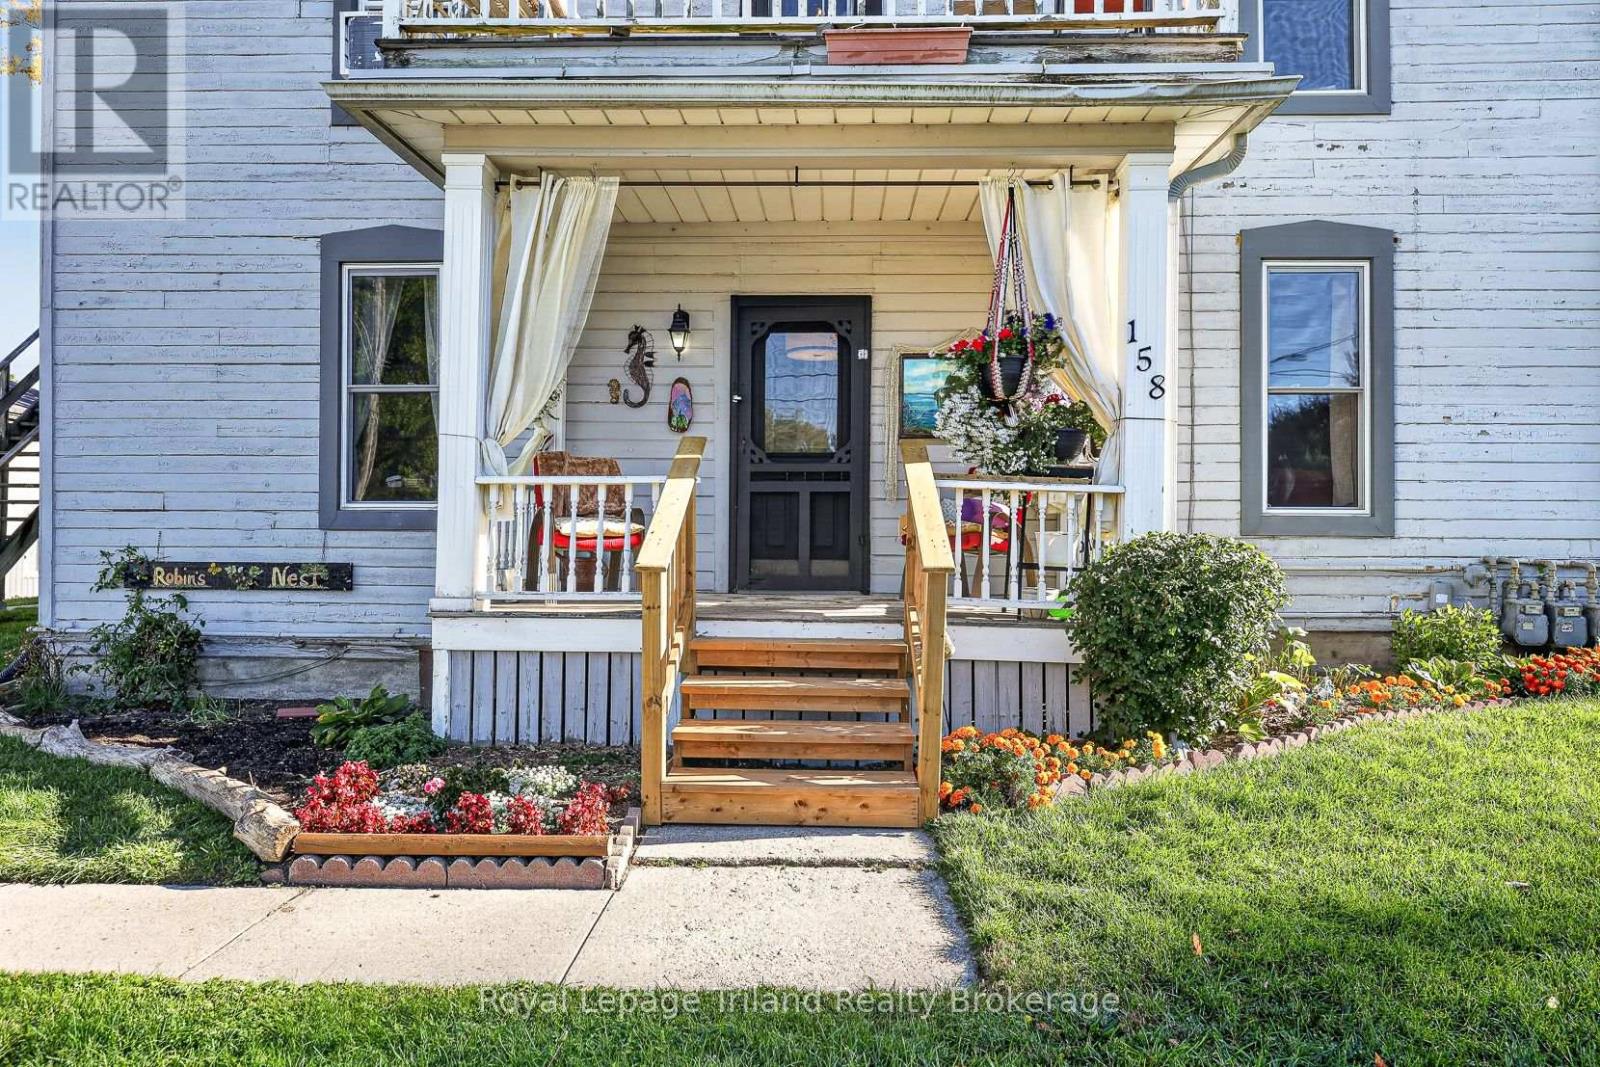
156-158 Charles Street W Ingersoll, Ontario N5C 2M1

$829,500
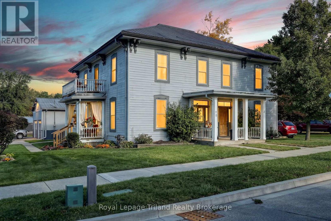
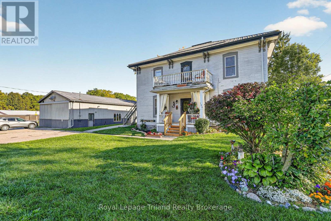
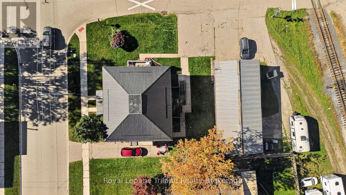
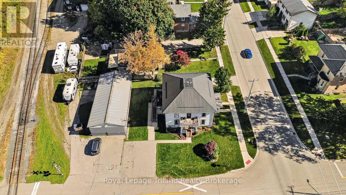
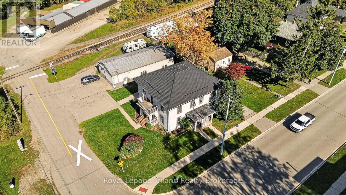
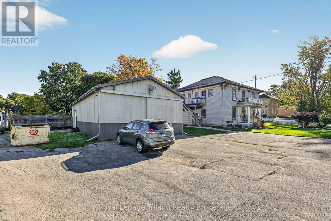
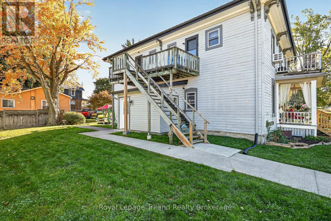
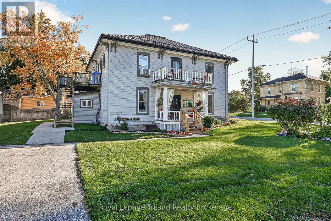
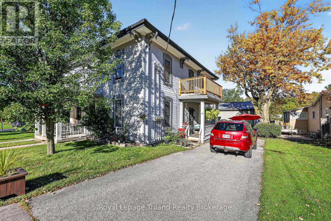
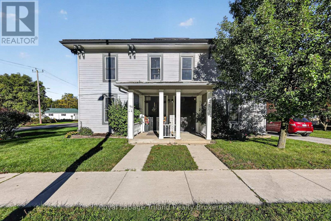
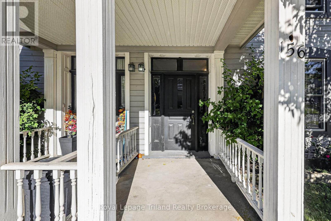
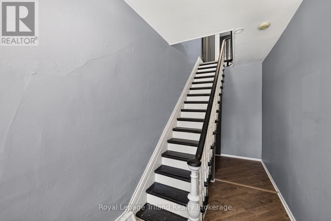
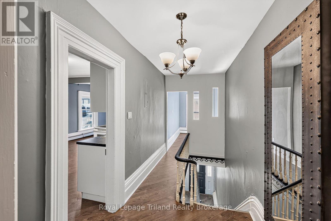
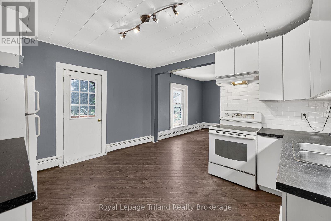
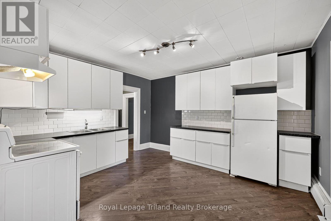
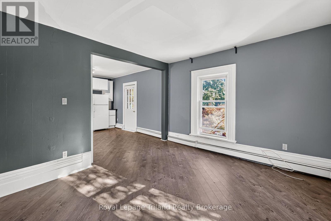
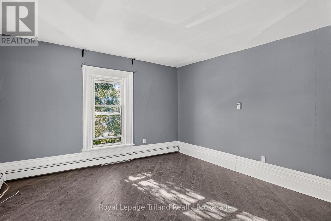
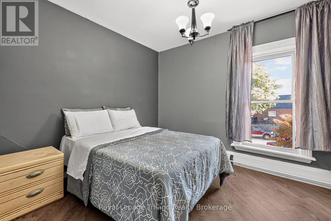
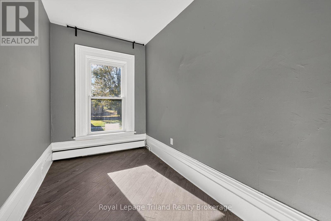
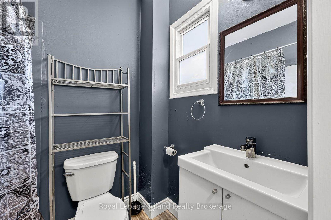
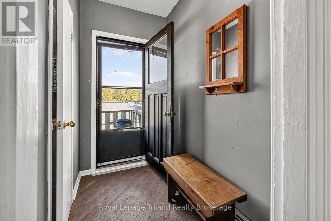
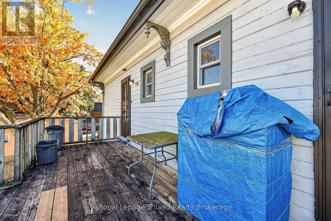
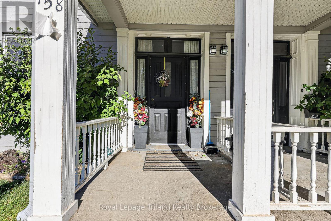
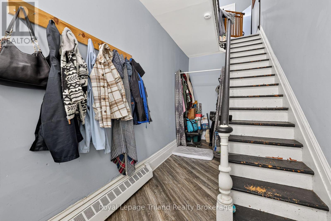
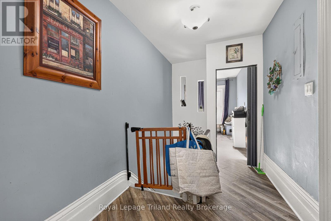
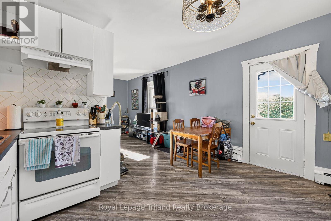
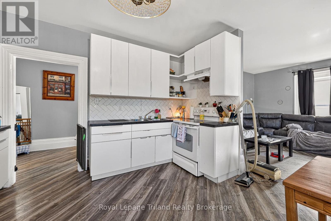
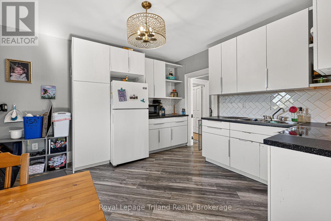
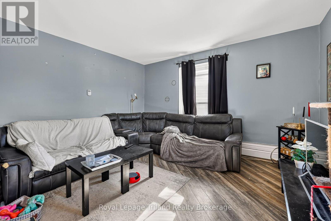
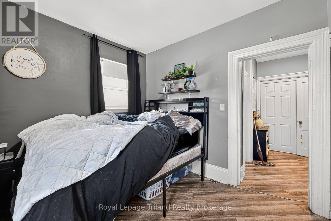
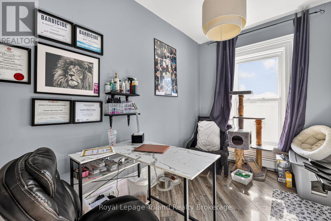
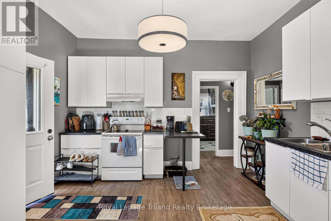
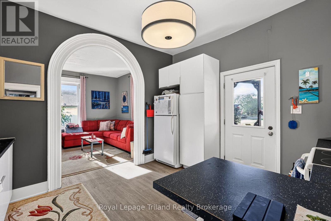
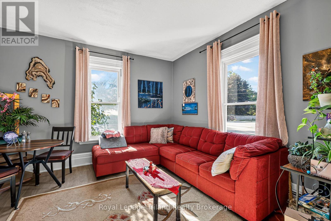
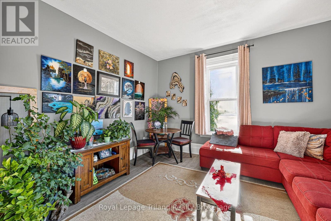
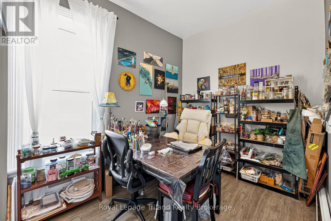
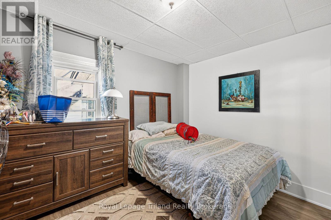
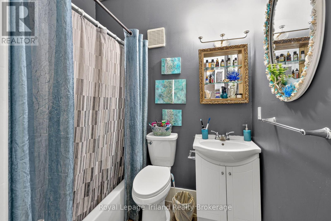
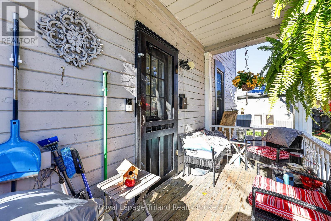
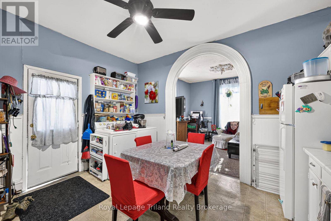
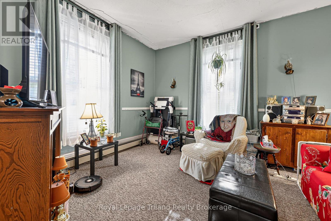
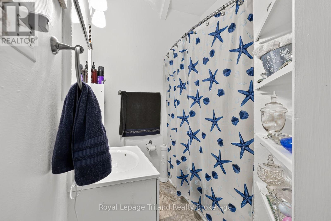
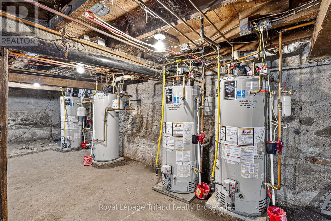
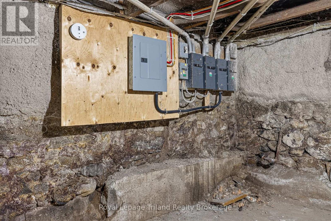
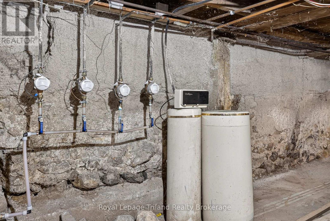
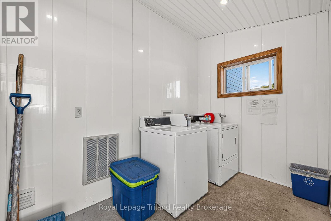
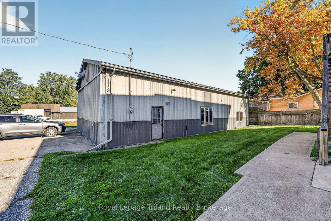
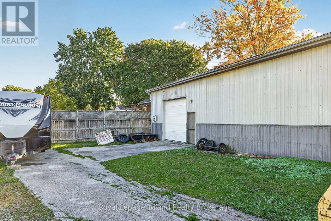
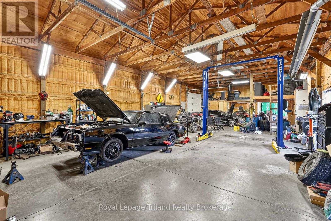
4 RESIDENTIAL UNITS + 1,694 SQ FT HEATED SHOP - A well-maintained, turn-key income property offering 3,900+ sq. ft. of residential living space plus a substantial detached shop. The 4 self-contained residential units feature clean, updated interiors with classic character, modernized kitchens and bathrooms, updated flooring and bright, functional layouts. Unit mix includes 2 x 2-bedroom units and 2 x 1-bedroom + den units. 3 units are currently rented, while 1 unit is vacant and ready for owner occupancy or a new tenancy. Tenants enjoy on-site pay-per-use laundry, private balconies/porches and ample parking. The detached 1,694 sq. ft. heated shop measures approx. 26'9" x 59'7" and features a durable metal exterior, 13' ceiling clearance, a 50 sq. ft. storage room, direct exterior entry and dedicated hydro. Potential shop income subject to zoning provisions. Low-maintenance metal roof, renovated units, replacement windows, nicely landscaped, owned hot water heaters and no rental equipment. Convenient access to downtown, Highway 401, Woodstock and London. (id:48675)
Property Details
| MLS® Number | X14028582 |
| Property Type | Multi-family |
| Community Name | Ingersoll - South |
| Amenities Near By | Hospital, Park |
| Community Features | Community Centre |
| Features | Level |
| Parking Space Total | 6 |
| Structure | Outbuilding, Workshop |
Building
| Bathroom Total | 4 |
| Bedrooms Above Ground | 6 |
| Bedrooms Total | 6 |
| Age | 100+ Years |
| Amenities | Separate Heating Controls, Separate Electricity Meters |
| Appliances | Water Heater, Water Meter, Dryer, Stove, Washer, Refrigerator |
| Basement Development | Unfinished |
| Basement Type | N/a (unfinished) |
| Cooling Type | None |
| Exterior Finish | Wood |
| Fire Protection | Smoke Detectors |
| Foundation Type | Stone |
| Heating Fuel | Natural Gas, Other |
| Heating Type | Radiant Heat |
| Stories Total | 2 |
| Size Interior | 3,500 - 5,000 Ft2 |
| Type | Other |
| Utility Water | Municipal Water |
Parking
| Other | |
| Garage |
Land
| Acreage | No |
| Land Amenities | Hospital, Park |
| Sewer | Sanitary Sewer |
| Size Depth | 132 Ft ,3 In |
| Size Frontage | 85 Ft ,1 In |
| Size Irregular | 85.1 X 132.3 Ft |
| Size Total Text | 85.1 X 132.3 Ft|under 1/2 Acre |
| Zoning Description | R2-9 |
Rooms
| Level | Type | Length | Width | Dimensions |
|---|---|---|---|---|
| Second Level | Living Room | 4.22 m | 3.71 m | 4.22 m x 3.71 m |
| Second Level | Kitchen | 4.22 m | 3.81 m | 4.22 m x 3.81 m |
| Second Level | Den | 1.93 m | 3.25 m | 1.93 m x 3.25 m |
| Second Level | Bedroom | 3.1 m | 3.73 m | 3.1 m x 3.73 m |
| Second Level | Bedroom | 3.1 m | 3.73 m | 3.1 m x 3.73 m |
| Second Level | Kitchen | 4.04 m | 3.79 m | 4.04 m x 3.79 m |
| Second Level | Living Room | 4.04 m | 3.79 m | 4.04 m x 3.79 m |
| Second Level | Office | 2.11 m | 4.09 m | 2.11 m x 4.09 m |
| Main Level | Bedroom | 2.54 m | 3.73 m | 2.54 m x 3.73 m |
| Main Level | Kitchen | 4.01 m | 3.66 m | 4.01 m x 3.66 m |
| Main Level | Living Room | 4.01 m | 3.71 m | 4.01 m x 3.71 m |
| Main Level | Bedroom | 3.63 m | 2.67 m | 3.63 m x 2.67 m |
| Main Level | Bedroom | 2.52 m | 3.71 m | 2.52 m x 3.71 m |
| Main Level | Kitchen | 4.22 m | 3.99 m | 4.22 m x 3.99 m |
| Main Level | Living Room | 4.22 m | 3.66 m | 4.22 m x 3.66 m |
| Main Level | Bedroom | 3.63 m | 2.69 m | 3.63 m x 2.69 m |
| Main Level | Laundry Room | 3.63 m | 1.96 m | 3.63 m x 1.96 m |
| Main Level | Foyer | 2.08 m | 5.82 m | 2.08 m x 5.82 m |
Utilities
| Cable | Available |
| Electricity | Installed |
| Sewer | Installed |
Contact Us
Contact us for more information
159 A Thames St. South
Ingersoll, Ontario N5C 2T3
159 A Thames St. South
Ingersoll, Ontario N5C 2T3

The trademarks REALTOR®, REALTORS®, and the REALTOR® logo are controlled by The Canadian Real Estate Association (CREA) and identify real estate professionals who are members of CREA. The trademarks MLS®, Multiple Listing Service® and the associated logos are owned by The Canadian Real Estate Association (CREA) and identify the quality of services provided by real estate professionals who are members of CREA. The trademark DDF® is owned by The Canadian Real Estate Association (CREA) and identifies CREA's Data Distribution Facility (DDF®)
October 13 2026 08:25:41
Woodstock Ingersoll Tillsonburg and Area Association of REALTORS® (WITAAR)
Royal LePage Triland Realty Brokerage