

477 Henry Street Woodstock, Ontario N4S 1X3

$260,000
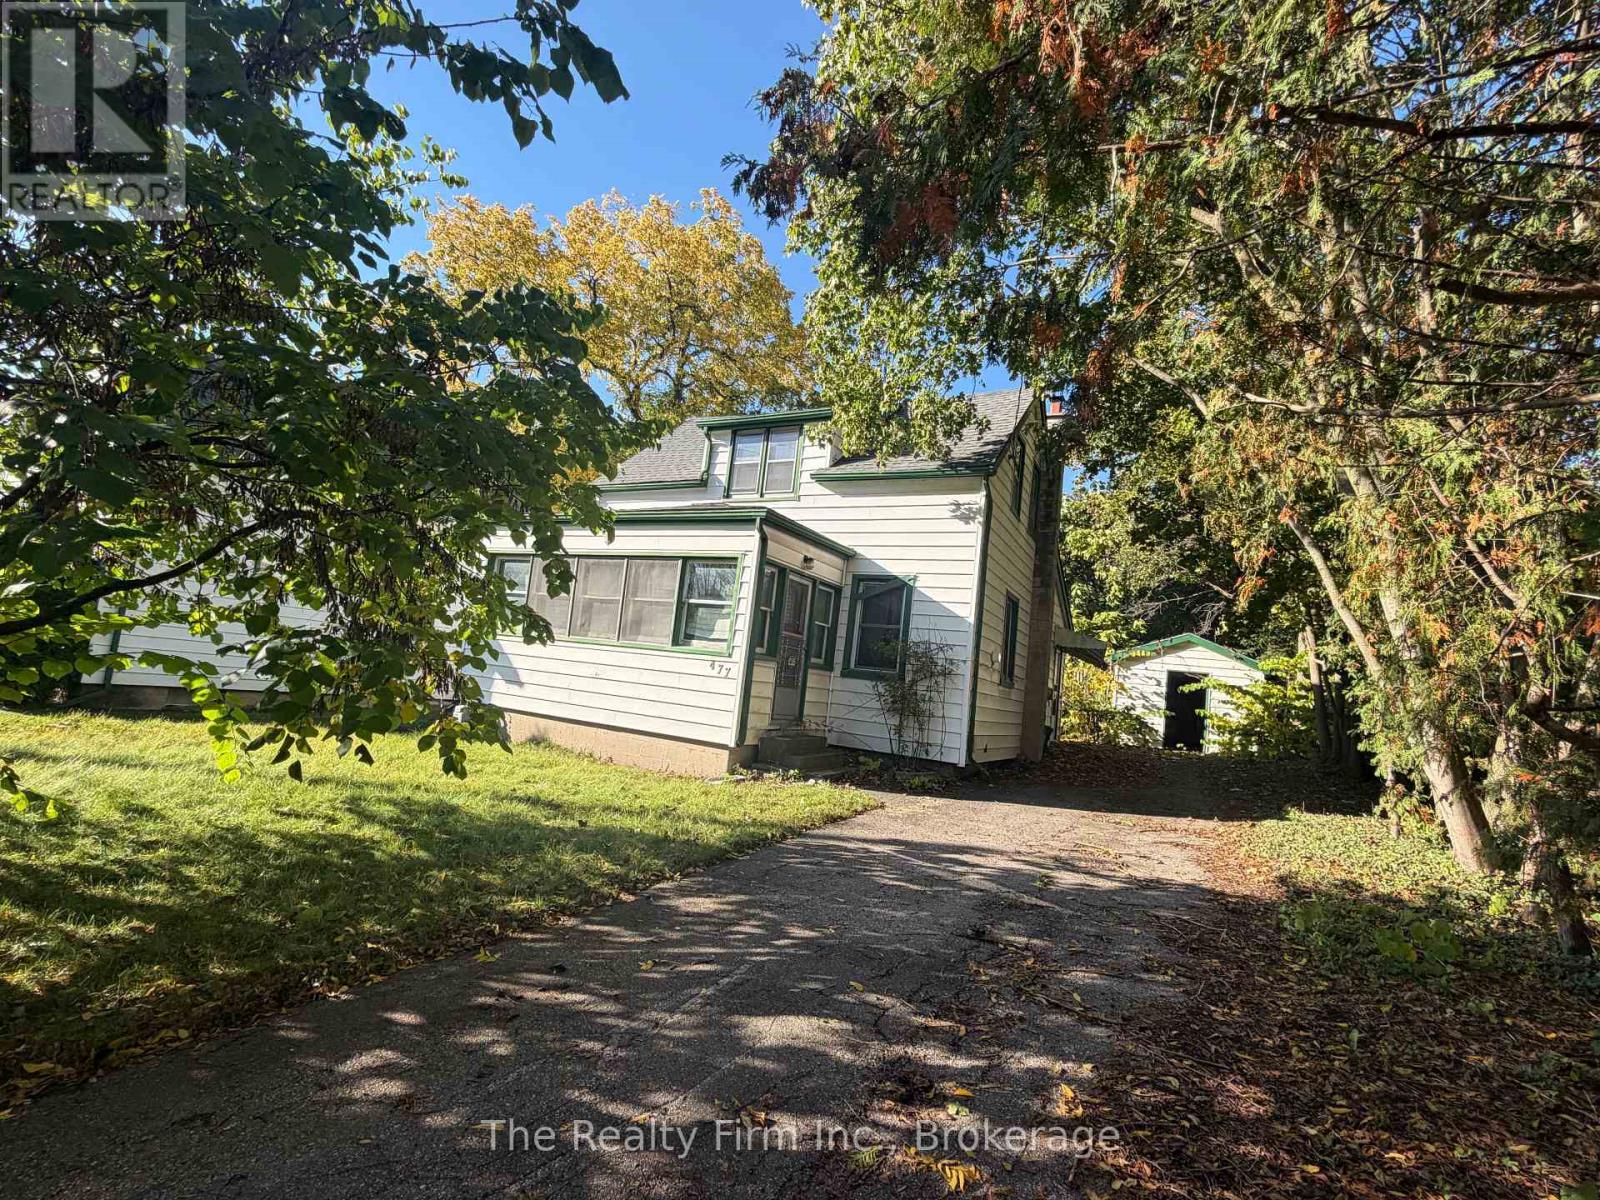
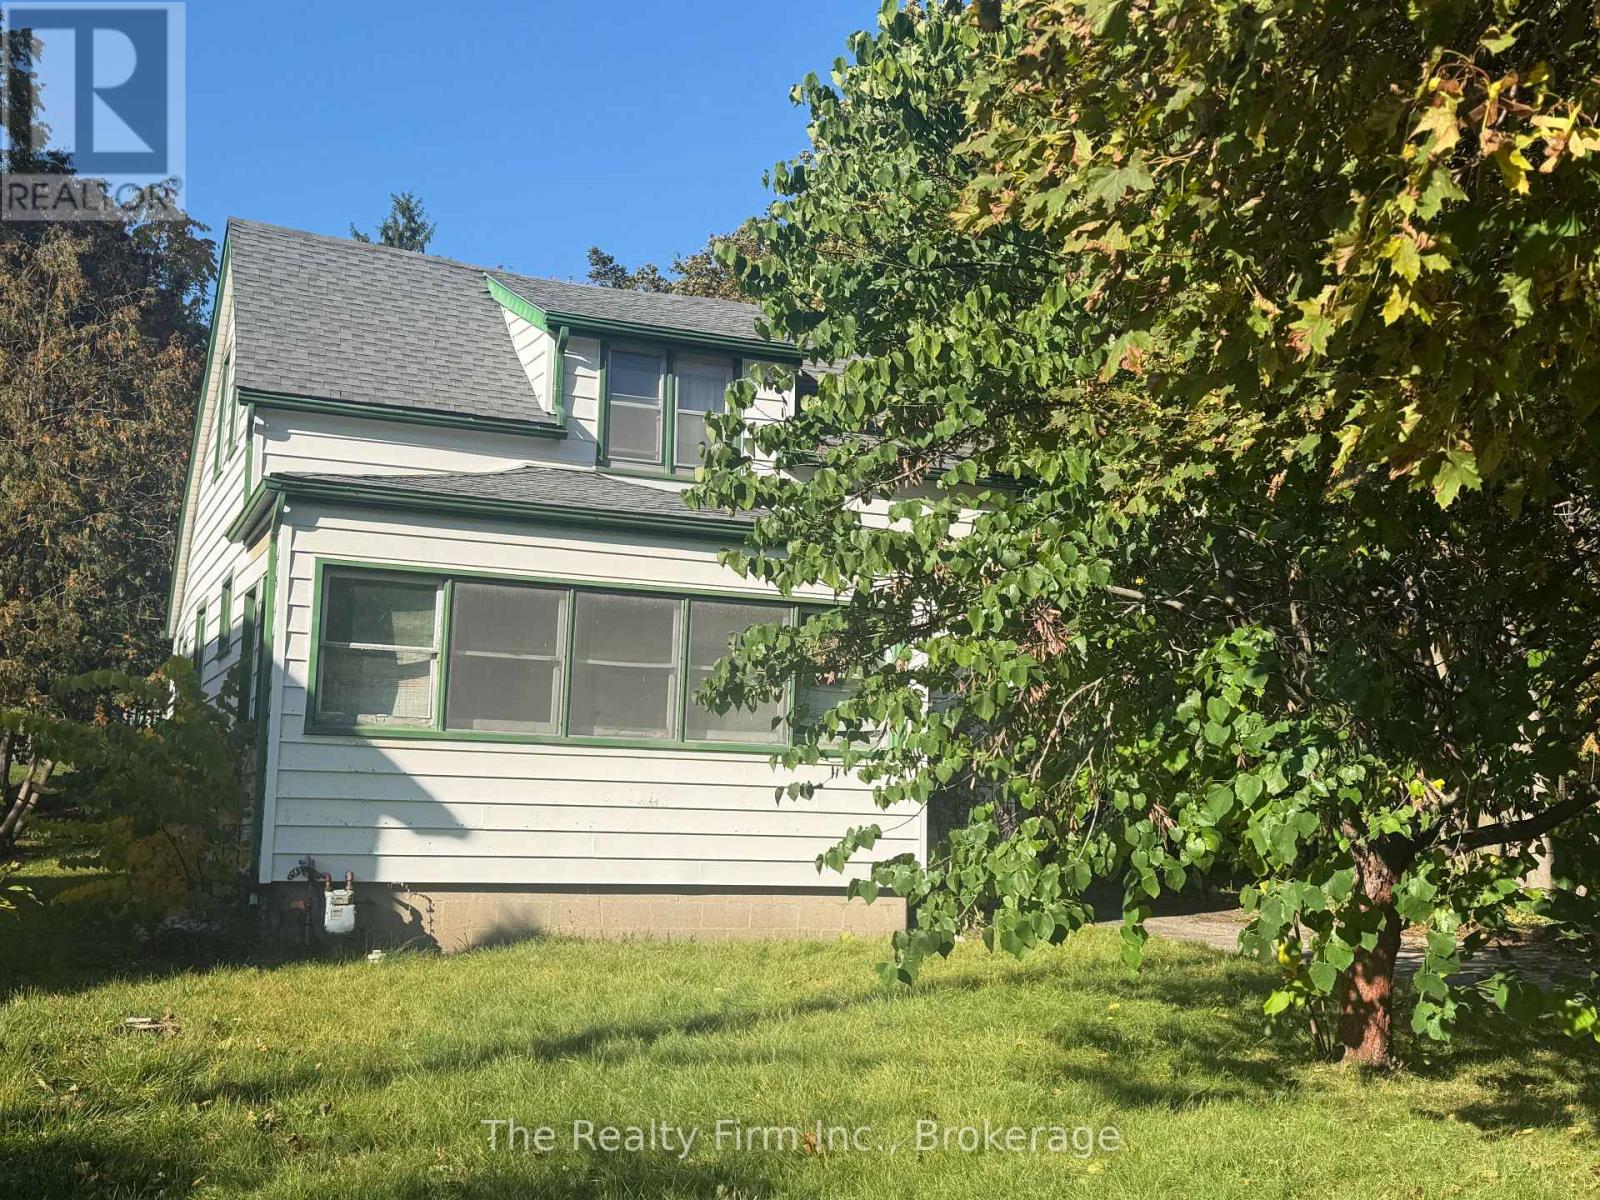
Builders, investors, renovators: this one's for you .... an infill opportunity on a deep 46' x 130' lot with R2 zoning set in place, and in close proximity to Southside Park, the heartbeat of the city for year-round fun. Take on an extensive structural renovation, or tear it down and start fresh with a single family dwelling, duplex, or a pair of semis. The rec centre, aquatic centre, splash pad and Fanshawe College campus are close by. It's on a mature street in a location people want to rent and buy in. This is an estate sale, and the property is being sold "as is." (id:48675)
Property Details
| MLS® Number | X14029614 |
| Property Type | Single Family |
| Community Name | Woodstock - South |
| Amenities Near By | Hospital, Park, Schools |
| Community Features | Community Centre |
| Parking Space Total | 2 |
Building
| Bathroom Total | 1 |
| Bedrooms Above Ground | 3 |
| Bedrooms Total | 3 |
| Age | 51 To 99 Years |
| Appliances | Water Heater |
| Basement Type | Partial |
| Construction Style Attachment | Detached |
| Cooling Type | None |
| Exterior Finish | Vinyl Siding |
| Foundation Type | Concrete, Stone |
| Heating Fuel | Natural Gas |
| Heating Type | Forced Air |
| Stories Total | 2 |
| Size Interior | 700 - 1,100 Ft2 |
| Type | House |
| Utility Water | Municipal Water |
Parking
| Detached Garage | |
| Garage |
Land
| Acreage | No |
| Land Amenities | Hospital, Park, Schools |
| Sewer | Sanitary Sewer |
| Size Depth | 130 Ft |
| Size Frontage | 46 Ft |
| Size Irregular | 46 X 130 Ft |
| Size Total Text | 46 X 130 Ft |
| Zoning Description | R2 |
Utilities
| Electricity | Installed |
| Sewer | Installed |
Contact Us
Contact us for more information

The trademarks REALTOR®, REALTORS®, and the REALTOR® logo are controlled by The Canadian Real Estate Association (CREA) and identify real estate professionals who are members of CREA. The trademarks MLS®, Multiple Listing Service® and the associated logos are owned by The Canadian Real Estate Association (CREA) and identify the quality of services provided by real estate professionals who are members of CREA. The trademark DDF® is owned by The Canadian Real Estate Association (CREA) and identifies CREA's Data Distribution Facility (DDF®)
October 14 2026 12:55:00
Woodstock Ingersoll Tillsonburg and Area Association of REALTORS® (WITAAR)
The Realty Firm Inc.