

821 Wilton Crescent Woodstock, Ontario N4S 7H4

$499,000
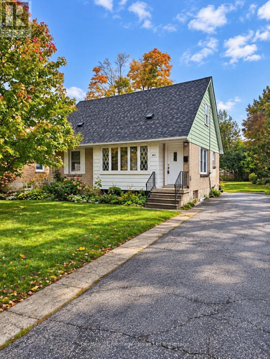
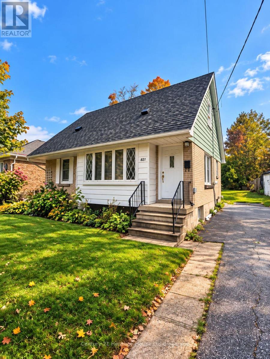
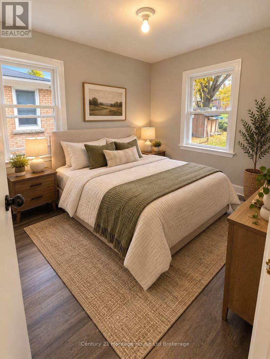
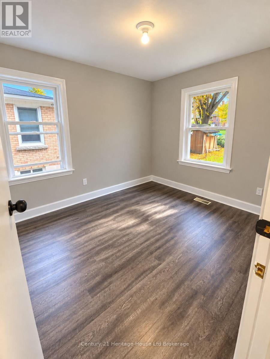
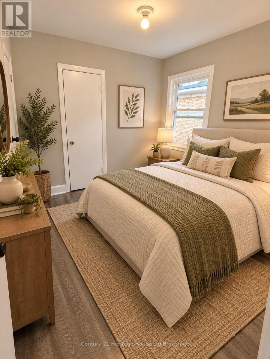
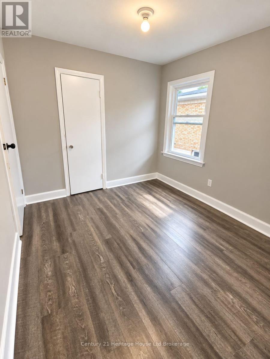
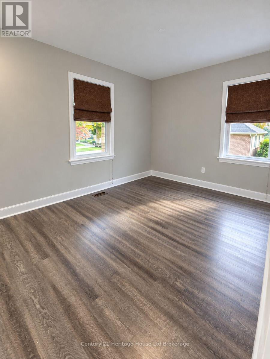
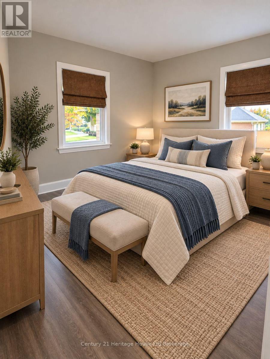
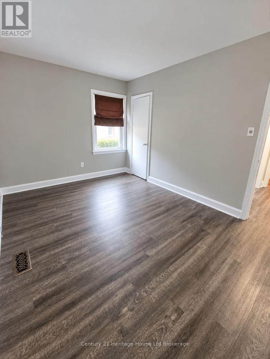
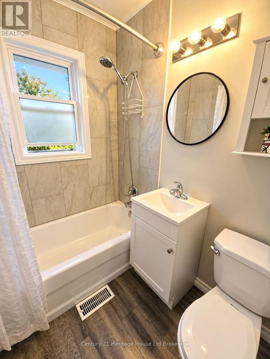
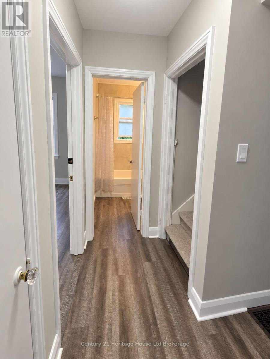
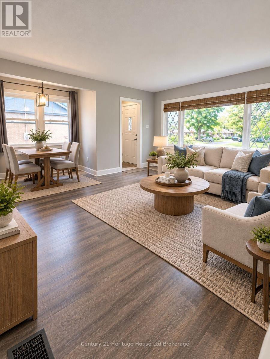
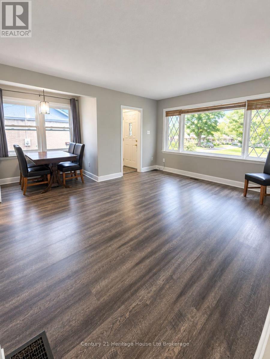
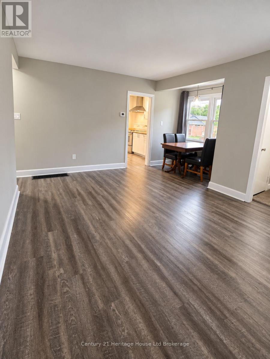
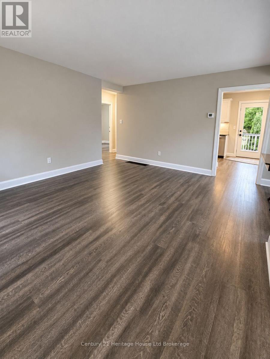
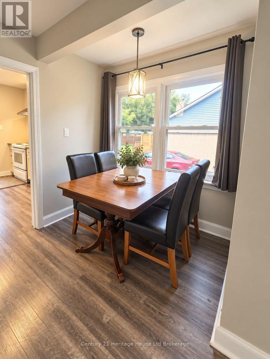
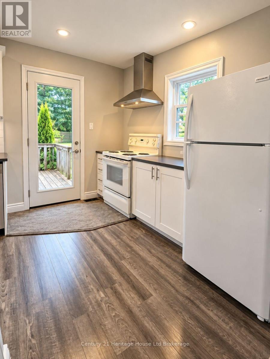
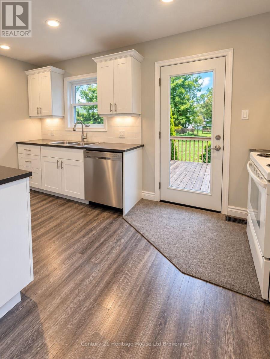
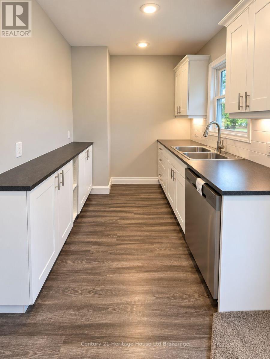
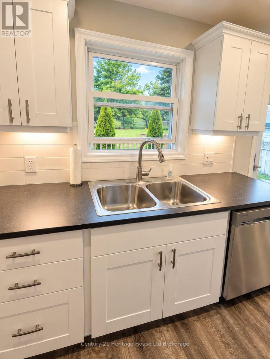
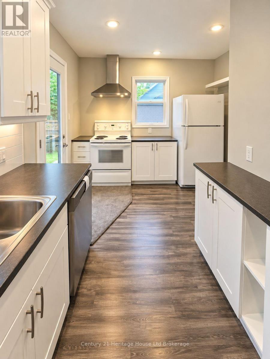
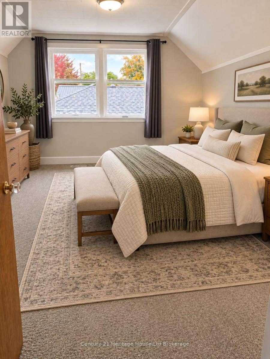
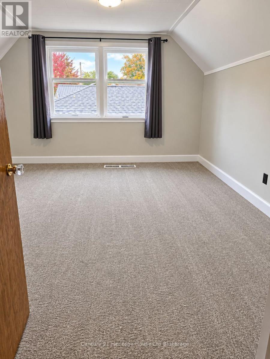
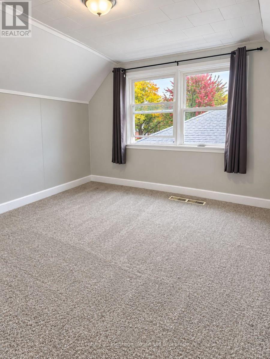
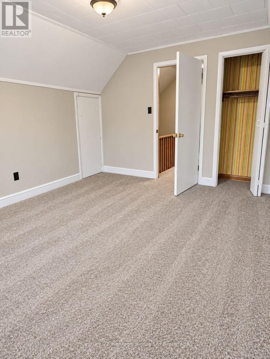
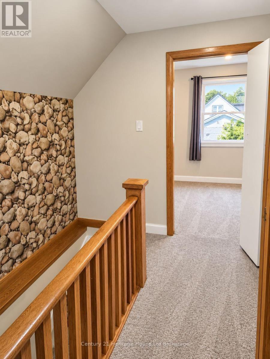
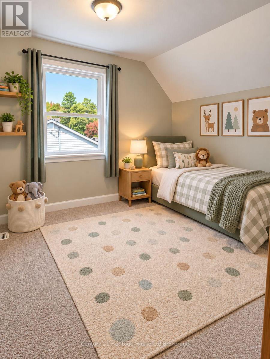
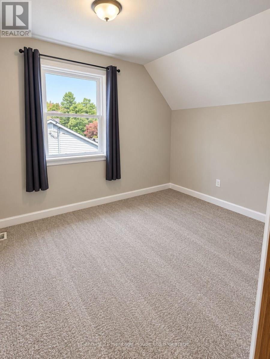
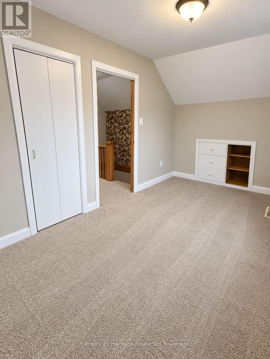
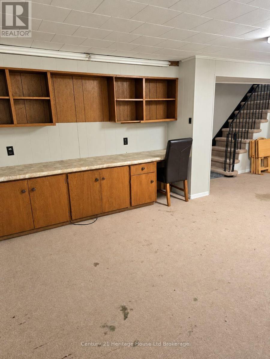
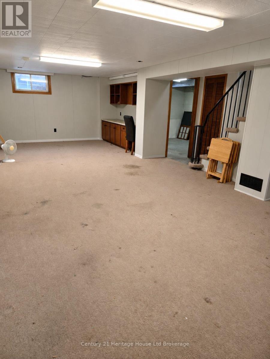
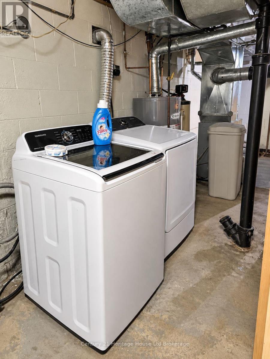
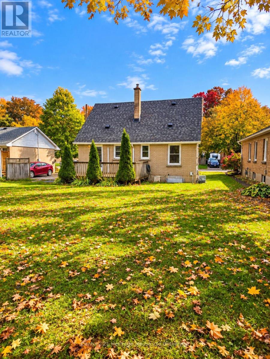
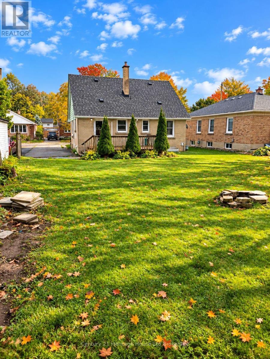
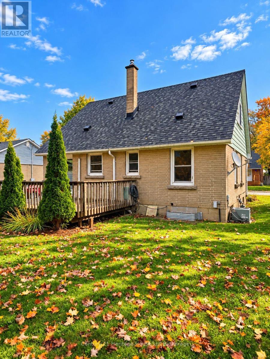
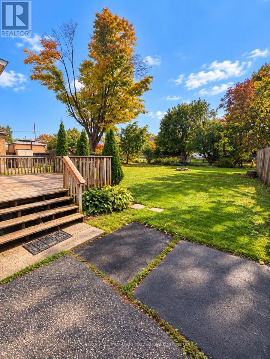
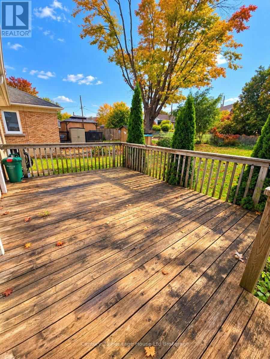
Welcome to 821 Wilton Cres this 4-bedroom home, nestled in a quiet, mature neighbourhood in north-central Woodstock! Situated on a spacious 50 x 130 ft lot. This inviting property offers the perfect combination of comfort, character, and outdoor living. Surrounded by mature trees the backyard provides a opportunity to create a private setting to relax or entertain. Enjoy the generous 12 x 16 ft deck, and ample parking. Inside, you'll find a bright and welcoming interior filled with natural light, updated vinyl flooring neutral finishes, updated kitchen cabinets, and four bedrooms offering plenty of room for growing families. The partly finished lower level provides even more functional living space, featuring a spacious family room, dedicated laundry area, and plenty of storage. Conveniently located close to schools, parks, churches, and everyday amenities, this home offers an excellent opportunity to settle into one of Woodstock's established neighbourhoods. (id:48675)
Open House
This property has open houses!
2:00 pm
Ends at:4:00 pm
Property Details
| MLS® Number | X14031522 |
| Property Type | Single Family |
| Community Name | Woodstock - North |
| Equipment Type | Water Heater, Furnace |
| Parking Space Total | 3 |
| Rental Equipment Type | Water Heater, Furnace |
Building
| Bathroom Total | 1 |
| Bedrooms Above Ground | 4 |
| Bedrooms Total | 4 |
| Age | 51 To 99 Years |
| Appliances | Dishwasher, Dryer, Stove, Washer, Refrigerator |
| Basement Development | Partially Finished |
| Basement Type | N/a (partially Finished) |
| Construction Style Attachment | Detached |
| Cooling Type | Central Air Conditioning |
| Exterior Finish | Brick, Vinyl Siding |
| Foundation Type | Block |
| Heating Fuel | Natural Gas |
| Heating Type | Forced Air |
| Stories Total | 2 |
| Size Interior | 1,100 - 1,500 Ft2 |
| Type | House |
| Utility Water | Municipal Water |
Parking
| No Garage |
Land
| Acreage | No |
| Sewer | Sanitary Sewer |
| Size Depth | 130 Ft |
| Size Frontage | 50 Ft |
| Size Irregular | 50 X 130 Ft |
| Size Total Text | 50 X 130 Ft |
Rooms
| Level | Type | Length | Width | Dimensions |
|---|---|---|---|---|
| Second Level | Bedroom 3 | 4.27 m | 3.66 m | 4.27 m x 3.66 m |
| Second Level | Bedroom 4 | 2.35 m | 3.66 m | 2.35 m x 3.66 m |
| Basement | Family Room | 8.84 m | 3.96 m | 8.84 m x 3.96 m |
| Basement | Utility Room | 8.84 m | 3.05 m | 8.84 m x 3.05 m |
| Main Level | Kitchen | 4.39 m | 3.05 m | 4.39 m x 3.05 m |
| Main Level | Living Room | 4.6 m | 4.57 m | 4.6 m x 4.57 m |
| Main Level | Bedroom | 3.93 m | 2.53 m | 3.93 m x 2.53 m |
| Main Level | Bathroom | 1.52 m | 2.13 m | 1.52 m x 2.13 m |
| Main Level | Bedroom 2 | 3.32 m | 2.74 m | 3.32 m x 2.74 m |
Contact Us
Contact us for more information

The trademarks REALTOR®, REALTORS®, and the REALTOR® logo are controlled by The Canadian Real Estate Association (CREA) and identify real estate professionals who are members of CREA. The trademarks MLS®, Multiple Listing Service® and the associated logos are owned by The Canadian Real Estate Association (CREA) and identify the quality of services provided by real estate professionals who are members of CREA. The trademark DDF® is owned by The Canadian Real Estate Association (CREA) and identifies CREA's Data Distribution Facility (DDF®)
October 14 2026 03:54:54
Woodstock Ingersoll Tillsonburg and Area Association of REALTORS® (WITAAR)
Century 21 Heritage House Ltd Brokerage, Team Glasser Real Estate Brokerage Inc.