

205 S Victoria Street S Woodstock, Ontario N4S 3K3

$649,900
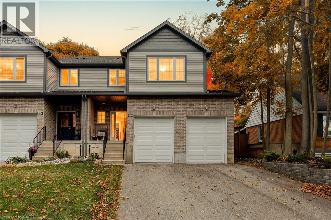
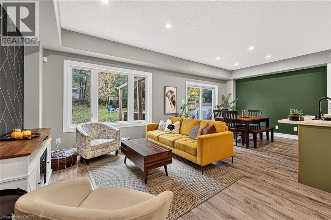
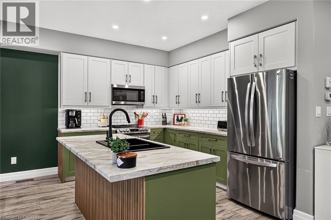
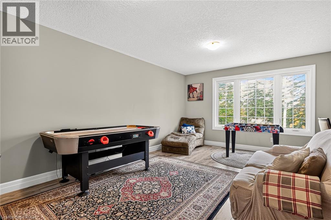
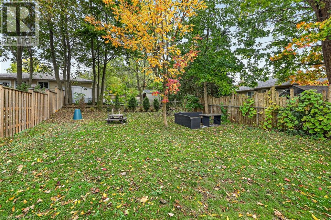
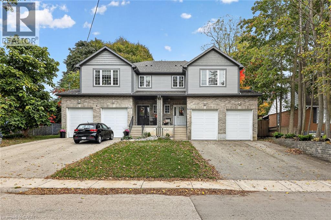
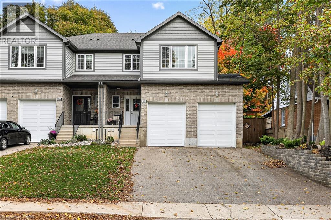
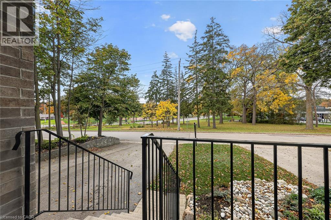
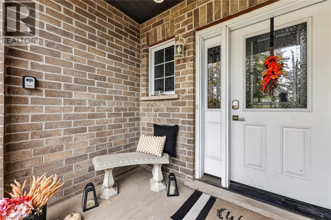
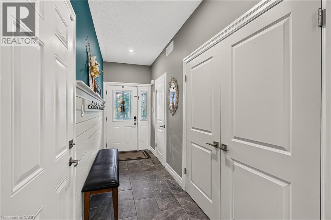
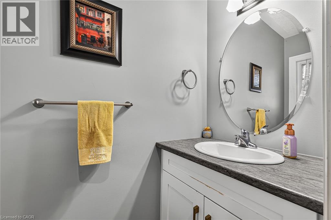
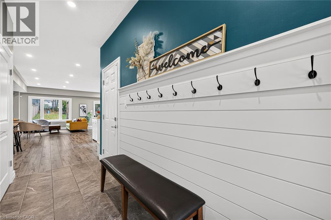
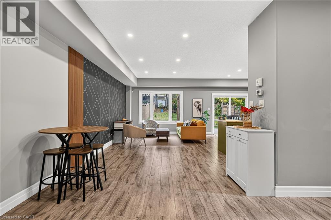
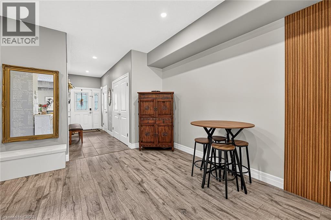
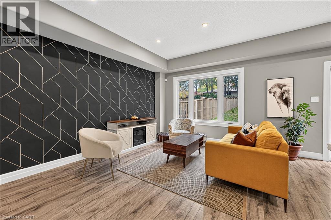
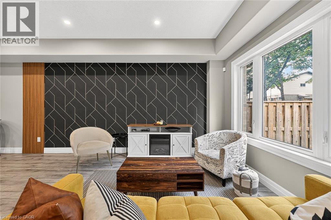
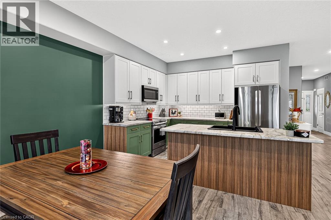
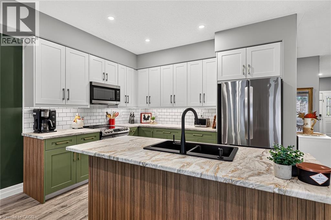
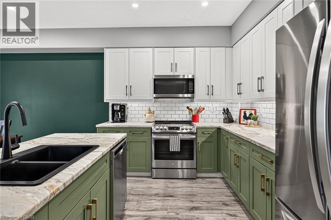
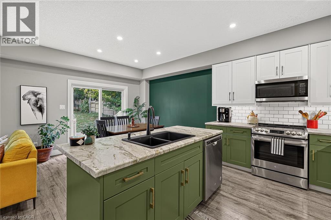
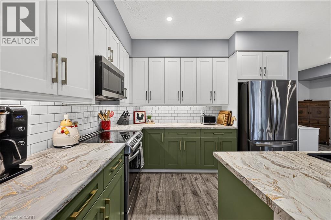
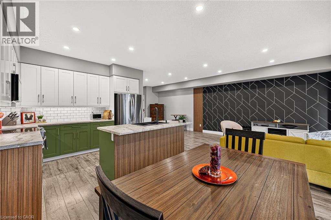
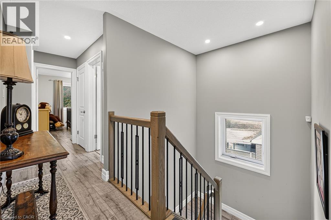
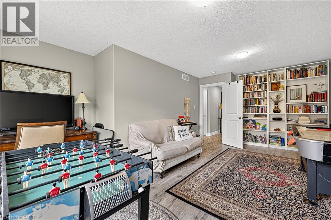
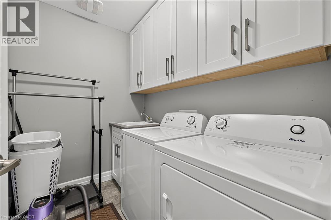
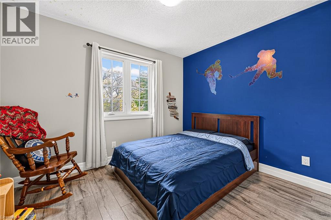
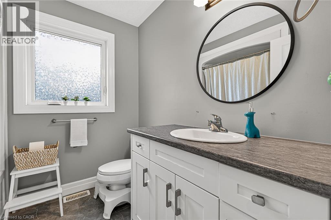
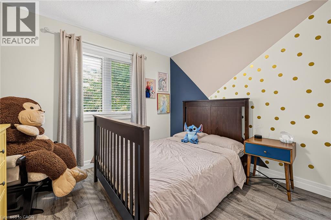
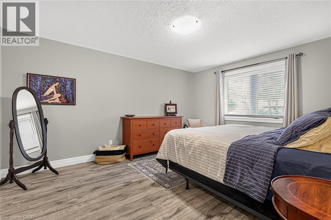
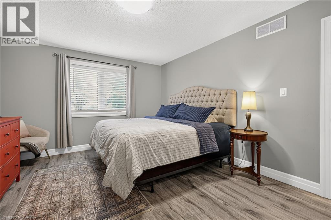
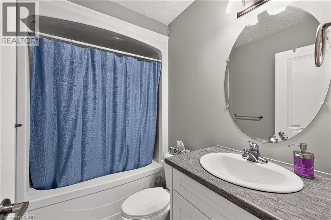
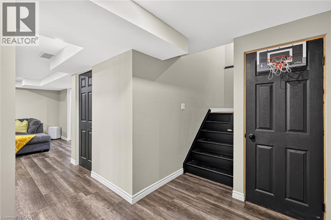
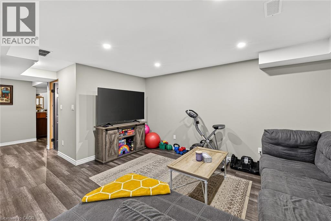
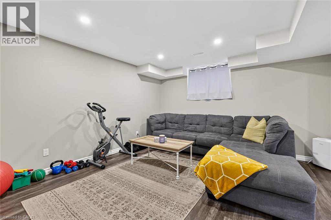
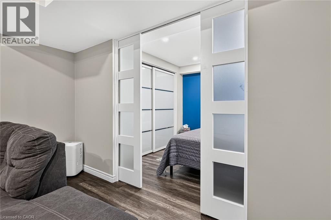
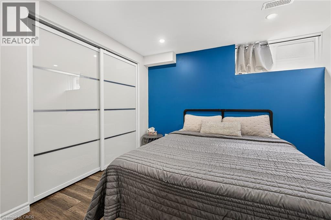
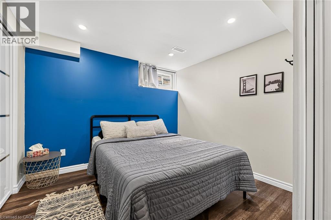
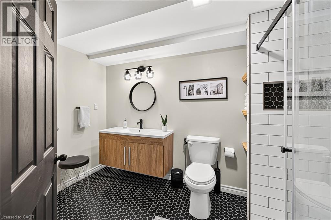
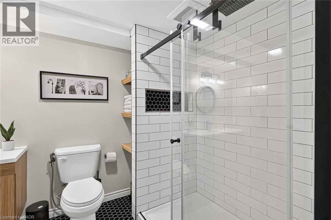
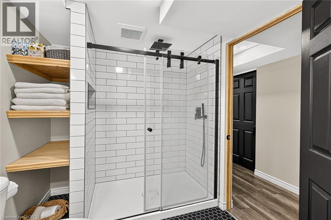
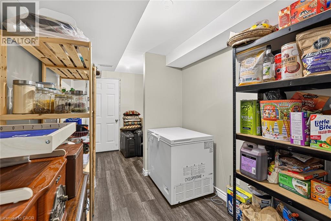
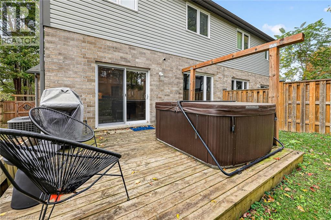
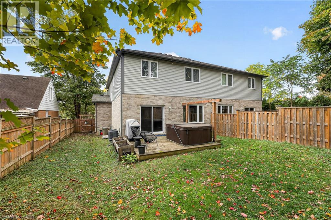
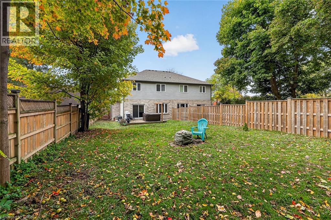
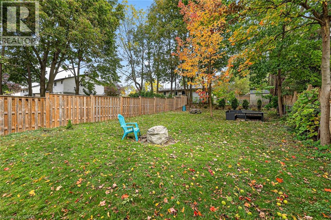
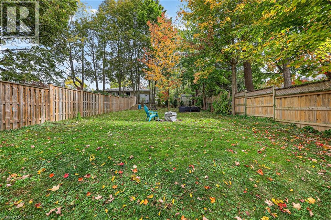
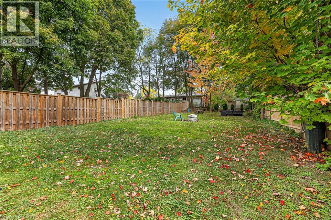
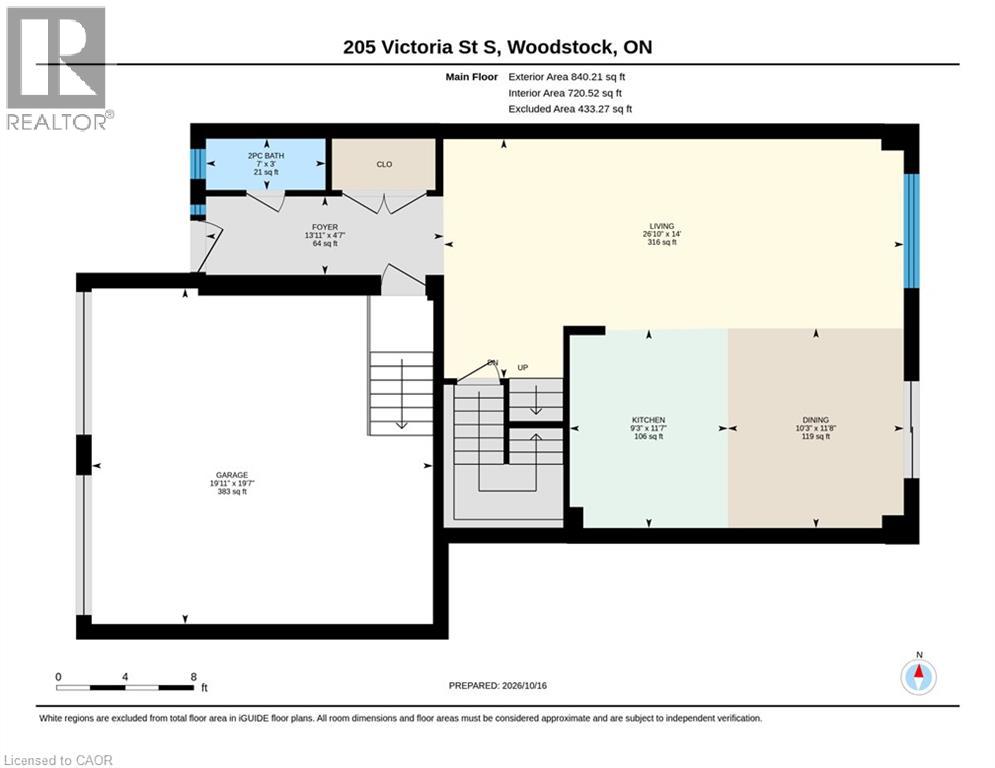
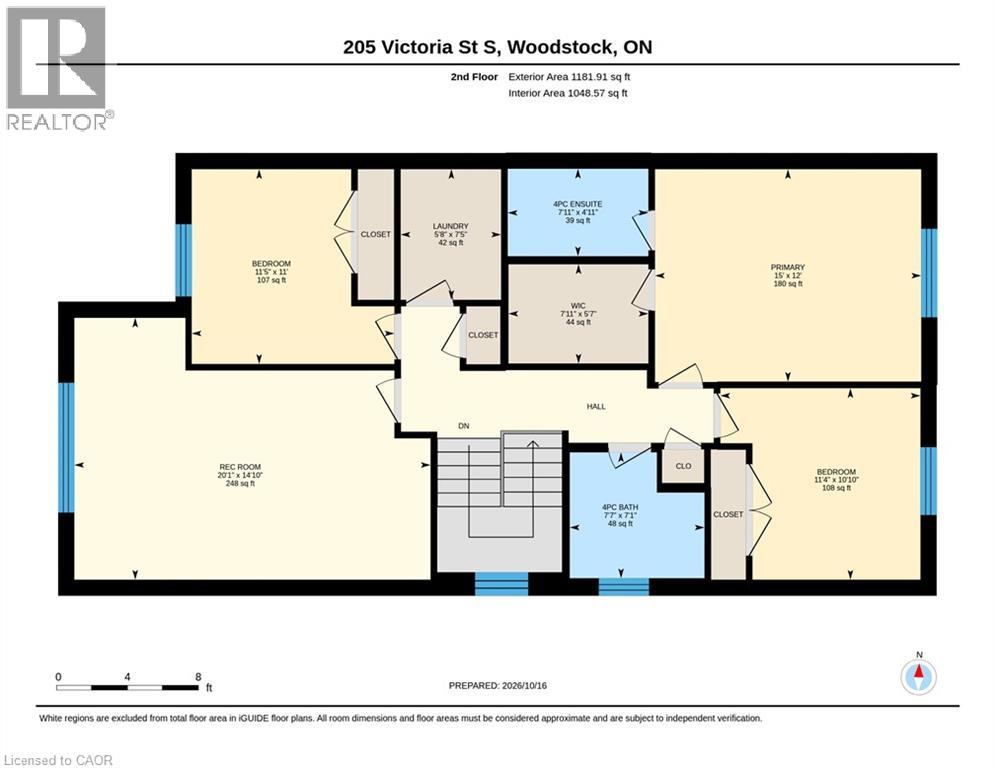
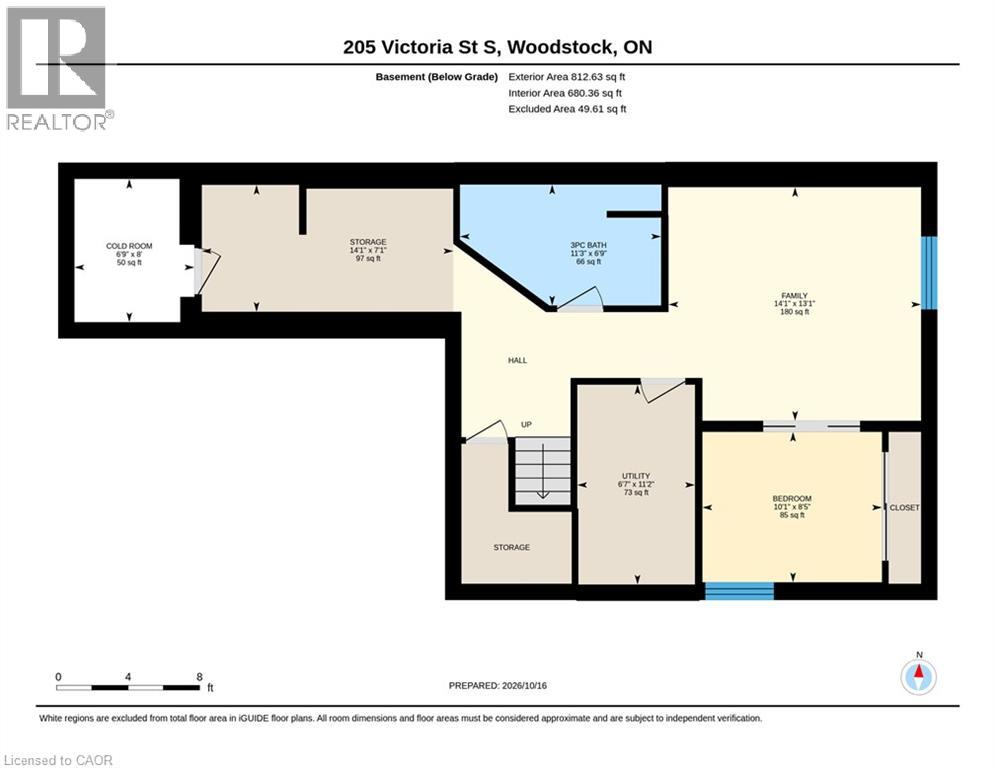
Imagine living steps from Southside Park, with a huge, private backyard waiting at home! Beautifully situated in Woodstock, this inviting property offers three finished levels, a two-car garage and plenty of space to gather, relax and enjoy everyday life. Step inside to a welcoming foyer with a bench, coat hooks and room to get organized. Beyond it, the open-concept main floor feels bright and spacious, with attractive flooring, recessed lighting and large windows overlooking the greenery outside. The kitchen has personality, pairing soft green and white cabinetry with a subway tile backsplash, stainless steel appliances, generous counter space and a large island with a double sink. The adjoining dining area is ready for family meals and celebrations, while sliding doors make it easy to carry the gathering outside onto the deck. In the living room, a striking feature wall adds character to a comfortable place to unwind. A convenient powder room completes this level. Upstairs, the primary bedroom offers a walk-in closet and private four-piece ensuite. Two additional bedrooms, another four-piece bathroom and separate laundry room make daily routines easier. And there’s more! A second-floor recreation room provides space for movie nights, games, hobbies or a quiet afternoon with a book. The finished basement adds a family room, an additional bedroom area, a stylish three-piece bathroom with a glass-enclosed shower and useful storage. Outside is where this property truly shines. The expansive, fully fenced backyard offers wonderful privacy, room to play, space to garden and a peaceful setting for summer evenings. Picture morning coffee on the deck, weekend barbecues and the freedom to enjoy your own outdoor retreat. With Southside Park so close, you can enjoy green space and recreation beyond your own yard, too. A home with a thoughtful layout, inviting spaces and room for the memories still to come. The attached two-car garage adds welcome easy parking and convenience. (id:48675)
Open House
This property has open houses!
3:30 pm
Ends at:4:30 pm
Property Details
| MLS® Number | 40870802 |
| Property Type | Single Family |
| Amenities Near By | Hospital, Park, Playground, Schools |
| Community Features | Community Centre |
| Equipment Type | Water Heater |
| Features | Sump Pump, Automatic Garage Door Opener |
| Parking Space Total | 6 |
| Rental Equipment Type | Water Heater |
Building
| Bathroom Total | 4 |
| Bedrooms Above Ground | 3 |
| Bedrooms Below Ground | 1 |
| Bedrooms Total | 4 |
| Appliances | Dishwasher, Dryer, Refrigerator, Stove, Washer, Window Coverings, Garage Door Opener |
| Architectural Style | Other |
| Basement Development | Partially Finished |
| Basement Type | Full (partially Finished) |
| Constructed Date | 2017 |
| Construction Style Attachment | Detached |
| Cooling Type | Central Air Conditioning |
| Exterior Finish | Brick, Vinyl Siding |
| Foundation Type | Poured Concrete |
| Half Bath Total | 1 |
| Heating Fuel | Natural Gas |
| Heating Type | Forced Air |
| Stories Total | 2 |
| Size Interior | 2,247 Ft2 |
| Type | House |
| Utility Water | Municipal Water |
Parking
| Attached Garage |
Land
| Acreage | No |
| Land Amenities | Hospital, Park, Playground, Schools |
| Sewer | Municipal Sewage System |
| Size Depth | 187 Ft |
| Size Frontage | 38 Ft |
| Size Total Text | Under 1/2 Acre |
| Zoning Description | R2 |
Rooms
| Level | Type | Length | Width | Dimensions |
|---|---|---|---|---|
| Second Level | Recreation Room | 14'10'' x 20'1'' | ||
| Second Level | Primary Bedroom | 12'0'' x 15'0'' | ||
| Second Level | Laundry Room | 7'5'' x 5'8'' | ||
| Second Level | Bedroom | 10'10'' x 11'4'' | ||
| Second Level | Bedroom | 11'0'' x 11'5'' | ||
| Second Level | 4pc Bathroom | Measurements not available | ||
| Second Level | 4pc Bathroom | Measurements not available | ||
| Basement | Family Room | 13'1'' x 14'1'' | ||
| Basement | Cold Room | 8'0'' x 6'9'' | ||
| Basement | Bedroom | 8'5'' x 10'1'' | ||
| Basement | 3pc Bathroom | Measurements not available | ||
| Main Level | Living Room | 14'0'' x 26'10'' | ||
| Main Level | Kitchen | 11'7'' x 9'3'' | ||
| Main Level | Foyer | 4'7'' x 13'11'' | ||
| Main Level | Dining Room | 11'8'' x 10'3'' | ||
| Main Level | 2pc Bathroom | Measurements not available |
https://www.realtor.ca/real-estate/30410915/205-s-victoria-street-s-woodstock
Contact Us
Contact us for more information
515 Riverbend Drive., Unit 103
Kitchener, Ontario N2K 3S3

The trademarks REALTOR®, REALTORS®, and the REALTOR® logo are controlled by The Canadian Real Estate Association (CREA) and identify real estate professionals who are members of CREA. The trademarks MLS®, Multiple Listing Service® and the associated logos are owned by The Canadian Real Estate Association (CREA) and identify the quality of services provided by real estate professionals who are members of CREA. The trademark DDF® is owned by The Canadian Real Estate Association (CREA) and identifies CREA's Data Distribution Facility (DDF®)
October 16 2026 04:19:01
REALTORS® Association of Hamilton-Burlington
Century 21 Heritage House Ltd.