

824 Devonshire Avenue Woodstock, Ontario N4S 5R6

$549,900
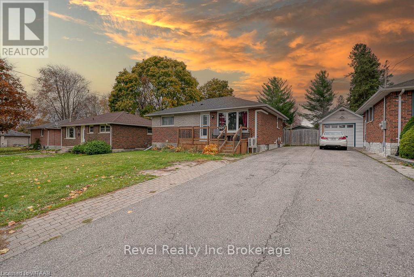
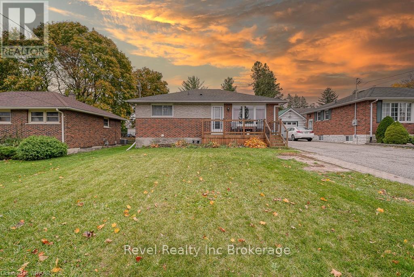
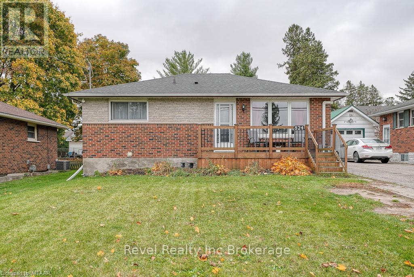
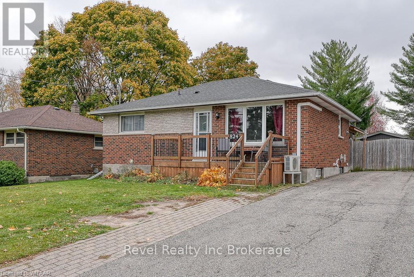
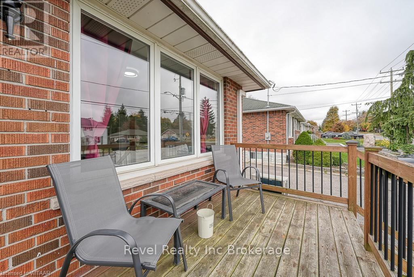
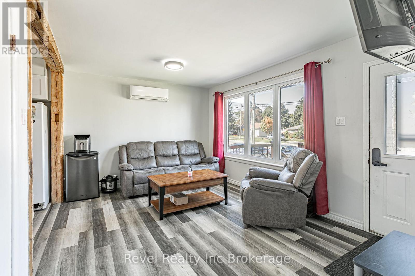
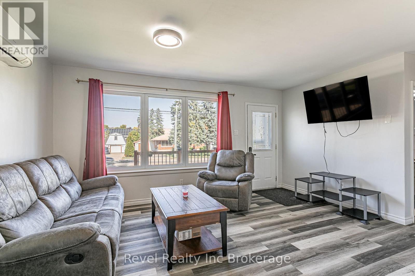
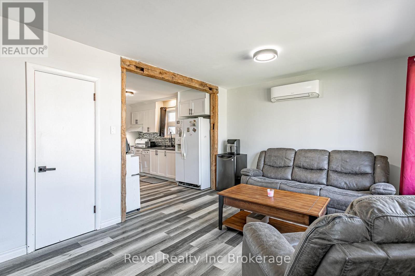
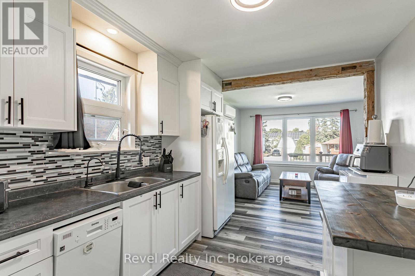
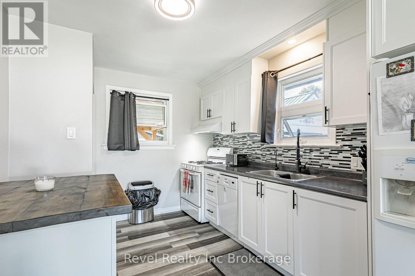
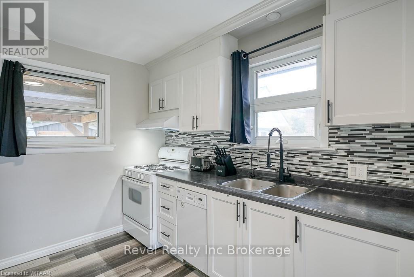
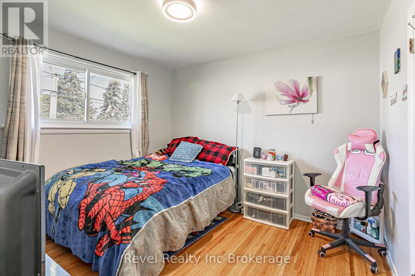
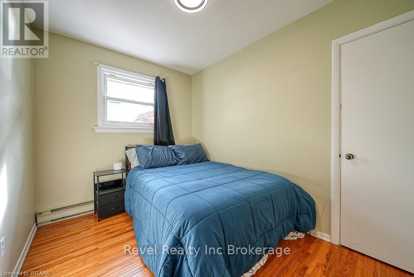
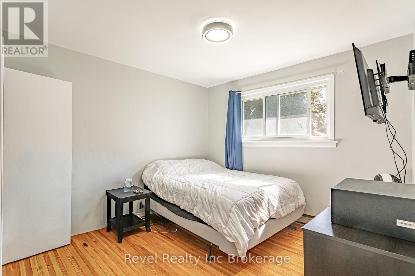
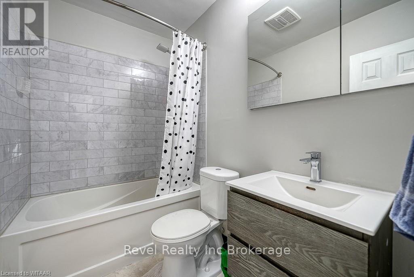
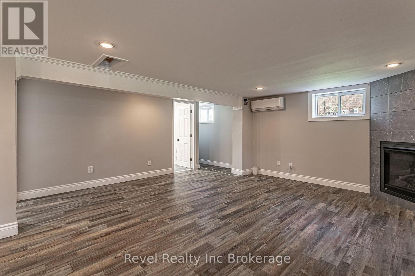
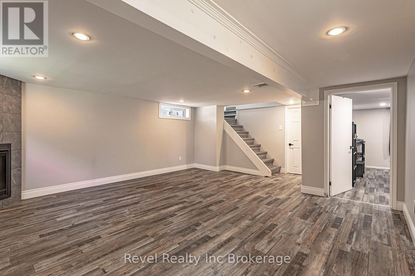
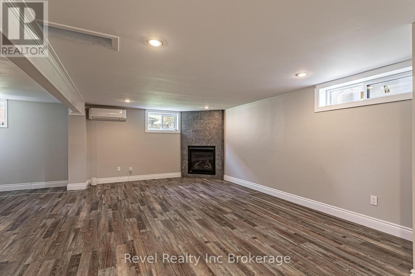
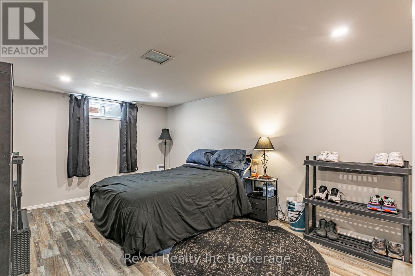
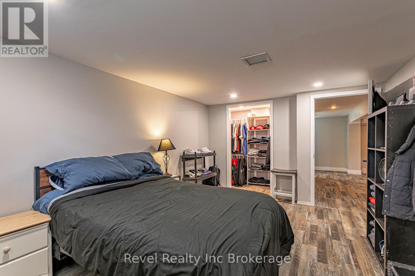
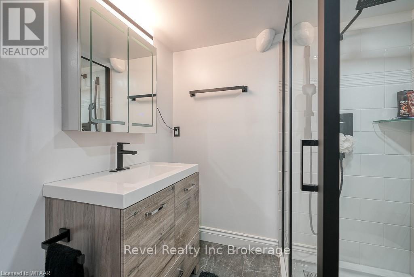
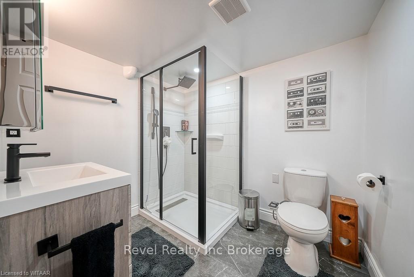
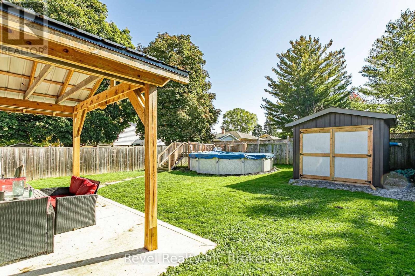
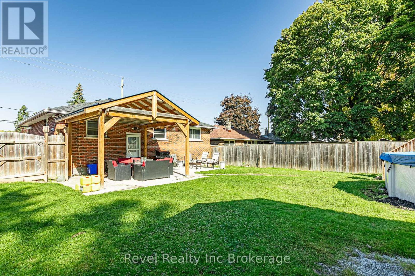
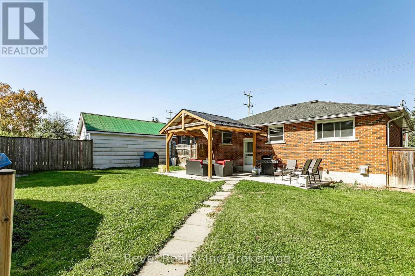
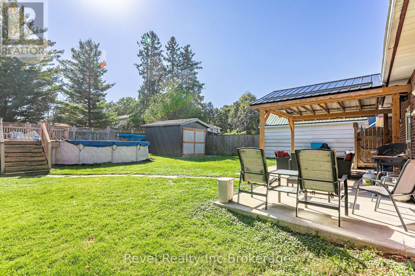
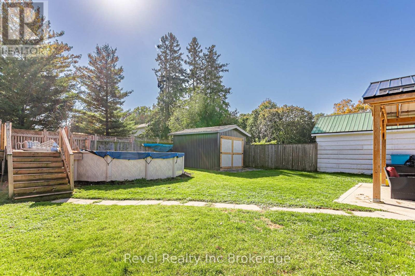
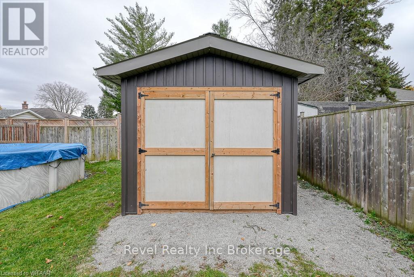
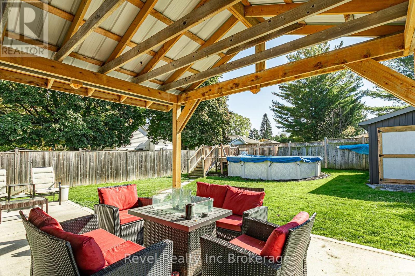
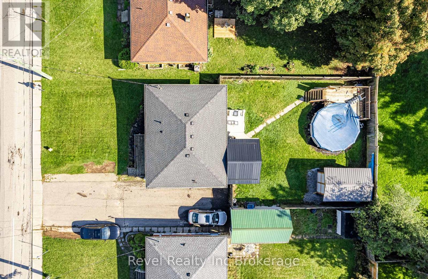
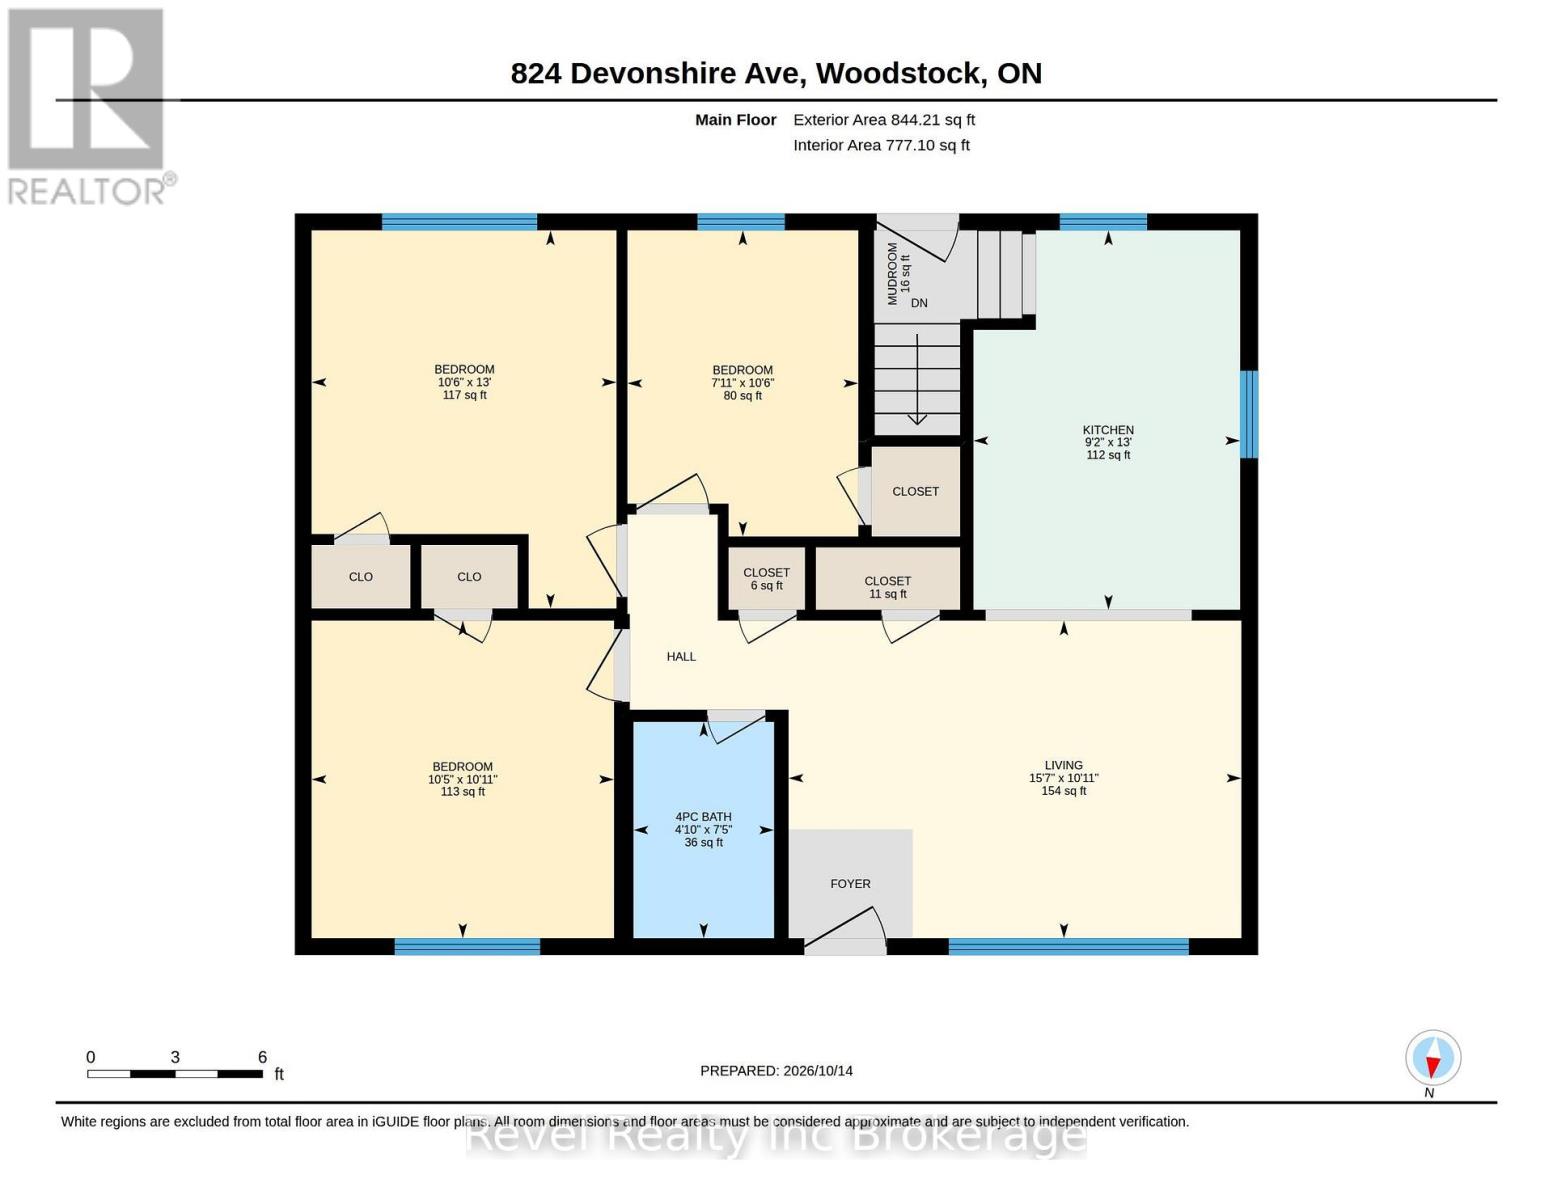
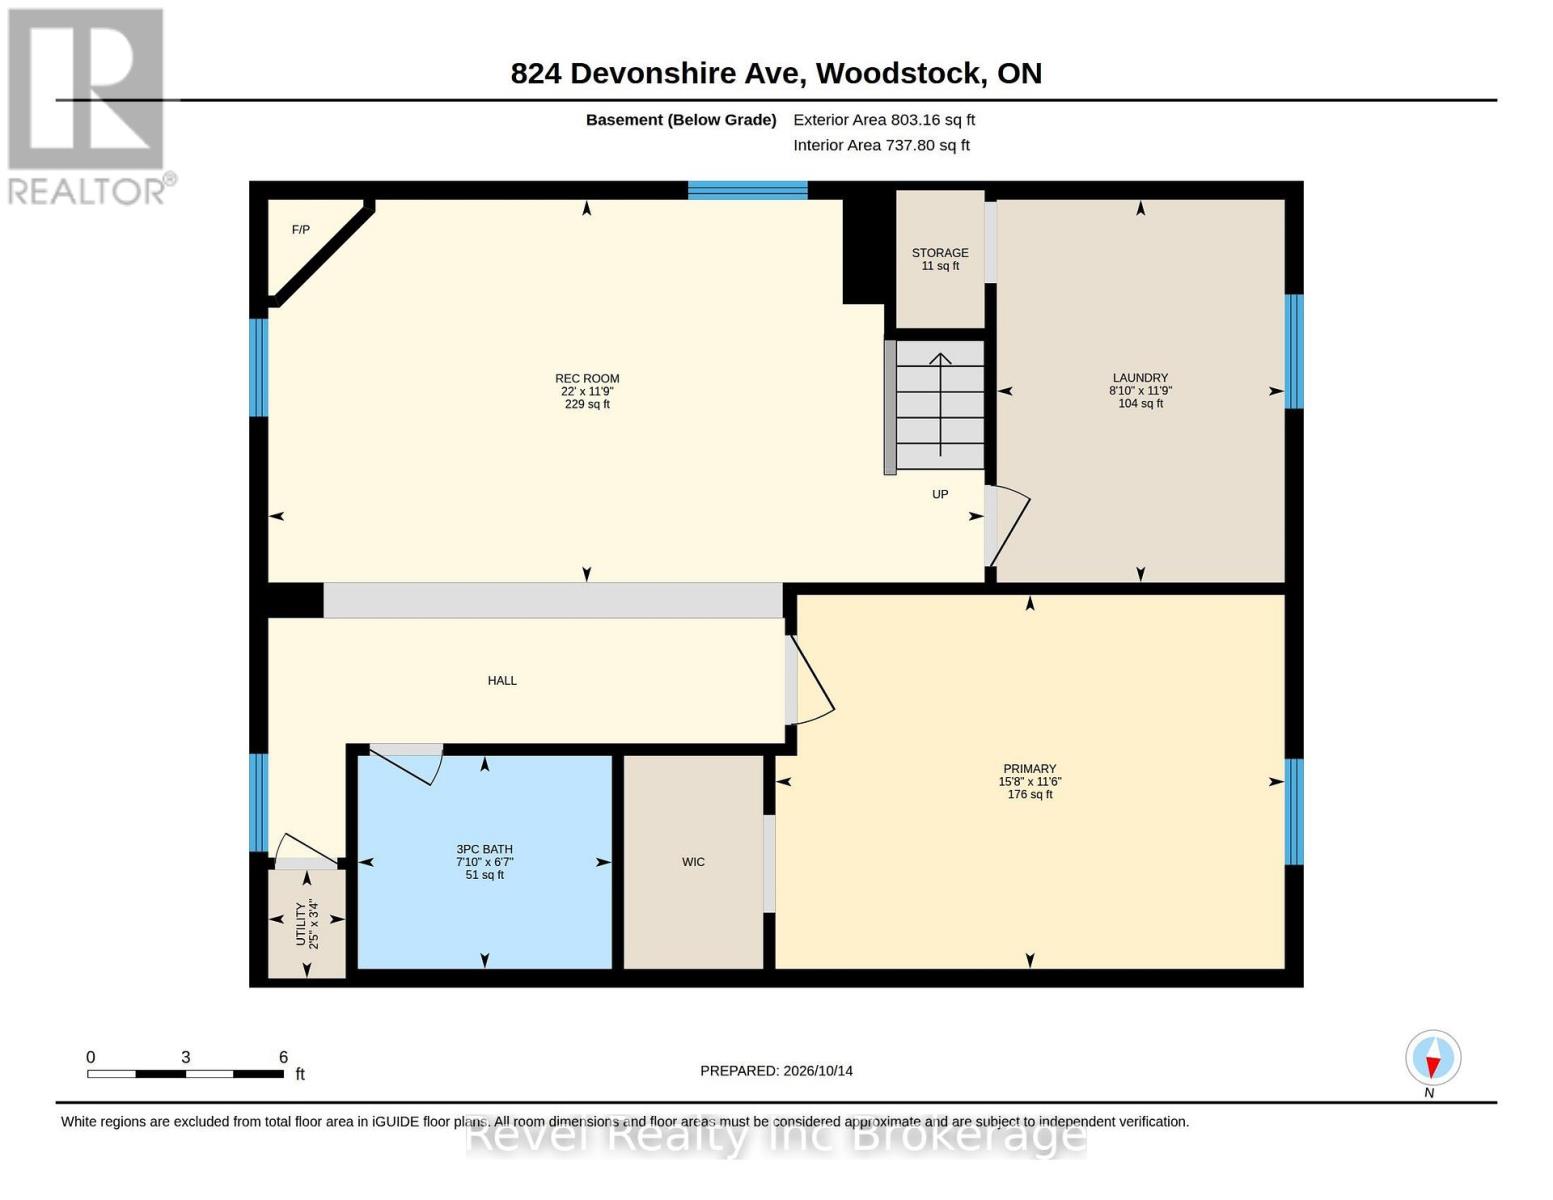
Welcome Home to 824 Devonshire Avenue, in desirable North Woodstock. This 3+1 bedroom bungalow features 2 full washrooms, plenty of updates and an incredible backyard space to call your own. Step into your private backyard complete with covered patio, above ground heated pool and 10x16 shed for your tinkering or storage needs. Many updates including: Roof (2023), Water Softener (2023), On Demand Water Heater (2020), Concrete Patio (2021), Shed (2022), Paint (2023), Kitchen update (2023), Basement Bathroom (2021) and more! With all the amenities steps from your front door, and most updates already done, you don't want to miss this opportunity! (id:48675)
Property Details
| MLS® Number | X14087612 |
| Property Type | Single Family |
| Community Name | Woodstock - North |
| Amenities Near By | Park, Place Of Worship, Public Transit, Schools |
| Equipment Type | None |
| Parking Space Total | 4 |
| Pool Type | Above Ground Pool |
| Rental Equipment Type | None |
| Structure | Deck, Porch, Shed |
Building
| Bathroom Total | 2 |
| Bedrooms Above Ground | 3 |
| Bedrooms Below Ground | 1 |
| Bedrooms Total | 4 |
| Age | 51 To 99 Years |
| Appliances | Water Heater - Tankless, Water Heater, Water Softener, Dishwasher, Dryer, Hood Fan, Stove, Washer, Window Coverings, Refrigerator |
| Architectural Style | Bungalow |
| Basement Development | Finished |
| Basement Type | Full (finished) |
| Construction Style Attachment | Detached |
| Exterior Finish | Stone, Brick |
| Fireplace Present | Yes |
| Fireplace Total | 1 |
| Foundation Type | Block |
| Heating Fuel | Electric |
| Heating Type | Heat Pump |
| Stories Total | 1 |
| Size Interior | 700 - 1,100 Ft2 |
| Type | House |
| Utility Water | Municipal Water |
Parking
| No Garage |
Land
| Acreage | No |
| Fence Type | Fully Fenced, Fenced Yard |
| Land Amenities | Park, Place Of Worship, Public Transit, Schools |
| Sewer | Sanitary Sewer |
| Size Depth | 120 Ft ,3 In |
| Size Frontage | 50 Ft ,1 In |
| Size Irregular | 50.1 X 120.3 Ft |
| Size Total Text | 50.1 X 120.3 Ft|under 1/2 Acre |
| Zoning Description | R1 |
Rooms
| Level | Type | Length | Width | Dimensions |
|---|---|---|---|---|
| Basement | Bedroom | 3.28 m | 4.8 m | 3.28 m x 4.8 m |
| Basement | Recreational, Games Room | 5.08 m | 6.73 m | 5.08 m x 6.73 m |
| Basement | Laundry Room | 3.61 m | 2.77 m | 3.61 m x 2.77 m |
| Main Level | Bedroom | 3.17 m | 2.41 m | 3.17 m x 2.41 m |
| Main Level | Bedroom | 3.33 m | 3.2 m | 3.33 m x 3.2 m |
| Main Level | Kitchen | 3.94 m | 2.79 m | 3.94 m x 2.79 m |
| Main Level | Living Room | 3.33 m | 4.75 m | 3.33 m x 4.75 m |
| Main Level | Primary Bedroom | 3.94 m | 3.2 m | 3.94 m x 3.2 m |
Contact Us
Contact us for more information

The trademarks REALTOR®, REALTORS®, and the REALTOR® logo are controlled by The Canadian Real Estate Association (CREA) and identify real estate professionals who are members of CREA. The trademarks MLS®, Multiple Listing Service® and the associated logos are owned by The Canadian Real Estate Association (CREA) and identify the quality of services provided by real estate professionals who are members of CREA. The trademark DDF® is owned by The Canadian Real Estate Association (CREA) and identifies CREA's Data Distribution Facility (DDF®)
October 16 2026 05:55:05
Woodstock Ingersoll Tillsonburg and Area Association of REALTORS® (WITAAR)
Revel Realty Inc Brokerage