

1168 Caen Avenue Woodstock, Ontario N4T 0G3

$735,000
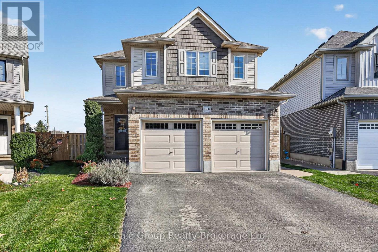
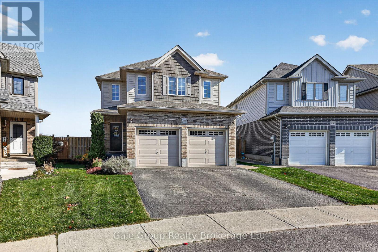
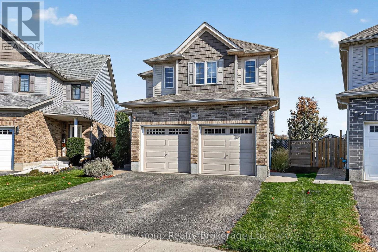
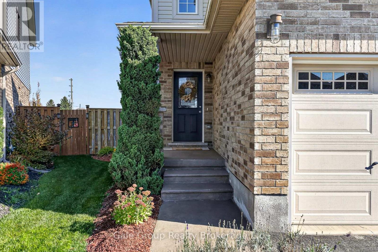
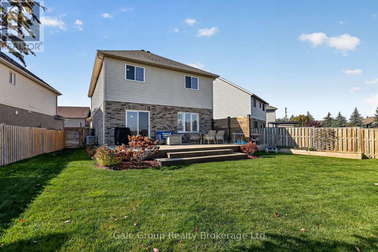
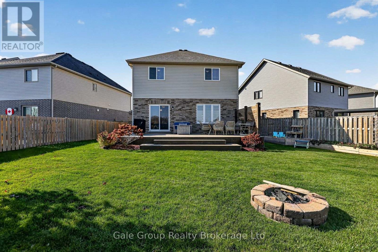
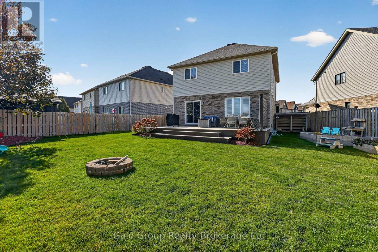
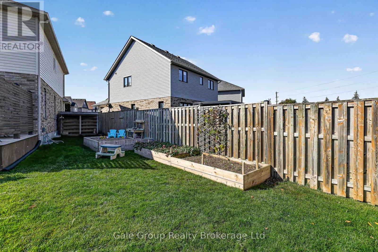
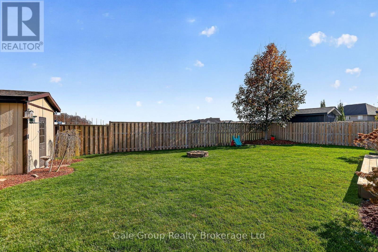
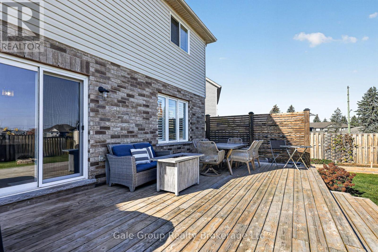
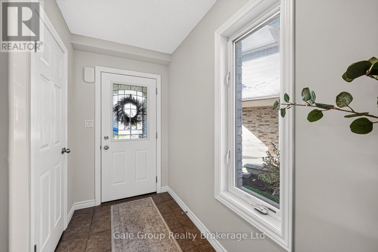
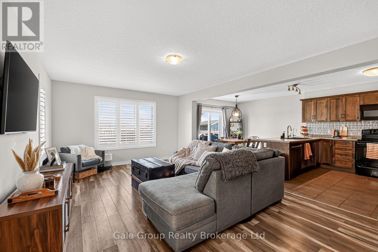
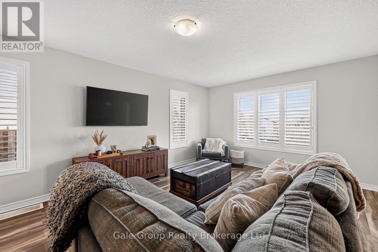
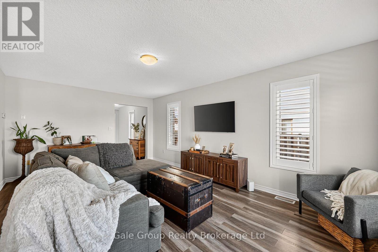
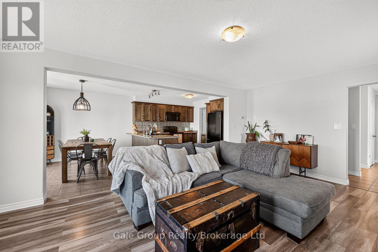
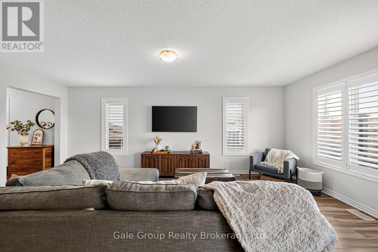
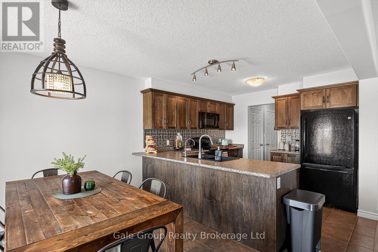
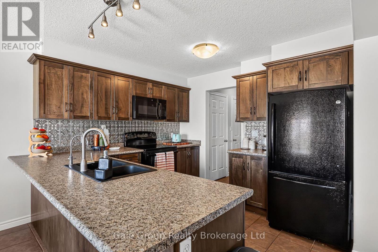
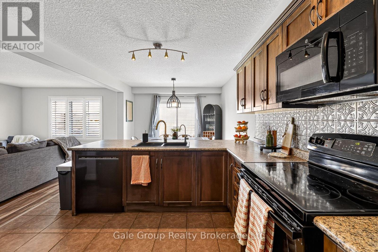
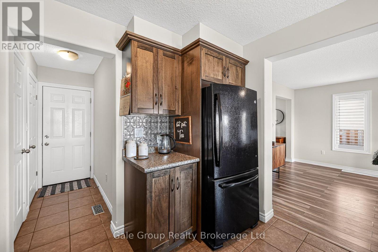
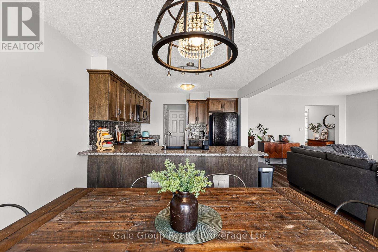
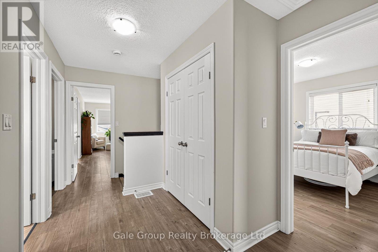
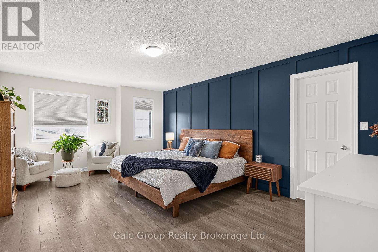
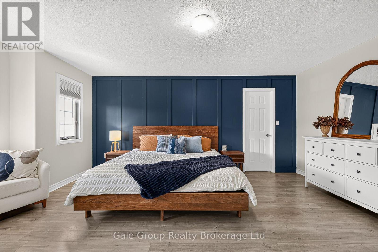
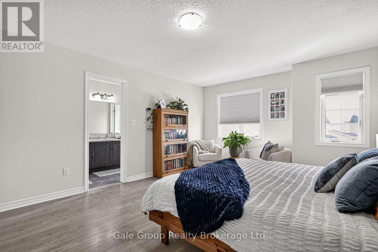
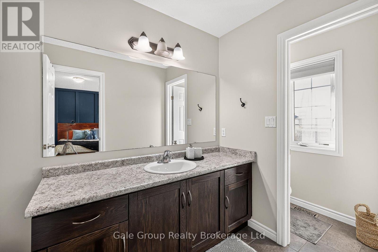
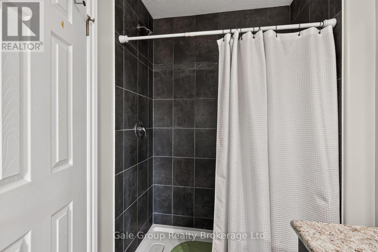
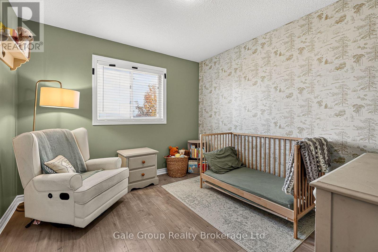
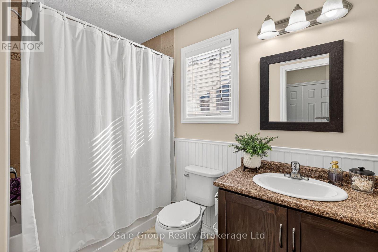
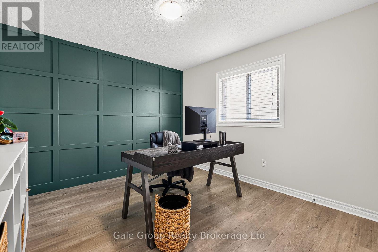
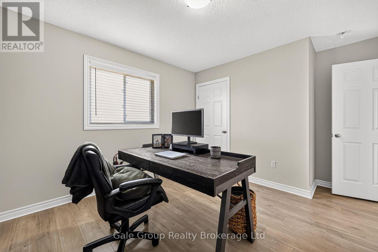
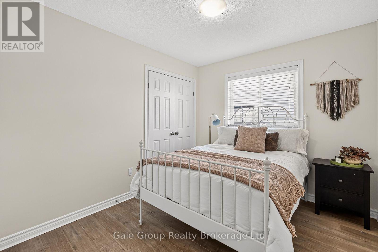
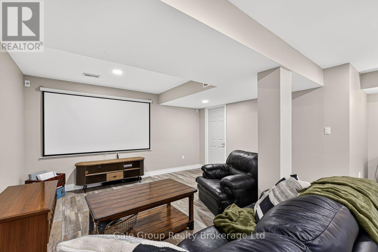
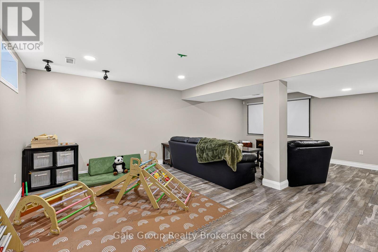
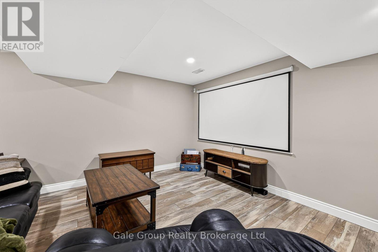
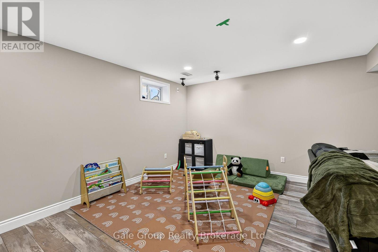
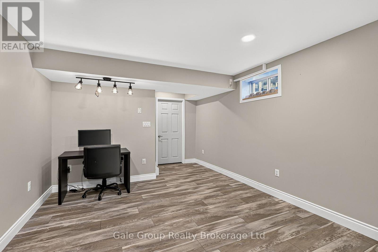
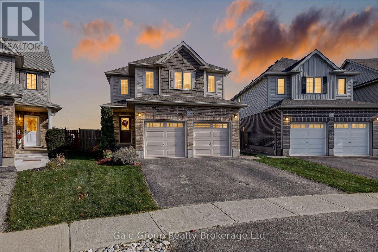
Welcome home to this inviting two-storey family home perfectly designed for easy everyday living.The main level invites you into a bright cohesive living space where the kitchen, dining, and living areas flow together naturally. Kitchen organization is seamless thanks to plenty of cabinet space and a convenient pantry while direct access to the double attached garage makes unpacking groceries effortless.Upstairs has four bedrooms offering a quiet space for the whole family. The primary bedroom features a private ensuite and walk-in closet, while a second full bathroom handles the morning rush with ease. Having the dedicated laundry room on this level brings practical convenience right where you need it most.Downstairs the basement extends your living options with a spacious rec room ideal for movie nights, a kids' play zone, or a quiet home office.Outside, the fully fenced backyard offers a private peaceful setting with no rear neighbours giving you a quiet backdrop for warm weather BBQs or relaxing weekends.Set in a family friendly neighbourhood close to great local schools and parks and quick seamless access to both the 401/403, this is the perfect place to call home. (id:48675)
Open House
This property has open houses!
2:00 pm
Ends at:4:00 pm
2:00 pm
Ends at:4:00 pm
Property Details
| MLS® Number | X14138208 |
| Property Type | Single Family |
| Community Name | Woodstock - North |
| Amenities Near By | Park, Place Of Worship, Schools, Public Transit |
| Community Features | School Bus |
| Equipment Type | Water Heater - Tankless, Water Heater, Water Softener |
| Features | Carpet Free, Sump Pump |
| Parking Space Total | 4 |
| Rental Equipment Type | Water Heater - Tankless, Water Heater, Water Softener |
| Structure | Deck, Porch, Shed |
Building
| Bathroom Total | 3 |
| Bedrooms Above Ground | 4 |
| Bedrooms Total | 4 |
| Appliances | Water Heater - Tankless, Water Softener, Dryer, Microwave, Stove, Washer, Window Coverings, Refrigerator |
| Basement Development | Finished |
| Basement Type | Full (finished) |
| Construction Style Attachment | Detached |
| Cooling Type | Central Air Conditioning |
| Exterior Finish | Brick, Vinyl Siding |
| Foundation Type | Concrete |
| Half Bath Total | 1 |
| Heating Fuel | Natural Gas |
| Heating Type | Forced Air |
| Stories Total | 2 |
| Size Interior | 1,500 - 2,000 Sqft |
| Type | House |
| Utility Water | Municipal Water |
Parking
| Attached Garage | |
| Garage |
Land
| Acreage | No |
| Fence Type | Fully Fenced, Fenced Yard |
| Land Amenities | Park, Place Of Worship, Schools, Public Transit |
| Sewer | Sanitary Sewer |
| Size Depth | 109 Ft |
| Size Frontage | 27 Ft |
| Size Irregular | 27 X 109 Ft ; 26.97 X 108.99 X 73.60 X 136.13 |
| Size Total Text | 27 X 109 Ft ; 26.97 X 108.99 X 73.60 X 136.13 |
Rooms
| Level | Type | Length | Width | Dimensions |
|---|---|---|---|---|
| Second Level | Laundry Room | 1.65 m | 2.22 m | 1.65 m x 2.22 m |
| Second Level | Primary Bedroom | 4.08 m | 5.58 m | 4.08 m x 5.58 m |
| Second Level | Bedroom 2 | 3.07 m | 3.33 m | 3.07 m x 3.33 m |
| Second Level | Bedroom 3 | 4.32 m | 3.35 m | 4.32 m x 3.35 m |
| Second Level | Bedroom 4 | 3.18 m | 2.79 m | 3.18 m x 2.79 m |
| Second Level | Bathroom | 1.63 m | 4.07 m | 1.63 m x 4.07 m |
| Second Level | Bathroom | 1.63 m | 2.6 m | 1.63 m x 2.6 m |
| Basement | Recreational, Games Room | 7.02 m | 7.07 m | 7.02 m x 7.07 m |
| Basement | Utility Room | 3.78 m | 3.73 m | 3.78 m x 3.73 m |
| Main Level | Dining Room | 3.18 m | 2.99 m | 3.18 m x 2.99 m |
| Main Level | Living Room | 3.87 m | 6.1 m | 3.87 m x 6.1 m |
| Main Level | Kitchen | 3.18 m | 3.11 m | 3.18 m x 3.11 m |
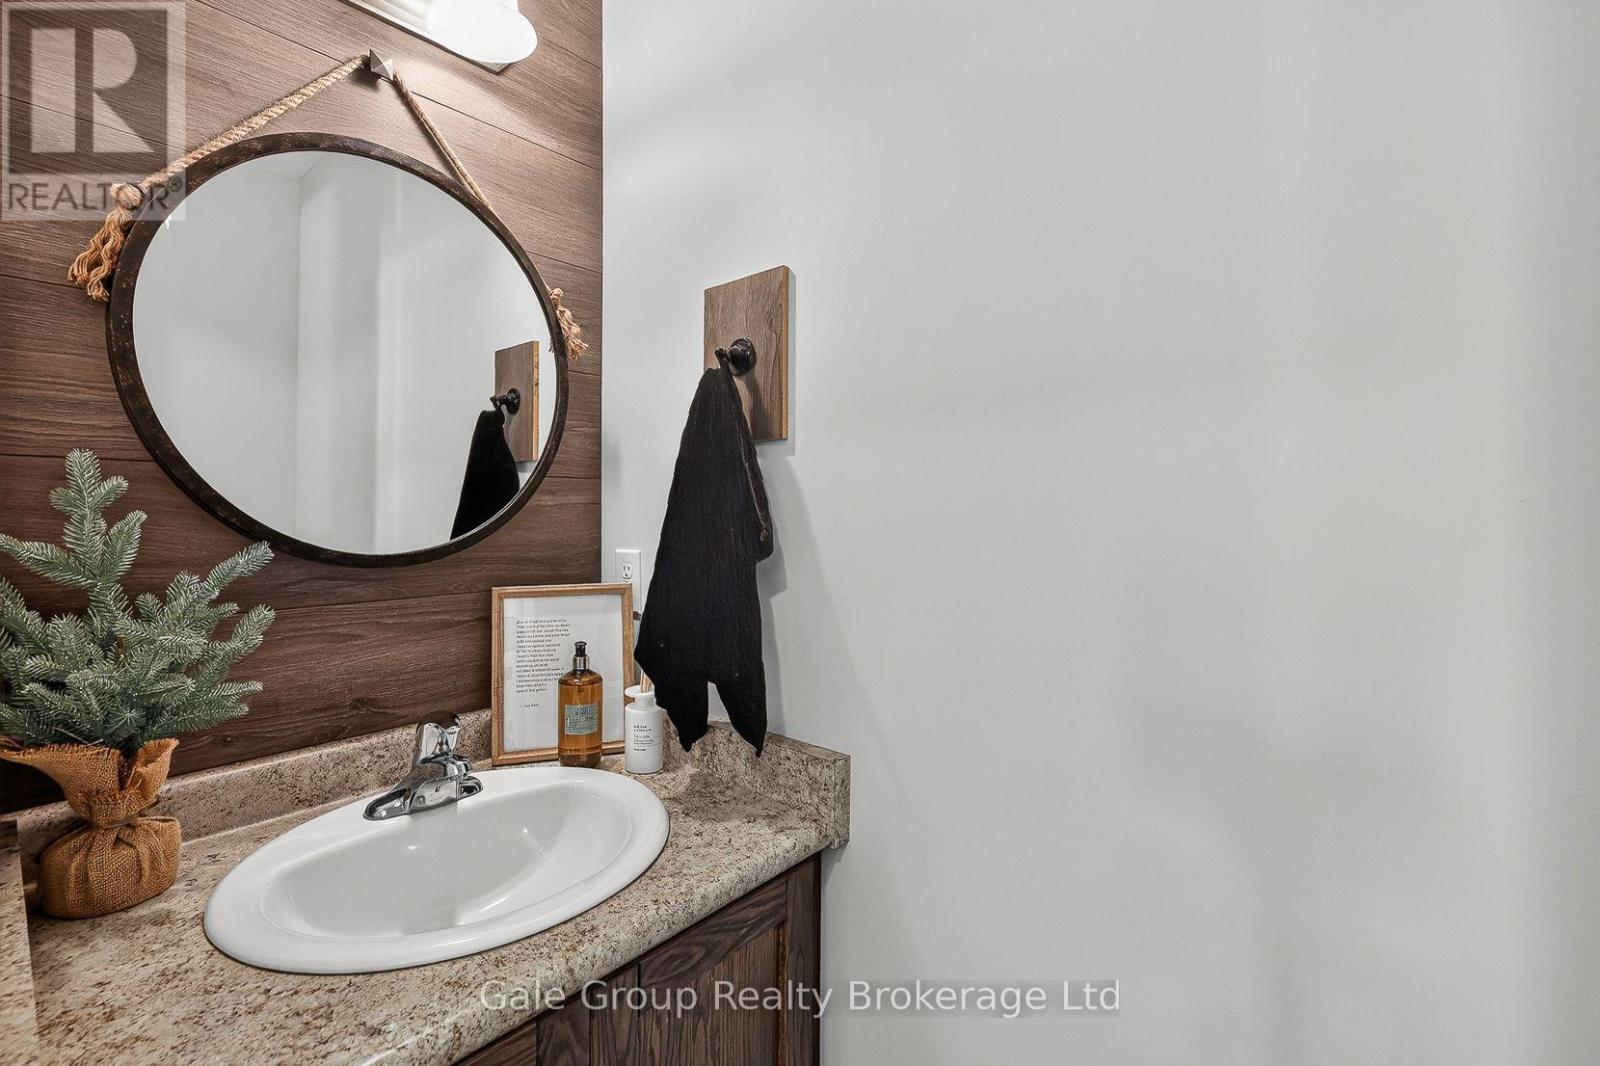
| Main Level | Bathroom | 0.82 m | 1.98 m | 0.82 m x 1.98 m |
Contact Us
Contact us for more information
425 Dundas Street
Woodstock, Ontario N4S 1B8
(519) 539-6194
https://www.facebook.com/profile.php?id=61555302023651

The trademarks REALTOR®, REALTORS®, and the REALTOR® logo are controlled by The Canadian Real Estate Association (CREA) and identify real estate professionals who are members of CREA. The trademarks MLS®, Multiple Listing Service® and the associated logos are owned by The Canadian Real Estate Association (CREA) and identify the quality of services provided by real estate professionals who are members of CREA. The trademark DDF® is owned by The Canadian Real Estate Association (CREA) and identifies CREA's Data Distribution Facility (DDF®)
November 02 2026 06:25:03
Woodstock Ingersoll Tillsonburg and Area Association of REALTORS® (WITAAR)
Gale Group Realty Brokerage Ltd