

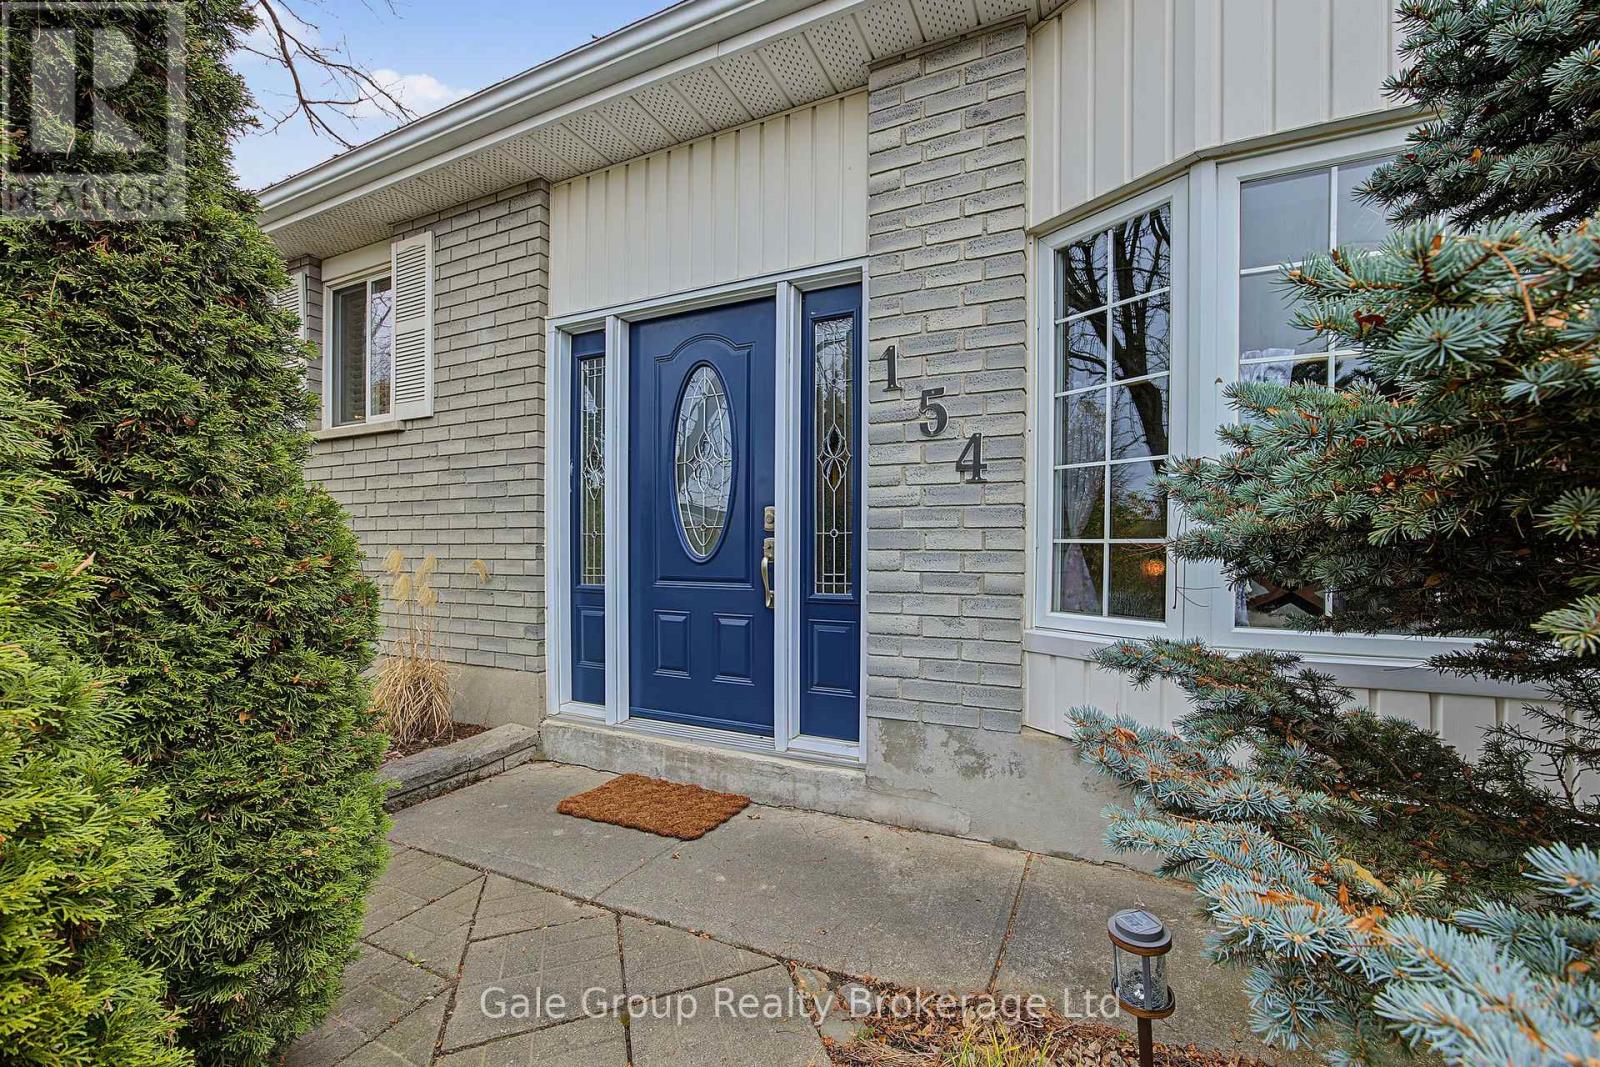
154 Elizabeth Avenue Ingersoll, Ontario N5C 3X8

$619,900
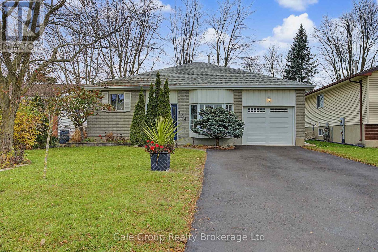
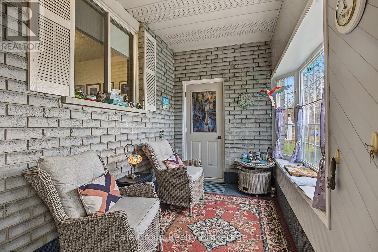
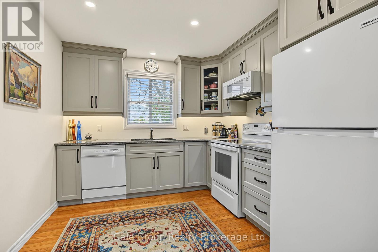
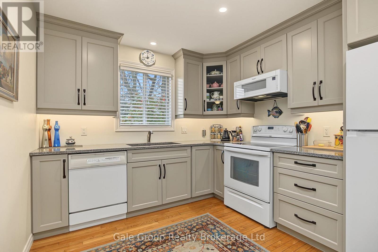
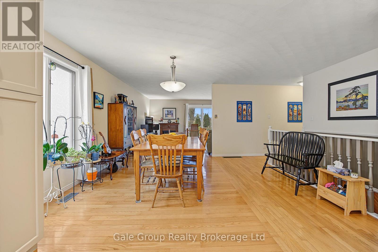
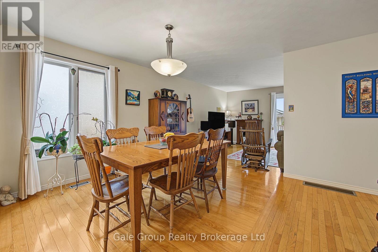
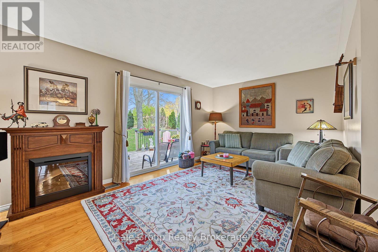
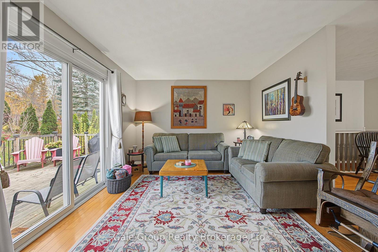
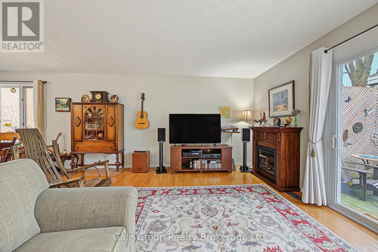
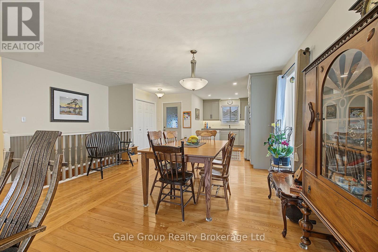
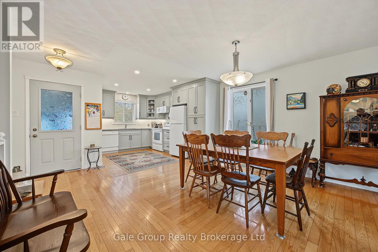
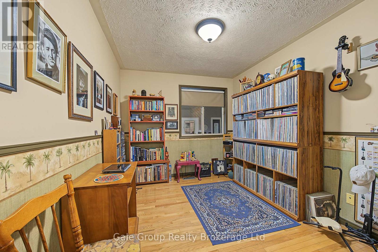
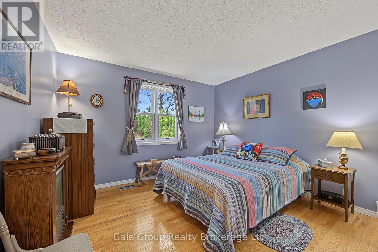
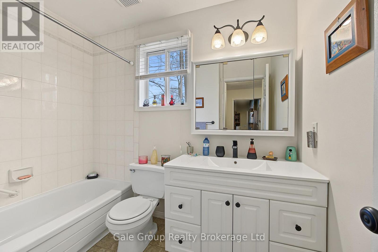
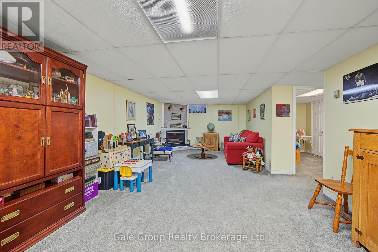
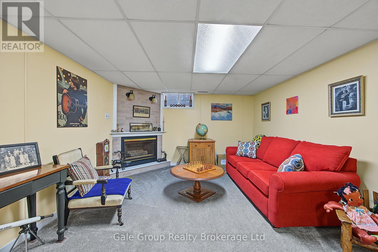
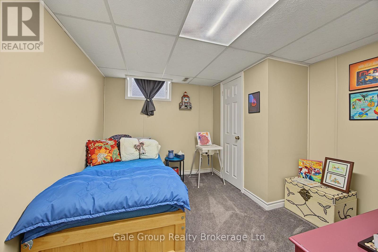
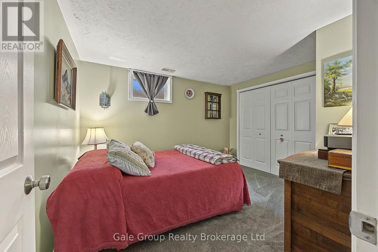
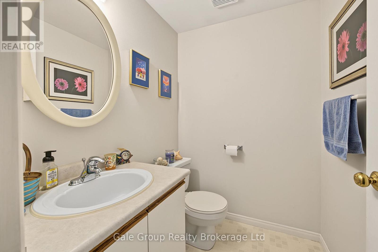
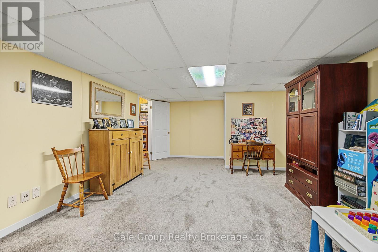
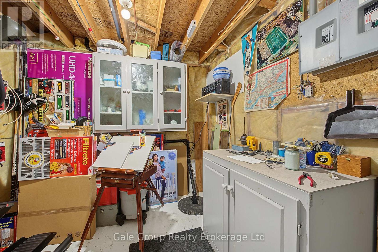
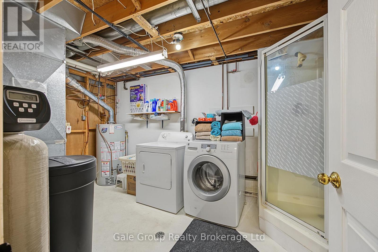
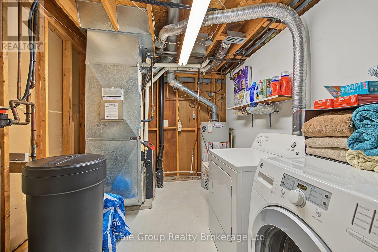
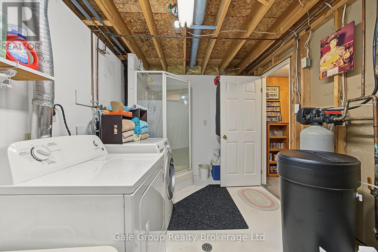
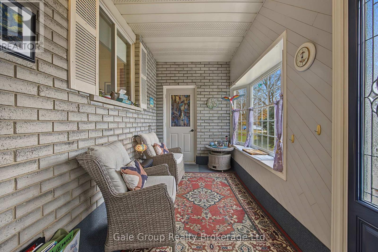
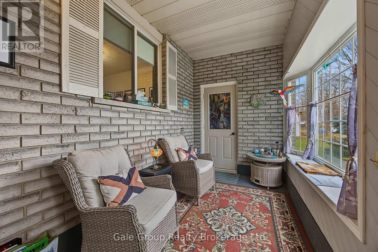
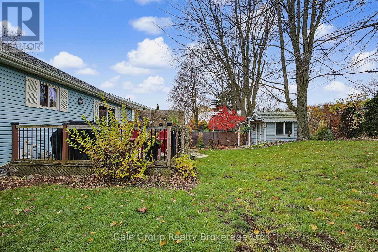
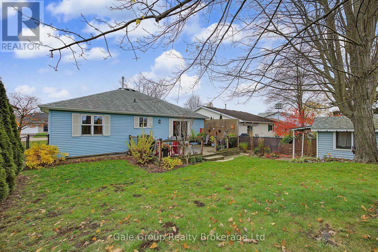
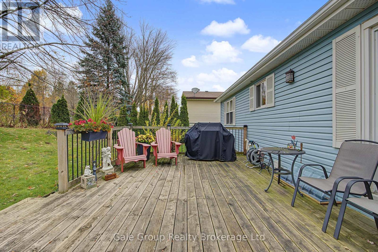
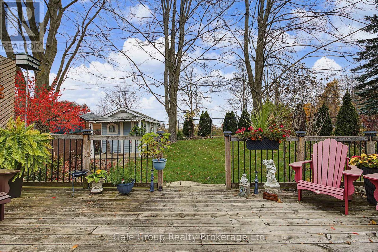
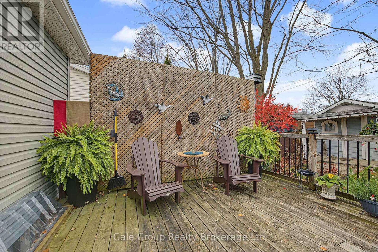
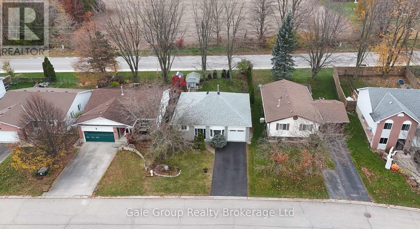
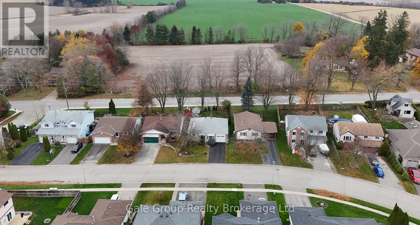
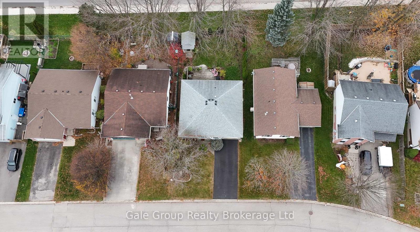
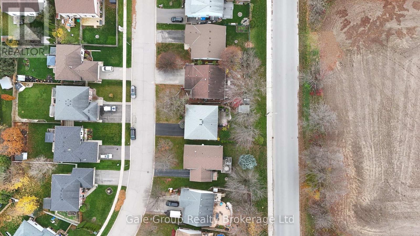
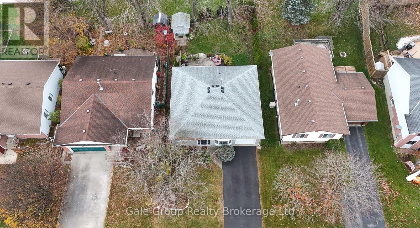
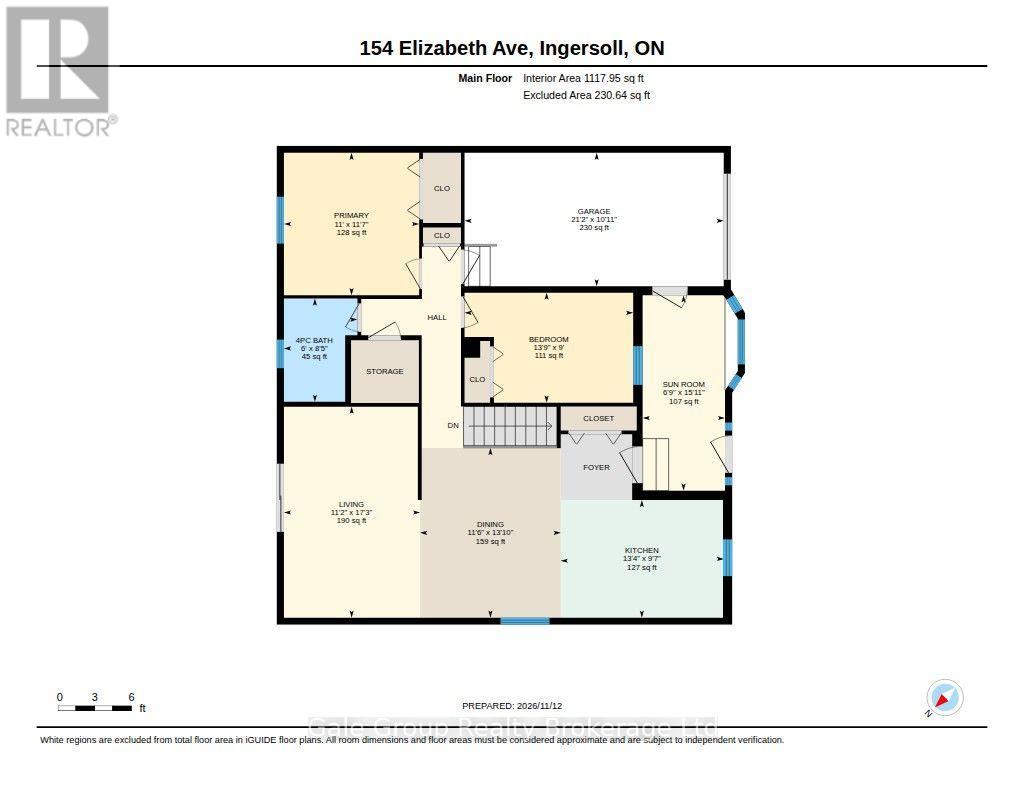
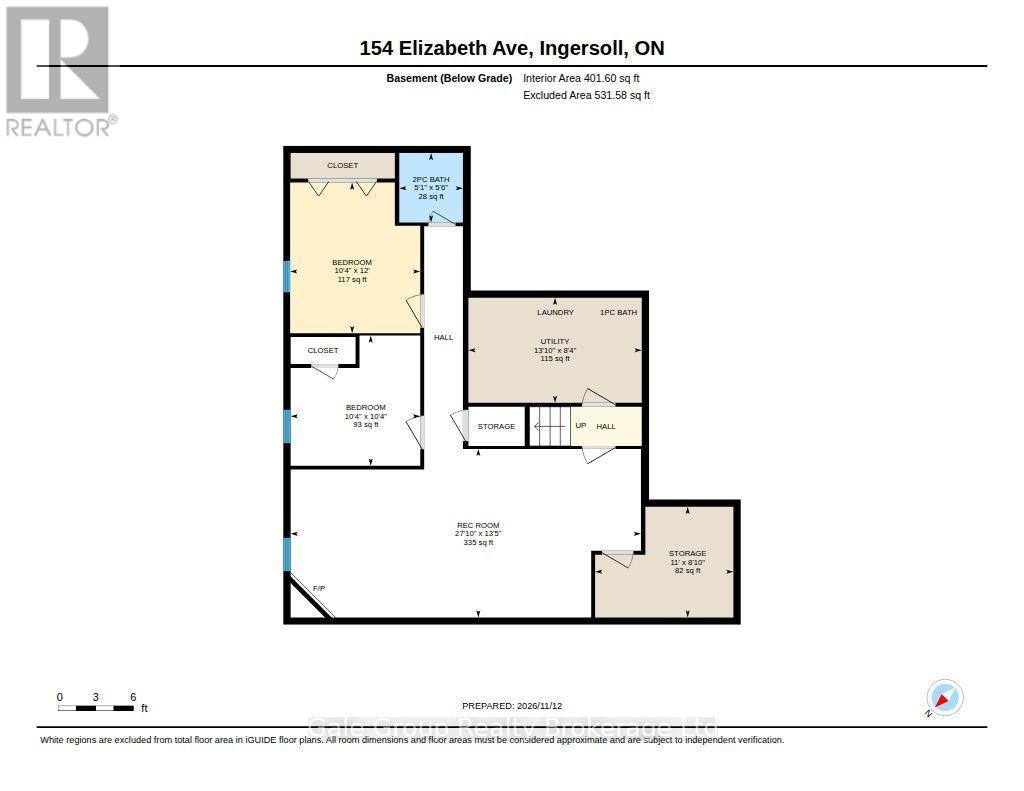
If you're looking to downsize, this bungalow on the edge of Town is perfect! You walk in the front door to a lovely, closed-in porch - an excellent spot to relax with a good book. The updated kitchen is open-concept to the dining room area. The living room is at the back of the home with patio doors leading to the deck, complete with a gas hookup for the BBQ. The backyard is fully fenced, and with no homes behind, your view is the farm fields and beautiful sunsets. The main floor boasts hardwood throughout. Two bedrooms, a 4-piece bath and a main-floor laundry room - this home lends itself nicely to main-floor living. The open staircase leads you downstairs to a generous-sized family room complete with a gas fireplace. There you will find 2 more bedrooms, a bathroom and the right amount of storage space. An added bonus - there is a lower level laundry room too !An attached garage, beautiful curb appeal, six appliances, move-incondition.....what more can you ask for ? (id:48675)
Property Details
| MLS® Number | X14175130 |
| Property Type | Single Family |
| Community Name | Ingersoll - North |
| Amenities Near By | Park, Place Of Worship |
| Community Features | Community Centre |
| Equipment Type | Water Heater |
| Parking Space Total | 3 |
| Rental Equipment Type | Water Heater |
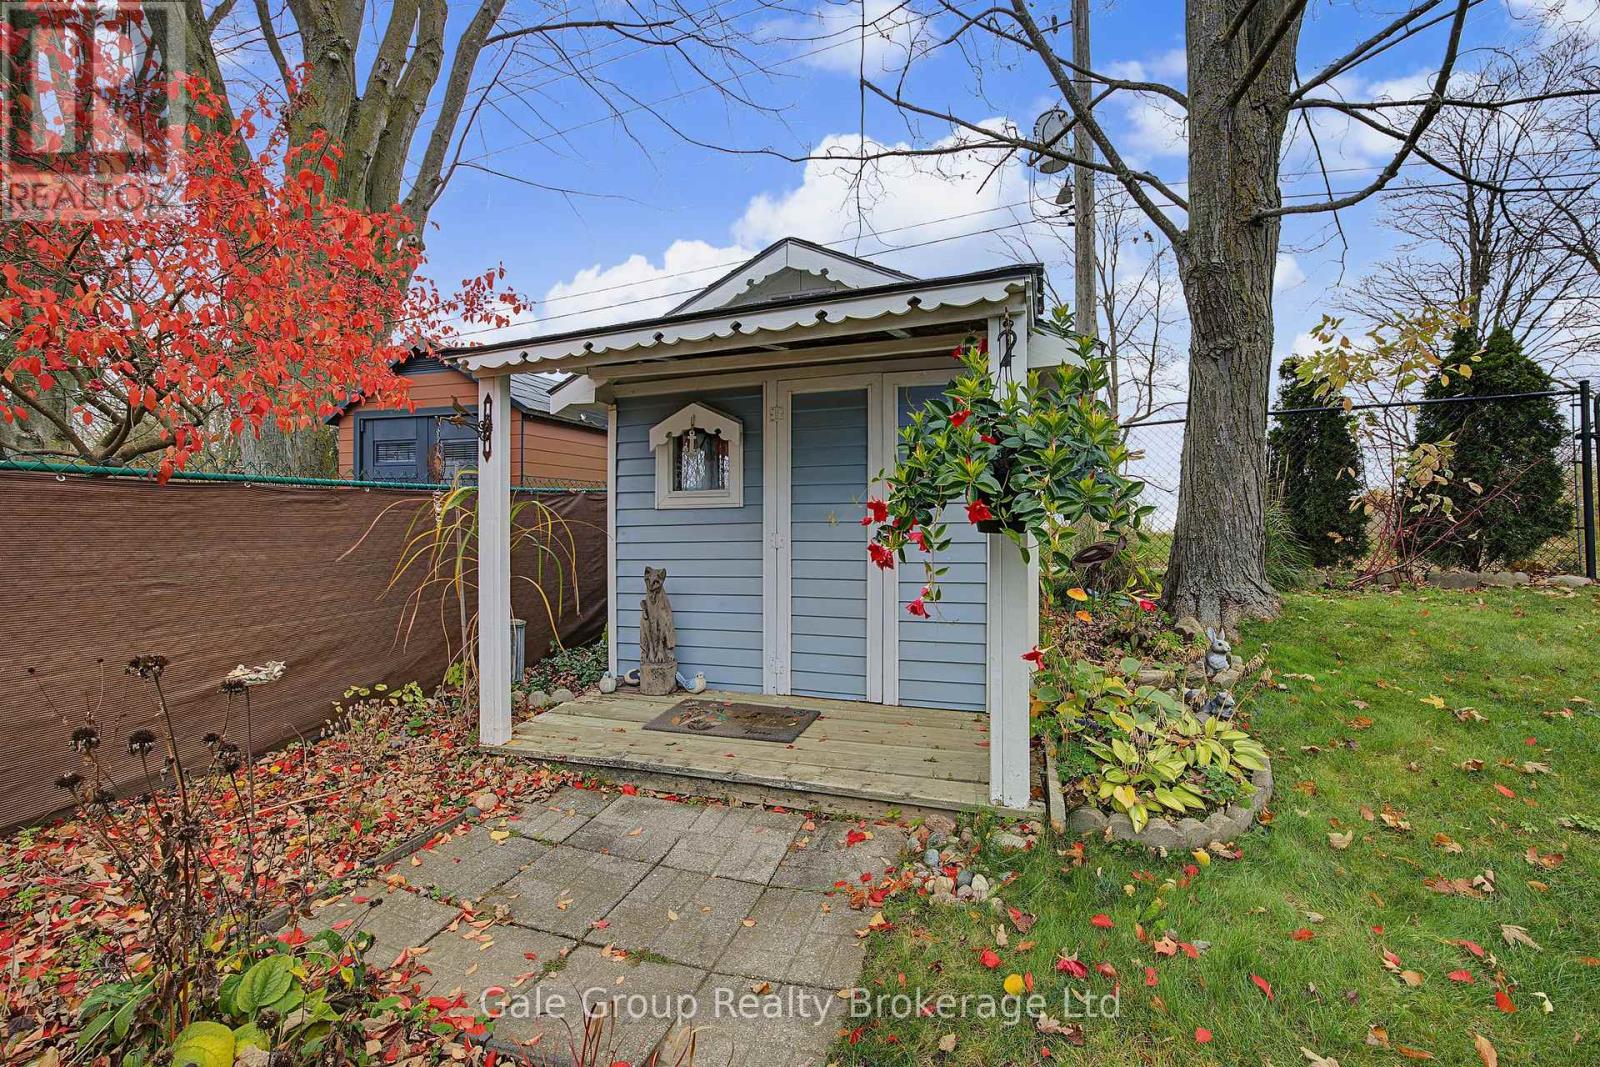
| Structure | Deck, Porch, Shed |
Building
| Bathroom Total | 2 |
| Bedrooms Above Ground | 2 |
| Bedrooms Below Ground | 2 |
| Bedrooms Total | 4 |
| Amenities | Fireplace(s) |
| Appliances | Garage Door Opener Remote(s), Central Vacuum, Water Softener, Water Meter, Dishwasher, Dryer, Garage Door Opener, Microwave, Stove, Washer, Refrigerator |
| Architectural Style | Bungalow |
| Basement Development | Finished |
| Basement Type | Full (finished) |
| Construction Style Attachment | Detached |
| Cooling Type | Central Air Conditioning |
| Exterior Finish | Brick Facing, Vinyl Siding |
| Fire Protection | Smoke Detectors |
| Fireplace Present | Yes |
| Fireplace Total | 1 |
| Foundation Type | Poured Concrete |
| Half Bath Total | 1 |
| Heating Fuel | Natural Gas |
| Heating Type | Forced Air |
| Stories Total | 1 |
| Size Interior | 1,100 - 1,500 Sqft |
| Type | House |
| Utility Water | Municipal Water |
Parking
| Attached Garage | |
| Garage |
Land
| Acreage | No |
| Fence Type | Fenced Yard |
| Land Amenities | Park, Place Of Worship |
| Landscape Features | Landscaped |
| Sewer | Sanitary Sewer |
| Size Depth | 100 Ft ,3 In |
| Size Frontage | 49 Ft ,3 In |
| Size Irregular | 49.3 X 100.3 Ft |
| Size Total Text | 49.3 X 100.3 Ft |
Rooms
| Level | Type | Length | Width | Dimensions |
|---|---|---|---|---|
| Basement | Other | 3.35 m | 2.47 m | 3.35 m x 2.47 m |
| Basement | Utility Room | 3.99 m | 2.56 m | 3.99 m x 2.56 m |
| Basement | Bathroom | 1.55 m | 1.71 m | 1.55 m x 1.71 m |
| Basement | Bedroom | 3.17 m | 3.66 m | 3.17 m x 3.66 m |
| Basement | Bedroom | 3.17 m | 3.17 m | 3.17 m x 3.17 m |
| Basement | Recreational, Games Room | 8.26 m | 4.12 m | 8.26 m x 4.12 m |
| Main Level | Bathroom | 1.83 m | 2.59 m | 1.83 m x 2.59 m |
| Main Level | Dining Room | 3.54 m | 3.99 m | 3.54 m x 3.99 m |
| Main Level | Kitchen | 4.08 m | 2.74 m | 4.08 m x 2.74 m |
| Main Level | Living Room | 3.41 m | 5.27 m | 3.41 m x 5.27 m |
| Main Level | Primary Bedroom | 3.35 m | 3.57 m | 3.35 m x 3.57 m |
| Main Level | Sunroom | 2.1 m | 4.61 m | 2.1 m x 4.61 m |
Contact Us
Contact us for more information
425 Dundas Street
Woodstock, Ontario N4S 1B8
(519) 539-6194
https://www.facebook.com/profile.php?id=61555302023651

The trademarks REALTOR®, REALTORS®, and the REALTOR® logo are controlled by The Canadian Real Estate Association (CREA) and identify real estate professionals who are members of CREA. The trademarks MLS®, Multiple Listing Service® and the associated logos are owned by The Canadian Real Estate Association (CREA) and identify the quality of services provided by real estate professionals who are members of CREA. The trademark DDF® is owned by The Canadian Real Estate Association (CREA) and identifies CREA's Data Distribution Facility (DDF®)
November 12 2026 06:24:27
Woodstock Ingersoll Tillsonburg and Area Association of REALTORS® (WITAAR)
Gale Group Realty Brokerage Ltd