

63 Brick Pond Lane Woodstock, Ontario N4V 1G1

$559,900
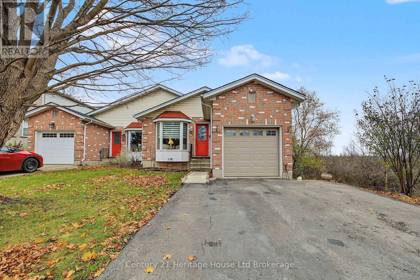
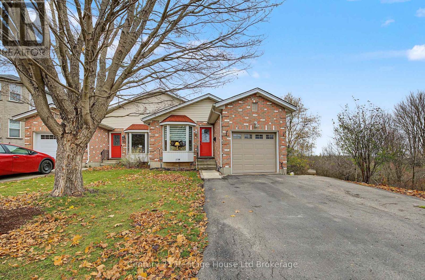
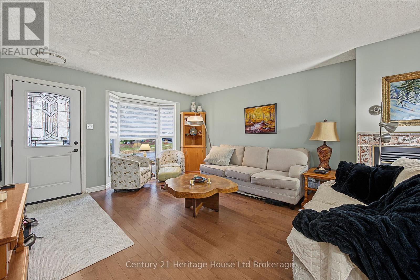
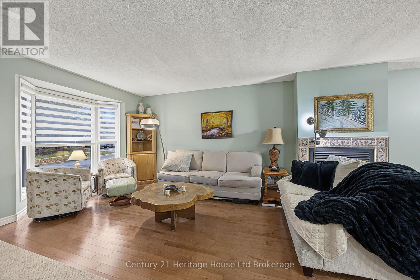
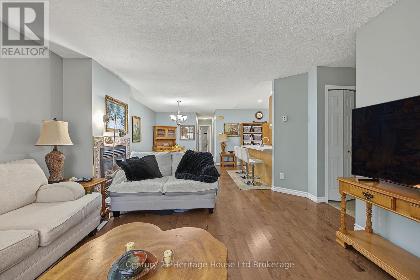
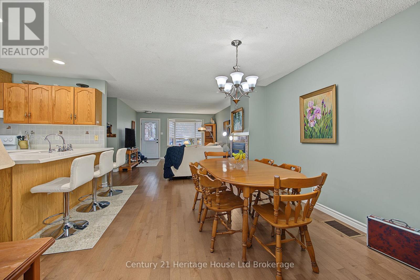
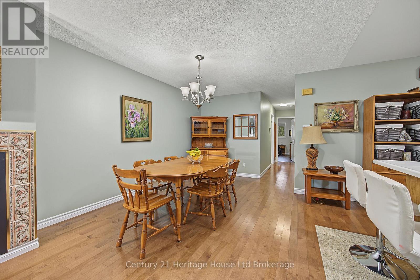
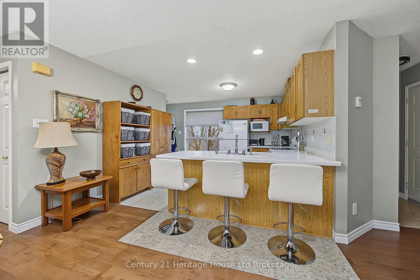
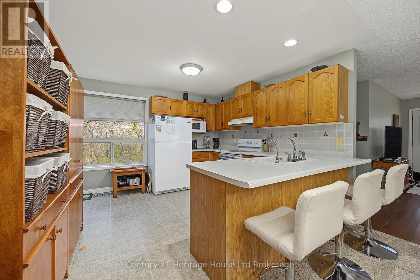
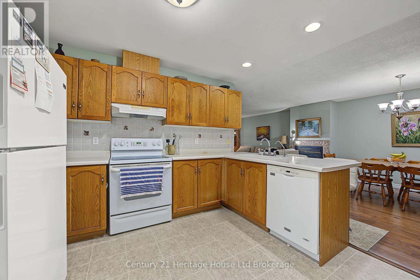
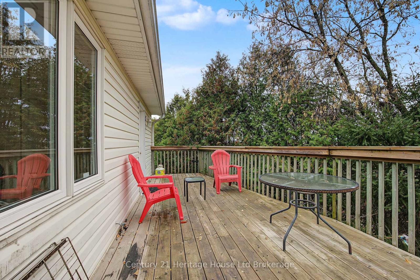
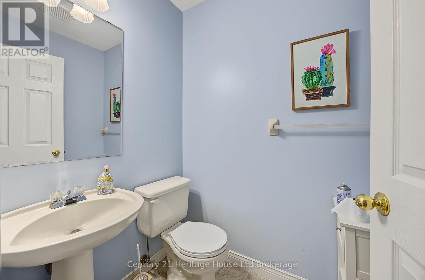
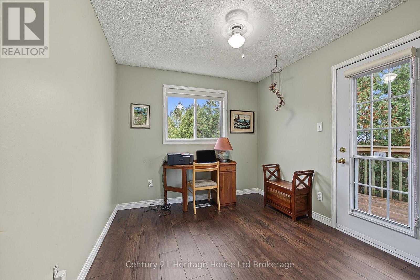
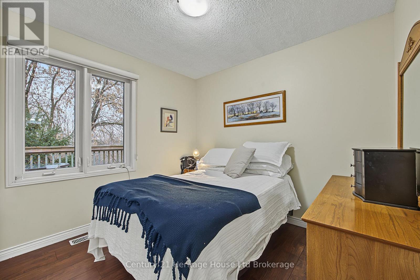
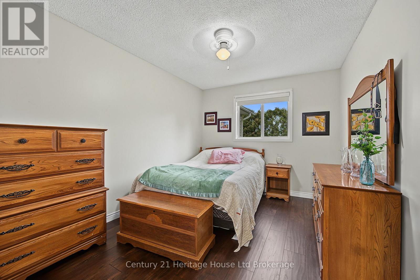
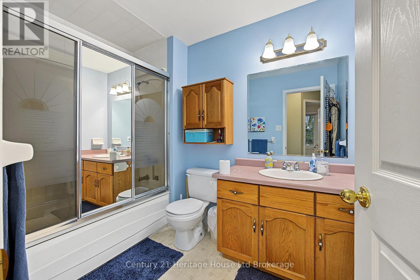
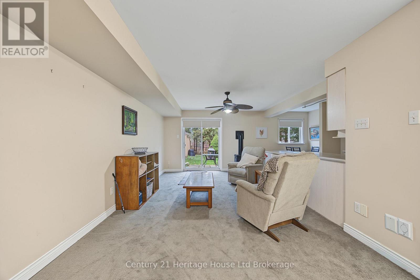
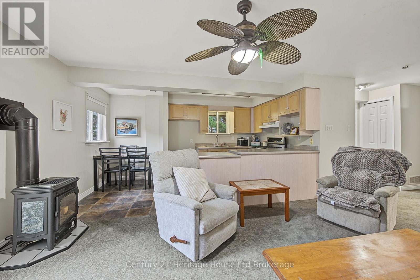
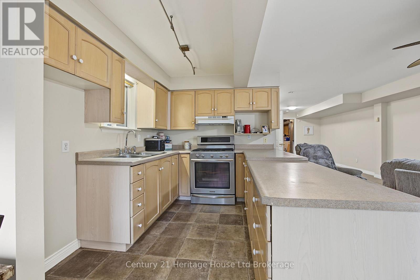
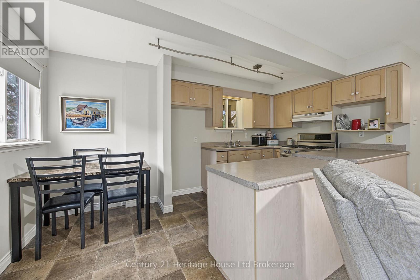
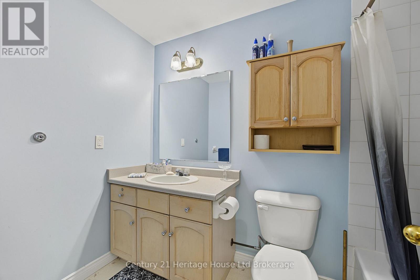
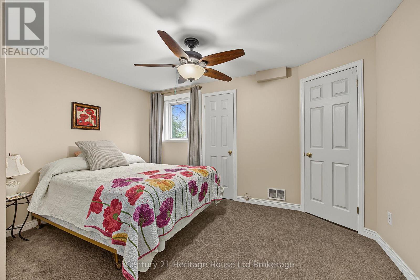
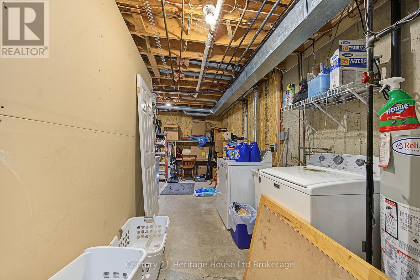
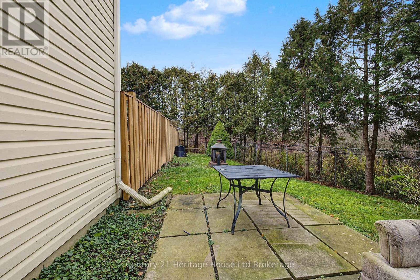
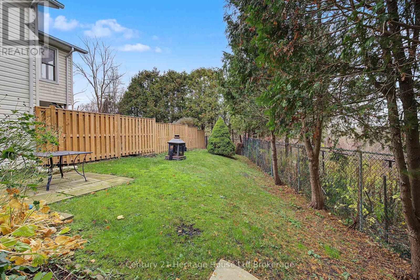
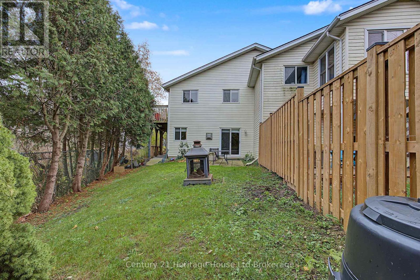
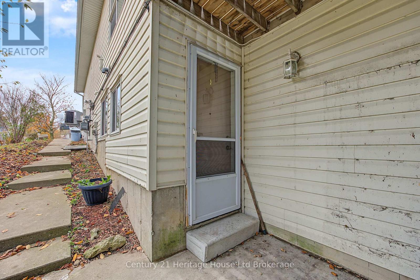
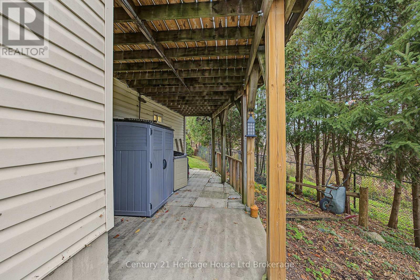
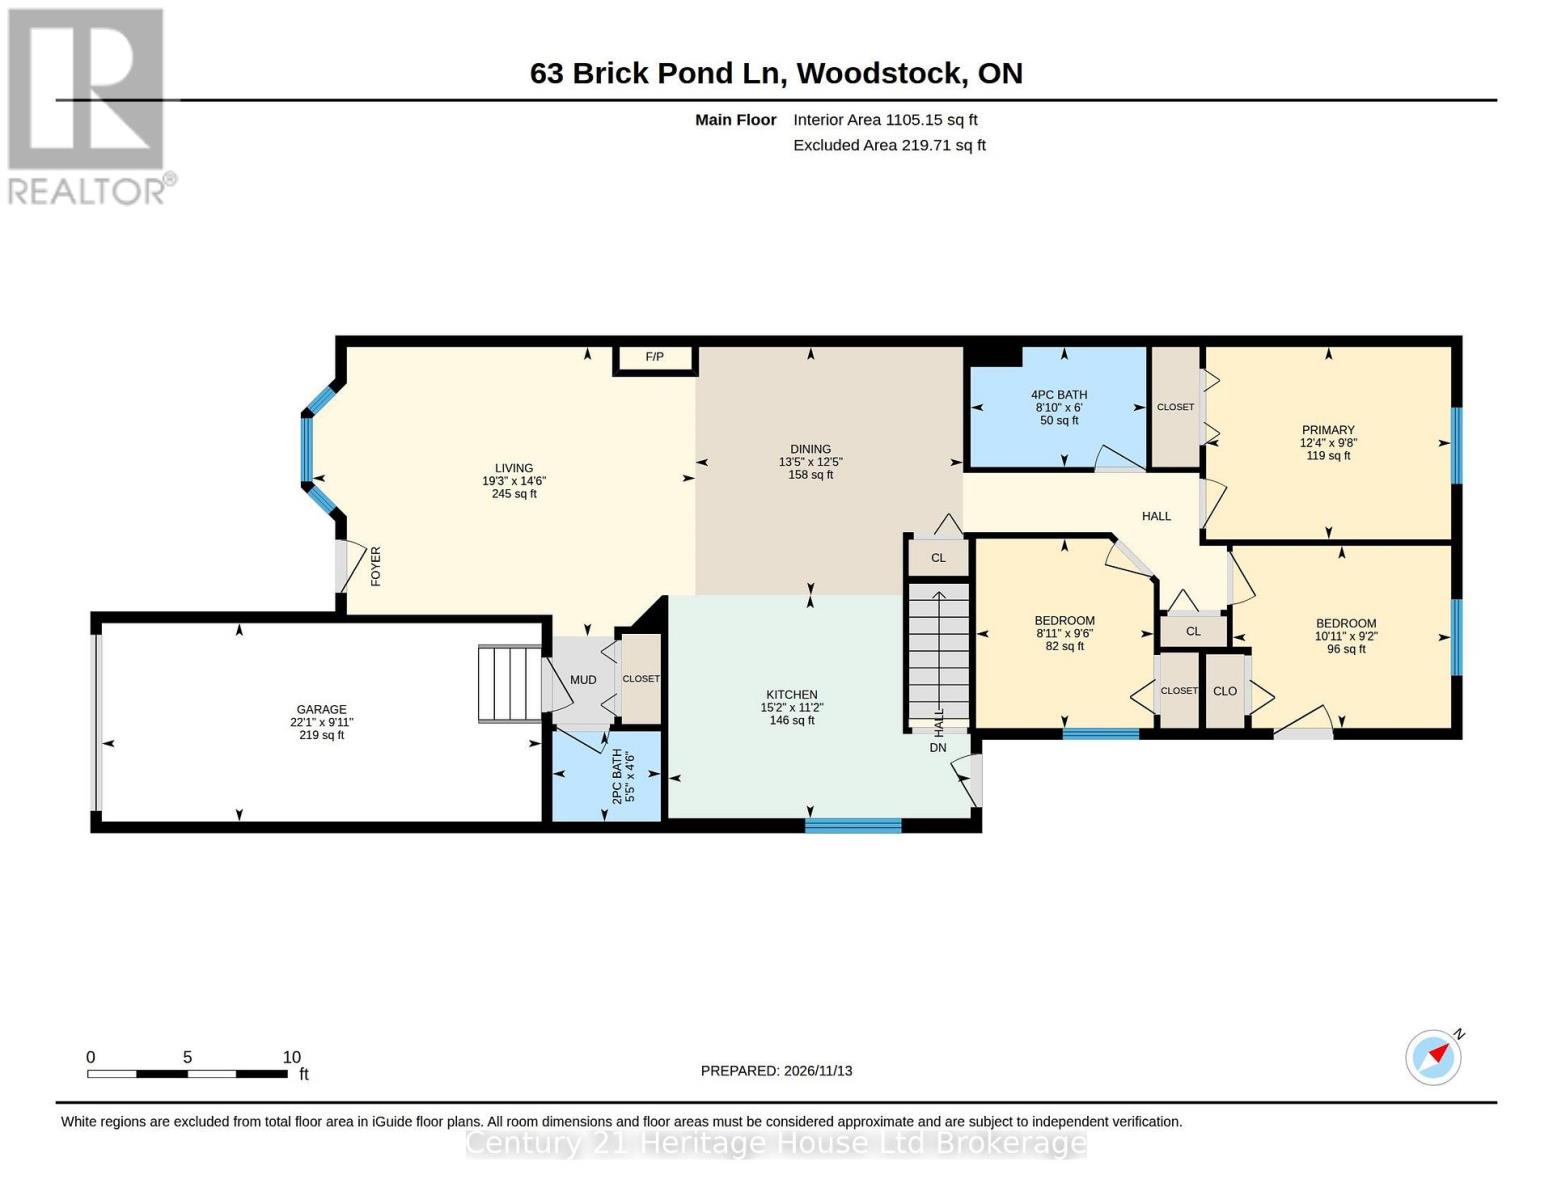
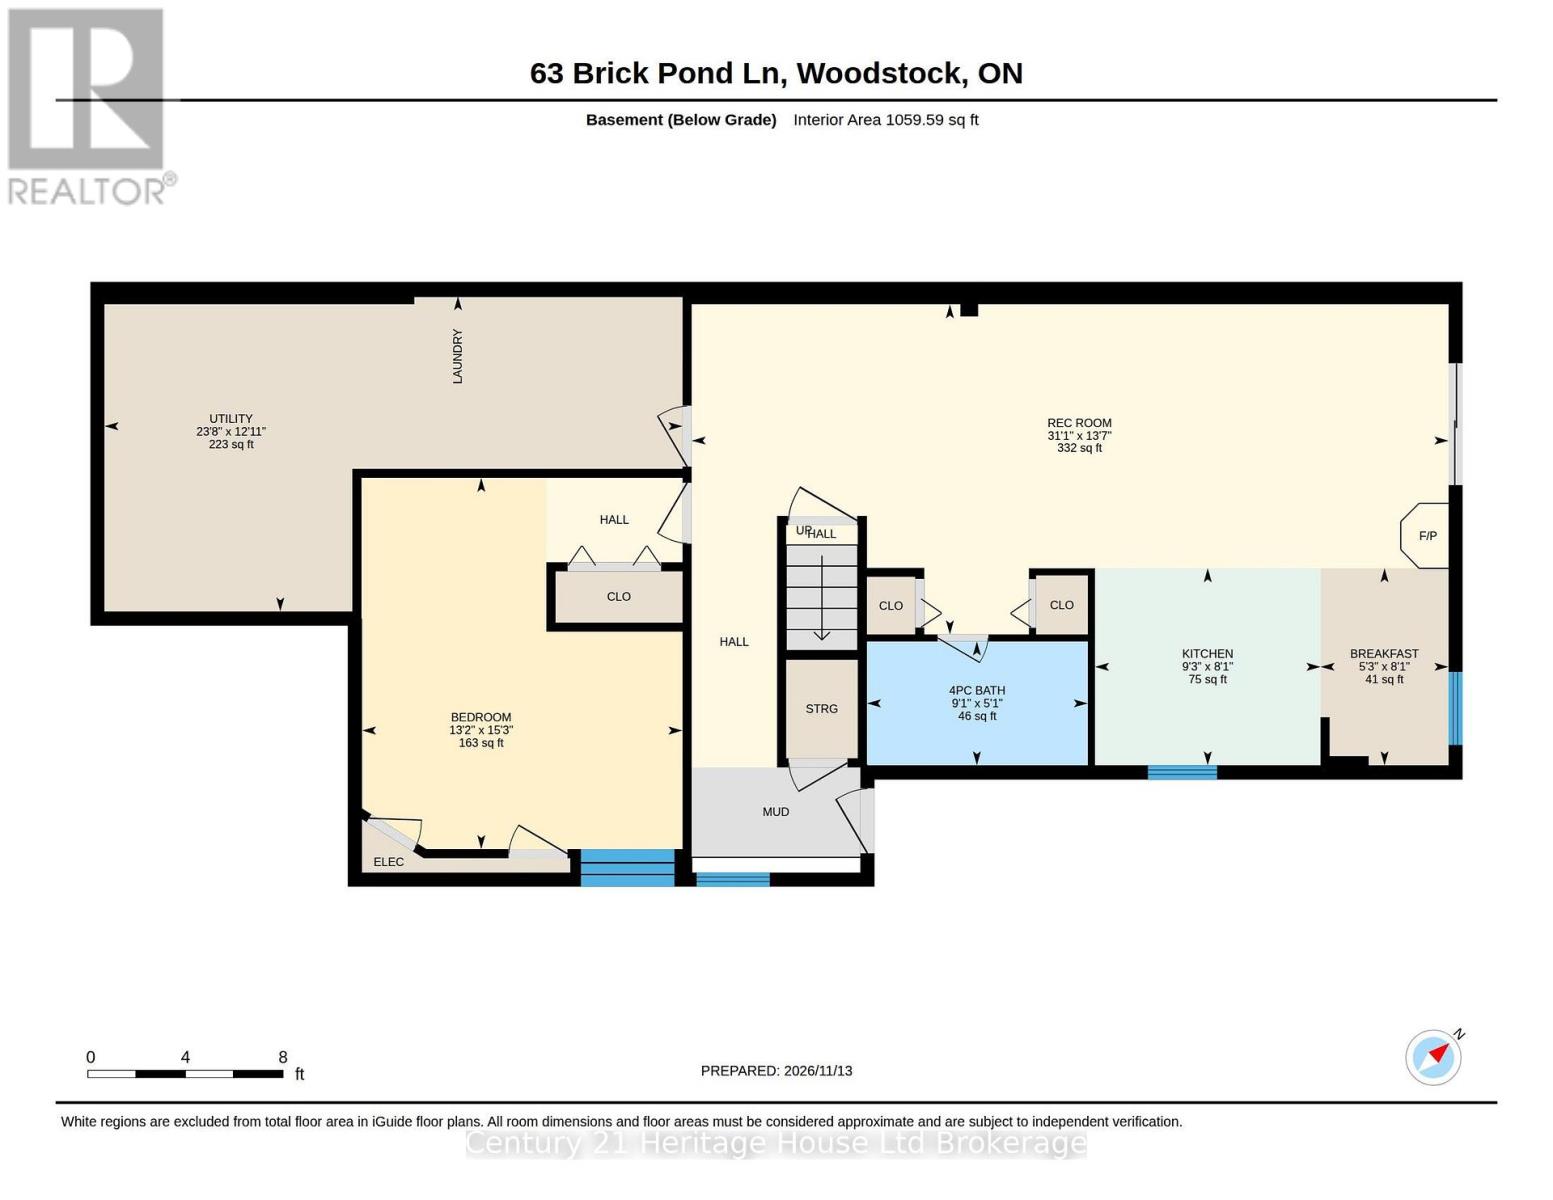
Welcome to 63 Brick Pond Lane! Backing onto peaceful greenspace, a beautifully maintained3+1 bedroom, 2.5 baths semi-detached home built in 1997. This inviting home features updated maple flooring on the main level (2024); living room with a gas fireplace, dining area, and a generous U-shaped kitchen offering plenty of cabinetry and counter space. Kitchen offers access to the elevated deck with updated deck boards (2021), and a natural gas BBQ hookup for your convenience. The main level also features three bedrooms, each with double closets, a convenient powder room for guests, and a 4-piece bathroom. The fully finished walkout basement offers incredible flexibility with its separate entrance, second kitchen, spacious living room with brand-new carpeting (2026), additional bedroom, and4-piece bathroom. A dedicated laundry area, abundant storage, and patio doors leading directly to the fenced backyard complete this functional lower level. An excellent layout for extended family or multigenerational living! Notable improvements include roof shingles replaced in 2014-2015 with a reported 50-yearwarranty, furnace and central air conditioning updated in 2015. Additional features include a water softener, water purification system, central vacuum, alarm system, attached single-car garage, and double driveway. With its generous living spaces, thoughtful updates, ample storage, and beautiful greenspace backdrop, this home offers exceptional versatility and a wonderful opportunity to make it your own. Come discover everything 63 Brick Pond Lane has to offer! (id:48675)
Open House
This property has open houses!
2:00 pm
Ends at:4:00 pm
Property Details
| MLS® Number | X14178724 |
| Property Type | Single Family |
| Community Name | Woodstock - South |
| Amenities Near By | Hospital, Place Of Worship, Public Transit, Schools |
| Community Features | Community Centre |
| Equipment Type | Water Heater |
| Features | Irregular Lot Size, Sloping, Sump Pump, In-law Suite |
| Parking Space Total | 3 |
| Rental Equipment Type | Water Heater |
| Structure | Deck, Shed |
Building
| Bathroom Total | 3 |
| Bedrooms Above Ground | 3 |
| Bedrooms Below Ground | 1 |
| Bedrooms Total | 4 |
| Amenities | Fireplace(s) |
| Appliances | Garage Door Opener Remote(s), Water Softener, Blinds, Dishwasher, Dryer, Freezer, Gas Stove(s), Washer, Refrigerator |
| Architectural Style | Bungalow |
| Basement Development | Finished |
| Basement Features | Walk Out |
| Basement Type | Full (finished) |
| Construction Style Attachment | Semi-detached |
| Cooling Type | Central Air Conditioning |
| Exterior Finish | Brick, Vinyl Siding |
| Fire Protection | Alarm System |
| Fireplace Present | Yes |
| Fireplace Total | 2 |
| Foundation Type | Poured Concrete |
| Half Bath Total | 1 |
| Heating Fuel | Natural Gas |
| Heating Type | Forced Air |
| Stories Total | 1 |
| Size Interior | 1,100 - 1,500 Sqft |
| Type | House |
| Utility Water | Municipal Water |
Parking
| Attached Garage | |
| Garage |
Land
| Acreage | No |
| Land Amenities | Hospital, Place Of Worship, Public Transit, Schools |
| Sewer | Sanitary Sewer |
| Size Depth | 139 Ft ,6 In |
| Size Frontage | 29 Ft ,6 In |
| Size Irregular | 29.5 X 139.5 Ft |
| Size Total Text | 29.5 X 139.5 Ft|under 1/2 Acre |
| Surface Water | Lake/pond |
| Zoning Description | R2 |
Rooms
| Level | Type | Length | Width | Dimensions |
|---|---|---|---|---|
| Lower Level | Family Room | 9.04 m | 3.35 m | 9.04 m x 3.35 m |
| Lower Level | Kitchen | 4.26 m | 2.43 m | 4.26 m x 2.43 m |
| Lower Level | Bedroom 4 | 4.57 m | 4.11 m | 4.57 m x 4.11 m |
| Lower Level | Laundry Room | 3.04 m | 2.13 m | 3.04 m x 2.13 m |
| Main Level | Kitchen | 3.65 m | 3.65 m | 3.65 m x 3.65 m |
| Main Level | Dining Room | 10.36 m | 4.26 m | 10.36 m x 4.26 m |
| Main Level | Living Room | 10.36 m | 3.36 m | 10.36 m x 3.36 m |
| Main Level | Primary Bedroom | 3.35 m | 2.74 m | 3.35 m x 2.74 m |
| Main Level | Bedroom 3 | 3.04 m | 2.74 m | 3.04 m x 2.74 m |
| Main Level | Bedroom 2 | 3.04 m | 2.74 m | 3.04 m x 2.74 m |
Contact Us
Contact us for more information

The trademarks REALTOR®, REALTORS®, and the REALTOR® logo are controlled by The Canadian Real Estate Association (CREA) and identify real estate professionals who are members of CREA. The trademarks MLS®, Multiple Listing Service® and the associated logos are owned by The Canadian Real Estate Association (CREA) and identify the quality of services provided by real estate professionals who are members of CREA. The trademark DDF® is owned by The Canadian Real Estate Association (CREA) and identifies CREA's Data Distribution Facility (DDF®)
November 13 2026 06:24:38
Woodstock Ingersoll Tillsonburg and Area Association of REALTORS® (WITAAR)
Century 21 Heritage House Ltd Brokerage