

417 Somme Street Woodstock, Ontario N4T 0K3

$859,900
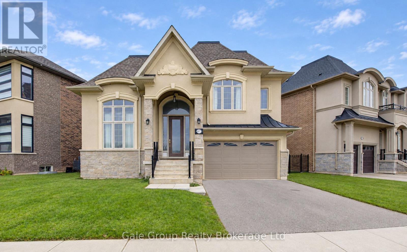
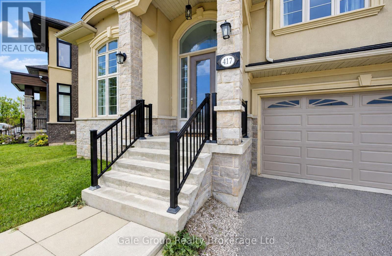
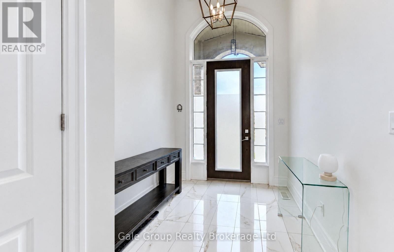
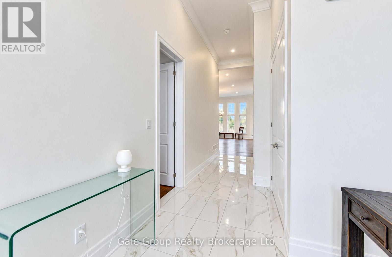
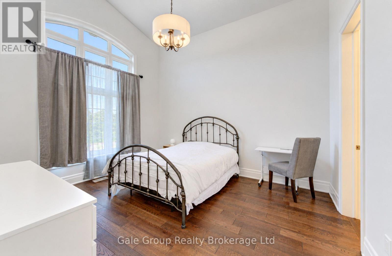
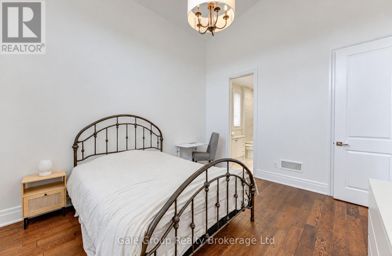
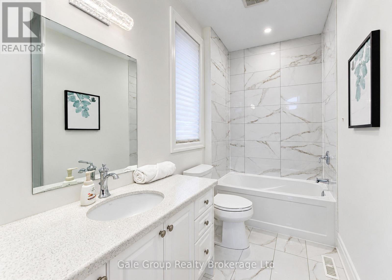
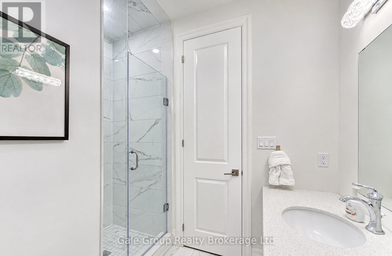
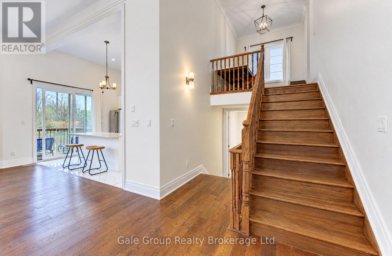
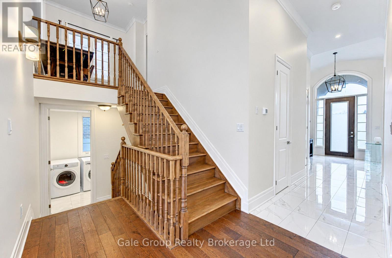
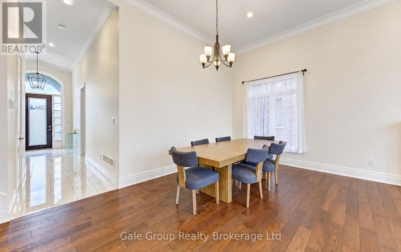
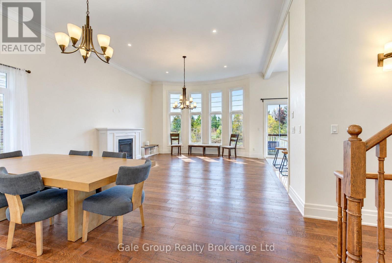
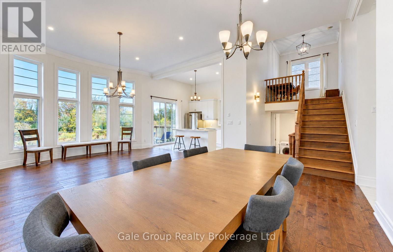
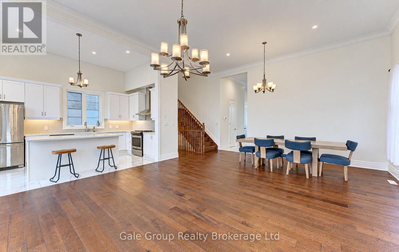
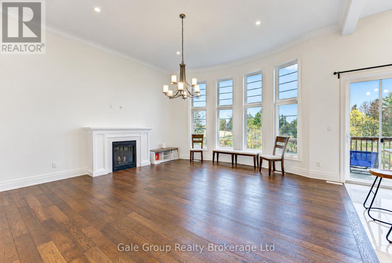
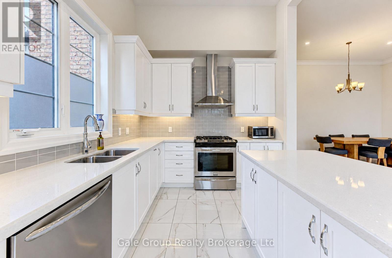
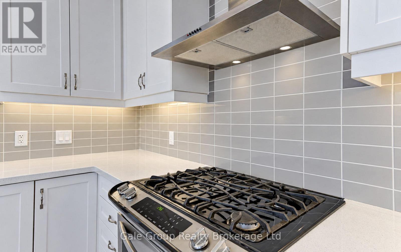
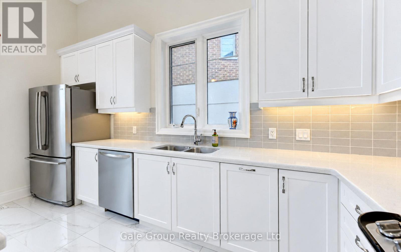
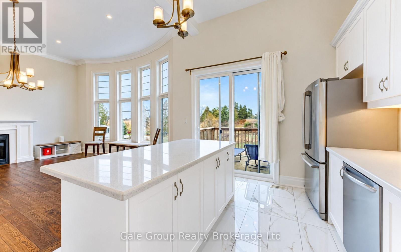
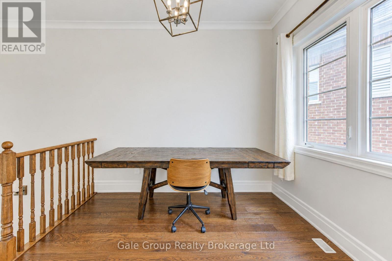
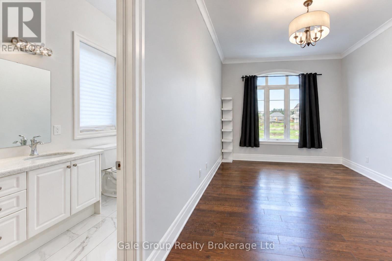
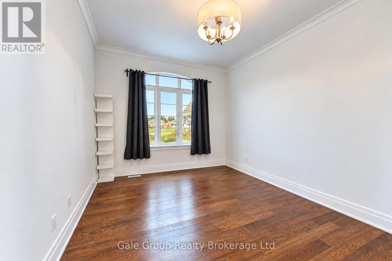
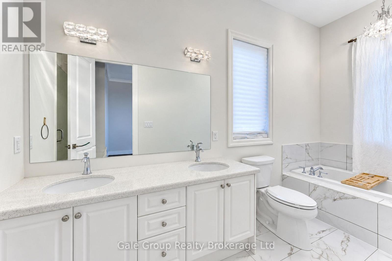
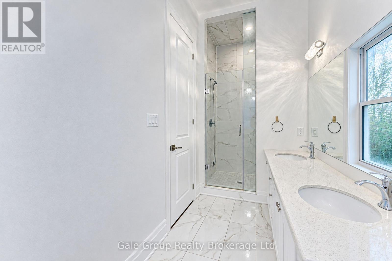
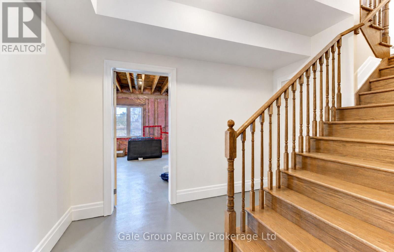
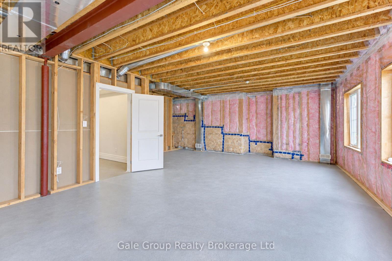
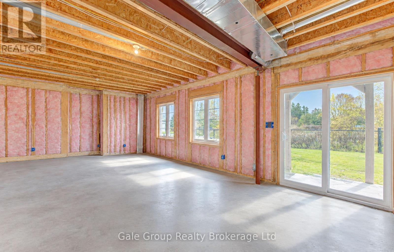
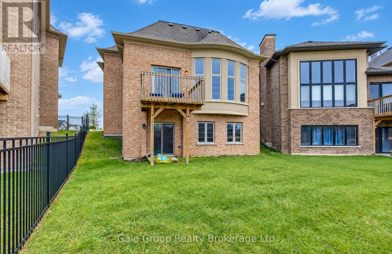
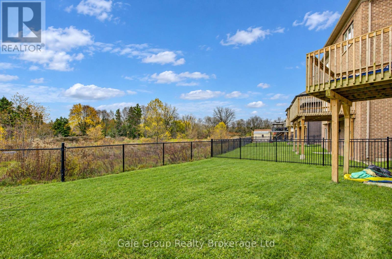
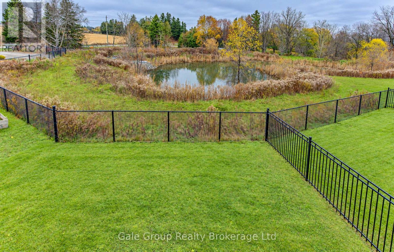
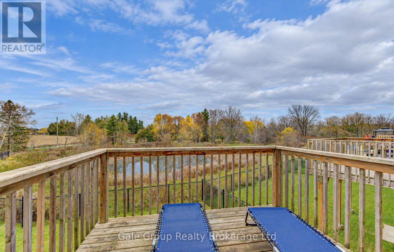
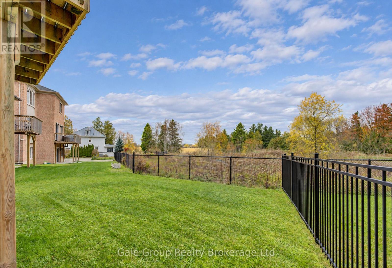
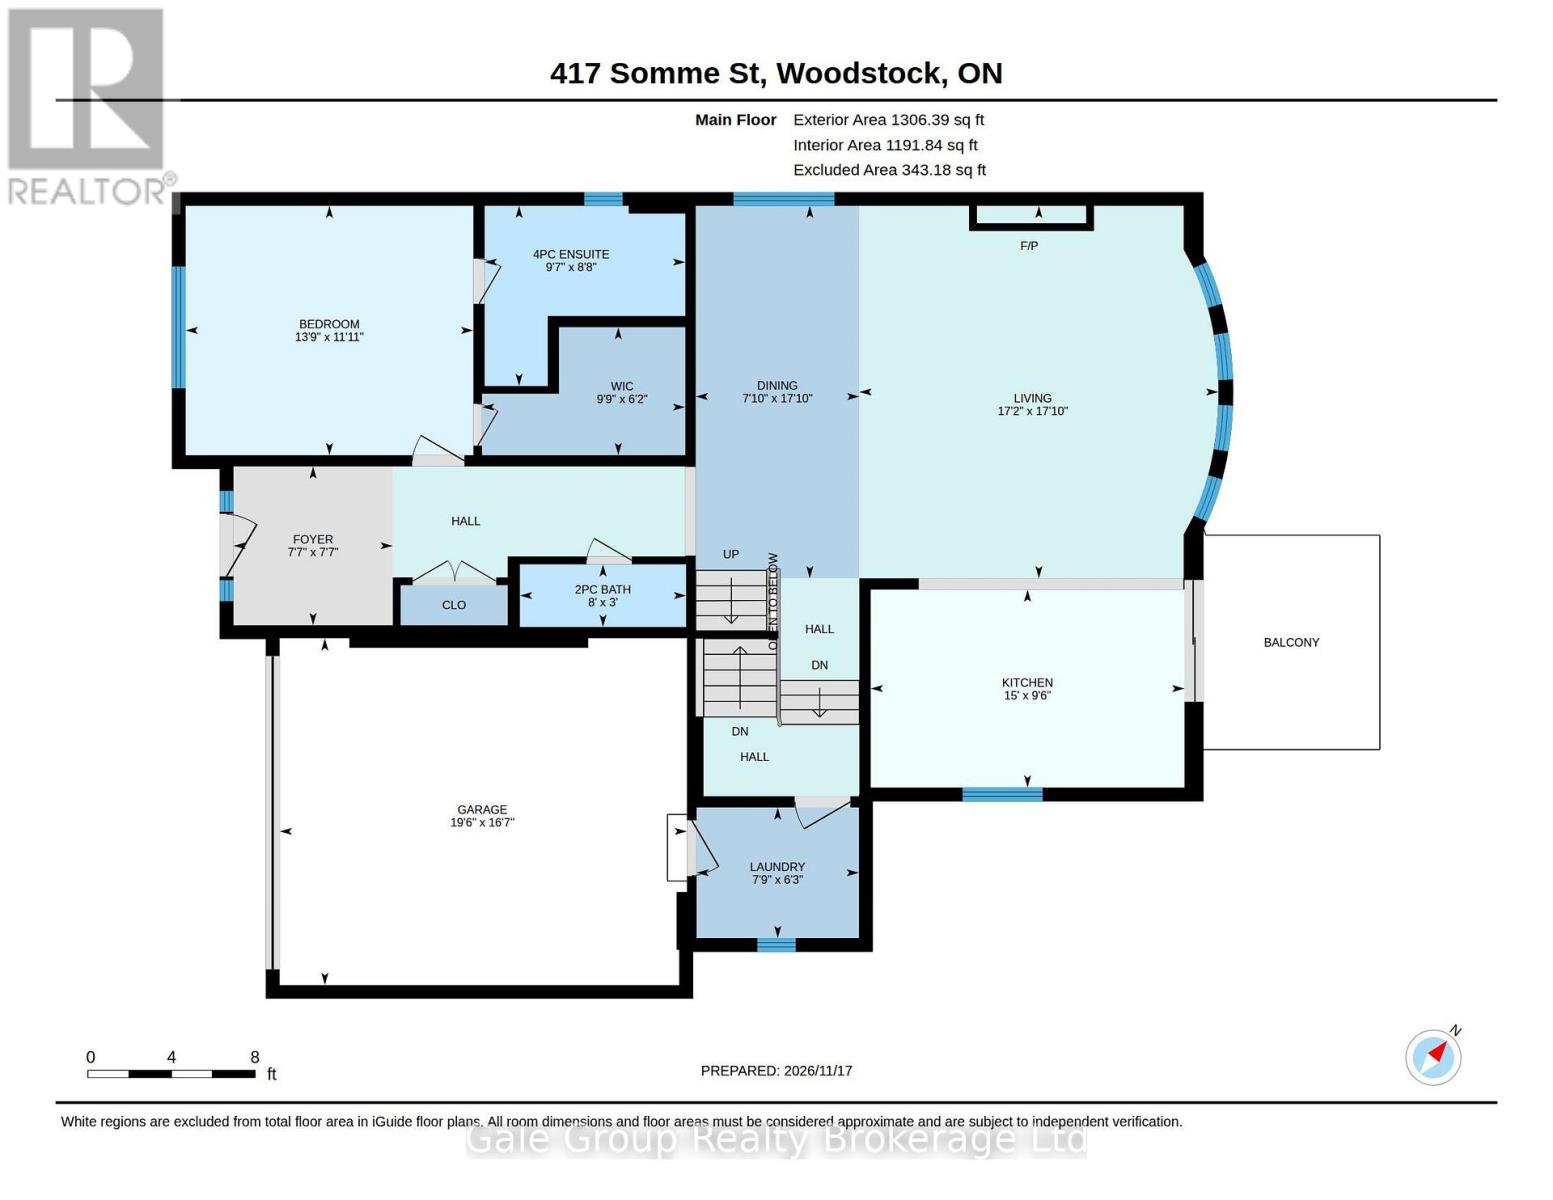
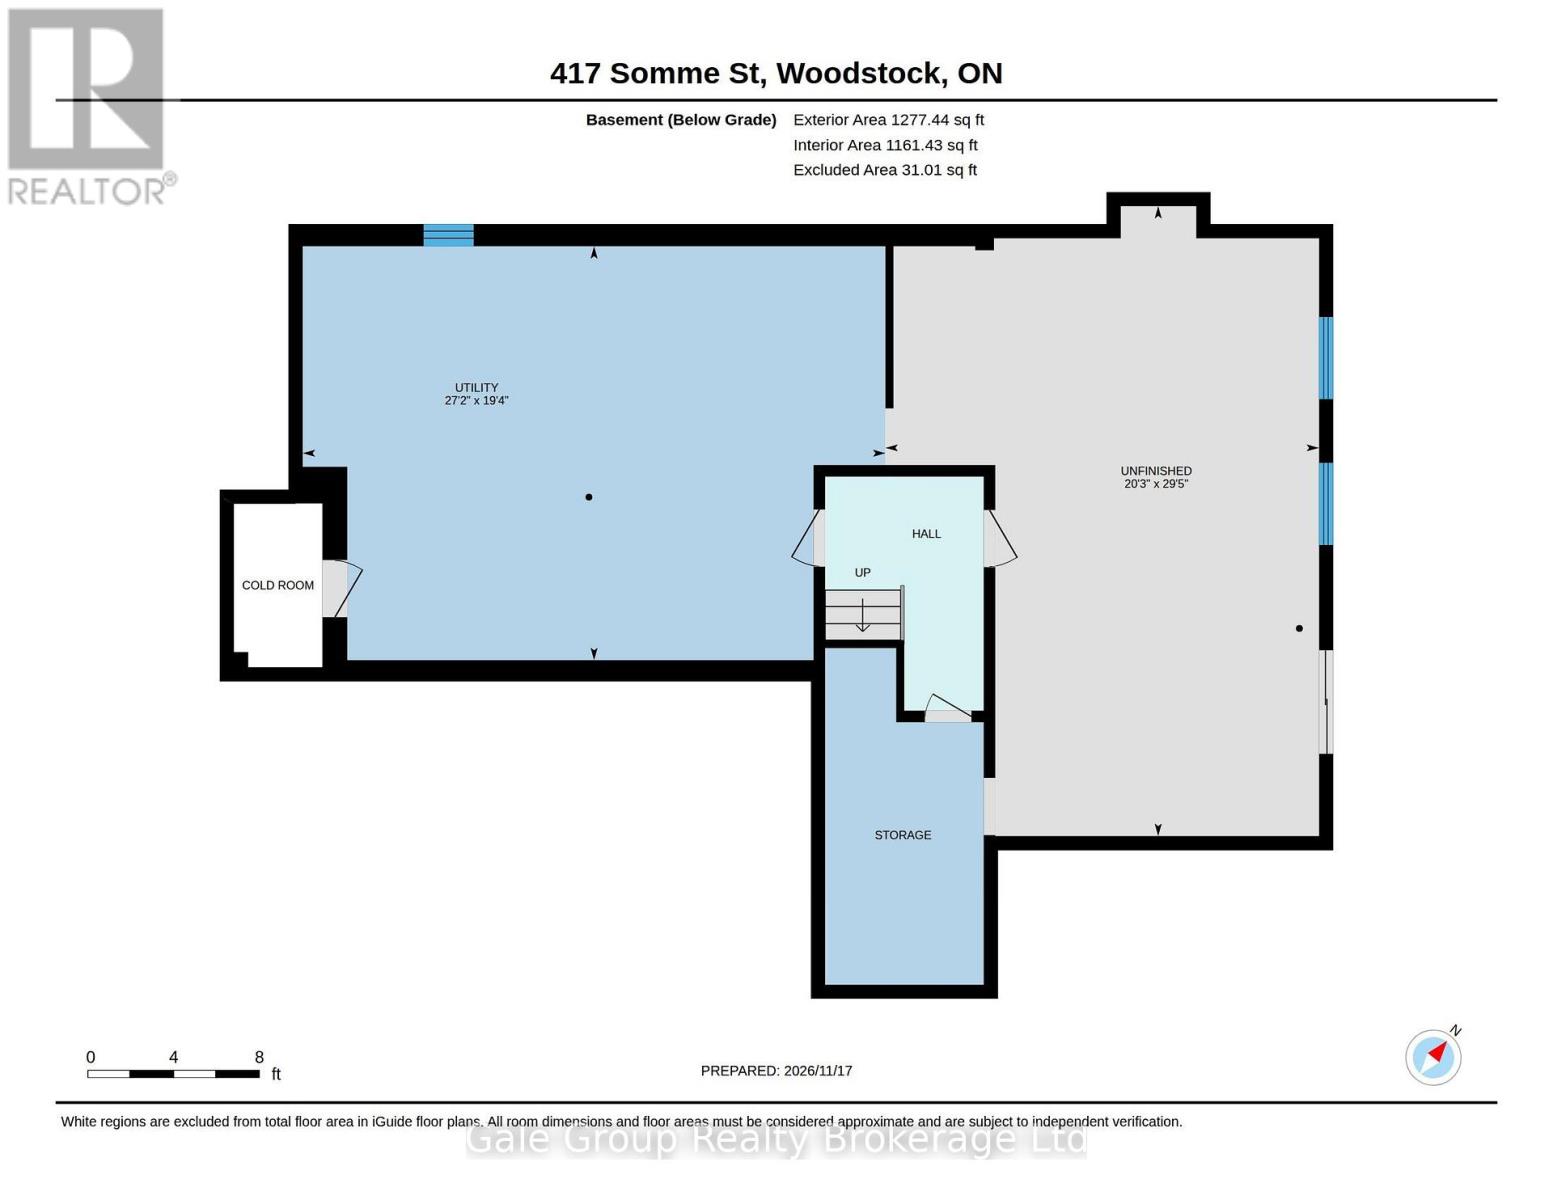
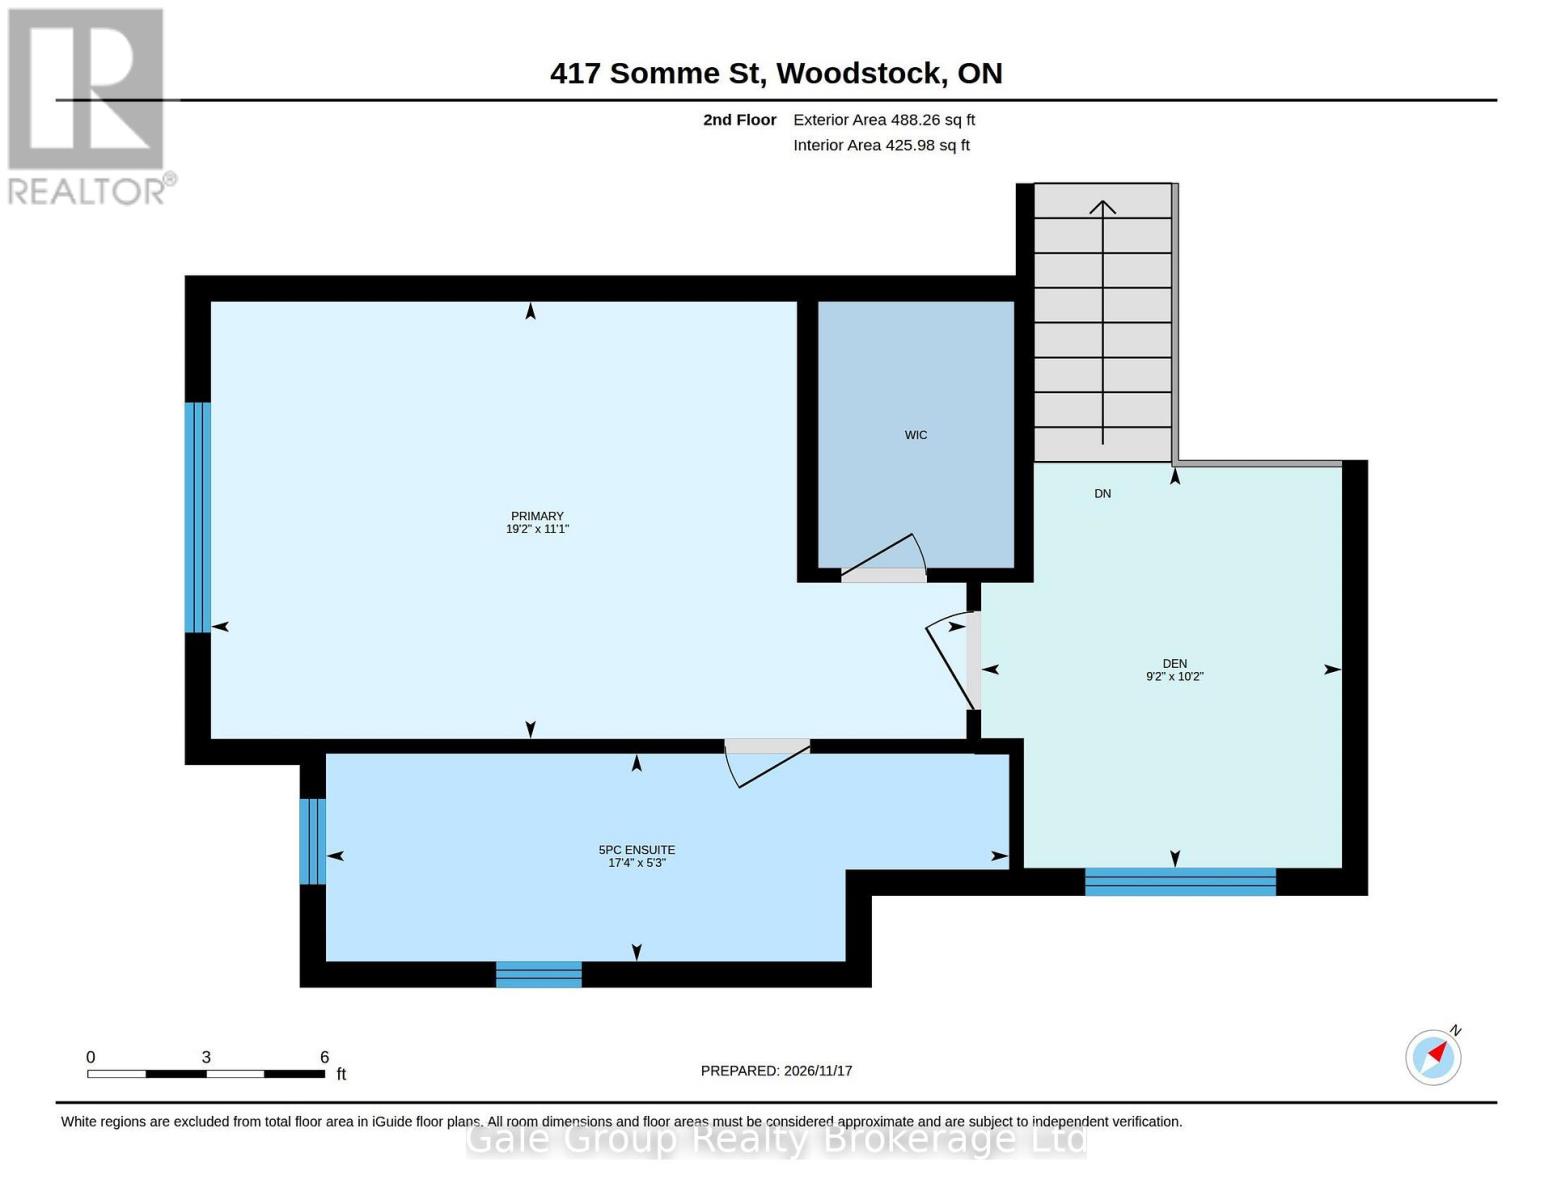
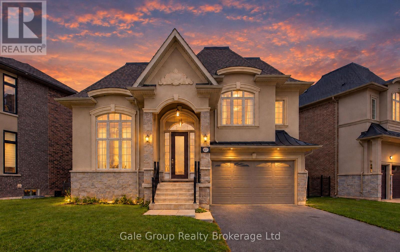
Experience the beauty of spacious, elevated living in this stunning bungaloft where soaring ceilings, thoughtfully appointed spaces and breathtaking greenspace views set the tone. The main level features a generous primary bedroom retreat with a luxurious ensuite and walk-in closet, while the open living and dining areas are framed by expansive windows overlooking a peaceful pond. The chef-inspired kitchen, complete with stainless steel appliances and a gas stove, is ready to bring your culinary creativity to life. Upstairs, discover a bright, versatile loft perfect for a home office or art studio, along with a second exceptionally spacious bedroom featuring its own luxurious five-piece ensuite and walk-in closet. The unfinished basement offers endless potential, complete with a walkout to the fenced yard. A beautiful blend of luxury, space and a truly special setting! (id:48675)
Open House
This property has open houses!
2:00 pm
Ends at:4:00 pm
Property Details
| MLS® Number | X14188882 |
| Property Type | Single Family |
| Community Name | Woodstock - North |
| Amenities Near By | Golf Nearby, Hospital, Park, Public Transit |
| Community Features | Community Centre |
| Features | Carpet Free |
| Parking Space Total | 4 |
Building
| Bathroom Total | 3 |
| Bedrooms Above Ground | 2 |
| Bedrooms Total | 2 |
| Age | 0 To 5 Years |
| Appliances | Garage Door Opener Remote(s), Dishwasher, Dryer, Stove, Washer, Refrigerator |
| Architectural Style | Bungalow |
| Basement Features | Walk Out |
| Basement Type | Full |
| Construction Style Attachment | Detached |
| Cooling Type | Central Air Conditioning |
| Exterior Finish | Brick, Stone |
| Fireplace Present | Yes |
| Fireplace Total | 1 |
| Foundation Type | Poured Concrete |
| Half Bath Total | 1 |
| Heating Fuel | Natural Gas |
| Heating Type | Forced Air |
| Stories Total | 1 |
| Size Interior | 2,000 - 2,500 Sqft |
| Type | House |
| Utility Water | Municipal Water, Artesian Well |
Parking
| Attached Garage | |
| Garage |
Land
| Acreage | No |
| Land Amenities | Golf Nearby, Hospital, Park, Public Transit |
| Sewer | Sanitary Sewer |
| Size Depth | 99 Ft ,3 In |
| Size Frontage | 58 Ft ,7 In |
| Size Irregular | 58.6 X 99.3 Ft |
| Size Total Text | 58.6 X 99.3 Ft|under 1/2 Acre |
| Surface Water | Lake/pond |
Rooms
| Level | Type | Length | Width | Dimensions |
|---|---|---|---|---|
| Basement | Utility Room | 5.89 m | 8.28 m | 5.89 m x 8.28 m |
| Basement | Recreational, Games Room | 8.97 m | 6.17 m | 8.97 m x 6.17 m |
| Main Level | Primary Bedroom | 3.63 m | 4.24 m | 3.63 m x 4.24 m |
| Main Level | Bathroom | 2.64 m | 2.92 m | 2.64 m x 2.92 m |
| Main Level | Dining Room | 5.44 m | 2.39 m | 5.44 m x 2.39 m |
| Main Level | Great Room | 5.44 m | 5.23 m | 5.44 m x 5.23 m |
| Main Level | Laundry Room | 1.91 m | 2.36 m | 1.91 m x 2.36 m |
| Main Level | Kitchen | 2.9 m | 4.57 m | 2.9 m x 4.57 m |
| Upper Level | Bedroom | 3.38 m | 5.84 m | 3.38 m x 5.84 m |
| Upper Level | Bathroom | 1.6 m | 5.28 m | 1.6 m x 5.28 m |
Utilities
| Cable | Available |
| Electricity | Installed |
| Sewer | Installed |
Contact Us
Contact us for more information
425 Dundas Street
Woodstock, Ontario N4S 1B8
(519) 539-6194
https://www.facebook.com/profile.php?id=61555302023651
425 Dundas Street
Woodstock, Ontario N4S 1B8
(519) 539-6194
https://www.facebook.com/profile.php?id=61555302023651

The trademarks REALTOR®, REALTORS®, and the REALTOR® logo are controlled by The Canadian Real Estate Association (CREA) and identify real estate professionals who are members of CREA. The trademarks MLS®, Multiple Listing Service® and the associated logos are owned by The Canadian Real Estate Association (CREA) and identify the quality of services provided by real estate professionals who are members of CREA. The trademark DDF® is owned by The Canadian Real Estate Association (CREA) and identifies CREA's Data Distribution Facility (DDF®)
November 18 2026 11:54:55
Woodstock Ingersoll Tillsonburg and Area Association of REALTORS® (WITAAR)
Gale Group Realty Brokerage Ltd