

402 Huron Street Woodstock, Ontario N4S 7A7

$599,900
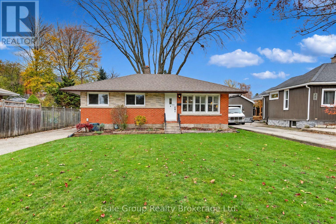
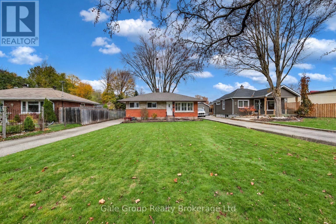
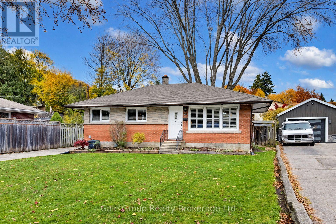
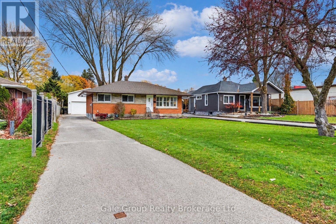
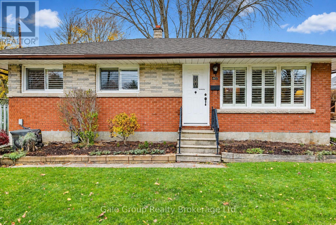
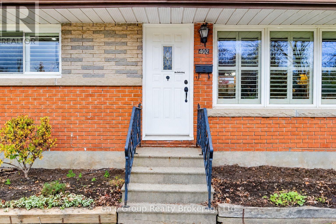
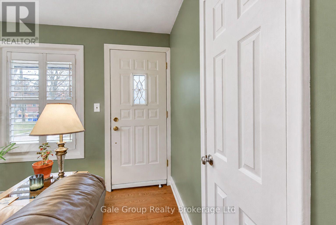
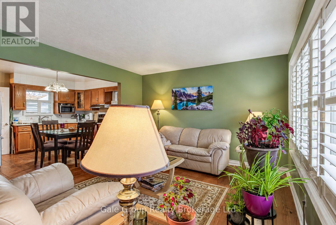
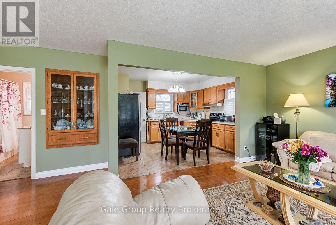
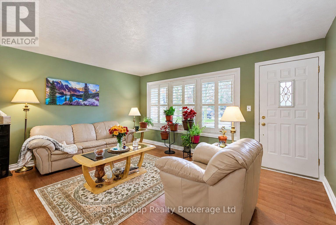
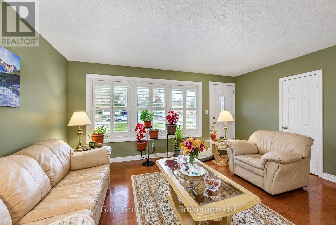
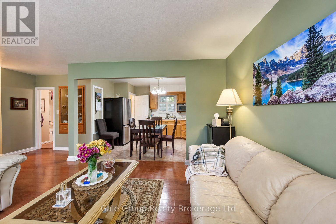
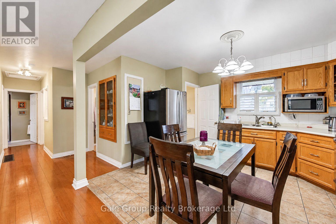
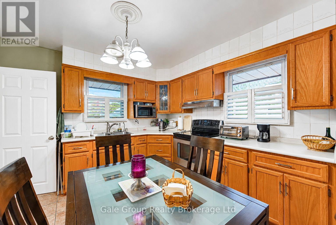
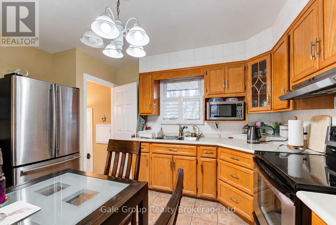
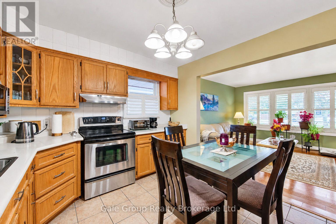
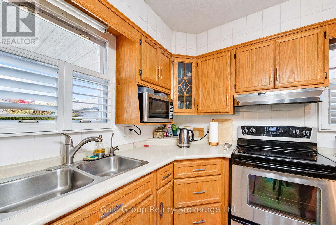
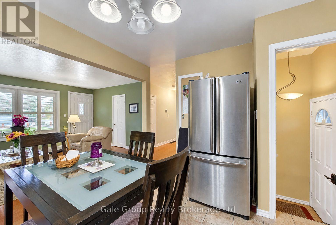
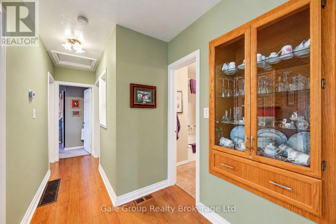
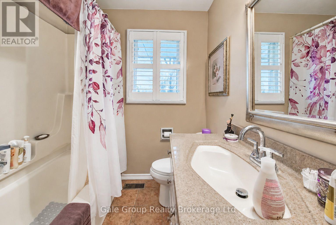
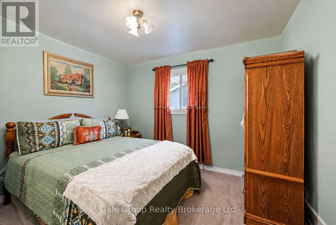
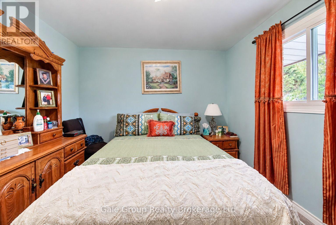
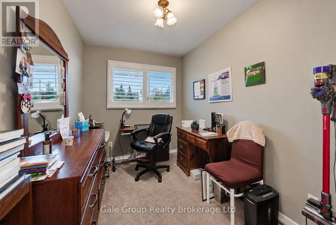
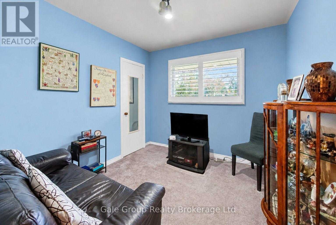
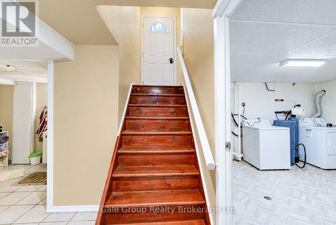
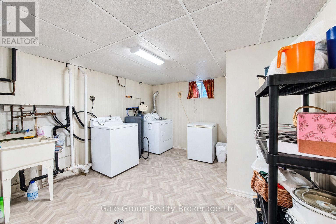
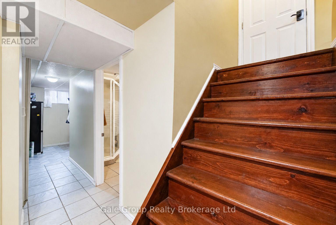
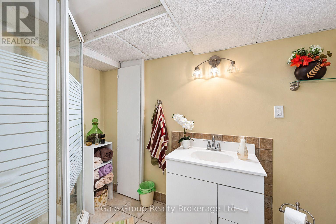
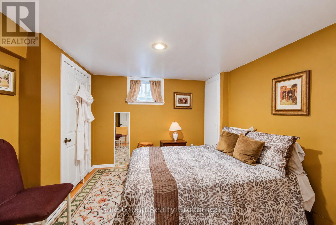
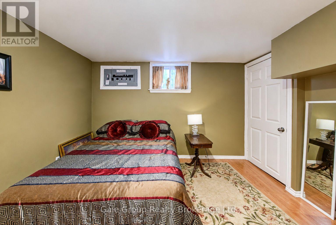
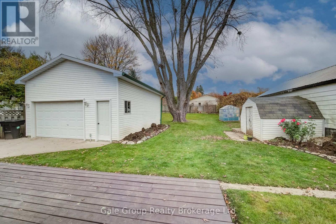
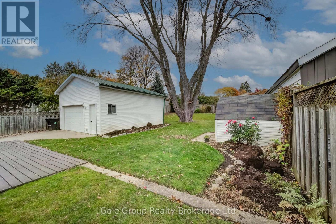
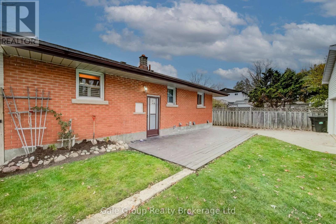
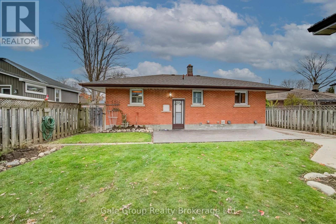
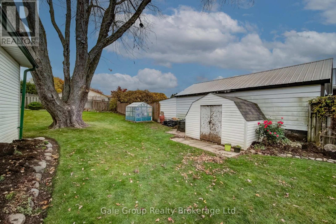
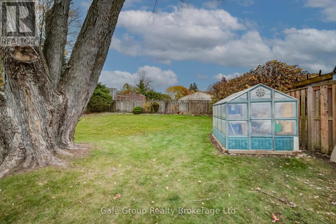
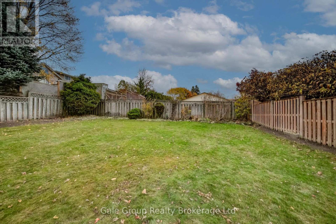
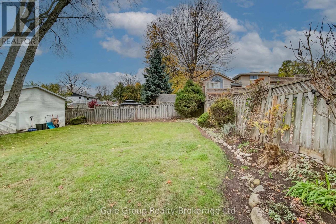
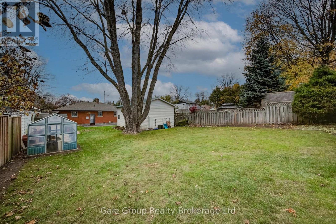
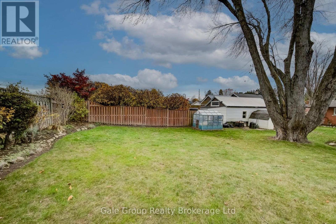
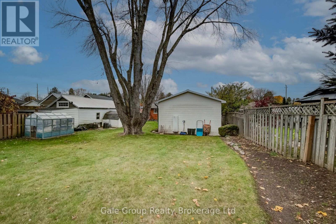
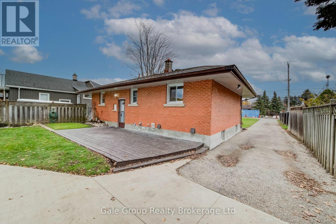
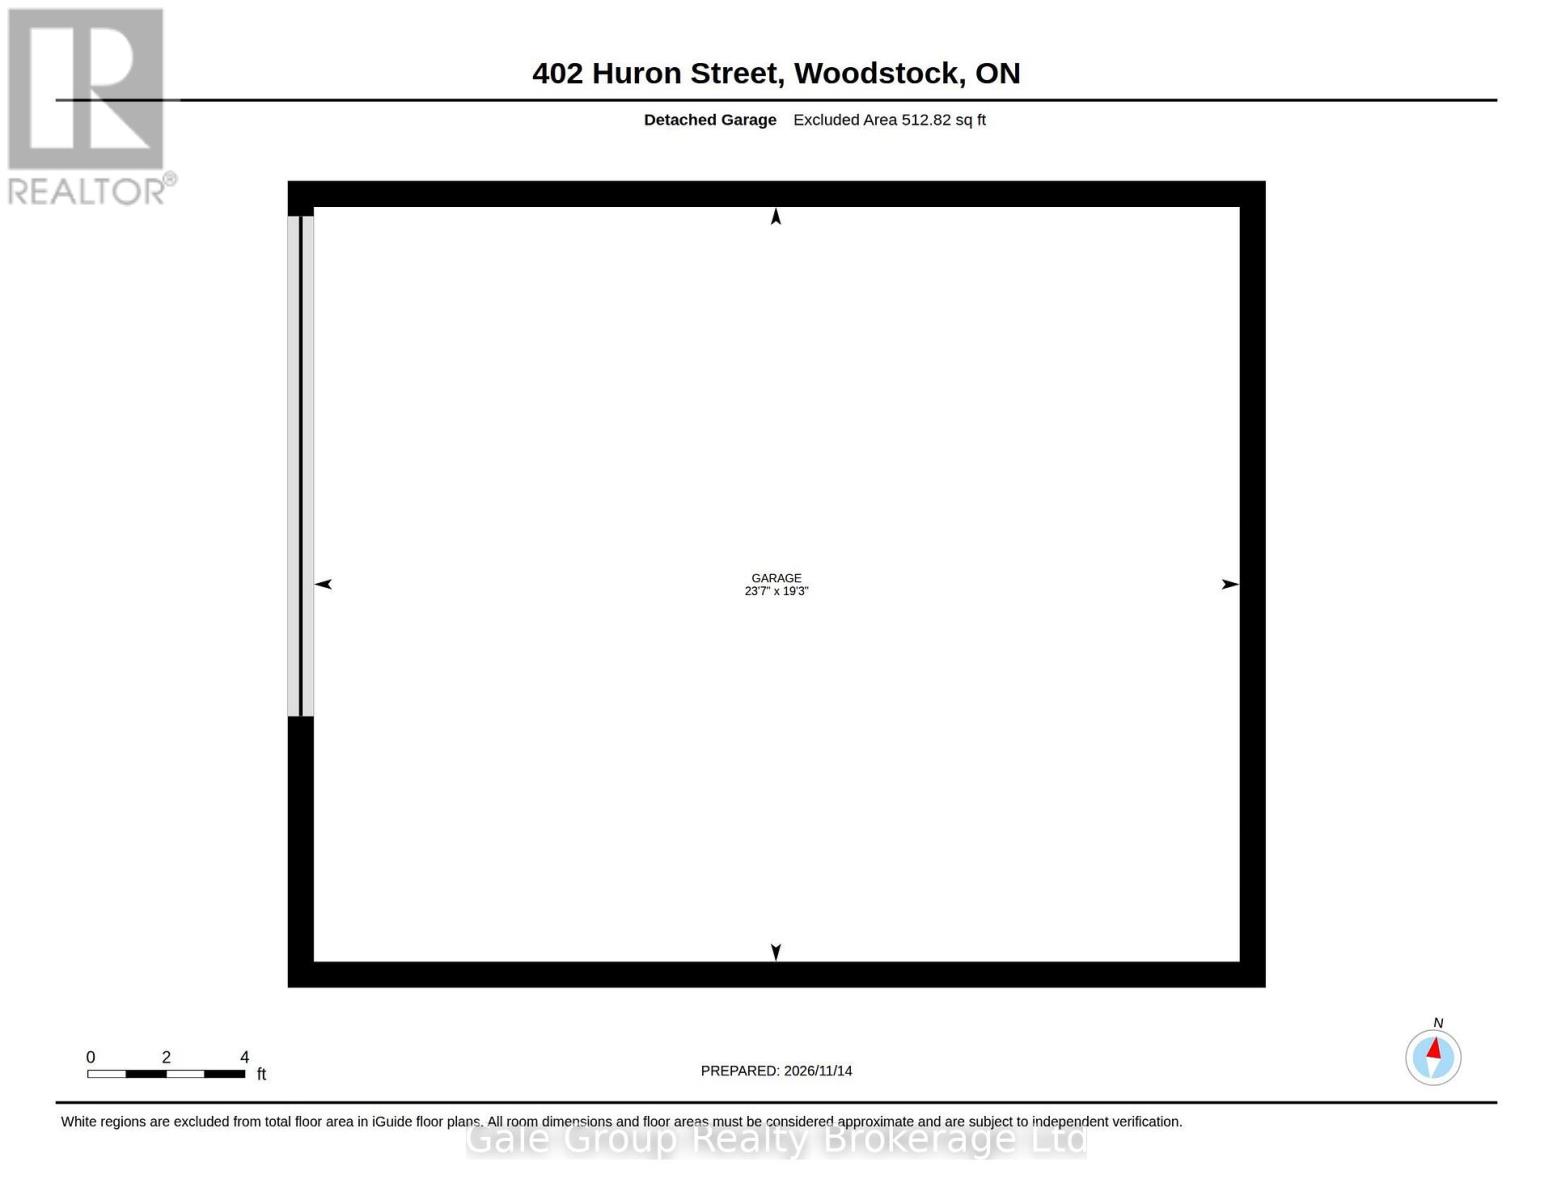
Charming Bungalow at 402 Huron Street!Welcome to 402 Huron Street! This charming bungalow, built in 1957, offers a wonderful opportunity for first-time homebuyers, downsizers, or anyone looking for comfortable one-level living.Featuring 3 bedrooms and 2 bathrooms, this home offers plenty of potential to make it your own. Outside, enjoy the convenience of a private driveway and a detached double-car garage, providing ample parking and additional storage.Location is everything! Enjoy easy access to Highway 401, making commuting a breeze, while nearby walking trails offer the perfect opportunity to get outside and enjoy nature.Whether you're looking to get into the market, downsize, or find your next investment opportunity, this property is full of possibilities!Don't miss your opportunity to make 402 Huron Street your next home! (id:48675)
Property Details
| MLS® Number | X14191284 |
| Property Type | Single Family |
| Community Name | Woodstock - North |
| Equipment Type | Water Heater |
| Parking Space Total | 7 |
| Rental Equipment Type | Water Heater |
Building
| Bathroom Total | 2 |
| Bedrooms Above Ground | 3 |
| Bedrooms Below Ground | 2 |
| Bedrooms Total | 5 |
| Appliances | Water Heater, Water Softener, Stove, Washer, Refrigerator |
| Architectural Style | Bungalow |
| Basement Development | Finished |
| Basement Type | N/a (finished) |
| Construction Style Attachment | Detached |
| Cooling Type | Central Air Conditioning |
| Exterior Finish | Brick |
| Foundation Type | Poured Concrete |
| Heating Fuel | Natural Gas |
| Heating Type | Forced Air |
| Stories Total | 1 |
| Size Interior | 700 - 1,100 Sqft |
| Type | House |
| Utility Water | Municipal Water |
Parking
| Detached Garage | |
| Garage |
Land
| Acreage | No |
| Sewer | Sanitary Sewer |
| Size Depth | 208 Ft ,8 In |
| Size Frontage | 54 Ft ,8 In |
| Size Irregular | 54.7 X 208.7 Ft |
| Size Total Text | 54.7 X 208.7 Ft |
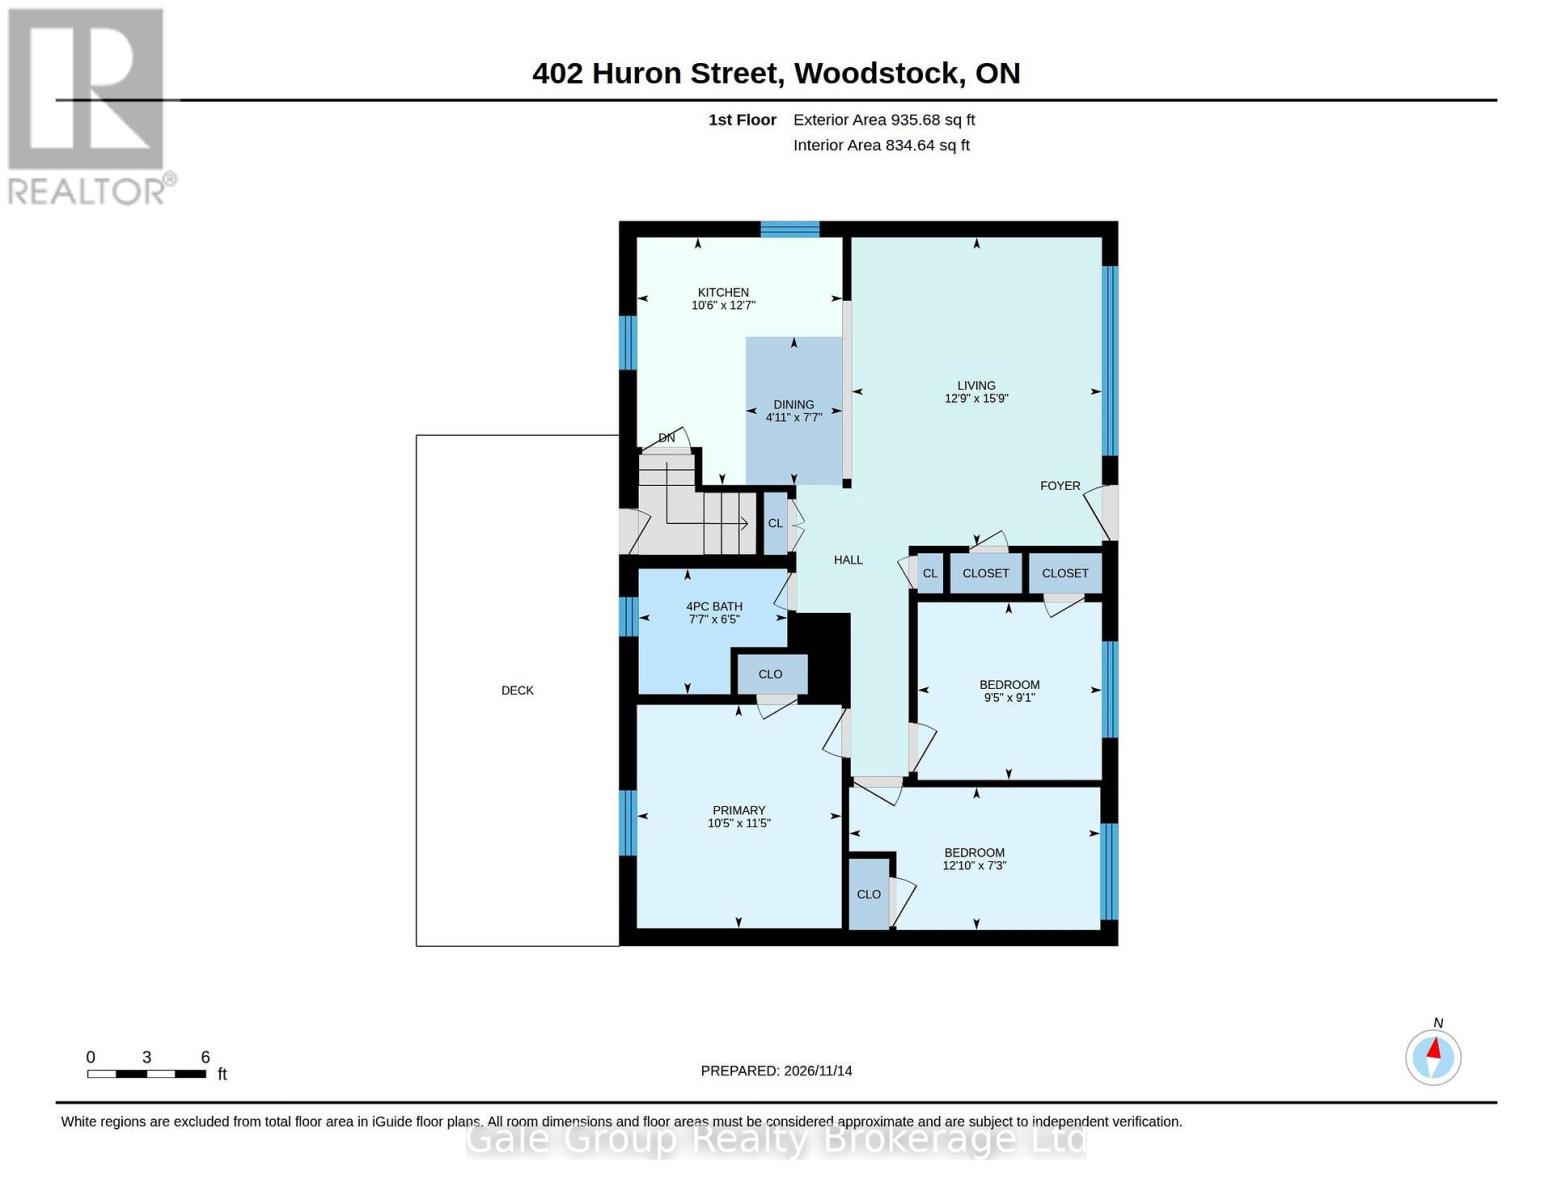
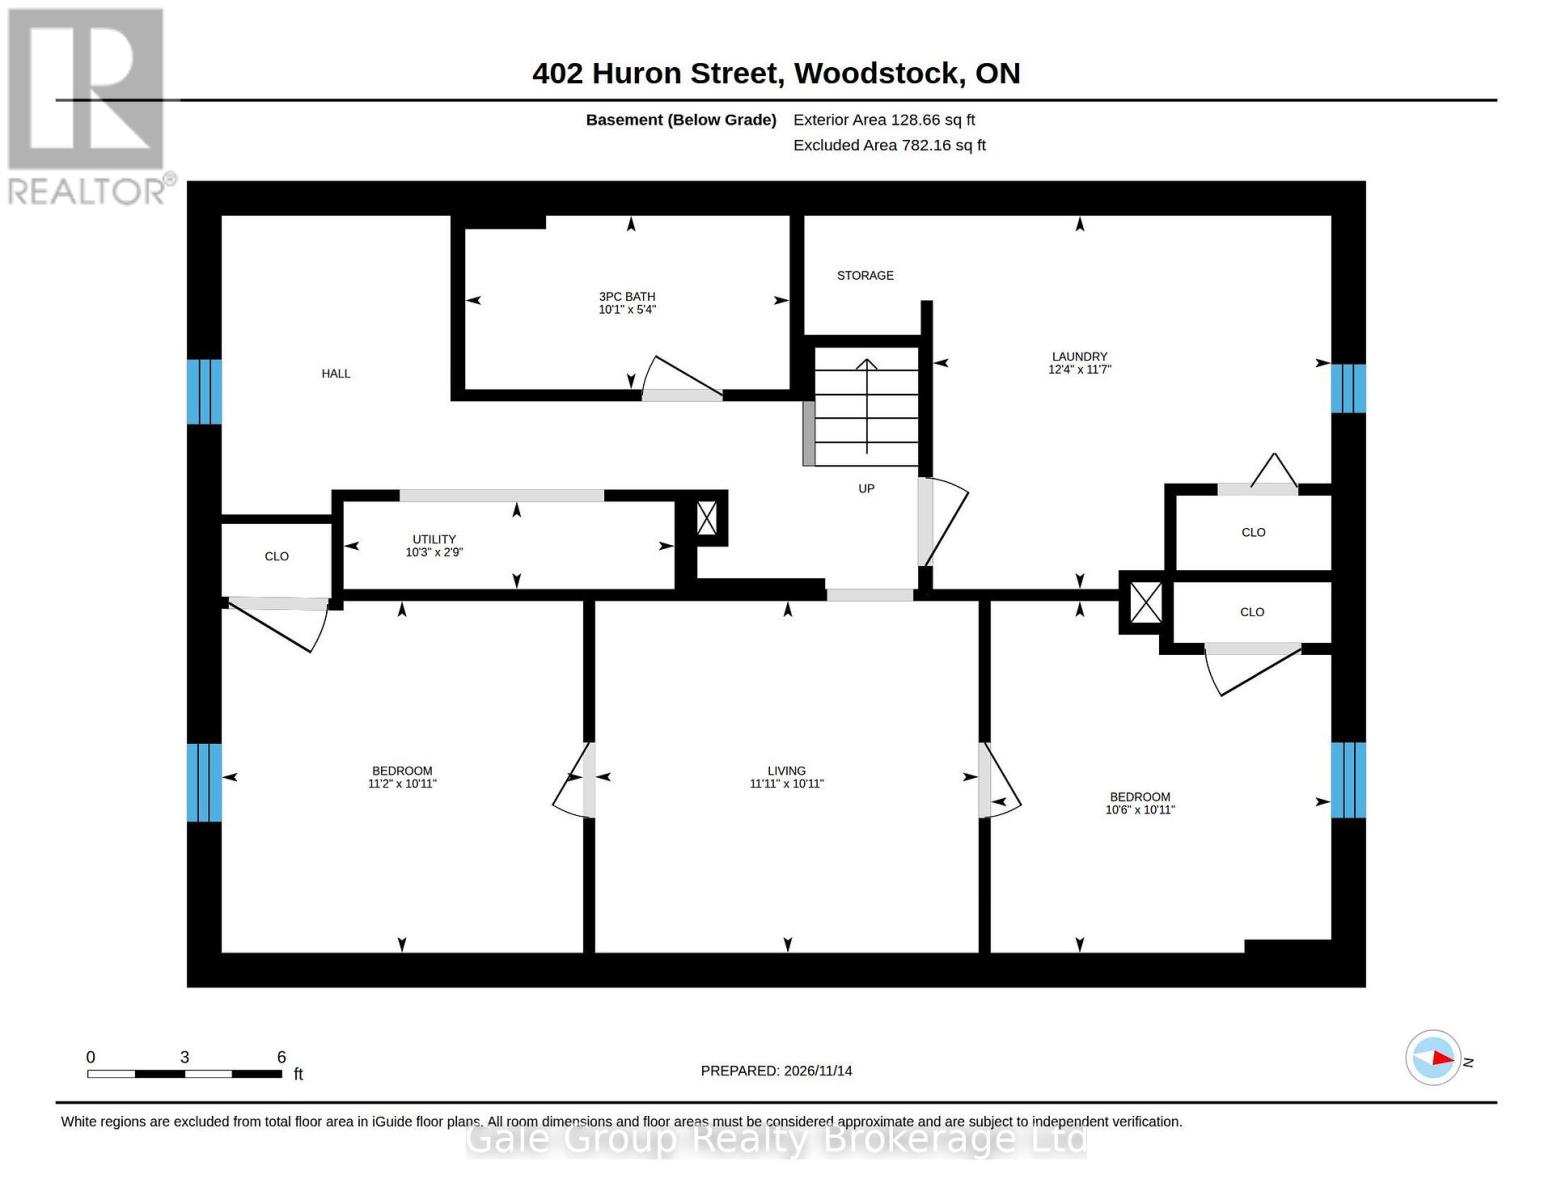
Rooms
| Level | Type | Length | Width | Dimensions |
|---|---|---|---|---|
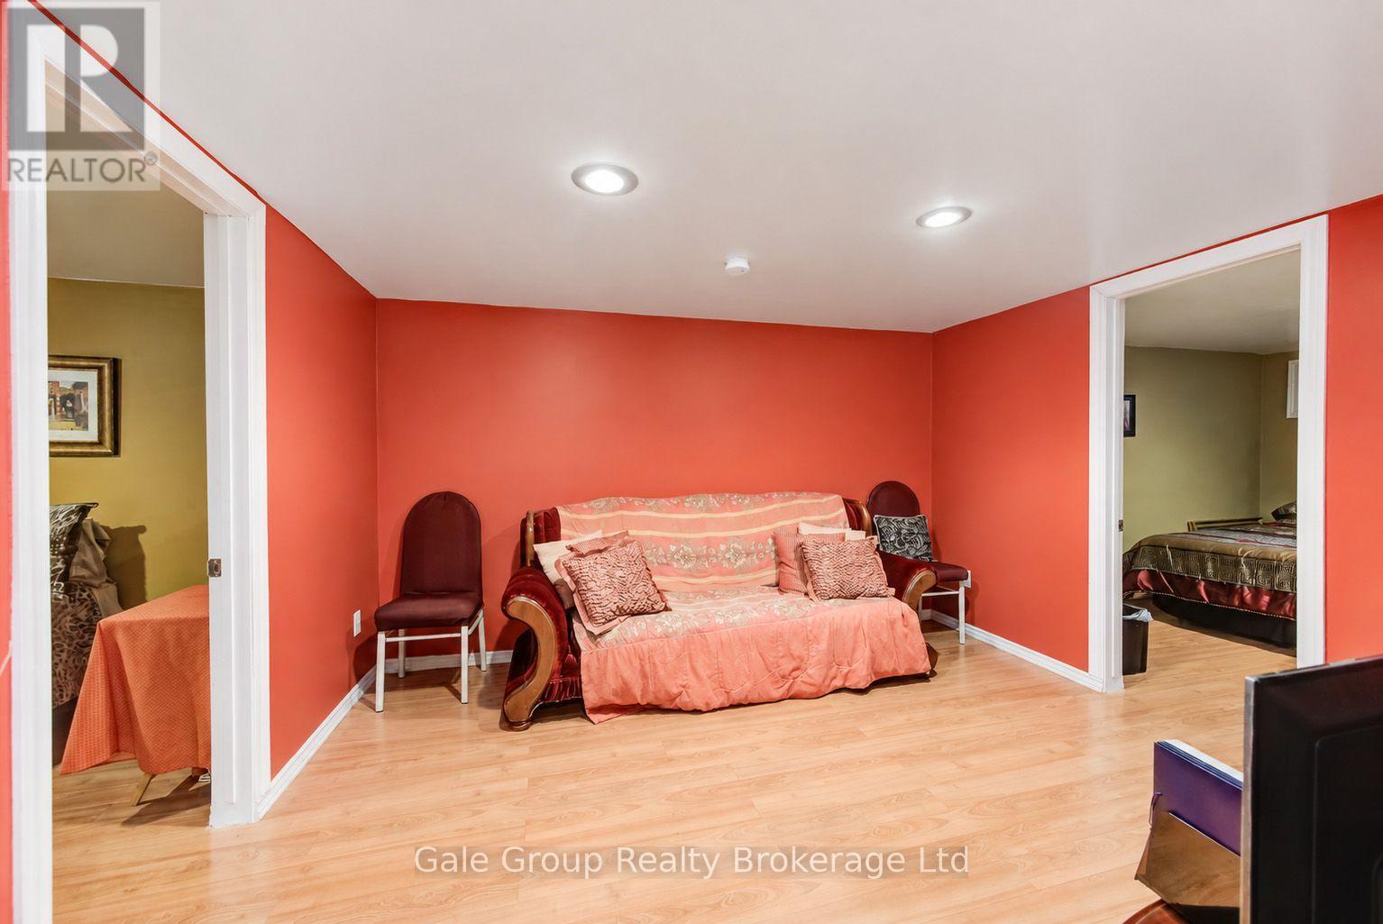
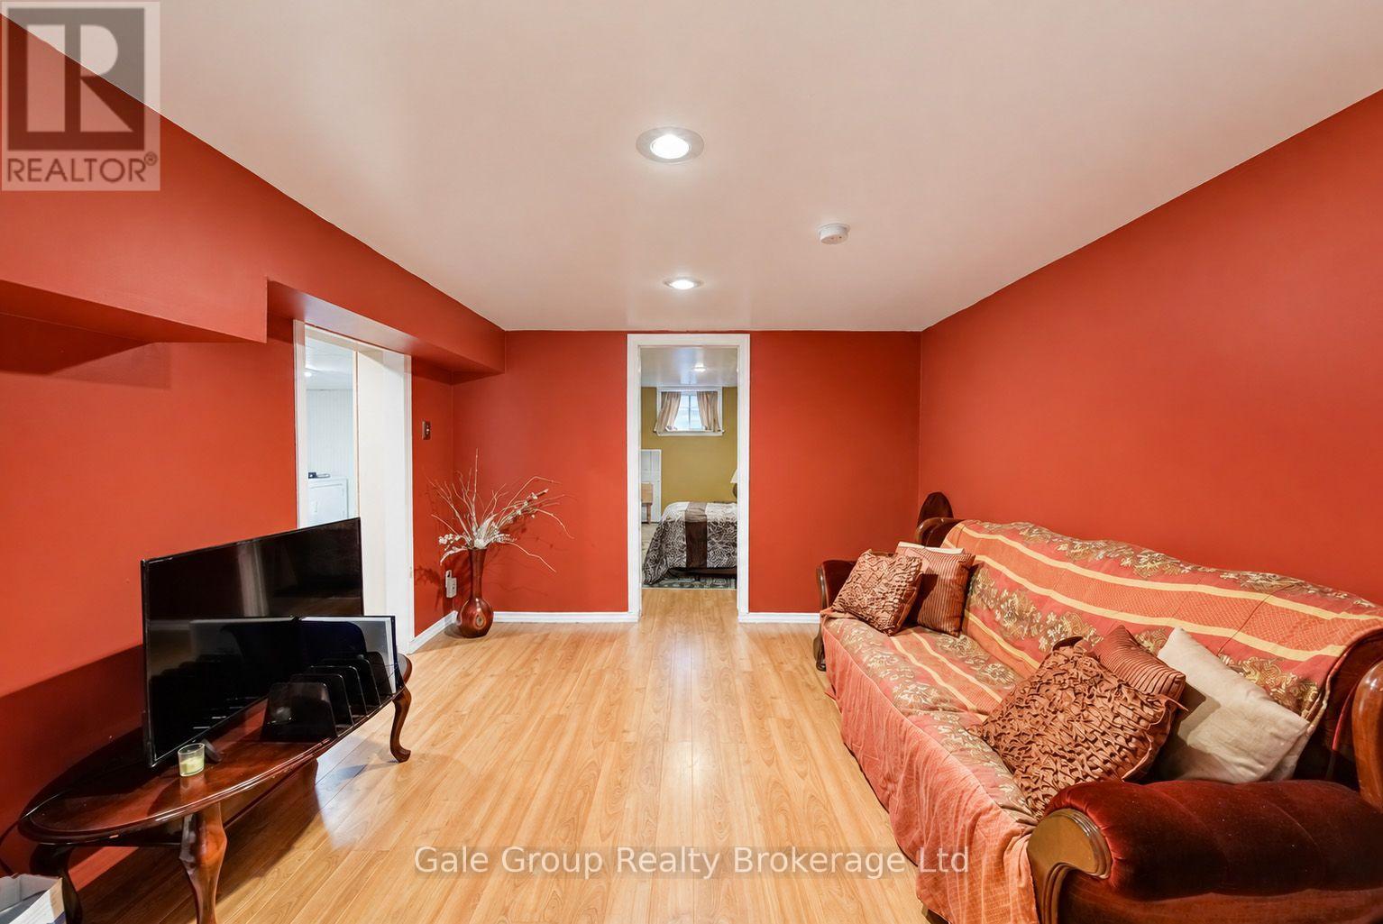
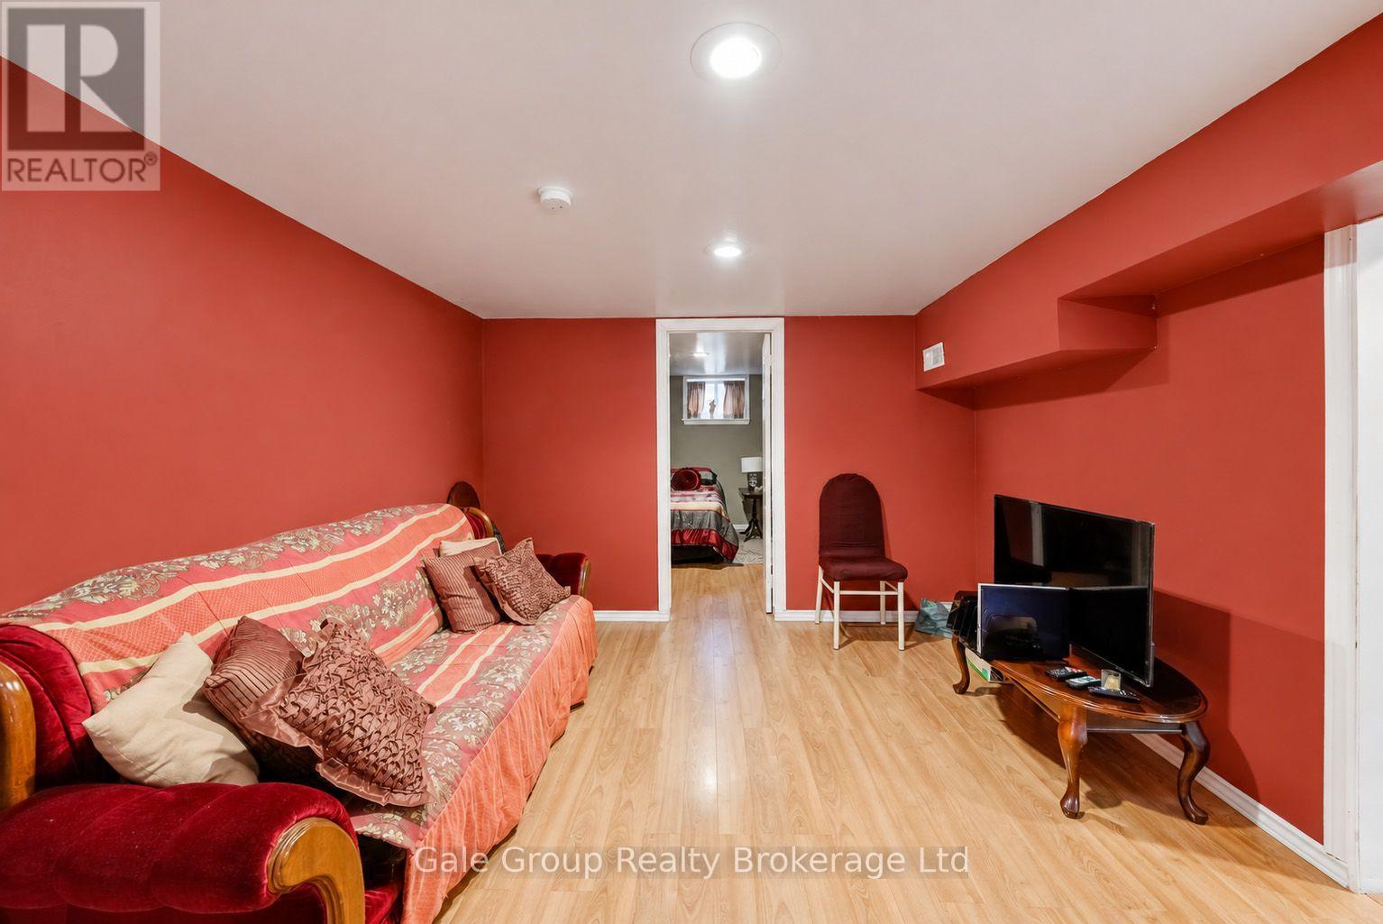
| Basement | Family Room | 3.63 m | 3.33 m | 3.63 m x 3.33 m |
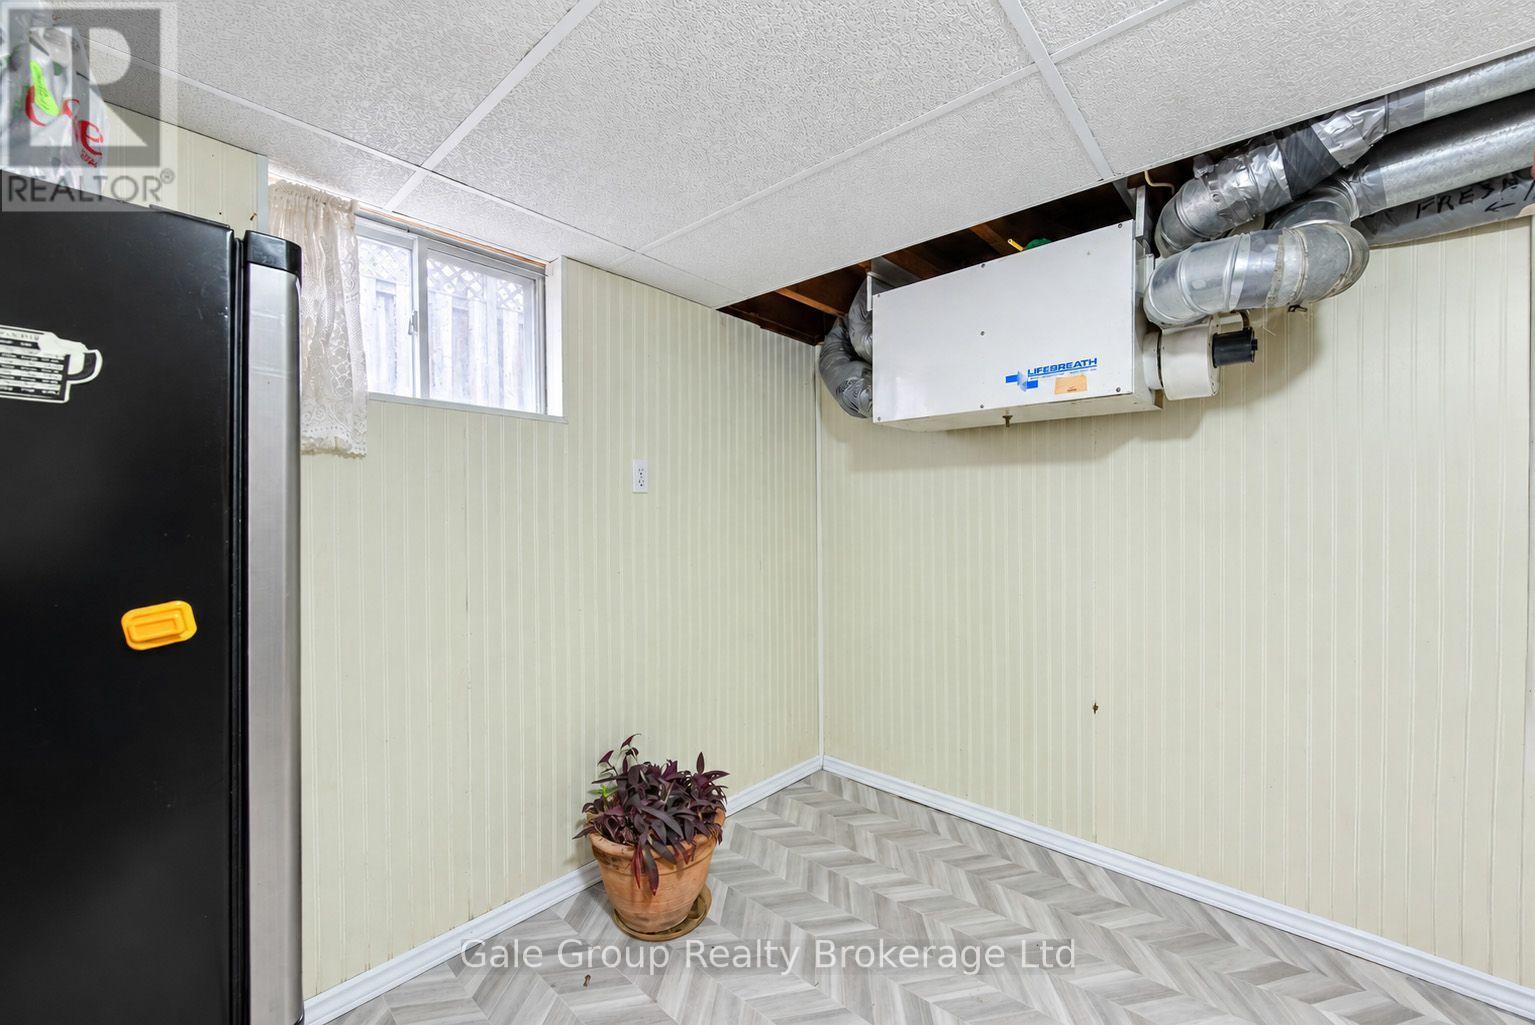
| Basement | Laundry Room | 3.76 m | 3.53 m | 3.76 m x 3.53 m |
| Basement | Utility Room | 3.12 m | 0.61 m | 3.12 m x 0.61 m |
| Basement | Bathroom | 3.07 m | 1.63 m | 3.07 m x 1.63 m |
| Basement | Bedroom 3 | 3.4 m | 3.33 m | 3.4 m x 3.33 m |
| Basement | Bedroom 4 | 3.2 m | 3.33 m | 3.2 m x 3.33 m |
| Main Level | Bathroom | 2.31 m | 1.96 m | 2.31 m x 1.96 m |
| Main Level | Bedroom | 3.91 m | 2.21 m | 3.91 m x 2.21 m |
| Main Level | Bedroom 2 | 2.77 m | 2.87 m | 2.77 m x 2.87 m |
| Main Level | Primary Bedroom | 3.48 m | 3.18 m | 3.48 m x 3.18 m |
| Main Level | Dining Room | 2.31 m | 1.5 m | 2.31 m x 1.5 m |
| Main Level | Kitchen | 3.84 m | 3.2 m | 3.84 m x 3.2 m |
| Main Level | Living Room | 4.8 m | 3.89 m | 4.8 m x 3.89 m |
Utilities
| Cable | Installed |
| Electricity | Installed |
| Sewer | Installed |
Contact Us
Contact us for more information
425 Dundas Street
Woodstock, Ontario N4S 1B8
(519) 539-6194
https://www.facebook.com/profile.php?id=61555302023651
425 Dundas Street
Woodstock, Ontario N4S 1B8
(519) 539-6194
https://www.facebook.com/profile.php?id=61555302023651

The trademarks REALTOR®, REALTORS®, and the REALTOR® logo are controlled by The Canadian Real Estate Association (CREA) and identify real estate professionals who are members of CREA. The trademarks MLS®, Multiple Listing Service® and the associated logos are owned by The Canadian Real Estate Association (CREA) and identify the quality of services provided by real estate professionals who are members of CREA. The trademark DDF® is owned by The Canadian Real Estate Association (CREA) and identifies CREA's Data Distribution Facility (DDF®)
November 18 2026 04:25:00
Woodstock Ingersoll Tillsonburg and Area Association of REALTORS® (WITAAR)
Gale Group Realty Brokerage Ltd