

1093 Nellis Street Unit# 9 Woodstock, Ontario N4T 1P5

$354,000Maintenance,
$317.11 Monthly
Maintenance,
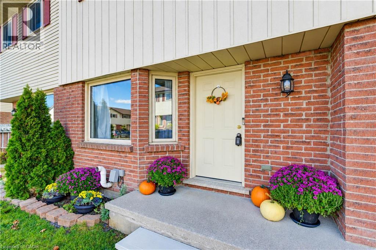
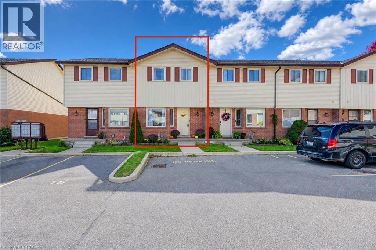
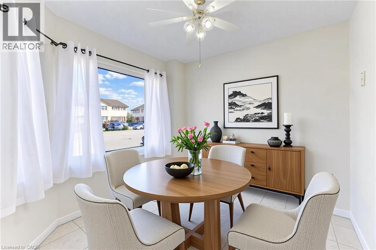
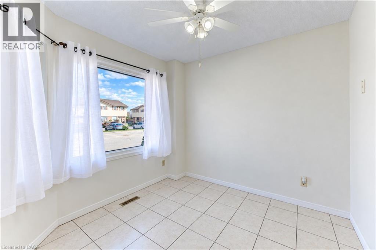
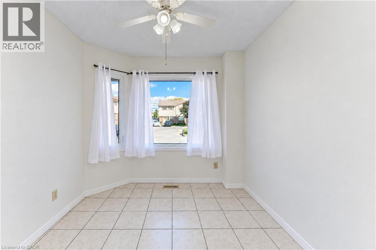
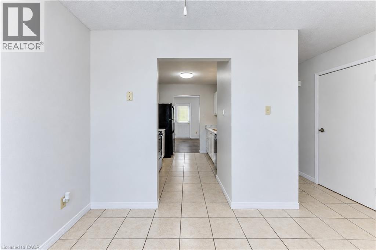
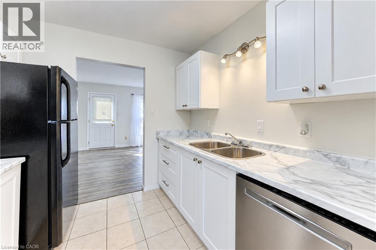
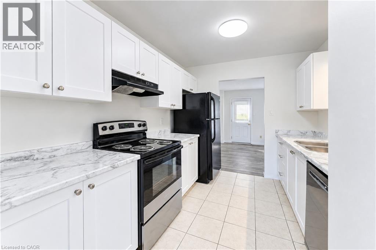
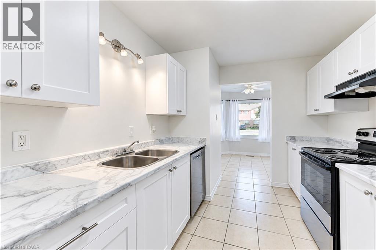
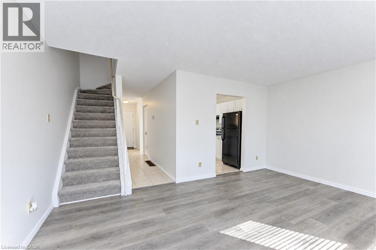
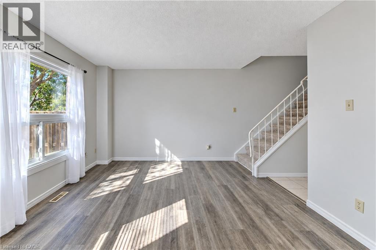
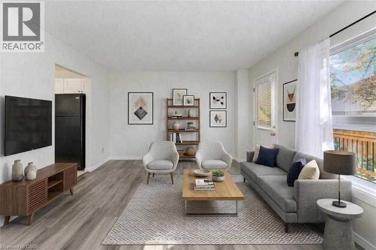
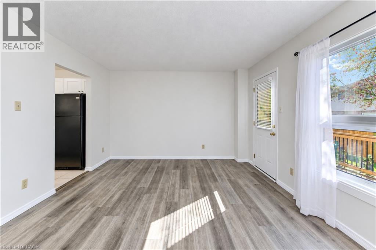
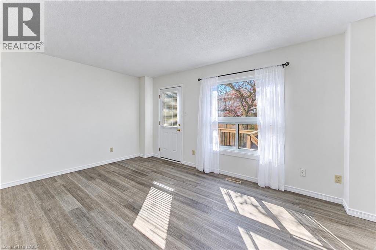
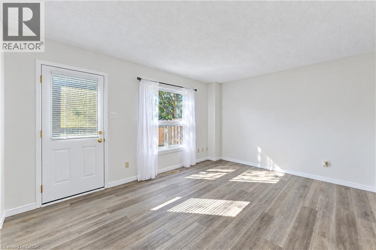
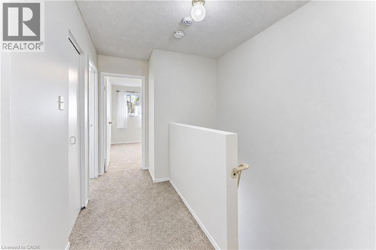
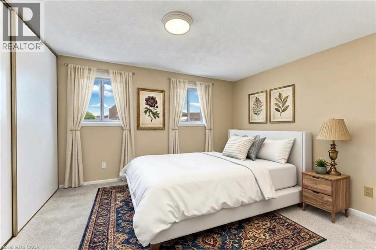
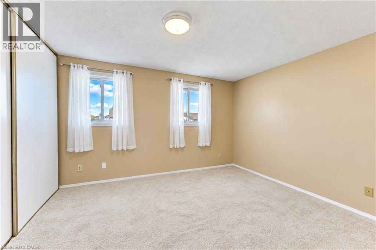
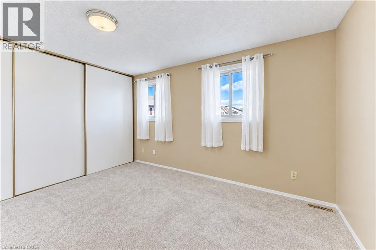
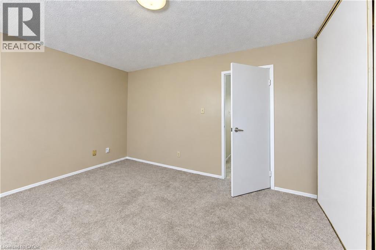
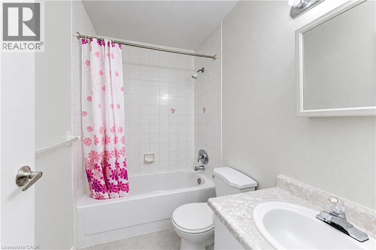
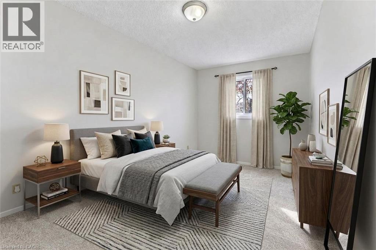
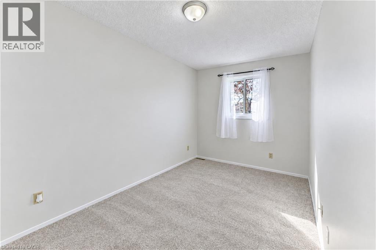
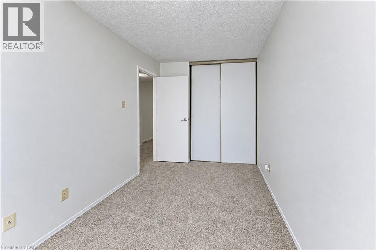
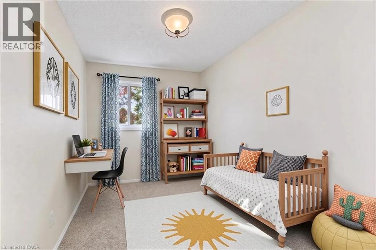
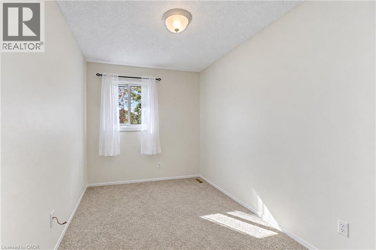
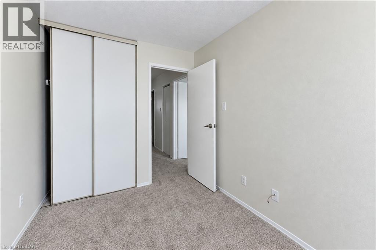
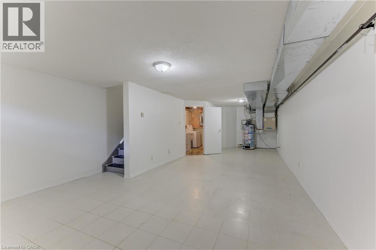
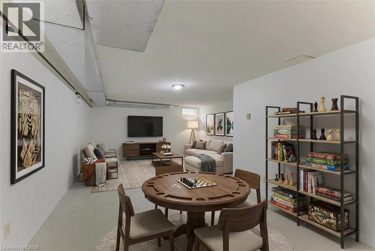
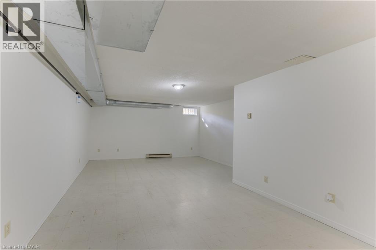
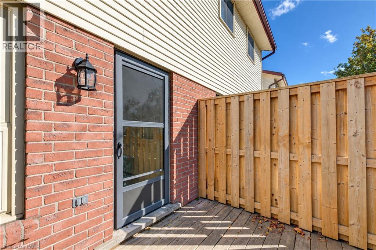
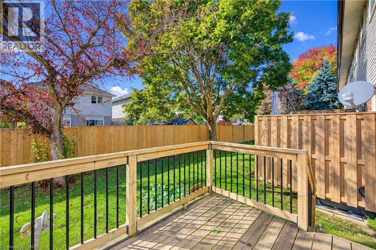
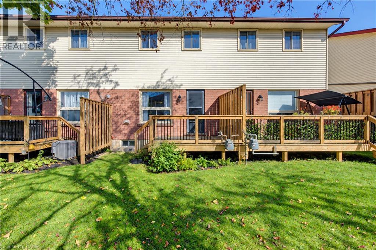
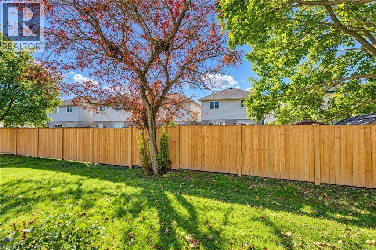
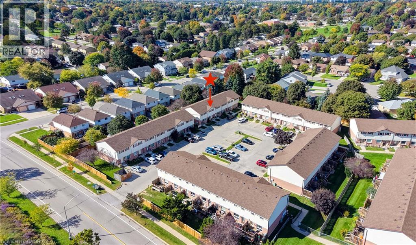
$317.11 MonthlyWelcome to a move in ready townhouse that makes homeownership feel easy. With 3 bedrooms, 1.5 bathrooms, and fresh upgrades throughout, this home offers the space and functionality families starting out are looking for, with the low maintenance appeal investors appreciate. The updated interior feels fresh, bright, and ready to enjoy from day one. Downstairs, the spacious rec room adds valuable bonus living space, perfect for movie nights, a playroom, home office, gym, or whatever fits your lifestyle. Location makes everyday life even easier. You’re less than 10 minutes from Highway 401, making commuting simple, while shopping, dining, schools, parks, and everyday amenities are all conveniently close by. Whether you’re ready to step into homeownership, need more room for a growing family, or you’re looking to add a well located property to your investment portfolio, this townhouse checks a lot of boxes. (id:48675)
Property Details
| MLS® Number | 40868324 |
| Property Type | Single Family |
| Amenities Near By | Park, Place Of Worship, Playground, Public Transit, Schools, Shopping |
| Community Features | Community Centre, School Bus |
| Parking Space Total | 1 |
Building
| Bathroom Total | 2 |
| Bedrooms Above Ground | 3 |
| Bedrooms Total | 3 |
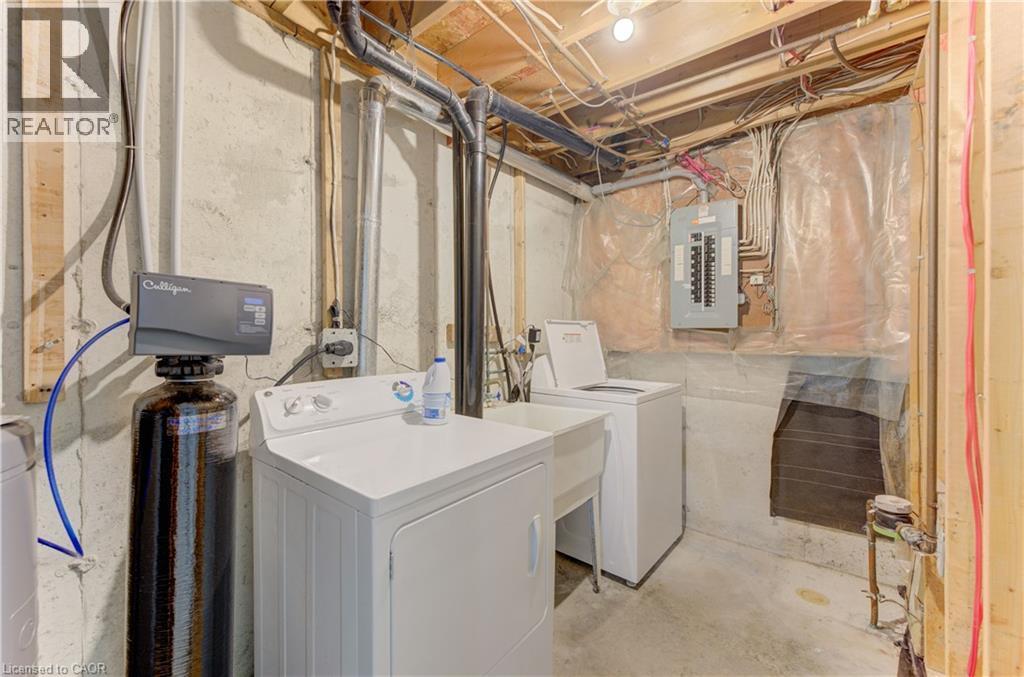
| Appliances | Dishwasher, Dryer, Refrigerator, Stove, Water Softener, Washer, Window Coverings |
| Basement Development | Finished |
| Basement Type | Full (finished) |
| Constructed Date | 1989 |
| Construction Style Attachment | Attached |
| Cooling Type | None |
| Exterior Finish | Brick |
| Half Bath Total | 1 |
| Heating Type | Forced Air |
| Stories Total | 2 |
| Size Interior | 1,154 Ft2 |
| Type | Row / Townhouse |
| Utility Water | Municipal Water |
Parking
| Visitor Parking | |
| Open |
Land
| Access Type | Highway Access |
| Acreage | No |
| Land Amenities | Park, Place Of Worship, Playground, Public Transit, Schools, Shopping |
| Sewer | Municipal Sewage System |
| Size Total Text | Unknown |
| Zoning Description | R3 |
Rooms
| Level | Type | Length | Width | Dimensions |
|---|---|---|---|---|
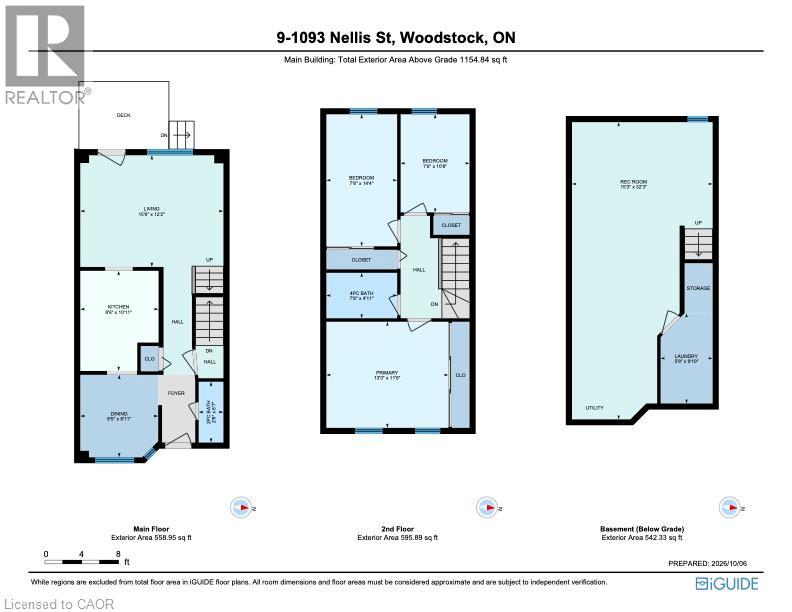
| Second Level | 4pc Bathroom | Measurements not available | ||
| Second Level | Bedroom | 7'6'' x 10'8'' | ||
| Second Level | Bedroom | 7'8'' x 14'4'' | ||
| Second Level | Bedroom | 13'3'' x 11'6'' | ||
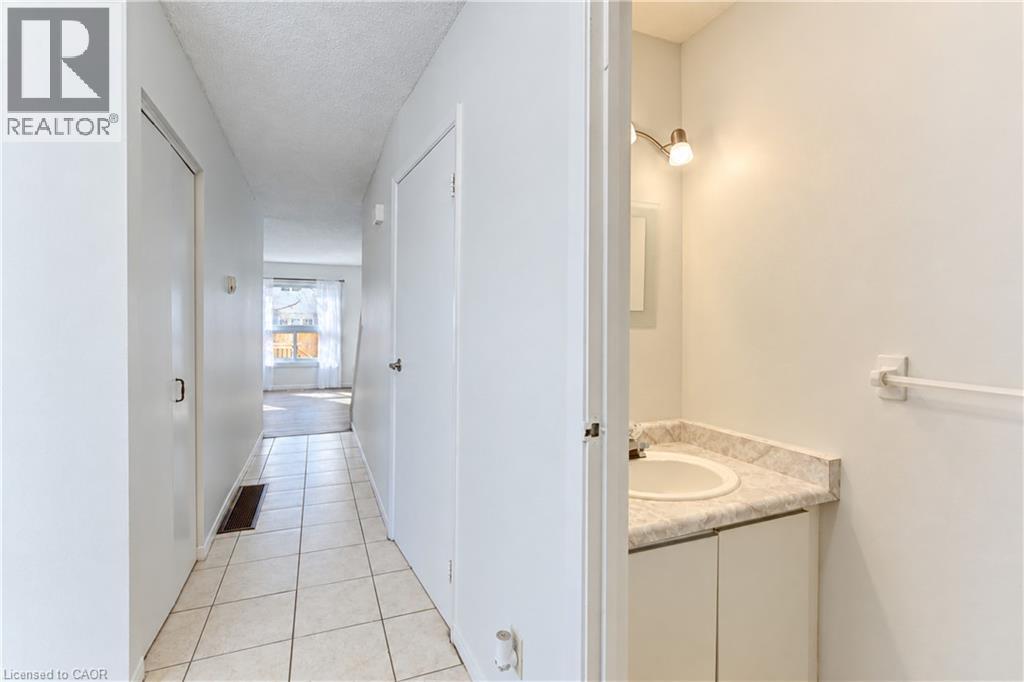
| Main Level | 2pc Bathroom | Measurements not available | ||
| Main Level | Kitchen | 8'6'' x 10'11'' |
https://www.realtor.ca/real-estate/30376472/1093-nellis-street-unit-9-woodstock
Contact Us
Contact us for more information
83 Erb Street West
Waterloo, Ontario N2L 6C2

The trademarks REALTOR®, REALTORS®, and the REALTOR® logo are controlled by The Canadian Real Estate Association (CREA) and identify real estate professionals who are members of CREA. The trademarks MLS®, Multiple Listing Service® and the associated logos are owned by The Canadian Real Estate Association (CREA) and identify the quality of services provided by real estate professionals who are members of CREA. The trademark DDF® is owned by The Canadian Real Estate Association (CREA) and identifies CREA's Data Distribution Facility (DDF®)
October 07 2026 06:30:33
REALTORS® Association of Hamilton-Burlington
RE/MAX Twin City Realty Inc.