

1143 Whealan Road Woodstock, Ontario N4S 8E6

$504,900
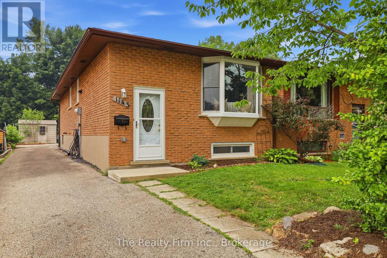
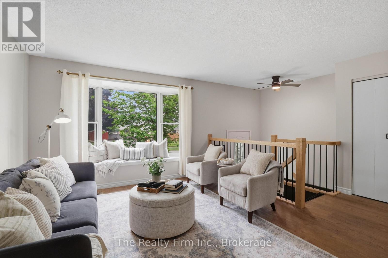
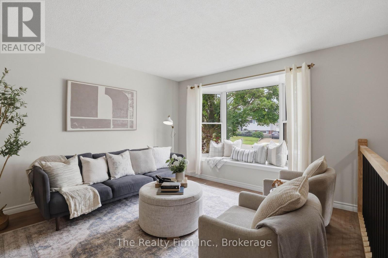
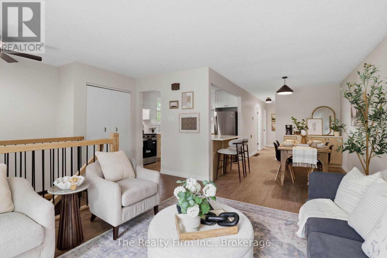
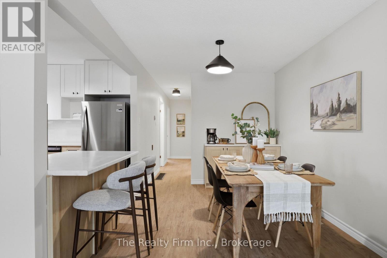
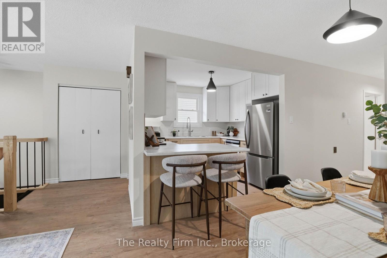
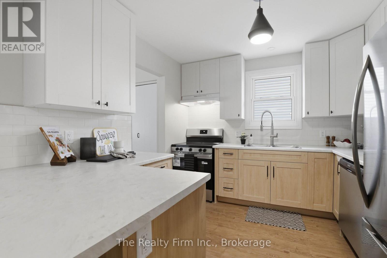
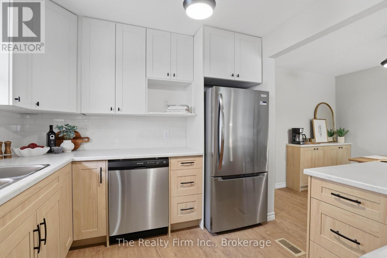
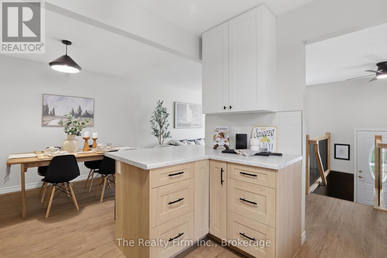
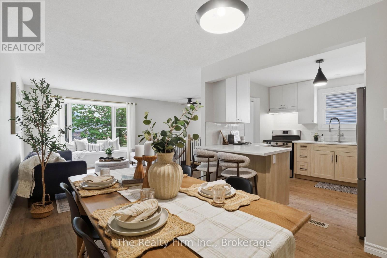
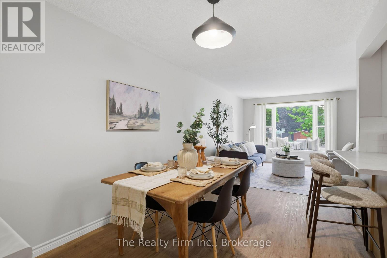
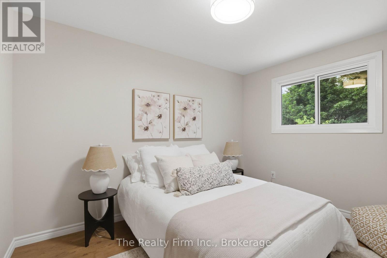
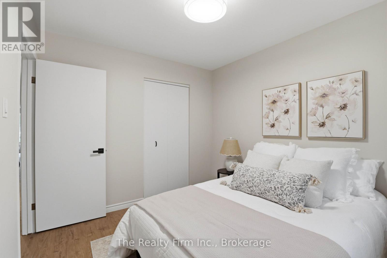
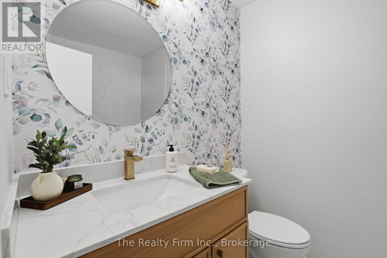
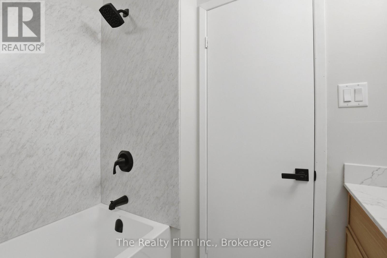
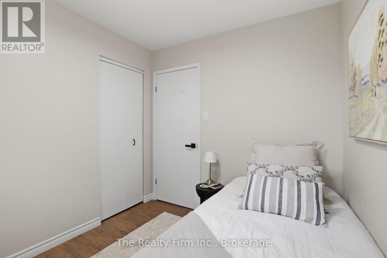
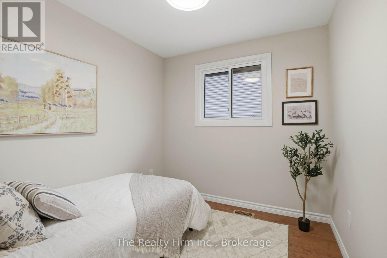
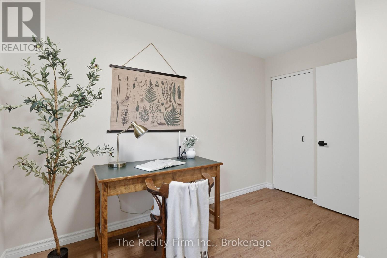
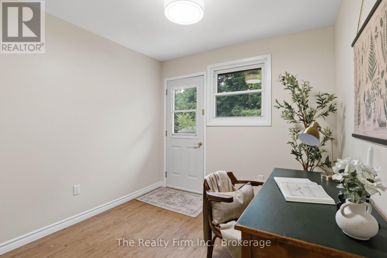
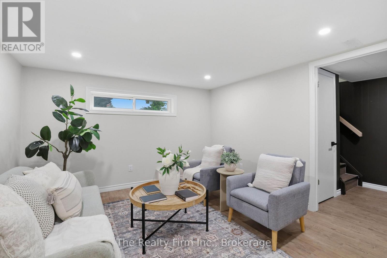
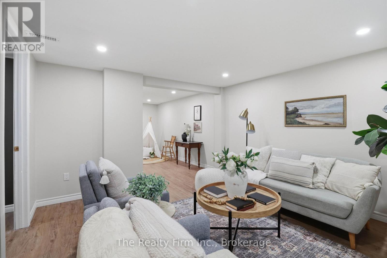
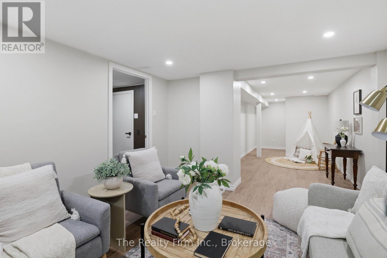
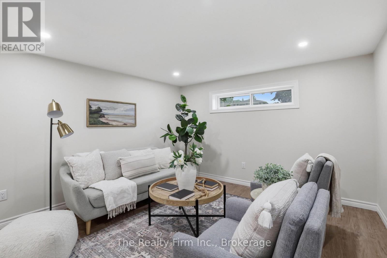
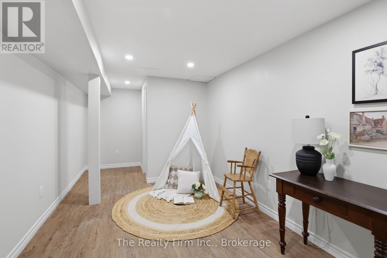
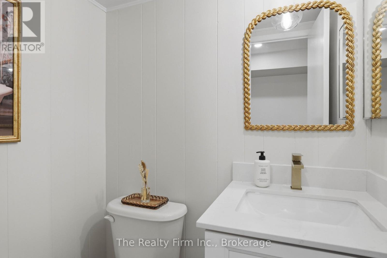
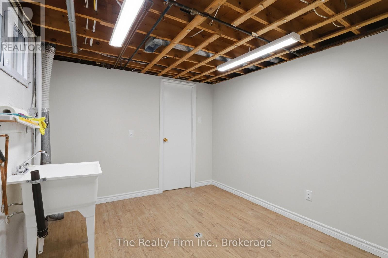
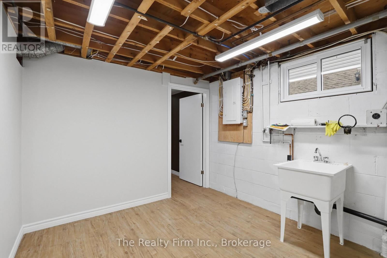
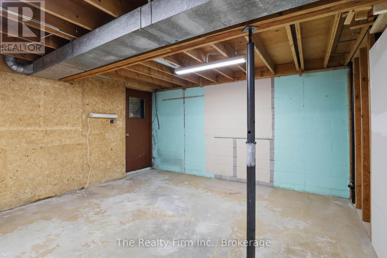
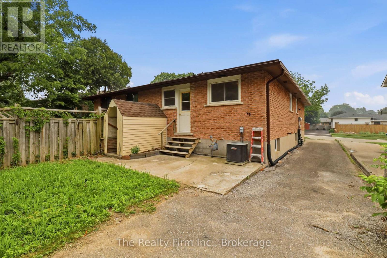
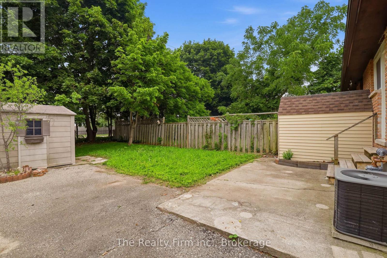
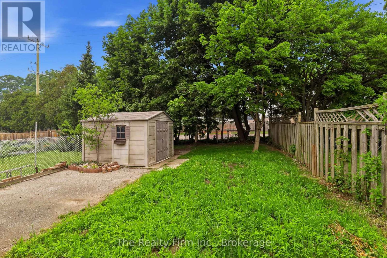
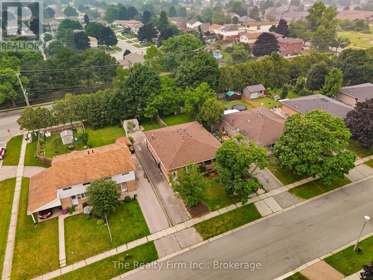
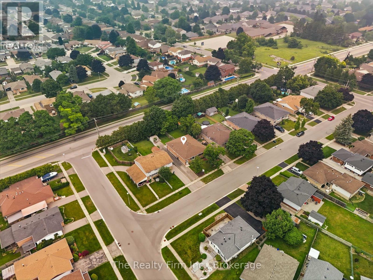
Thoughtfully renovated, this 3-bedroom, 1.5 bath semi-detached brick home is perfectly situated in Woodstock's highly sought-after North end. This move-in-ready home offers the perfect blend of modern style, comfort, and functionality. Step inside to discover a bright, inviting interior, featuring stunning new finishes, fresh paint, updated flooring, brand new appliances, and a fresh, neutral palette that complements any décor. The main upstairs living area provides an ideal setting for both everyday living and gathering with friends and family, while the renovated kitchen offers a stylish and functional space with ample storage and countertop space. The partially finished basement provides extra living space, as well as its own private entrance. Outside features a partially fenced backyard, with space to relax, garden, or entertain. Located in a family-friendly neighbourhood, this home is just minutes from excellent schools, parks, shopping, restaurants, and convenient access to the 401 and 403, making commuting a breeze. Whether you're a first-time buyer, growing family, or investor, this turnkey property is an exceptional opportunity to own a beautifully updated home in one of Woodstock's most desirable neighbourhoods. Simply move in and enjoy! (id:48675)
Open House
This property has open houses!
10:00 am
Ends at:12:00 pm
Property Details
| MLS® Number | X13574578 |
| Property Type | Single Family |
| Community Name | Woodstock - North |
| Amenities Near By | Place Of Worship, Park, Public Transit, Schools |
| Equipment Type | Water Heater |
| Features | Flat Site |
| Parking Space Total | 4 |
| Rental Equipment Type | Water Heater |
| Structure | Patio(s), Shed |
Building
| Bathroom Total | 2 |
| Bedrooms Above Ground | 3 |
| Bedrooms Total | 3 |
| Age | 51 To 99 Years |
| Appliances | Water Heater, Dishwasher, Stove, Water Softener, Refrigerator |
| Architectural Style | Raised Bungalow |
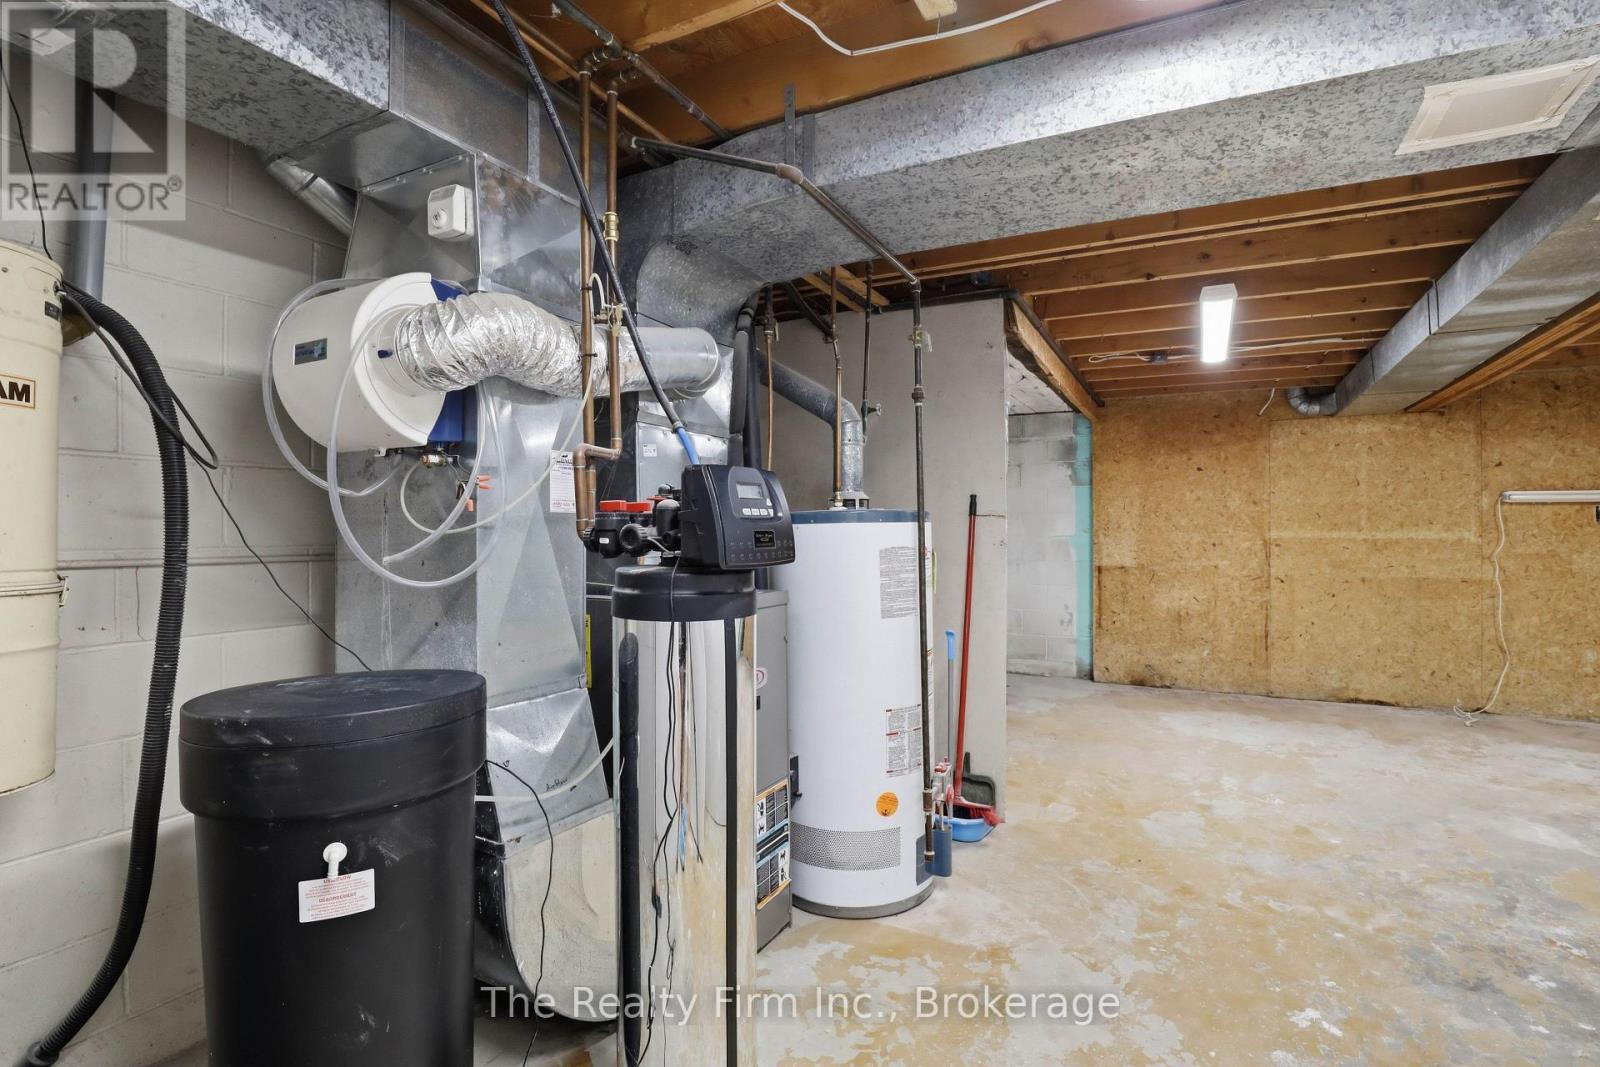
| Basement Development | Partially Finished |
| Basement Features | Separate Entrance, Walk-up |
| Basement Type | N/a (partially Finished), N/a, N/a |
| Construction Style Attachment | Semi-detached |
| Cooling Type | Central Air Conditioning |
| Exterior Finish | Brick |
| Fire Protection | Smoke Detectors |
| Foundation Type | Block |
| Half Bath Total | 1 |
| Heating Fuel | Natural Gas |
| Heating Type | Forced Air |
| Stories Total | 1 |
| Size Interior | 700 - 1,100 Ft2 |
| Type | House |
| Utility Water | Municipal Water |
Parking
| No Garage |
Land
| Acreage | No |
| Land Amenities | Place Of Worship, Park, Public Transit, Schools |
| Sewer | Sanitary Sewer |
| Size Depth | 39.72 M |
| Size Frontage | 9.16 M |
| Size Irregular | 9.2 X 39.7 M |
| Size Total Text | 9.2 X 39.7 M |
| Zoning Description | R2 |
Rooms
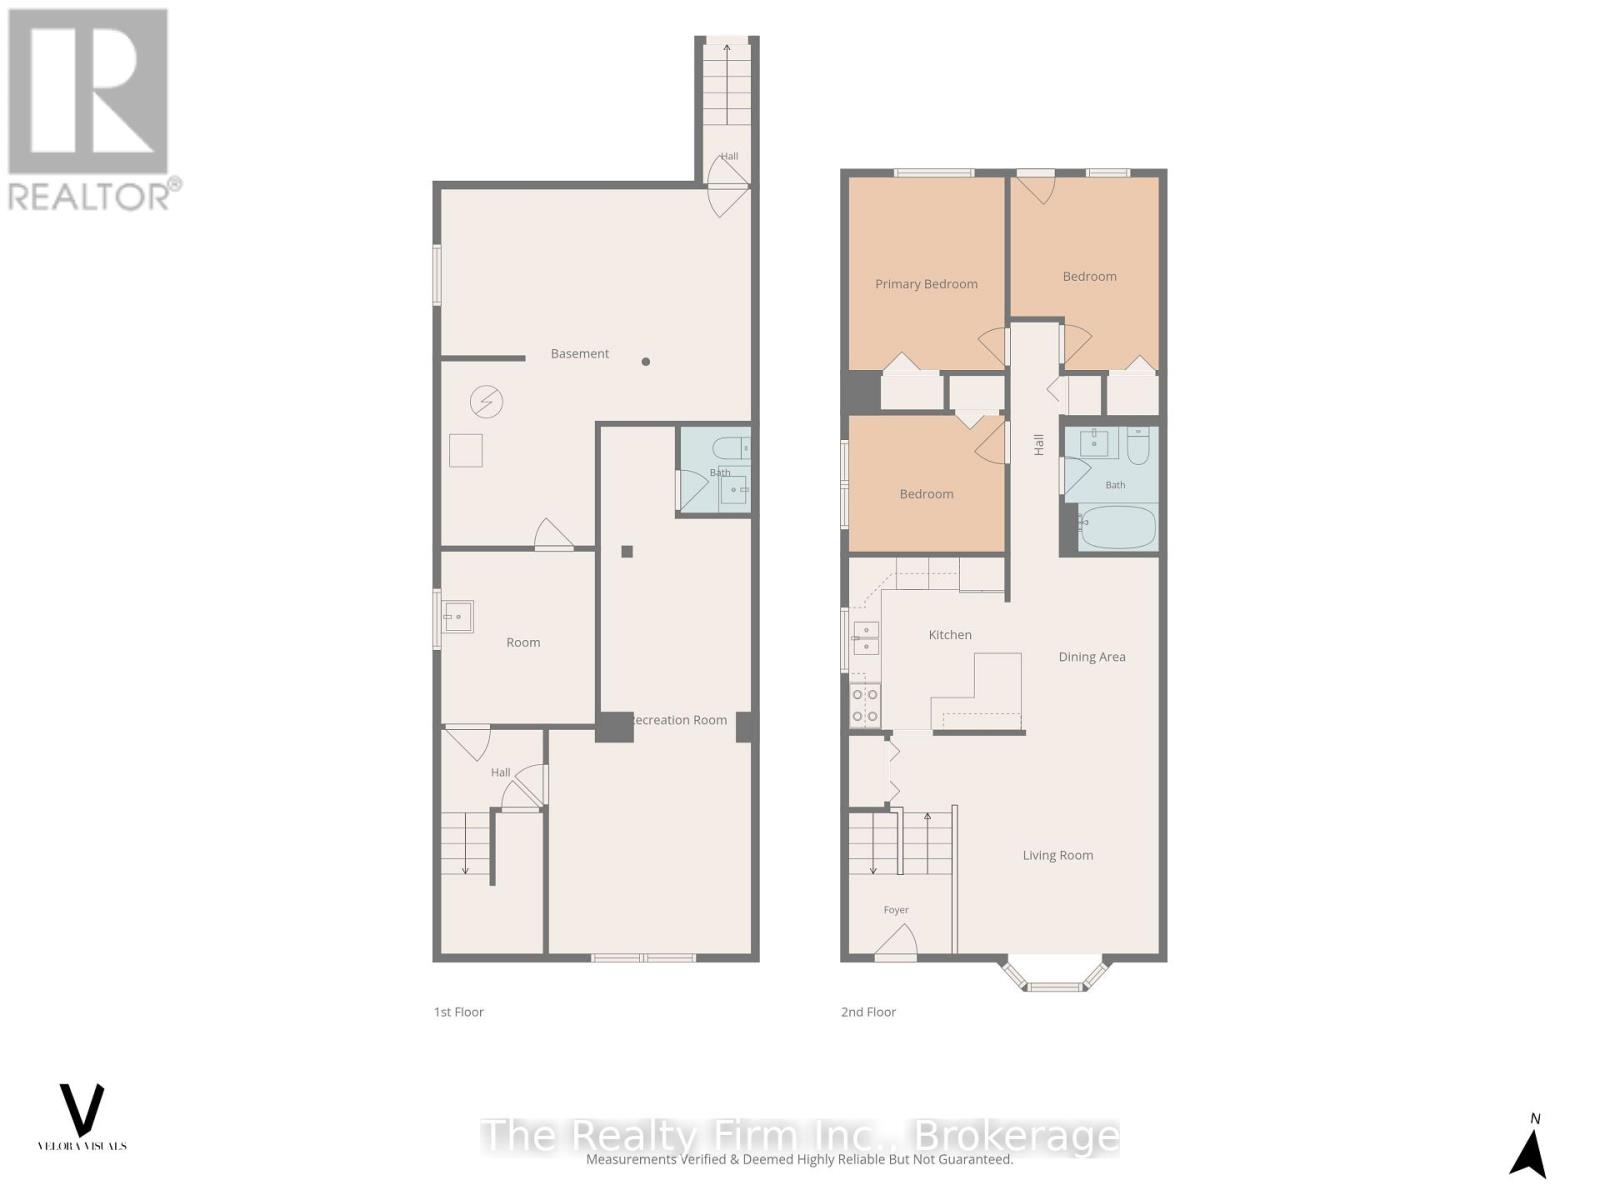
| Level | Type | Length | Width | Dimensions |
|---|---|---|---|---|
| Second Level | Foyer | 0.91 m | 1.47 m | 0.91 m x 1.47 m |
| Second Level | Living Room | 3.73 m | 4.04 m | 3.73 m x 4.04 m |
| Second Level | Dining Room | 2.46 m | 3.3 m | 2.46 m x 3.3 m |
| Second Level | Kitchen | 3.27 m | 3.2 m | 3.27 m x 3.2 m |
| Second Level | Bathroom | 1.74 m | 2.32 m | 1.74 m x 2.32 m |
| Second Level | Primary Bedroom | 2.88 m | 3.57 m | 2.88 m x 3.57 m |
| Second Level | Bedroom 2 | 2.88 m | 2.53 m | 2.88 m x 2.53 m |
| Second Level | Bedroom 3 | 2.75 m | 3.57 m | 2.75 m x 3.57 m |
| Basement | Laundry Room | 2.85 m | 3.19 m | 2.85 m x 3.19 m |
| Basement | Other | 5.74 m | 6.6 m | 5.74 m x 6.6 m |
| Basement | Recreational, Games Room | 3.73 m | 9.75 m | 3.73 m x 9.75 m |
| Basement | Partial Bathroom | 1.3 m | 1.6 m | 1.3 m x 1.6 m |
Utilities
| Electricity | Installed |
| Sewer | Installed |
Contact Us
Contact us for more information

The trademarks REALTOR®, REALTORS®, and the REALTOR® logo are controlled by The Canadian Real Estate Association (CREA) and identify real estate professionals who are members of CREA. The trademarks MLS®, Multiple Listing Service® and the associated logos are owned by The Canadian Real Estate Association (CREA) and identify the quality of services provided by real estate professionals who are members of CREA. The trademark DDF® is owned by The Canadian Real Estate Association (CREA) and identifies CREA's Data Distribution Facility (DDF®)
July 17 2026 12:25:27
Woodstock Ingersoll Tillsonburg and Area Association of REALTORS® (WITAAR)
The Realty Firm Inc.