

1239 Whealan Road Woodstock, Ontario N4T 1M7

$899,900
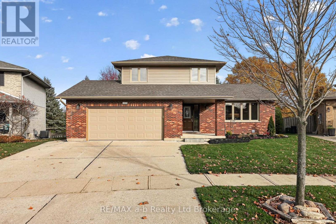
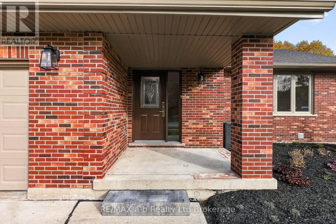
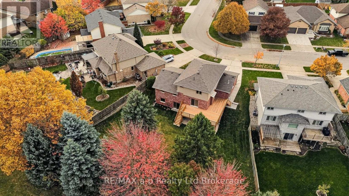
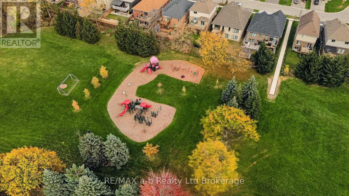
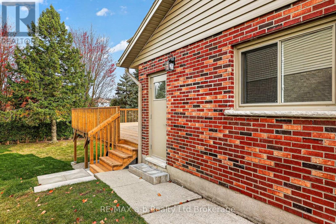
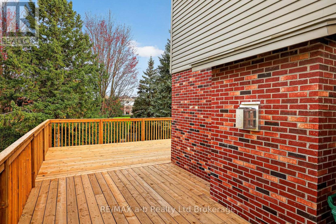
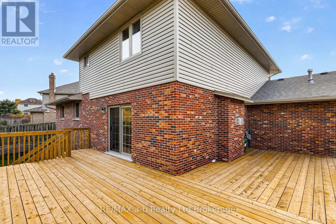
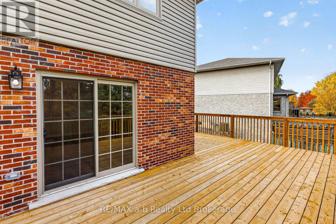
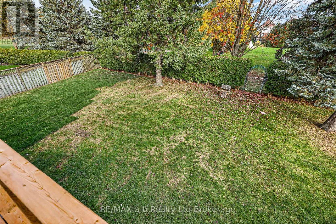
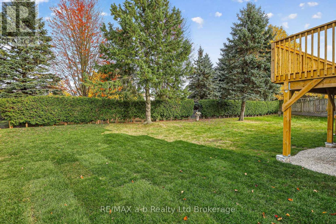
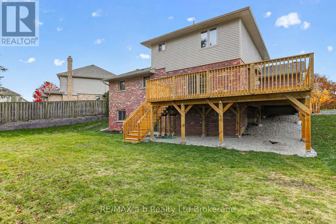
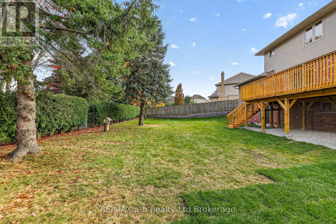
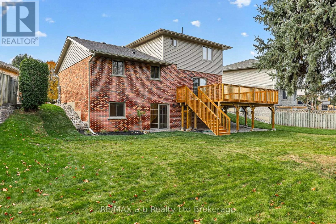
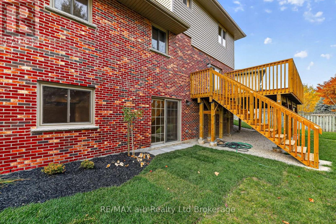
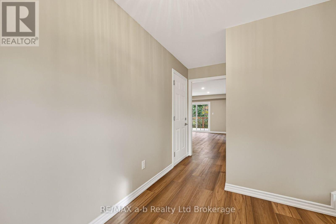
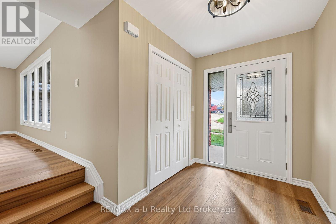
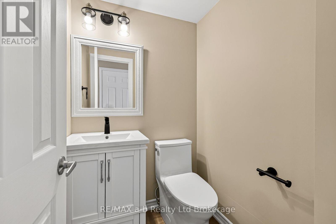
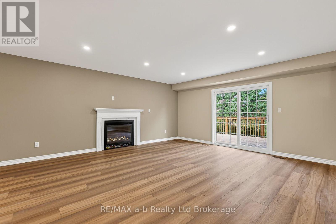
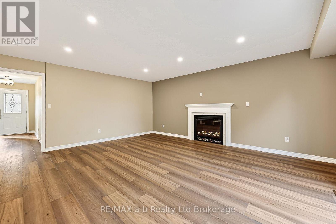
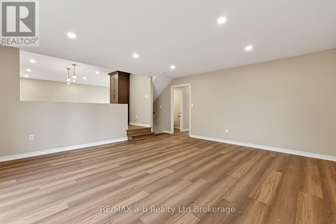
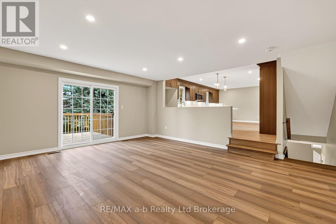
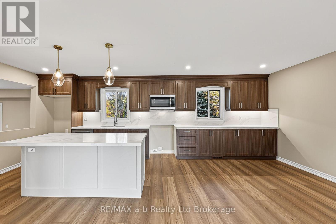
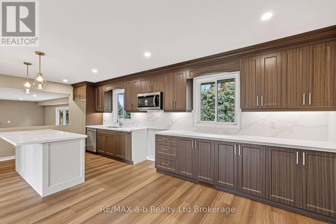
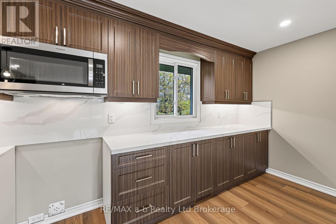
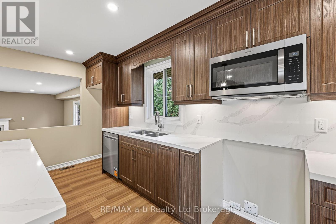
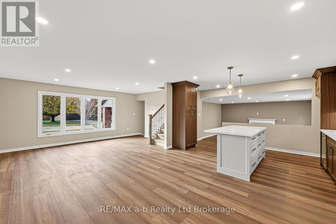
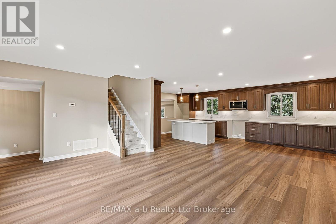
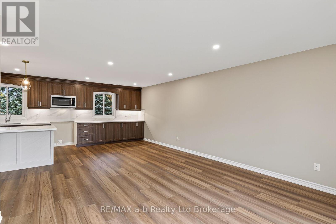
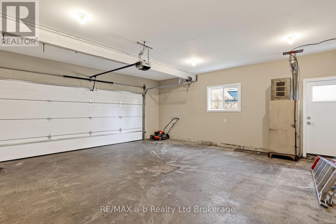
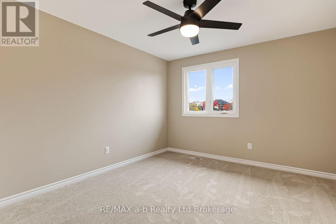
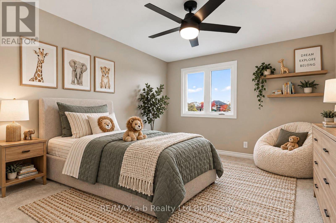
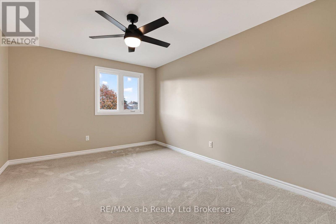
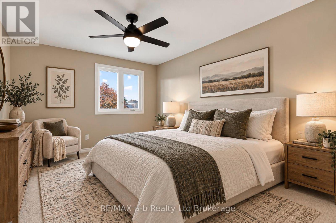
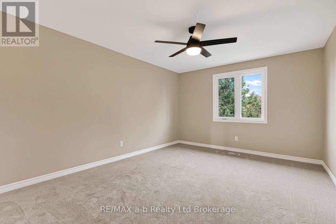
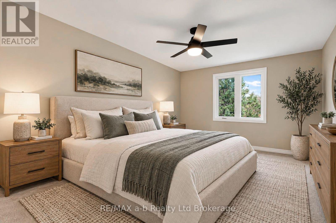
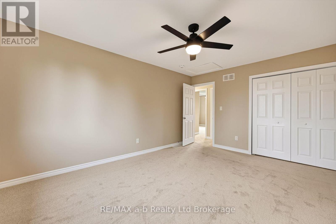
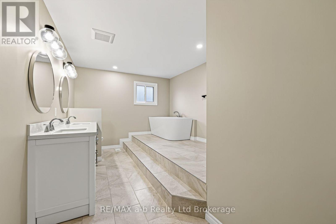
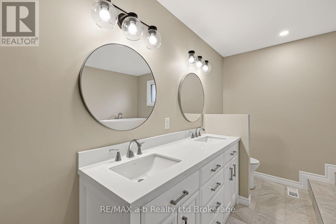
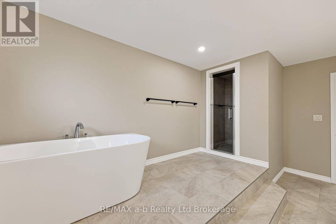
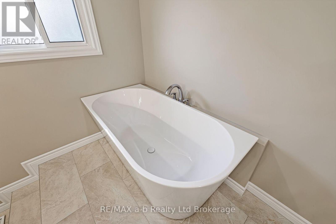
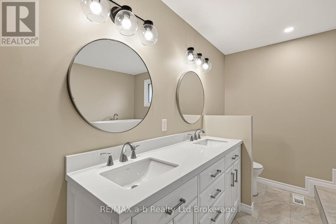
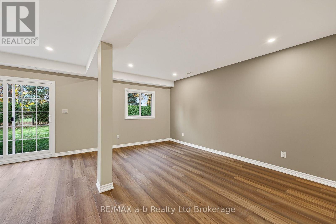
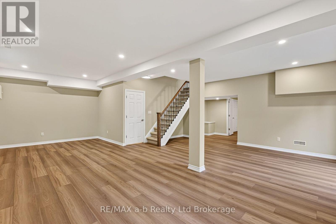
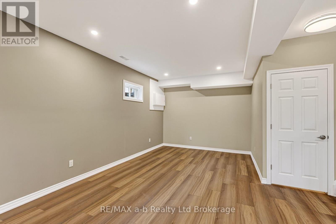
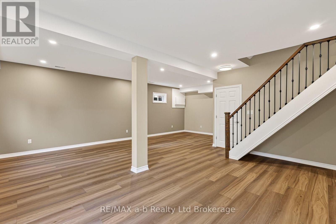
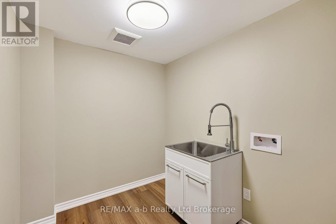
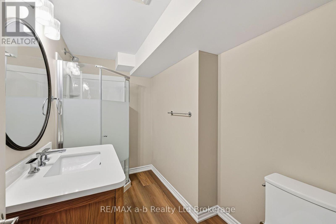
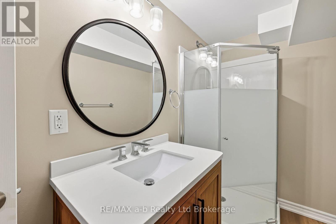
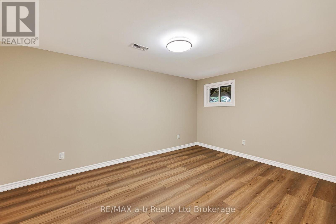
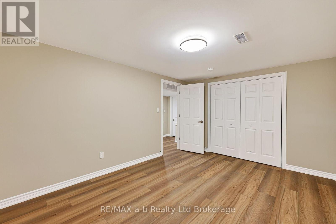
Welcome to 1239 Whealan Road, Woodstock, set in one of Woodstock's most desirable quiet Family Neighbourhoods backing onto Les Cook Park. This home has been completely rebuilt from top to bottom. Thoughtfully redesigned with modern living in mind, this home combines a spacious, functional and peaceful layout design. The main level features a bright, open-concept kitchen, dining and living room area creating the perfect space for everyday living and entertaining,. The kitchen boasts quartz countertops, self close cabinets and undercounter lighting. Complimenting the rest of the main floor area is a convenient two-piece bathroom, a great room featuring a gas fireplace and sliding doors leading out to an expansive wraparound deck - an ideal spot to relax and enjoy the outdoors. The main level is complete with laminate flooring. Upstairs plush carpet takes you up to three generous size bedrooms and a spacious five-piece bathroom with soaker tub and walk-in shower. The lower level adds even more versatility, offering laminate flooring throughout, containing an additional bedroom, cold cellar, laundry room, a three-piece bathroom and a rec room with walkout to a large double size lot freshly landscaped with access to Les Cook Park from your very own backyard. Completing this impressive property is an oversized attached heated double-car garage, providing plenty of room for vehicles, storage, or for those hobby enthusiasts. With its complete transformation, generous living spaces, and inviting outdoor surroundings, this home offers a wonderful opportunity to enjoy modern comfort in a peaceful setting. Simply move in and enjoy! NEW 2026, Furnace, A/C, HVAC, windows, doors, flooring, cupboards, fixtures, deck, garage door, landscaping, electrical, plumbing. (id:48675)
Property Details
| MLS® Number | X14155994 |
| Property Type | Single Family |
| Community Name | Woodstock - North |
| Amenities Near By | Golf Nearby, Hospital, Park, Schools |
| Equipment Type | Water Heater |
| Features | Irregular Lot Size, Flat Site, Sump Pump |
| Parking Space Total | 4 |
| Rental Equipment Type | Water Heater |
| Structure | Deck |
Building
| Bathroom Total | 3 |
| Bedrooms Above Ground | 3 |
| Bedrooms Below Ground | 1 |
| Bedrooms Total | 4 |
| Age | 31 To 50 Years |
| Amenities | Fireplace(s) |
| Appliances | Garage Door Opener Remote(s), Dishwasher, Microwave |
| Basement Development | Finished |
| Basement Type | N/a (finished) |
| Construction Style Attachment | Detached |
| Cooling Type | Central Air Conditioning, Air Exchanger |
| Exterior Finish | Brick, Vinyl Siding |
| Fireplace Present | Yes |
| Fireplace Total | 1 |
| Foundation Type | Poured Concrete |
| Half Bath Total | 1 |
| Heating Fuel | Natural Gas |
| Heating Type | Forced Air |
| Stories Total | 2 |
| Size Interior | 1,500 - 2,000 Sqft |
| Type | House |
| Utility Water | Municipal Water |
Parking
| Attached Garage | |
| Garage |
Land
| Acreage | No |
| Fence Type | Partially Fenced |
| Land Amenities | Golf Nearby, Hospital, Park, Schools |
| Landscape Features | Landscaped |
| Sewer | Sanitary Sewer |
| Size Depth | 131 Ft ,6 In |
| Size Frontage | 47 Ft ,1 In |
| Size Irregular | 47.1 X 131.5 Ft |
| Size Total Text | 47.1 X 131.5 Ft |
| Zoning Description | R |
Rooms
| Level | Type | Length | Width | Dimensions |
|---|---|---|---|---|
| Second Level | Bathroom | 4.69 m | 3.05 m | 4.69 m x 3.05 m |
| Second Level | Bedroom | 4.57 m | 3.38 m | 4.57 m x 3.38 m |
| Second Level | Bedroom 2 | 4.6 m | 3.08 m | 4.6 m x 3.08 m |
| Second Level | Primary Bedroom | 4.69 m | 3.6 m | 4.69 m x 3.6 m |
| Lower Level | Laundry Room | 2.29 m | 2.01 m | 2.29 m x 2.01 m |
| Lower Level | Recreational, Games Room | 7.99 m | 6.68 m | 7.99 m x 6.68 m |
| Lower Level | Cold Room | 2.13 m | 2.5 m | 2.13 m x 2.5 m |
| Lower Level | Utility Room | 4.54 m | 2.5 m | 4.54 m x 2.5 m |
| Lower Level | Bathroom | 2.77 m | 1.77 m | 2.77 m x 1.77 m |
| Lower Level | Bedroom 4 | 4.3 m | 3.2 m | 4.3 m x 3.2 m |
| Main Level | Bathroom | 1.37 m | 1.46 m | 1.37 m x 1.46 m |
| Main Level | Living Room | 3.48 m | 5.85 m | 3.48 m x 5.85 m |
| Main Level | Kitchen | 4.57 m | 6.95 m | 4.57 m x 6.95 m |
| Main Level | Great Room | 5.58 m | 5.4 m | 5.58 m x 5.4 m |
Utilities
| Cable | Installed |
| Electricity | Installed |
| Sewer | Installed |
Contact Us
Contact us for more information

The trademarks REALTOR®, REALTORS®, and the REALTOR® logo are controlled by The Canadian Real Estate Association (CREA) and identify real estate professionals who are members of CREA. The trademarks MLS®, Multiple Listing Service® and the associated logos are owned by The Canadian Real Estate Association (CREA) and identify the quality of services provided by real estate professionals who are members of CREA. The trademark DDF® is owned by The Canadian Real Estate Association (CREA) and identifies CREA's Data Distribution Facility (DDF®)
November 06 2026 02:24:11
Woodstock Ingersoll Tillsonburg and Area Association of REALTORS® (WITAAR)
RE/MAX A-B Realty Ltd Brokerage