

125 Bay Street Unit# 7 Woodstock, Ontario N4S 8H7

$385,900Maintenance, Insurance, Landscaping, Parking
$274.99 Monthly
Maintenance, Insurance, Landscaping, Parking
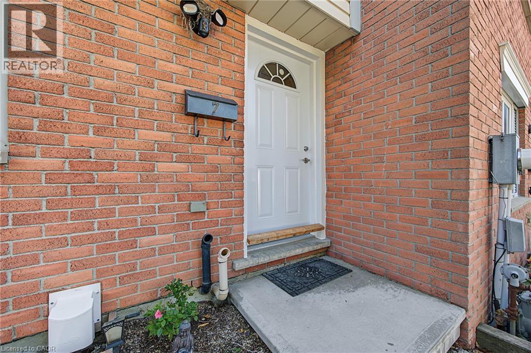
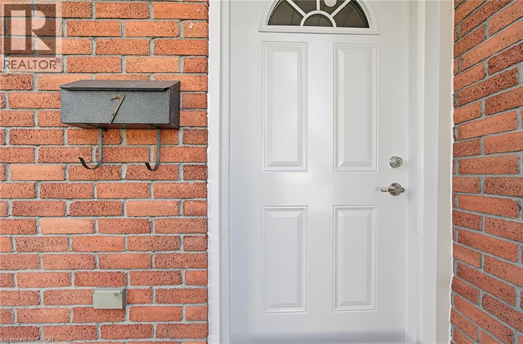
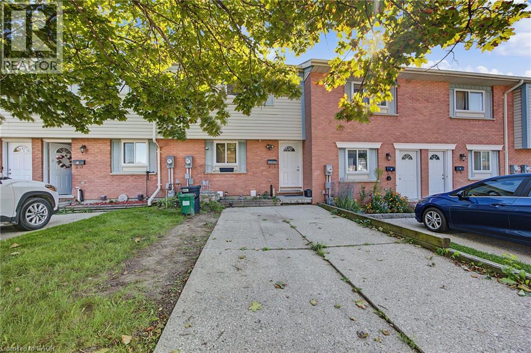
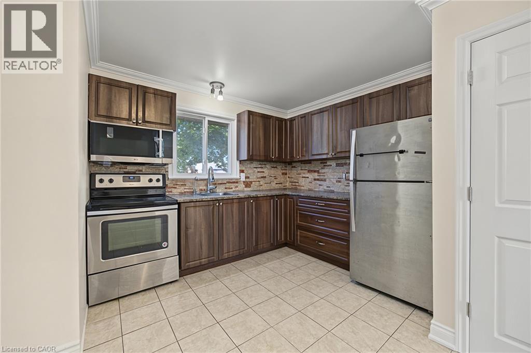
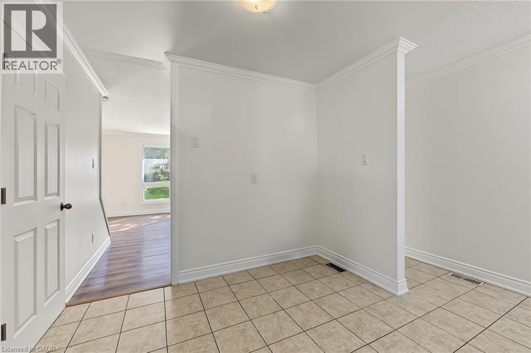
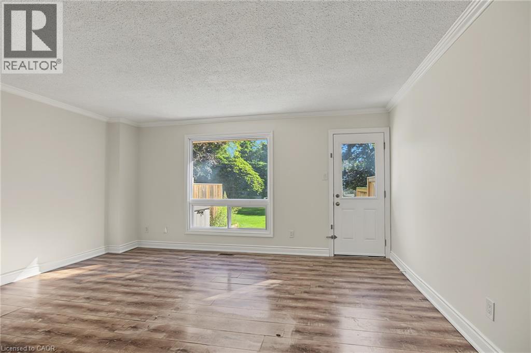
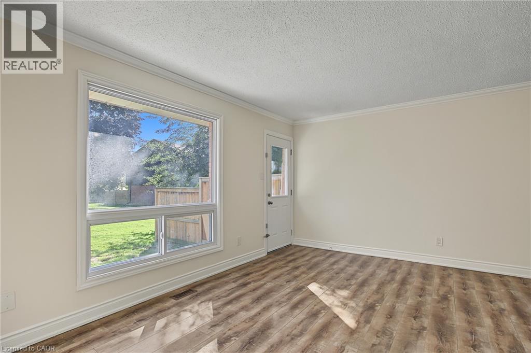
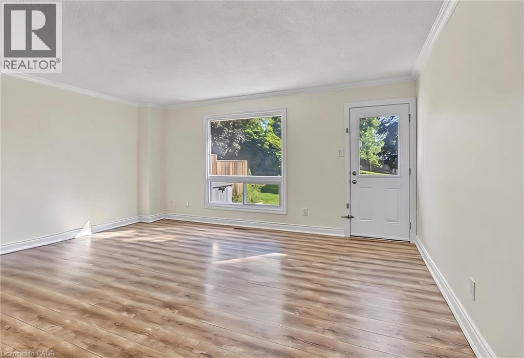
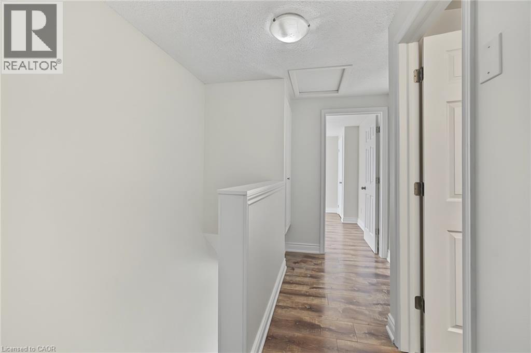
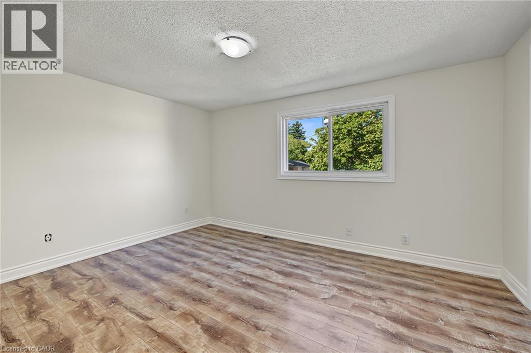
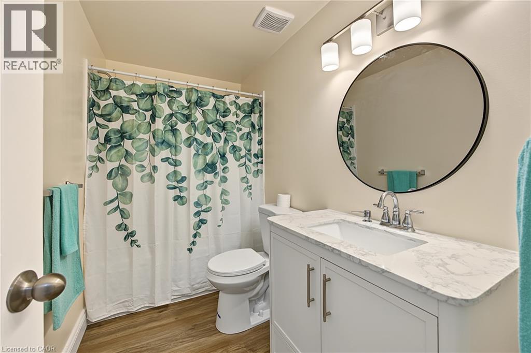
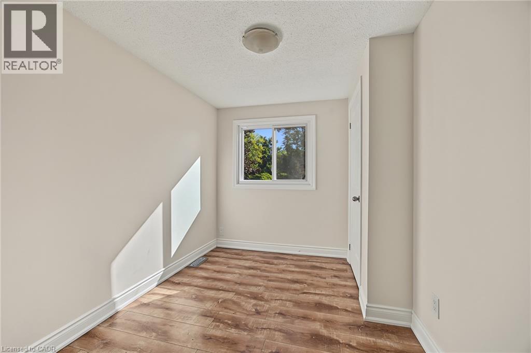
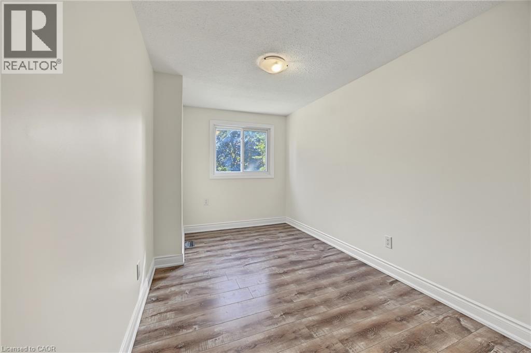
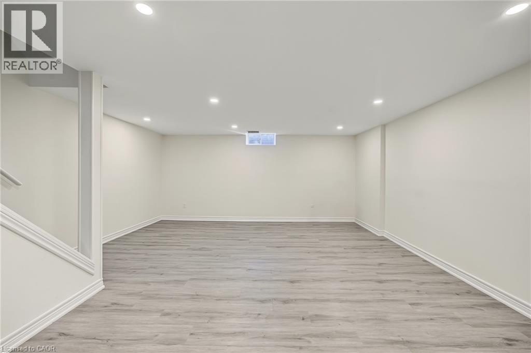
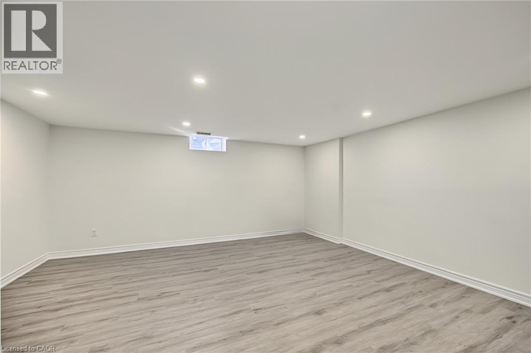
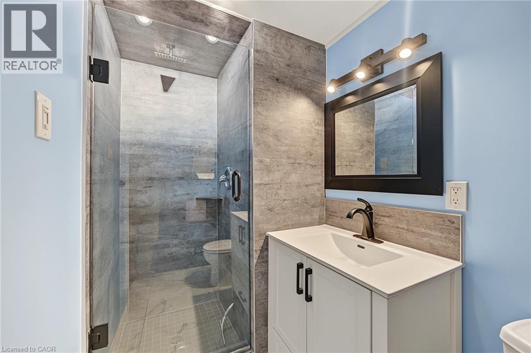
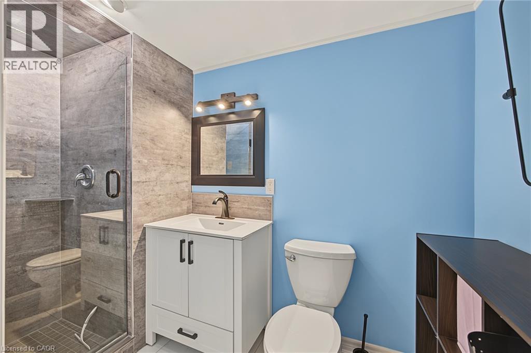
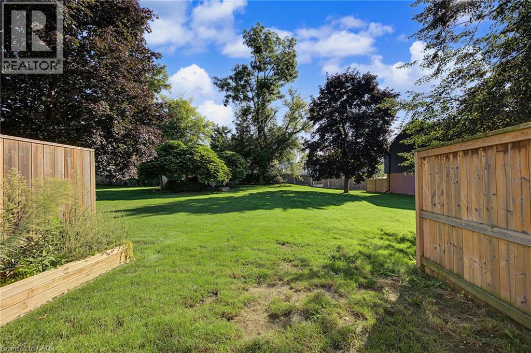
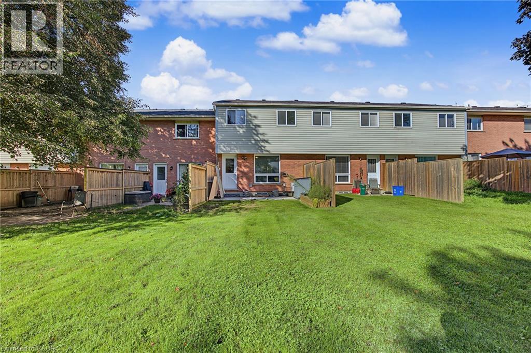
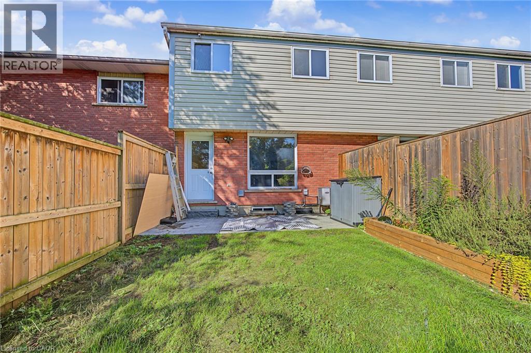
$274.99 MonthlyWelcome to 7-125 Bay Street, a beautifully updated home offering fresh, modern finishes and comfortable living in a convenient Woodstock location. Thoughtfully renovated from top to bottom, this home is truly move-in ready. The newer kitchen features stainless steel appliances, including a new microwave, while updated bathrooms, new trim, new interior doors and fresh paint throughout give the home a clean and cohesive feel. New flooring in the basement and bathrooms adds to the extensive list of improvements, along with a brand-new front door. The finished lower level provides additional living space, perfect for a family room, home office, gym or entertaining area. Step outside to enjoy the rear yard, complete with new patio stones and a storage shed for added convenience. With so many of the updates already taken care of, this is an excellent opportunity to simply move in and enjoy. Conveniently located close to Woodstock’s everyday amenities, shopping, parks and more, 7-125 Bay Street is ready to welcome its next owner. (id:48675)
Property Details
| MLS® Number | 40862726 |
| Property Type | Single Family |
| Amenities Near By | Park, Place Of Worship, Playground, Public Transit, Schools, Shopping |
| Community Features | Quiet Area |
| Equipment Type | Water Heater |
| Parking Space Total | 2 |
| Rental Equipment Type | Water Heater |
| Structure | Shed |
Building
| Bathroom Total | 2 |
| Bedrooms Above Ground | 3 |
| Bedrooms Total | 3 |
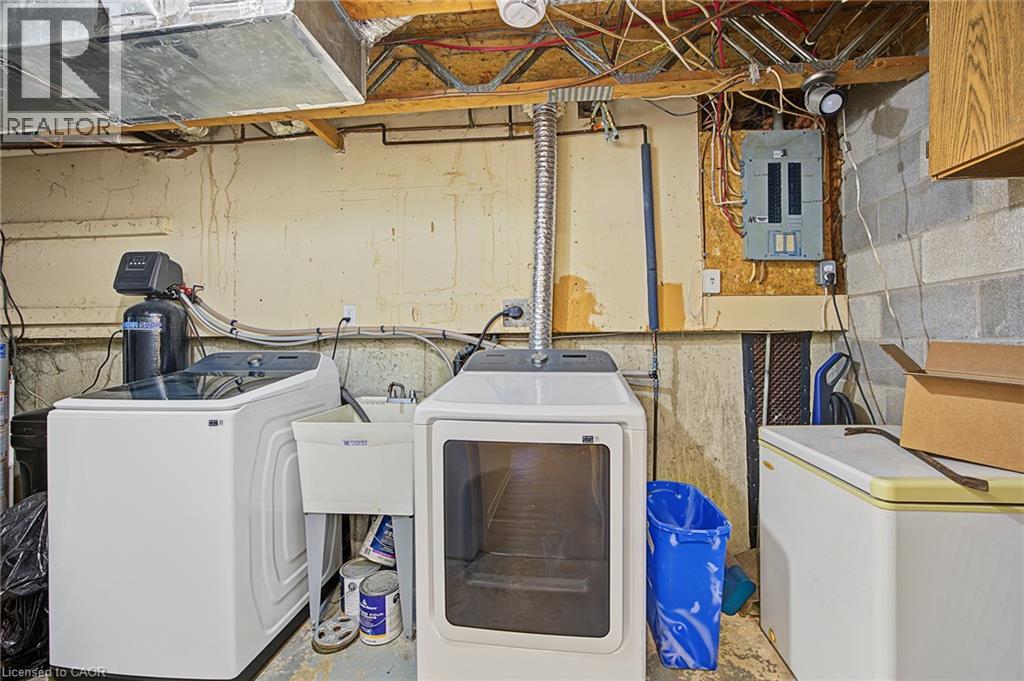
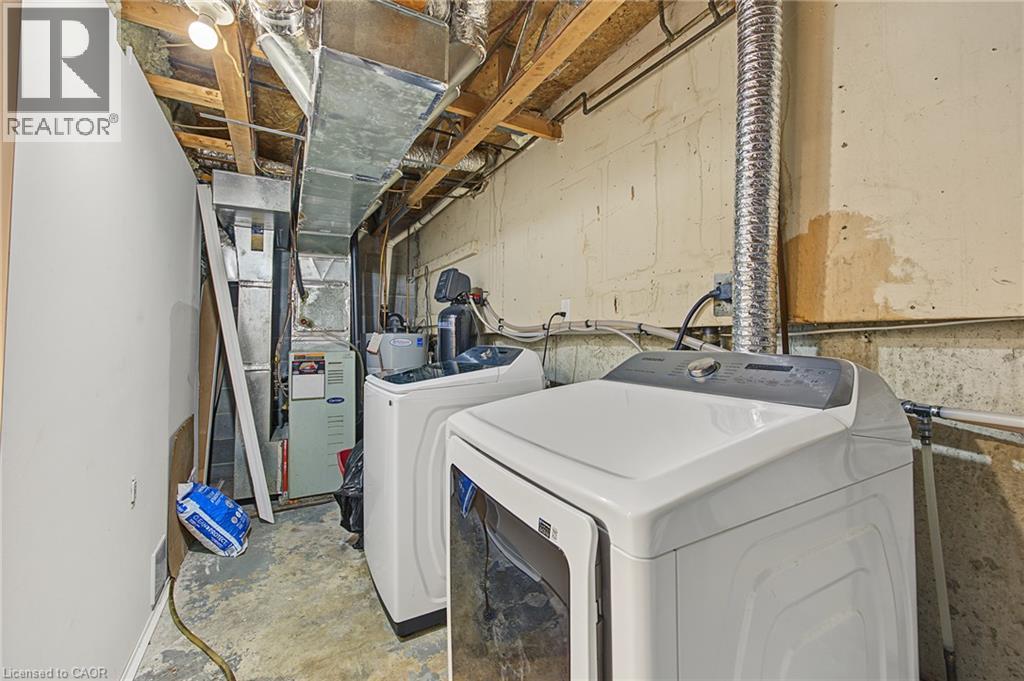
| Appliances | Dishwasher, Dryer, Refrigerator, Stove, Water Softener, Washer, Microwave Built-in |
| Basement Development | Finished |
| Basement Type | Full (finished) |
| Constructed Date | 1982 |
| Construction Style Attachment | Attached |
| Cooling Type | Central Air Conditioning |
| Exterior Finish | Aluminum Siding, Brick |
| Heating Fuel | Natural Gas |
| Heating Type | Forced Air |
| Stories Total | 2 |
| Size Interior | 1,515 Sqft |
| Type | Row / Townhouse |
| Utility Water | Municipal Water |
Parking
| Open |
Land
| Access Type | Road Access |
| Acreage | No |
| Fence Type | Partially Fenced |
| Land Amenities | Park, Place Of Worship, Playground, Public Transit, Schools, Shopping |
| Sewer | Municipal Sewage System |
| Size Total | 0|under 1/2 Acre |
| Size Total Text | 0|under 1/2 Acre |
| Zoning Description | R3 |
Rooms
| Level | Type | Length | Width | Dimensions |
|---|---|---|---|---|
| Second Level | Bedroom | 7'10'' x 16'1'' | ||
| Second Level | Bedroom | 7'11'' x 10'11'' | ||
| Second Level | Primary Bedroom | 14'1'' x 10'6'' | ||
| Second Level | 4pc Bathroom | 9'5'' x 5'1'' | ||
| Basement | Utility Room | 2'10'' x 7'7'' | ||
| Basement | Laundry Room | 9'3'' x 4'6'' | ||
| Basement | 3pc Bathroom | 9'3'' x 4'6'' | ||
| Basement | Recreation Room | 16'1'' x 16'11'' | ||
| Main Level | Kitchen | 12'10'' x 12'2'' | ||
| Main Level | Living Room/dining Room | 16'1'' x 16'4'' |
Utilities
| Cable | Available |
https://www.realtor.ca/real-estate/30310235/125-bay-street-unit-7-woodstock
Contact Us
Contact us for more information
825946 Township Rd. 8, Rr1
Innerkip, Ontario N0J 1M0
825946 Township Rd. 8, Rr1
Innerkip, Ontario N0J 1M0
825946 Township Rd. 8, Rr1
Innerkip, Ontario N0J 1M0

The trademarks REALTOR®, REALTORS®, and the REALTOR® logo are controlled by The Canadian Real Estate Association (CREA) and identify real estate professionals who are members of CREA. The trademarks MLS®, Multiple Listing Service® and the associated logos are owned by The Canadian Real Estate Association (CREA) and identify the quality of services provided by real estate professionals who are members of CREA. The trademark DDF® is owned by The Canadian Real Estate Association (CREA) and identifies CREA's Data Distribution Facility (DDF®)
October 20 2026 05:39:32
REALTORS® Association of Hamilton-Burlington
Hewitt Jancsar Realty Ltd.