

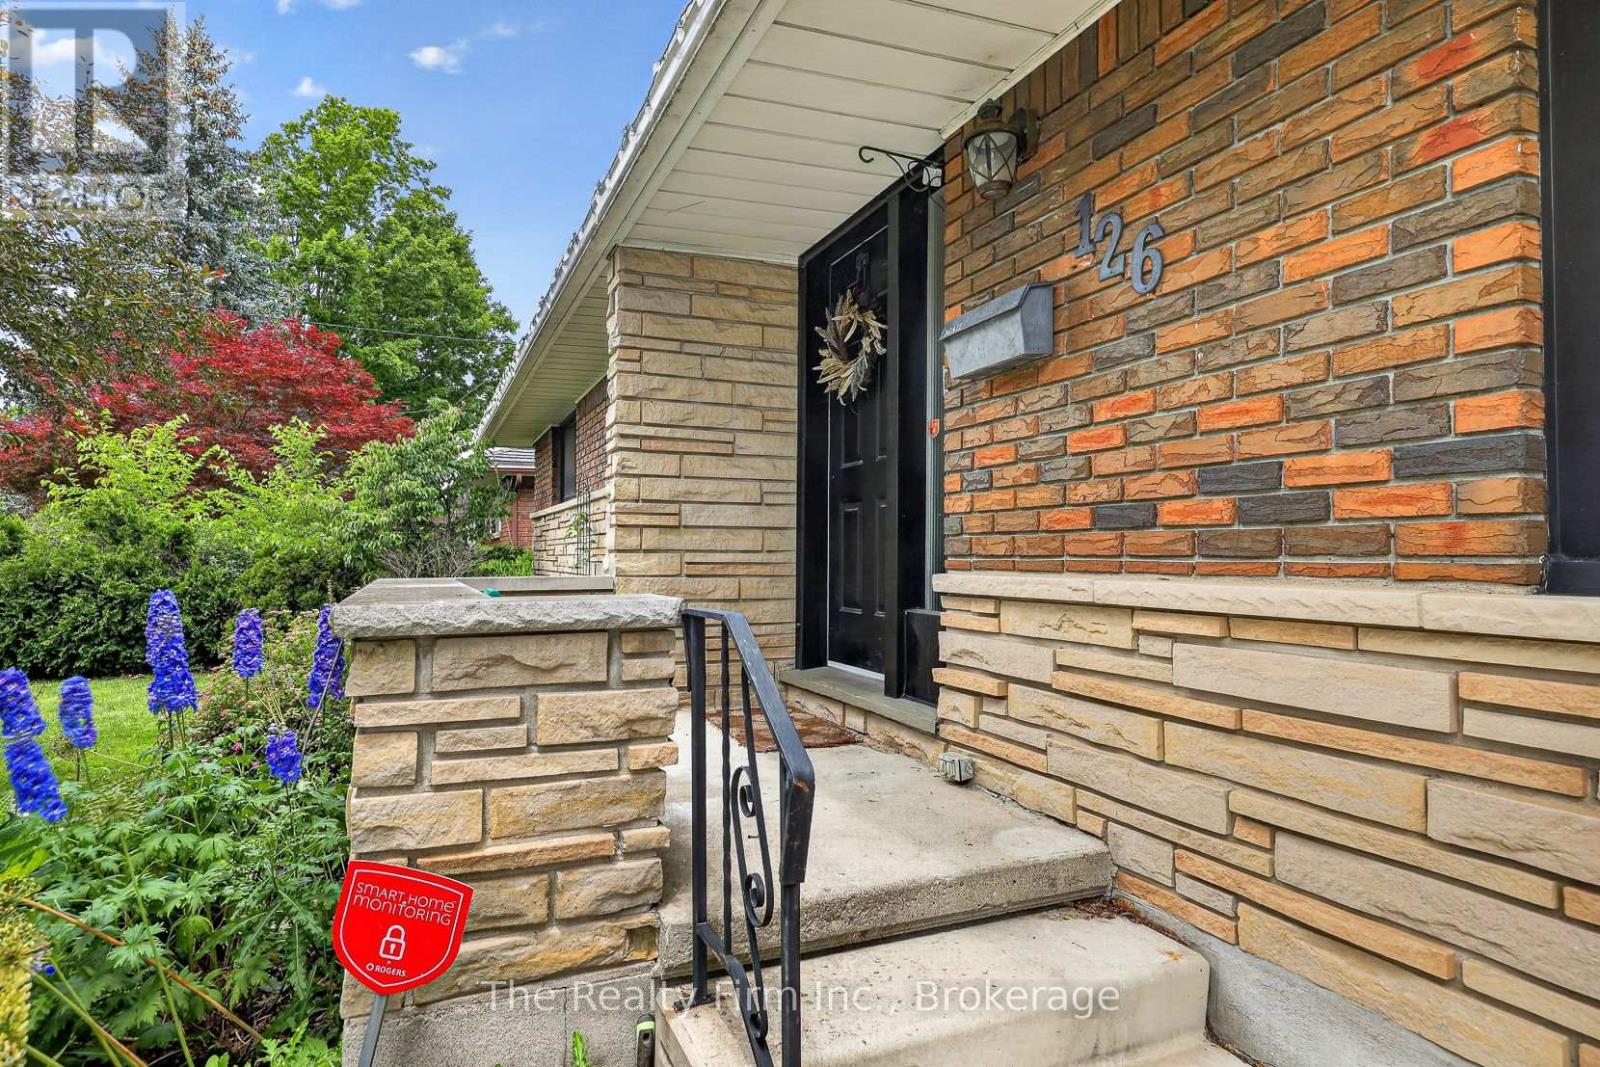
126 Springbank Avenue N Woodstock, Ontario N4S 7P8

$599,900
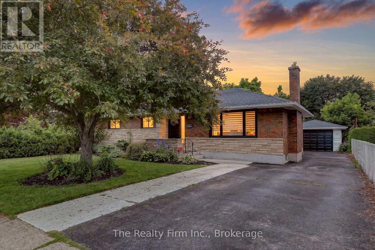
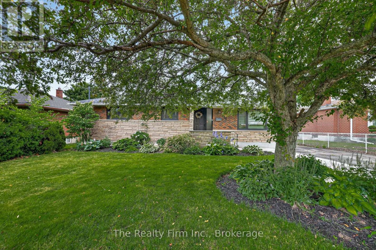
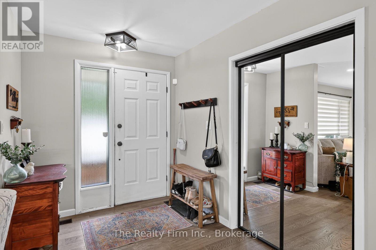
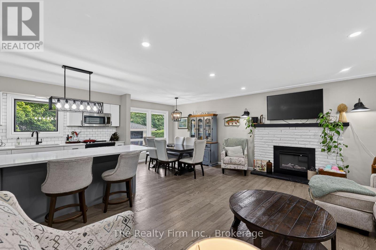
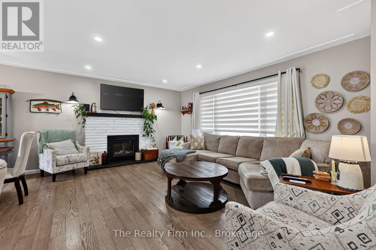
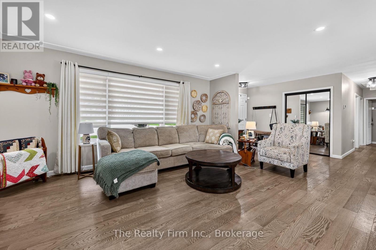
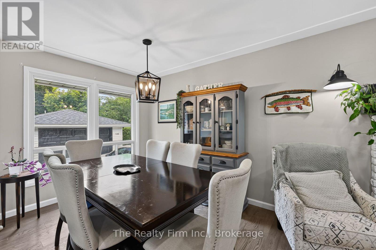
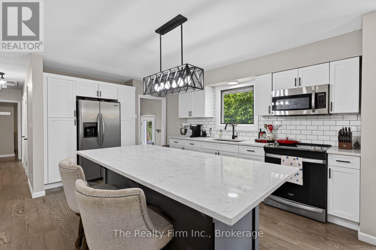
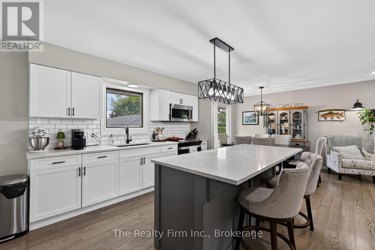
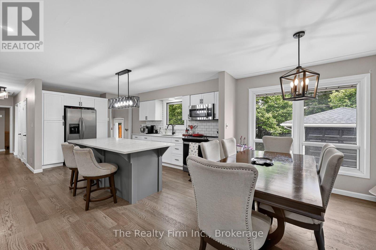
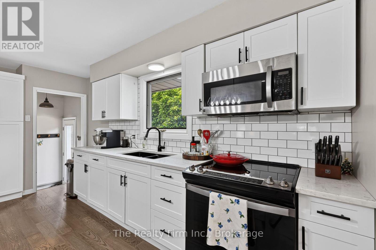
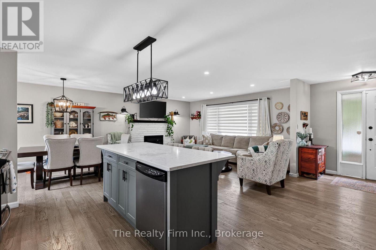
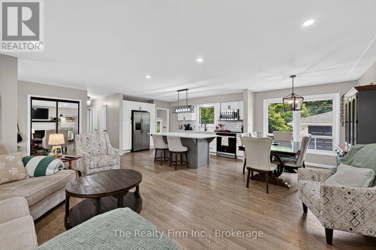
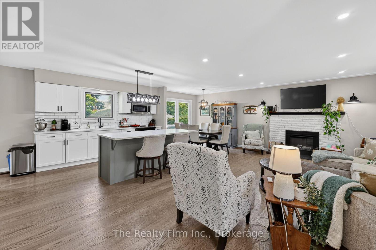
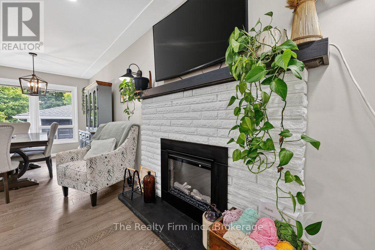
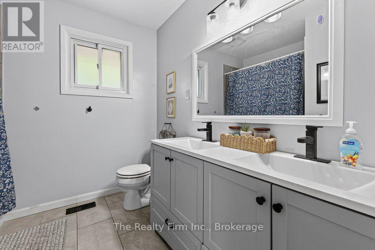
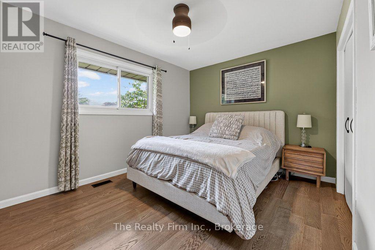
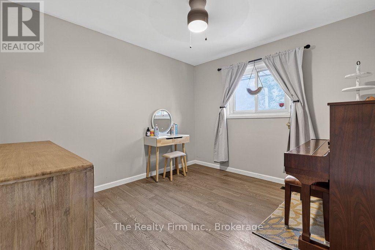
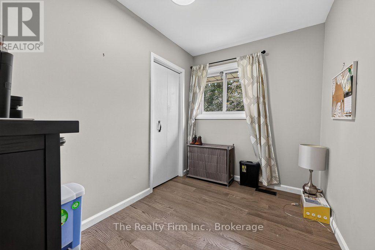
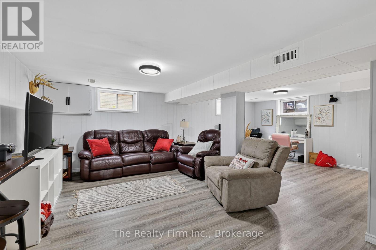
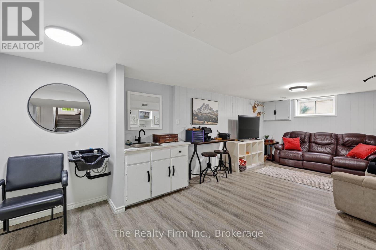
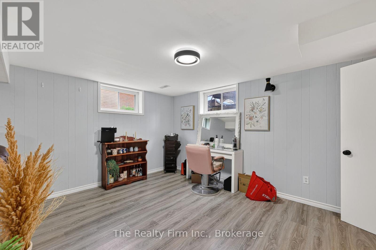
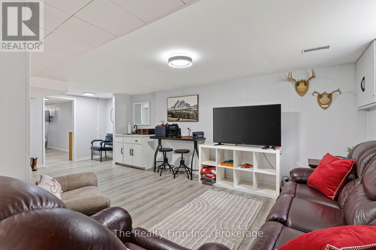
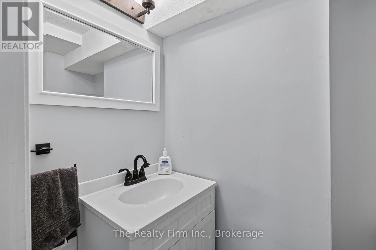
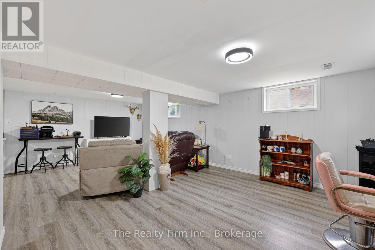
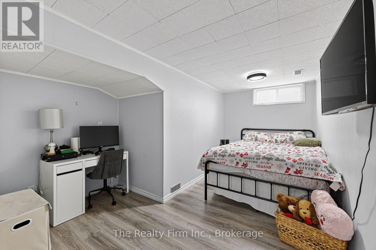
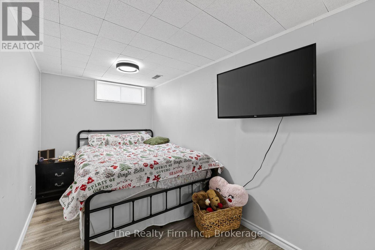
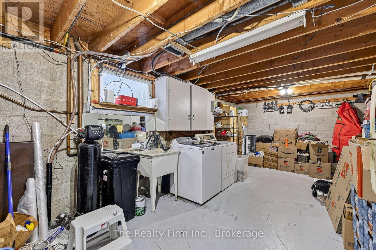
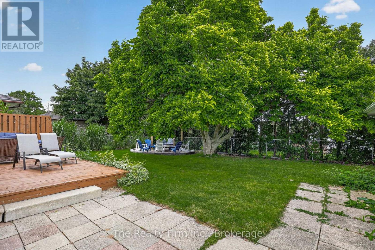
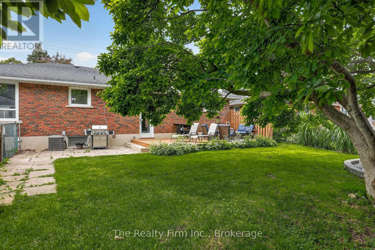
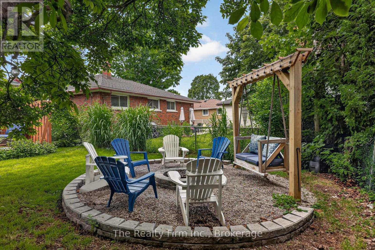
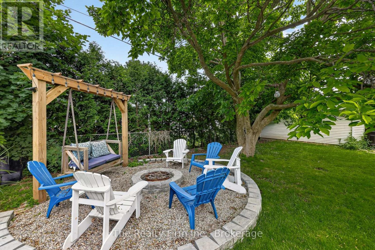
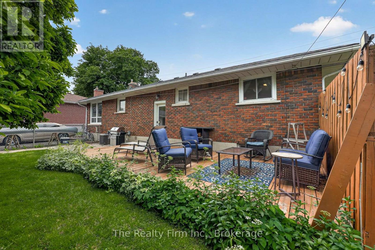
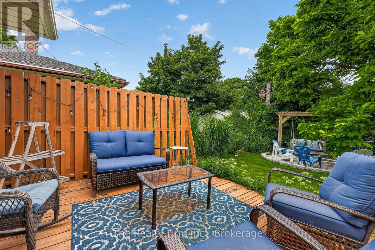
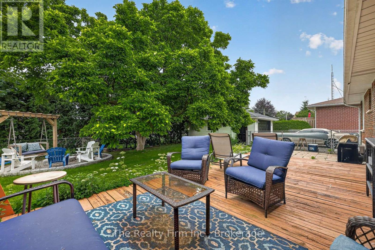
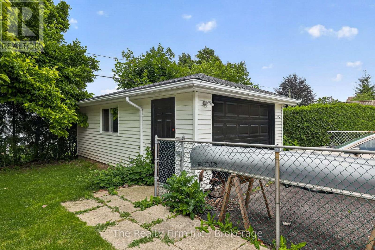
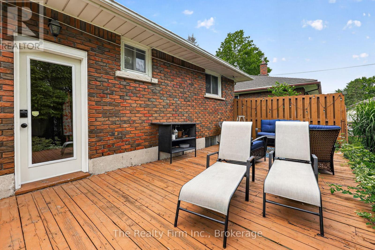
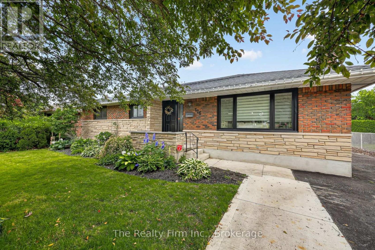
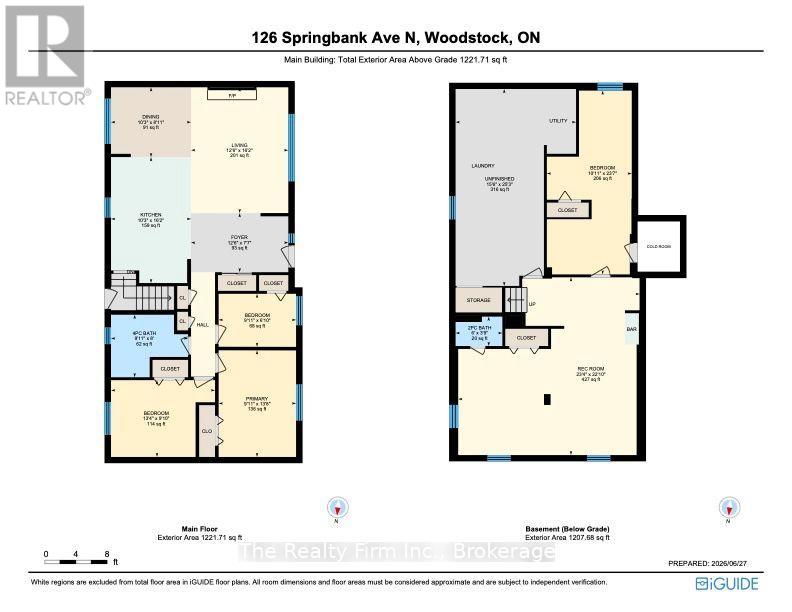
Nothing left to do but move in!! This beautifully remodelled brick bungalow in an established Woodstock neighbourhood checks a lot of boxes - and yes, that's a promise, not a sales pitch! Step inside to over 1,200 sq ft of bright, open-concept living and dining. Large windows flood the main floor with natural light, a fireplace (with electric insert) anchors the space as the focal point - made for cozy nights in. The layout truly gives you room to breathe. The newer kitchen is the heart of it all - stylish cabinetry, quartz countertops, a breakfast bar, and quality hard flooring throughout. Three bedrooms and a sleek 5-piece bath round out the main level.Downstairs, the finished basement adds serious living space: a large rec room perfect for movie nights or a playroom, a flex room ideal for a home office or guest space, a 2-piece bath, and a dedicated laundry/utility area. Storage ... this home has got it covered.Outside, a lovely private fenced backyard with a back deck & patio (firepit + an awesome swing) are made for summer evenings, ... plus a detached single-car garage. Location does the heavy lifting too ... a short, safe walk to Springbank Public School (no road crossings for the kids, bonus!), with easy access to shopping, restaurants, and major highways. With the recent updates completed - there is nothing left to do but move in. First home, next home, or your next hustle - this one delivers. (id:48675)
Property Details
| MLS® Number | X13671366 |
| Property Type | Single Family |
| Community Name | Woodstock - North |
| Amenities Near By | Hospital, Public Transit, Schools |
| Community Features | Community Centre |
| Equipment Type | Water Heater - Gas, Water Heater |
| Features | Carpet Free |
| Parking Space Total | 4 |
| Rental Equipment Type | Water Heater - Gas, Water Heater |
| Structure | Porch, Deck |
Building
| Bathroom Total | 2 |
| Bedrooms Above Ground | 3 |
| Bedrooms Total | 3 |
| Age | 51 To 99 Years |
| Amenities | Fireplace(s) |
| Appliances | Water Heater, All, Dishwasher, Dryer, Stove, Washer, Refrigerator |
| Architectural Style | Bungalow |
| Basement Development | Partially Finished |
| Basement Type | Full (partially Finished) |
| Construction Style Attachment | Detached |
| Cooling Type | Central Air Conditioning |
| Exterior Finish | Brick |
| Fireplace Present | Yes |
| Fireplace Total | 1 |
| Fireplace Type | Insert |
| Foundation Type | Block |
| Half Bath Total | 1 |
| Heating Fuel | Natural Gas |
| Heating Type | Forced Air |
| Stories Total | 1 |
| Size Interior | 1,100 - 1,500 Ft2 |
| Type | House |
| Utility Water | Municipal Water |
Parking
| Detached Garage | |
| Garage |
Land
| Acreage | No |
| Fence Type | Fenced Yard |
| Land Amenities | Hospital, Public Transit, Schools |
| Landscape Features | Landscaped |
| Sewer | Sanitary Sewer |
| Size Depth | 100 Ft |
| Size Frontage | 65 Ft |
| Size Irregular | 65 X 100 Ft |
| Size Total Text | 65 X 100 Ft |
| Zoning Description | R1 |
Rooms
| Level | Type | Length | Width | Dimensions |
|---|---|---|---|---|
| Basement | Utility Room | 4.72 m | 7.7 m | 4.72 m x 7.7 m |
| Basement | Bathroom | 1.83 m | 1.14 m | 1.83 m x 1.14 m |
| Basement | Recreational, Games Room | 7.11 m | 6.96 m | 7.11 m x 6.96 m |
| Main Level | Foyer | 3.81 m | 2.31 m | 3.81 m x 2.31 m |
| Main Level | Living Room | 3.81 m | 4.93 m | 3.81 m x 4.93 m |
| Main Level | Dining Room | 3.12 m | 811 m | 3.12 m x 811 m |
| Main Level | Kitchen | 3.12 m | 4.93 m | 3.12 m x 4.93 m |
| Main Level | Primary Bedroom | 28.02 m | 4.17 m | 28.02 m x 4.17 m |
| Main Level | Bedroom 2 | 4.06 m | 3 m | 4.06 m x 3 m |
| Main Level | Bedroom 3 | 3.02 m | 2.08 m | 3.02 m x 2.08 m |
| Main Level | Bathroom | 3.02 m | 2.44 m | 3.02 m x 2.44 m |
| Main Level | Other | 3.33 m | 7.19 m | 3.33 m x 7.19 m |
Utilities
| Cable | Available |
| Electricity | Installed |
| Sewer | Installed |
Contact Us
Contact us for more information

The trademarks REALTOR®, REALTORS®, and the REALTOR® logo are controlled by The Canadian Real Estate Association (CREA) and identify real estate professionals who are members of CREA. The trademarks MLS®, Multiple Listing Service® and the associated logos are owned by The Canadian Real Estate Association (CREA) and identify the quality of services provided by real estate professionals who are members of CREA. The trademark DDF® is owned by The Canadian Real Estate Association (CREA) and identifies CREA's Data Distribution Facility (DDF®)
August 13 2026 04:24:39
Woodstock Ingersoll Tillsonburg and Area Association of REALTORS® (WITAAR)
The Realty Firm Inc.