

136 Dover Street Woodstock, Ontario N4S 3M1

$425,000
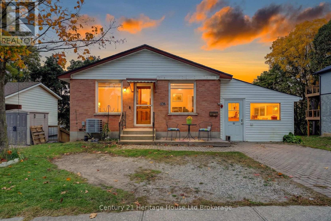
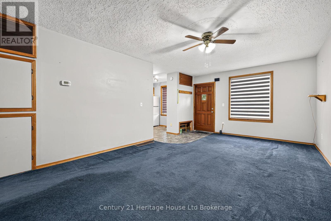
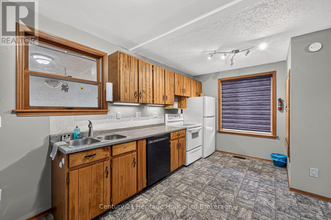
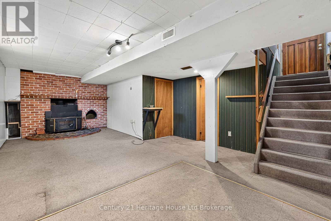
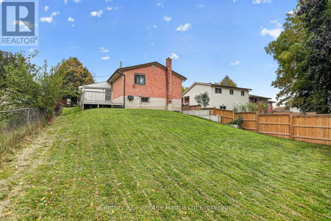
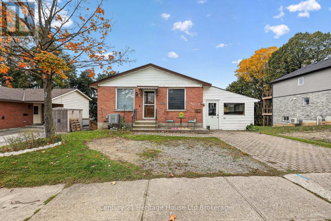
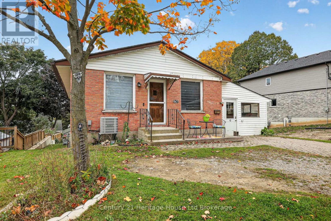
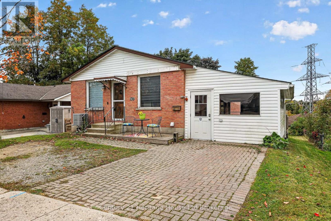
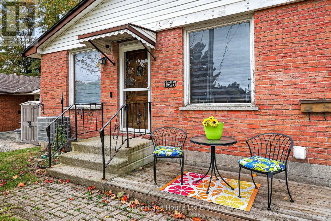
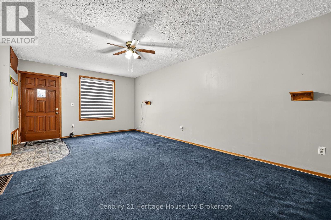
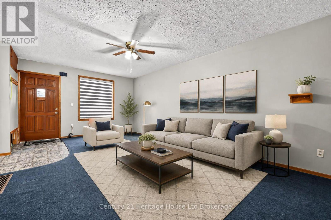
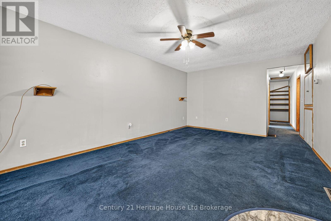
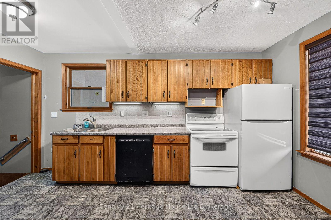
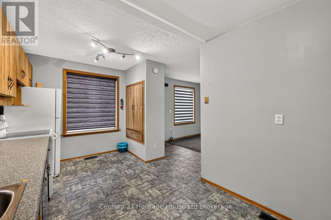
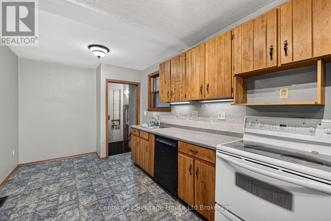
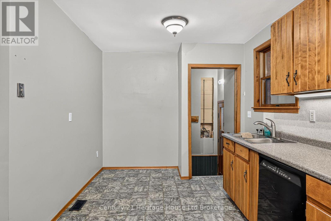
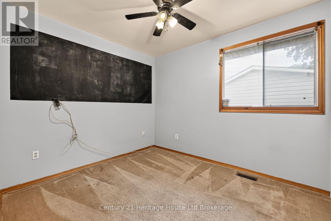
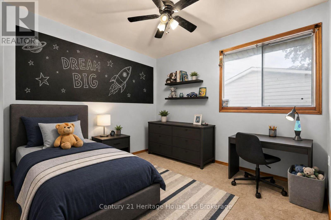
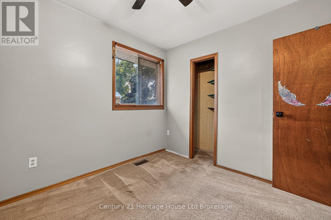
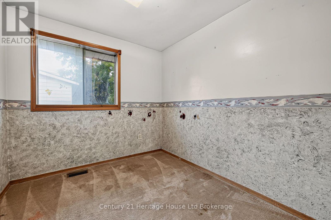
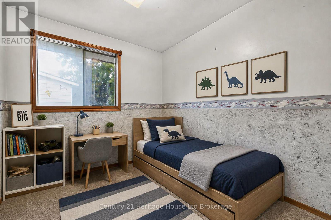
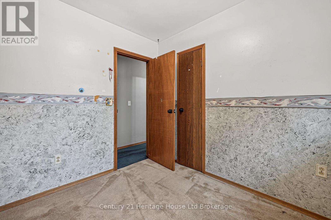
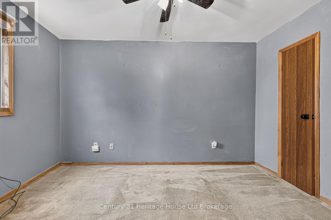
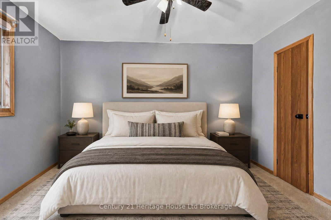
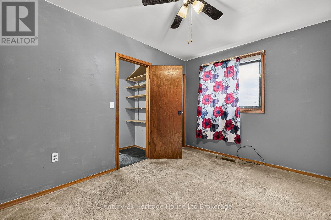
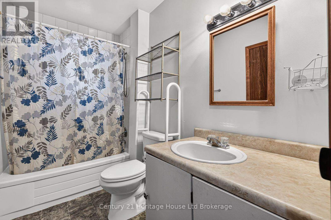
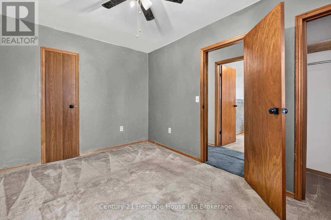
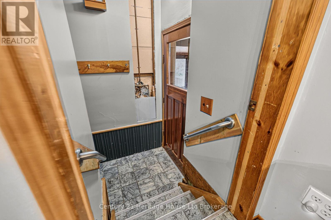
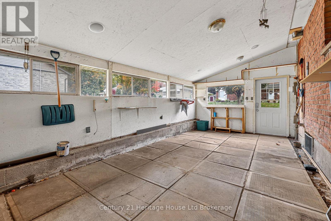
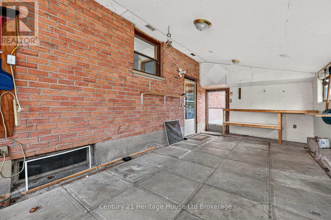
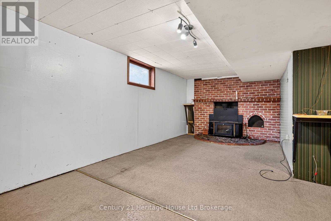
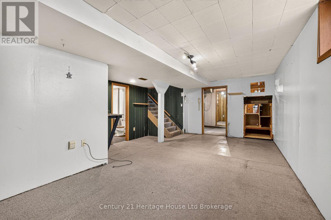
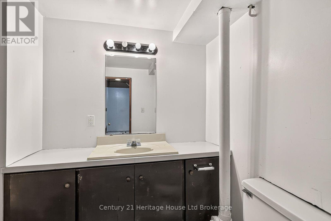
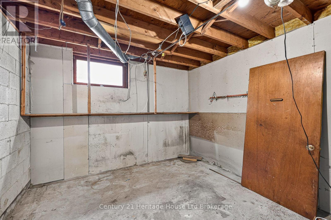
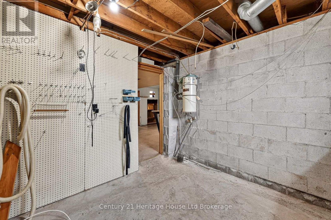
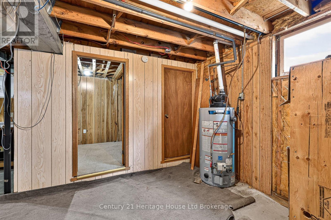
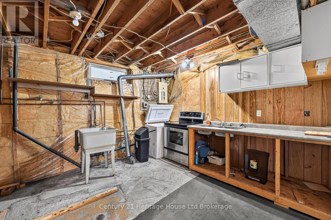
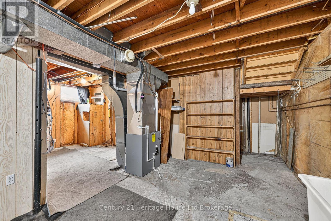
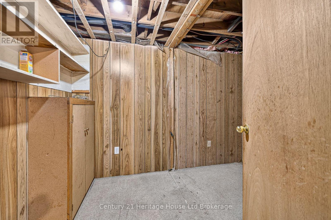
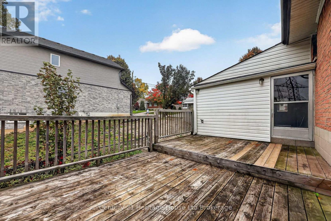
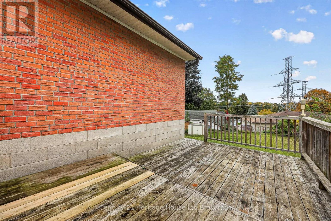
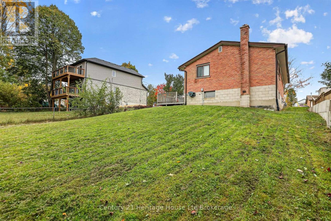
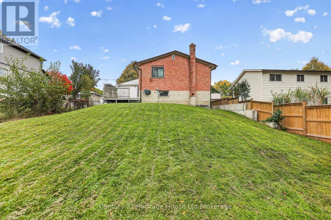
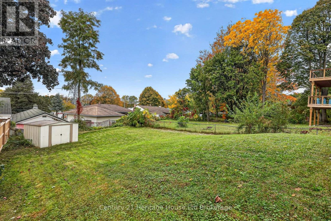
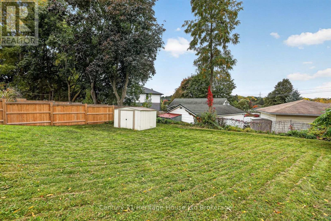
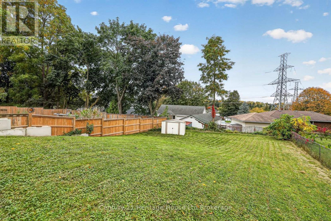
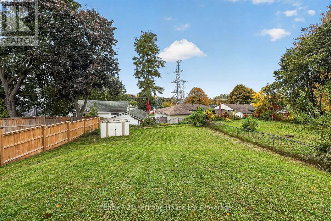
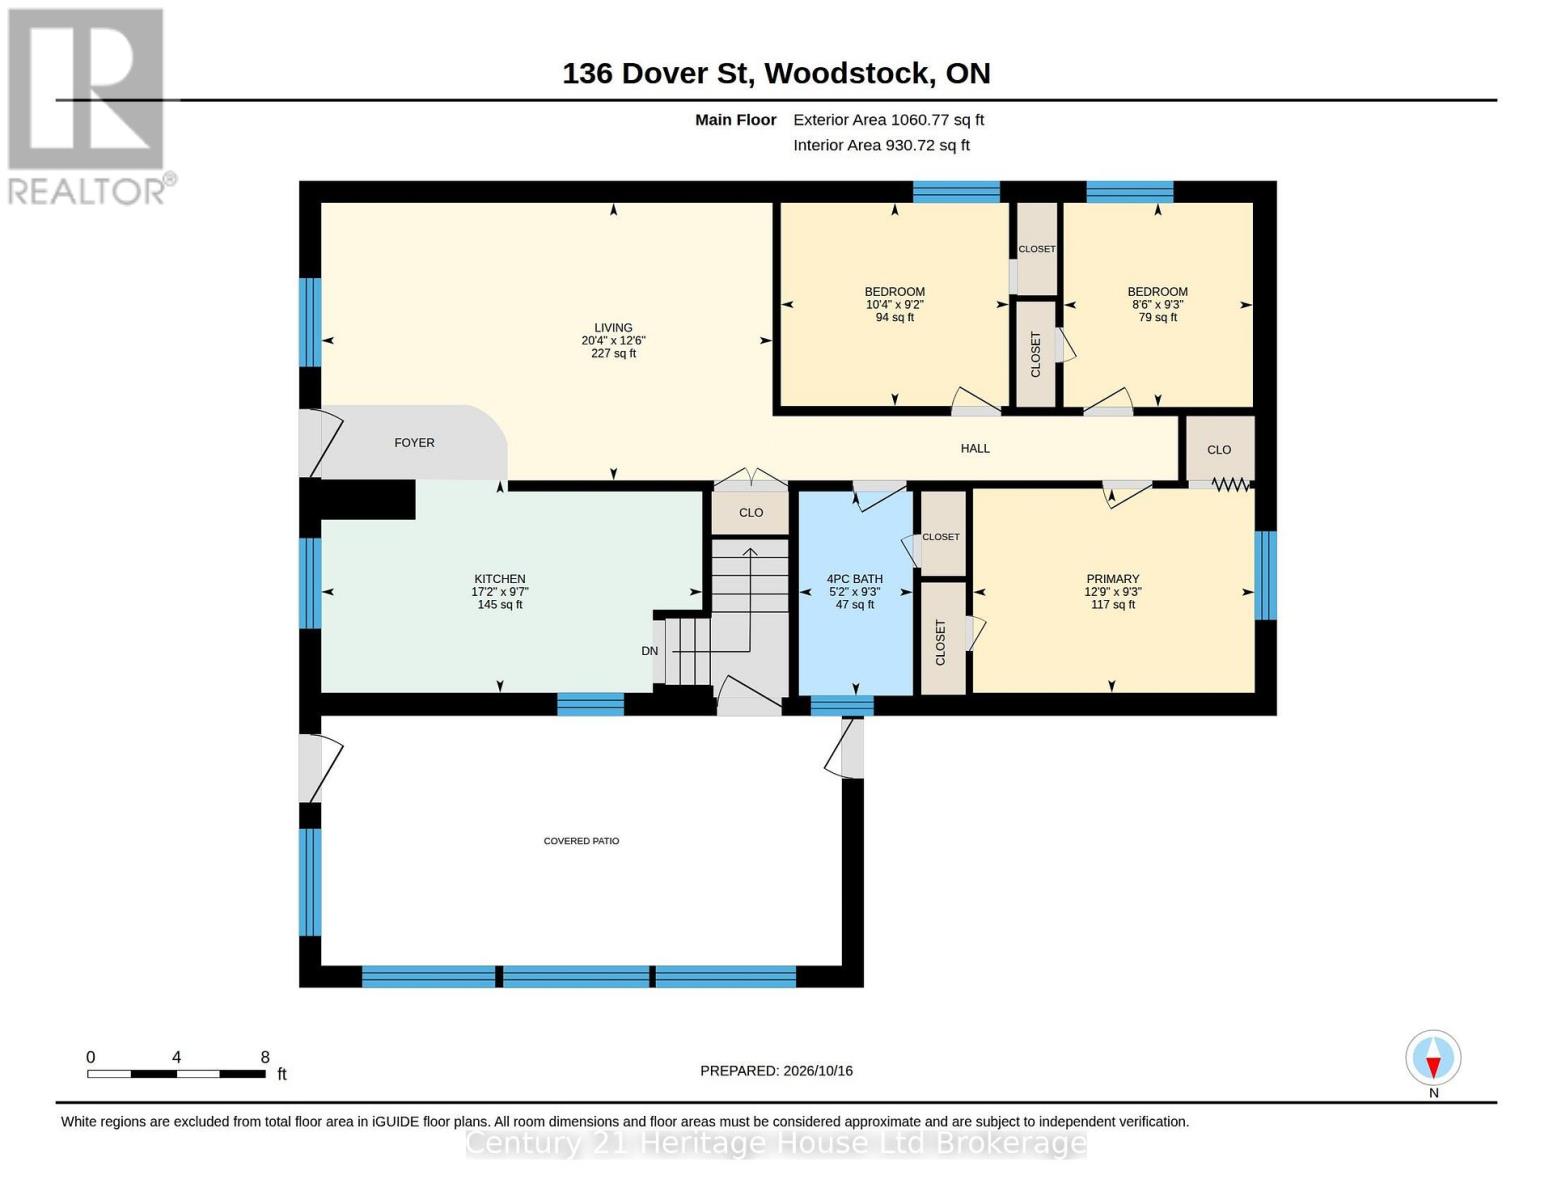
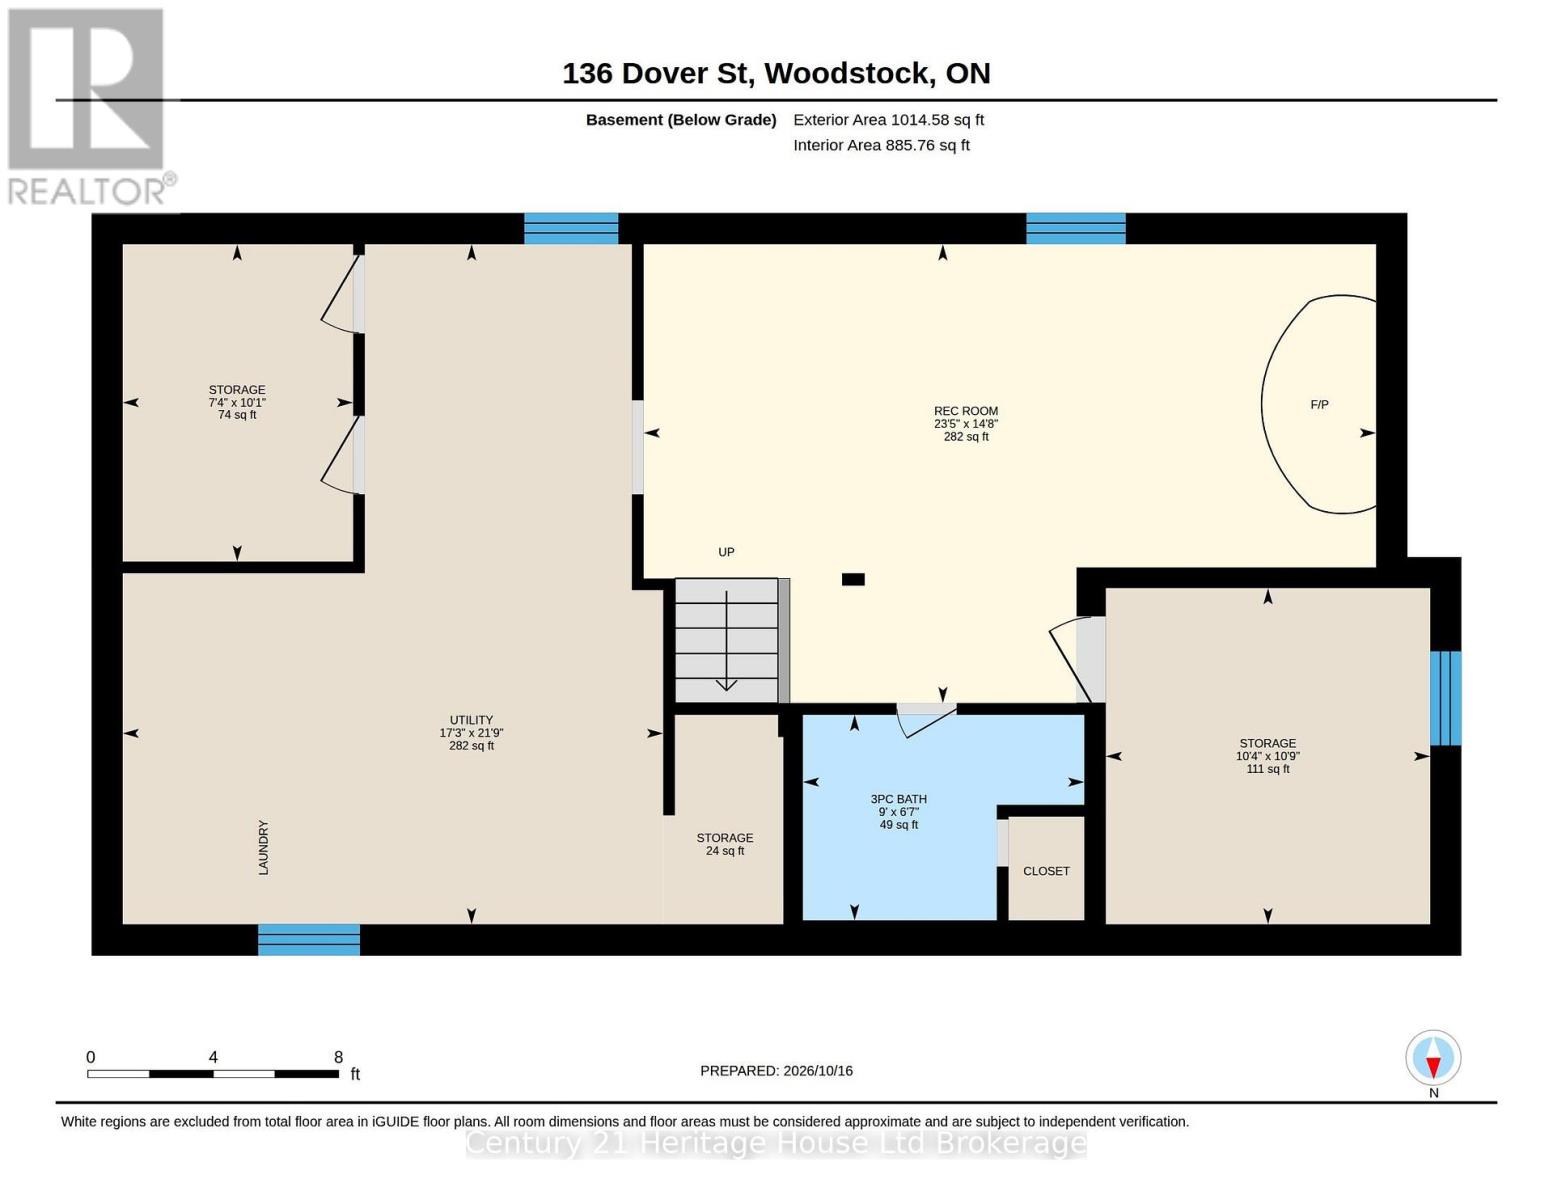
Some homes hold a lifetime of memories, and this Woodstock bungalow is ready for its next chapter. For years, it was the place where children grew up, family meals were shared and everyday moments became stories to look back on. Now the keys are ready to be passed along, offering someone new the chance to make this house their own. Whether you're buying your first home or considering an investment property, there's plenty to appreciate here. A covered front entrance welcomes you into a bright living room with a large front window and natural wood trim. The eat-in kitchen has wood cabinetry, a double sink, dishwasher, stove and refrigerator, with room for a table where the day can begin over breakfast. Three bedrooms are tucked along the main-floor hallway, each with a closet and window, and a four-piece bathroom with a tub and shower serves this level. Downstairs, the recreation room offers space to spread out, watch a movie, play games or enjoy a favourite hobby. Its brick fireplace is a familiar focal point, offered as-is with no representation or warranty as to its condition or operation. A two-piece bathroom, laundry and utility area, additional closets and separate storage rooms make this lower level practical too. Outside, the brick-paver driveway leads alongside an enclosed former carport, now offering useful storage rather than vehicle parking. But the backyard might just steal your heart. Picture coffee beneath the covered patio, summer afternoons in the fresh air and room to plant a garden or gather with people you love. It's easy to imagine another generation making memories here. Set in an established Woodstock neighbourhood, with shopping, parks and recreation nearby, this home combines everyday convenience with the opportunity to update and personalize over time. It isn't about having everything brand new. It's about seeing what a home has been, appreciating what it offers today and imagining what comes next. A new story could begin right here at home. (id:48675)
Open House
This property has open houses!
2:00 pm
Ends at:4:00 pm
Property Details
| MLS® Number | X14088072 |
| Property Type | Single Family |
| Community Name | Woodstock - South |
| Features | Irregular Lot Size |
| Parking Space Total | 2 |
Building
| Bathroom Total | 2 |
| Bedrooms Above Ground | 3 |
| Bedrooms Total | 3 |
| Age | 31 To 50 Years |
| Appliances | Water Heater, Dishwasher, Stove, Refrigerator |
| Architectural Style | Bungalow |
| Basement Development | Partially Finished |
| Basement Type | Full (partially Finished) |
| Construction Style Attachment | Detached |
| Cooling Type | Central Air Conditioning |
| Exterior Finish | Brick |
| Fireplace Present | Yes |
| Fireplace Total | 1 |
| Fireplace Type | Woodstove |
| Foundation Type | Block |
| Heating Fuel | Natural Gas |
| Heating Type | Forced Air |
| Stories Total | 1 |
| Size Interior | 700 - 1,100 Ft2 |
| Type | House |
| Utility Water | Municipal Water |
Parking
| Other | |
| No Garage |
Land
| Acreage | No |
| Sewer | Sanitary Sewer |
| Size Depth | 127 Ft ,2 In |
| Size Frontage | 50 Ft ,1 In |
| Size Irregular | 50.1 X 127.2 Ft ; 19.80 Ft X 127.21 Ft X 50.21 Ftx154.96ft |
| Size Total Text | 50.1 X 127.2 Ft ; 19.80 Ft X 127.21 Ft X 50.21 Ftx154.96ft |
Rooms
| Level | Type | Length | Width | Dimensions |
|---|---|---|---|---|
| Basement | Recreational, Games Room | 4.46 m | 7.13 m | 4.46 m x 7.13 m |
| Main Level | Bedroom | 2.81 m | 2.6 m | 2.81 m x 2.6 m |
| Main Level | Bedroom | 2.79 m | 3.14 m | 2.79 m x 3.14 m |
| Main Level | Kitchen | 2.92 m | 5.24 m | 2.92 m x 5.24 m |
| Main Level | Living Room | 3.82 m | 6.2 m | 3.82 m x 6.2 m |
| Main Level | Primary Bedroom | 2.81 m | 3.87 m | 2.81 m x 3.87 m |
Contact Us
Contact us for more information

The trademarks REALTOR®, REALTORS®, and the REALTOR® logo are controlled by The Canadian Real Estate Association (CREA) and identify real estate professionals who are members of CREA. The trademarks MLS®, Multiple Listing Service® and the associated logos are owned by The Canadian Real Estate Association (CREA) and identify the quality of services provided by real estate professionals who are members of CREA. The trademark DDF® is owned by The Canadian Real Estate Association (CREA) and identifies CREA's Data Distribution Facility (DDF®)
October 16 2026 07:25:39
Woodstock Ingersoll Tillsonburg and Area Association of REALTORS® (WITAAR)
Century 21 Heritage House Ltd Brokerage