

146 Whiting Street Ingersoll, Ontario N5C 3B3

$379,900
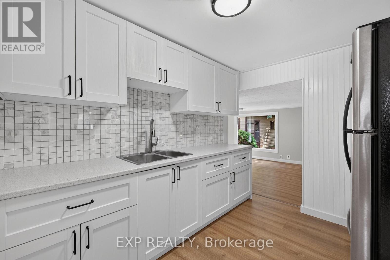
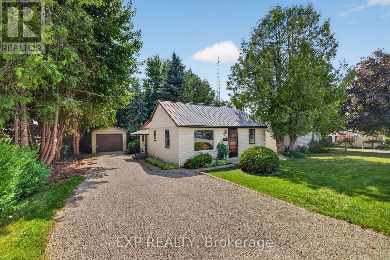
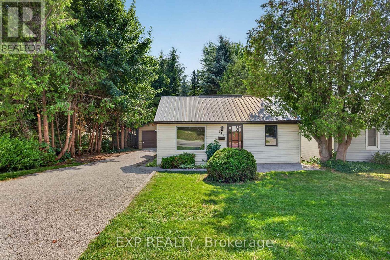
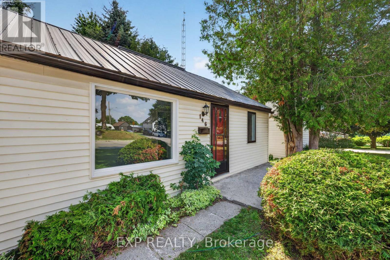
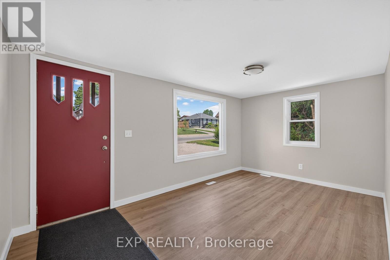
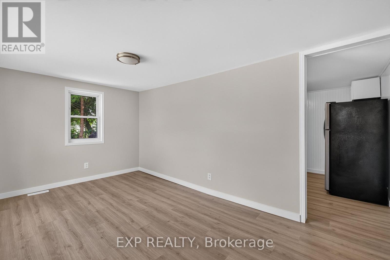
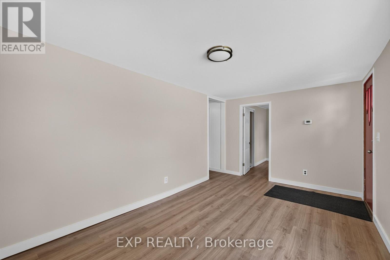
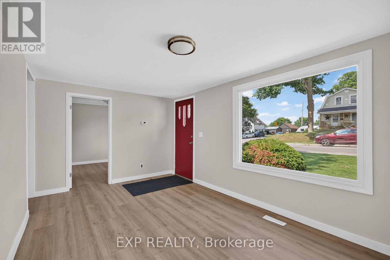
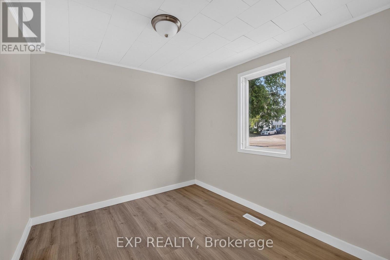
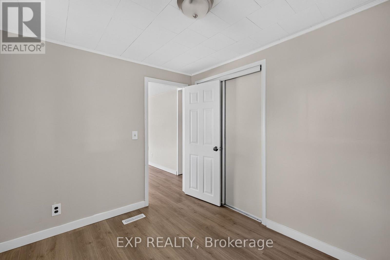
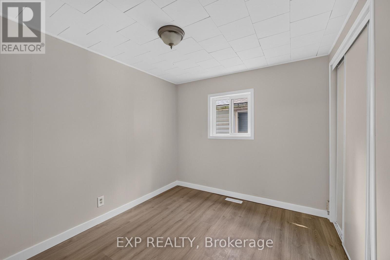
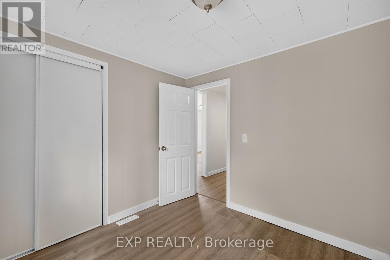
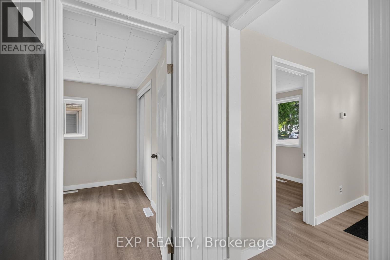
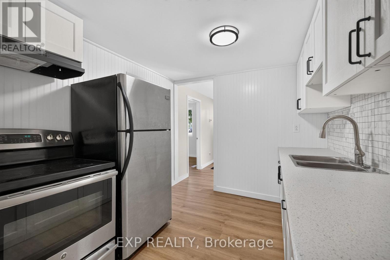
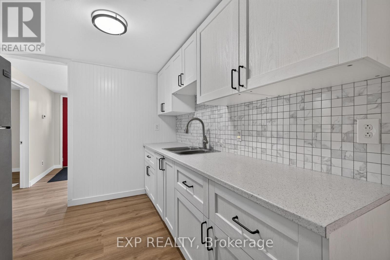
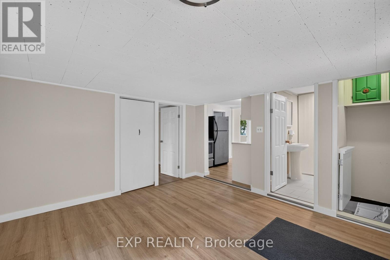
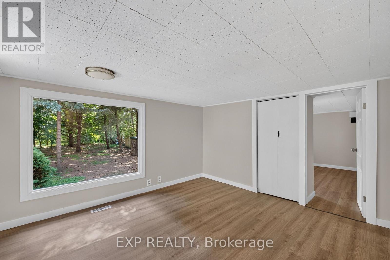
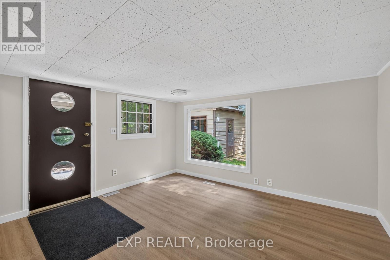
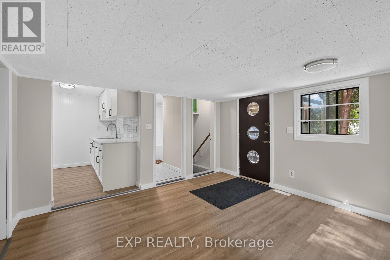
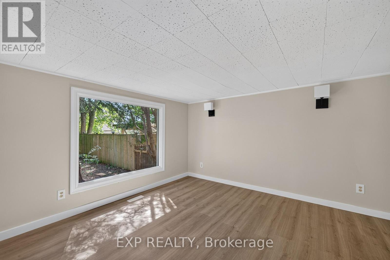
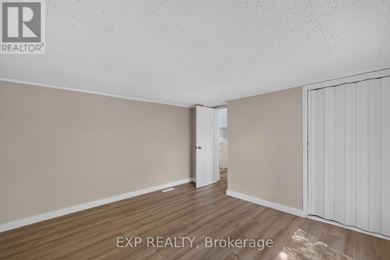
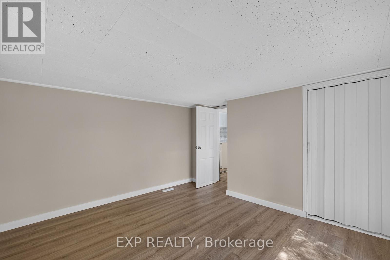
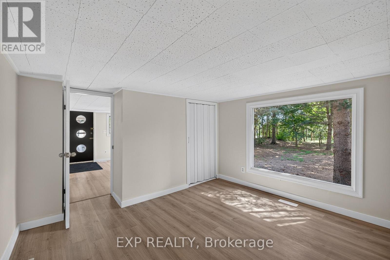
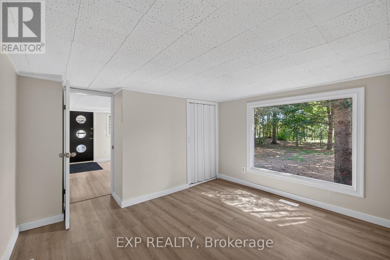
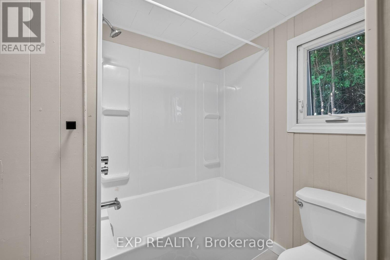
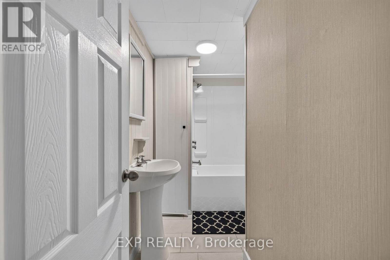
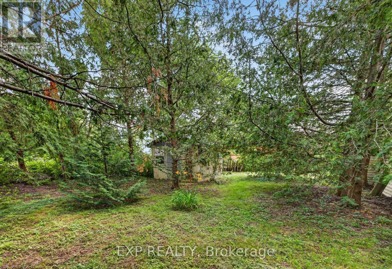
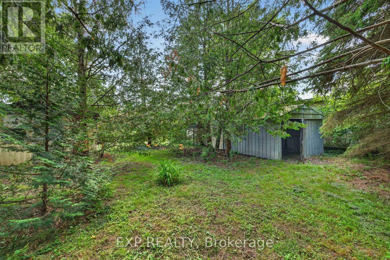
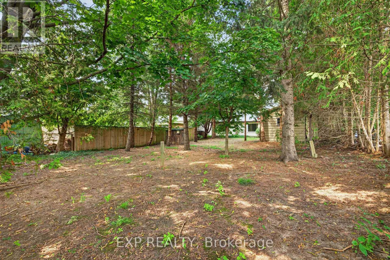
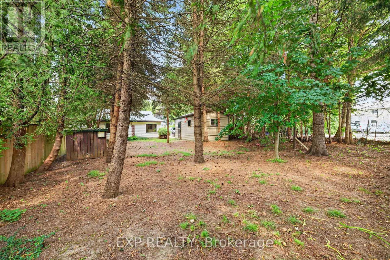
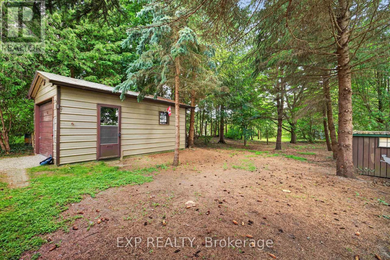
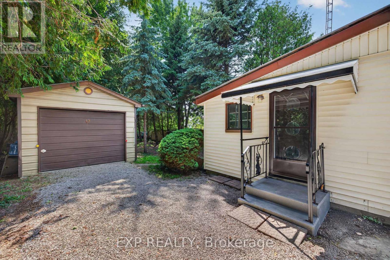
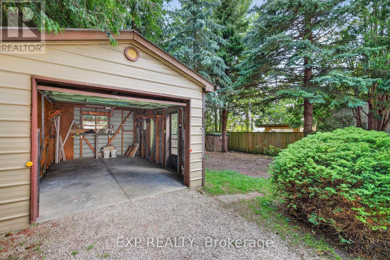
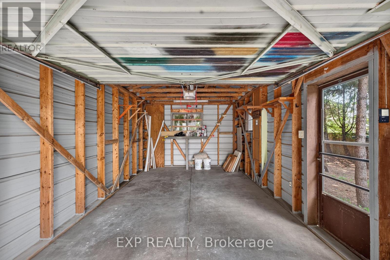
Stop leasing and start building your own equity! This exceptional property in the heart of Ingersoll offers a rare opportunity to purchase your first home while operating your business right on site. Fully Renovated 3 Bedroom 1 Bath home with Metal Roof and Garage. Featuring highly sought-after and hard-to-find MR (Mixed Residential/Industrial) zoning, this versatile 50ft x 210ft property offers incredible flexibility. The site can potentially accommodates a spacious building, making it ideal for a contractor's shop/yard, automotive service, machine shop, or a retail/wholesale outlet.Why pay a landlord when you can work out of your own backyard? Contact us today for a complete list of permitted uses and to take the next step toward your business success. (id:48675)
Property Details
| MLS® Number | X13542992 |
| Property Type | Single Family |
| Community Name | Ingersoll - South |
| Equipment Type | None |
| Features | Carpet Free |
| Parking Space Total | 5 |
| Rental Equipment Type | None |
| Structure | Shed |
Building
| Bathroom Total | 1 |
| Bedrooms Above Ground | 3 |
| Bedrooms Total | 3 |
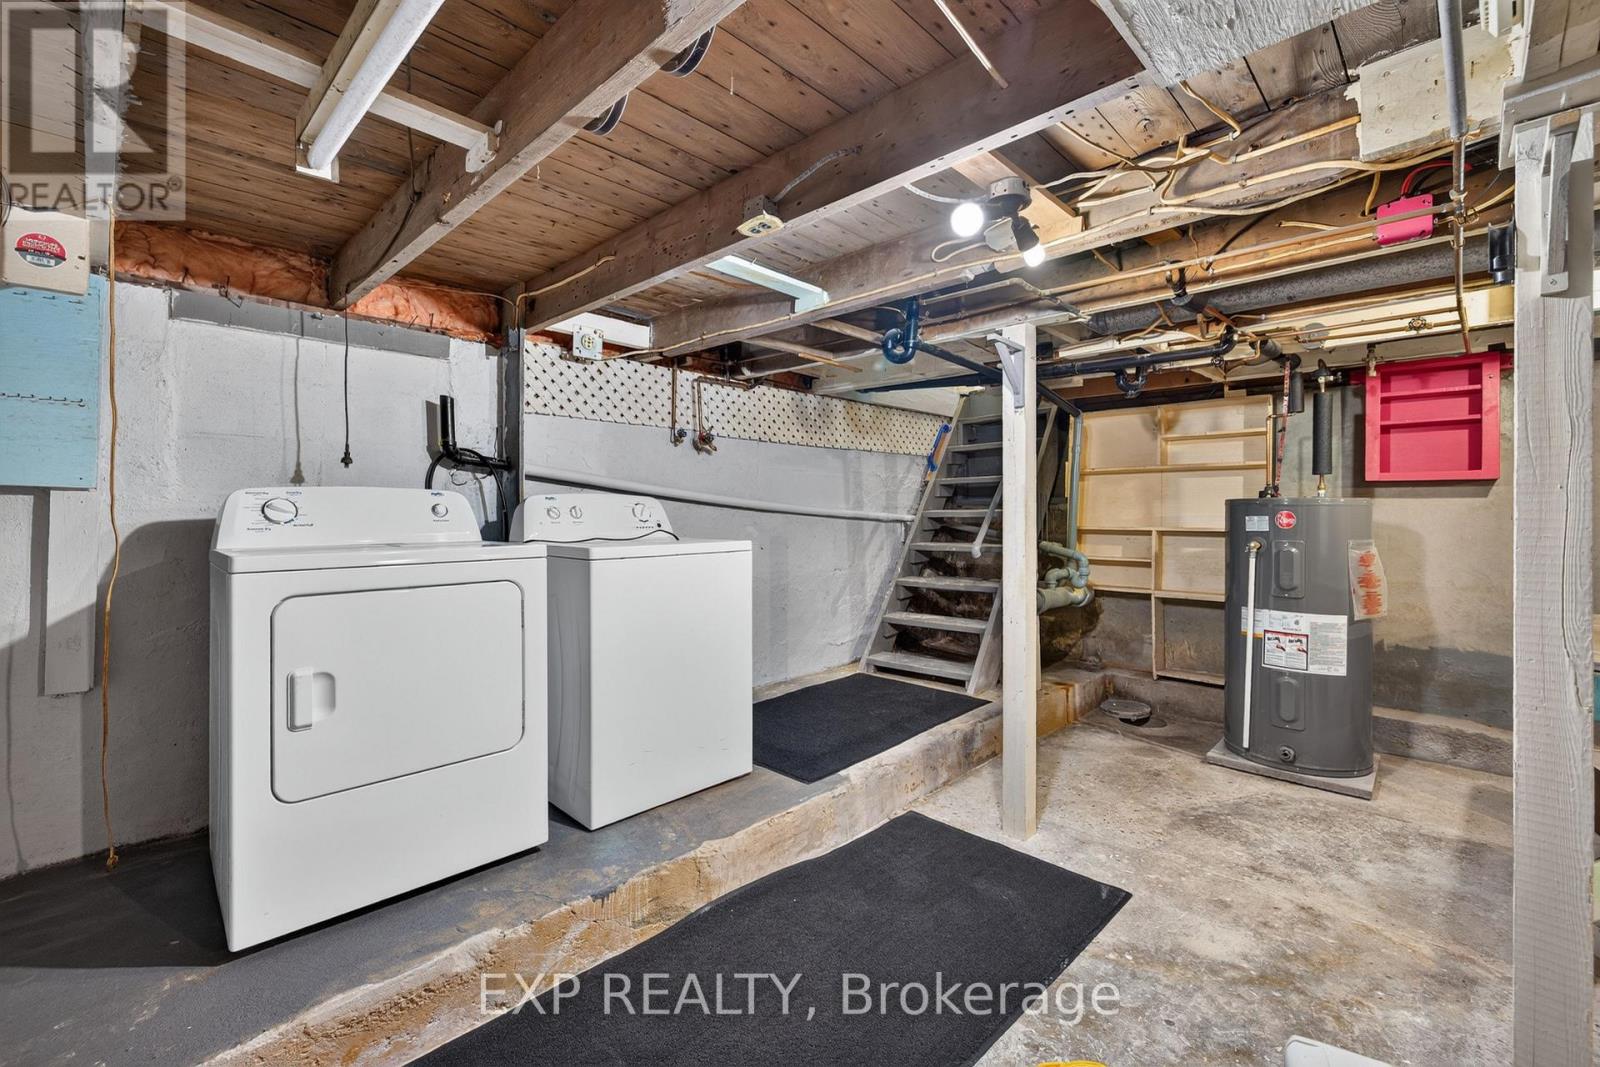
| Appliances | Dryer, Stove, Washer, Refrigerator |
| Architectural Style | Bungalow |
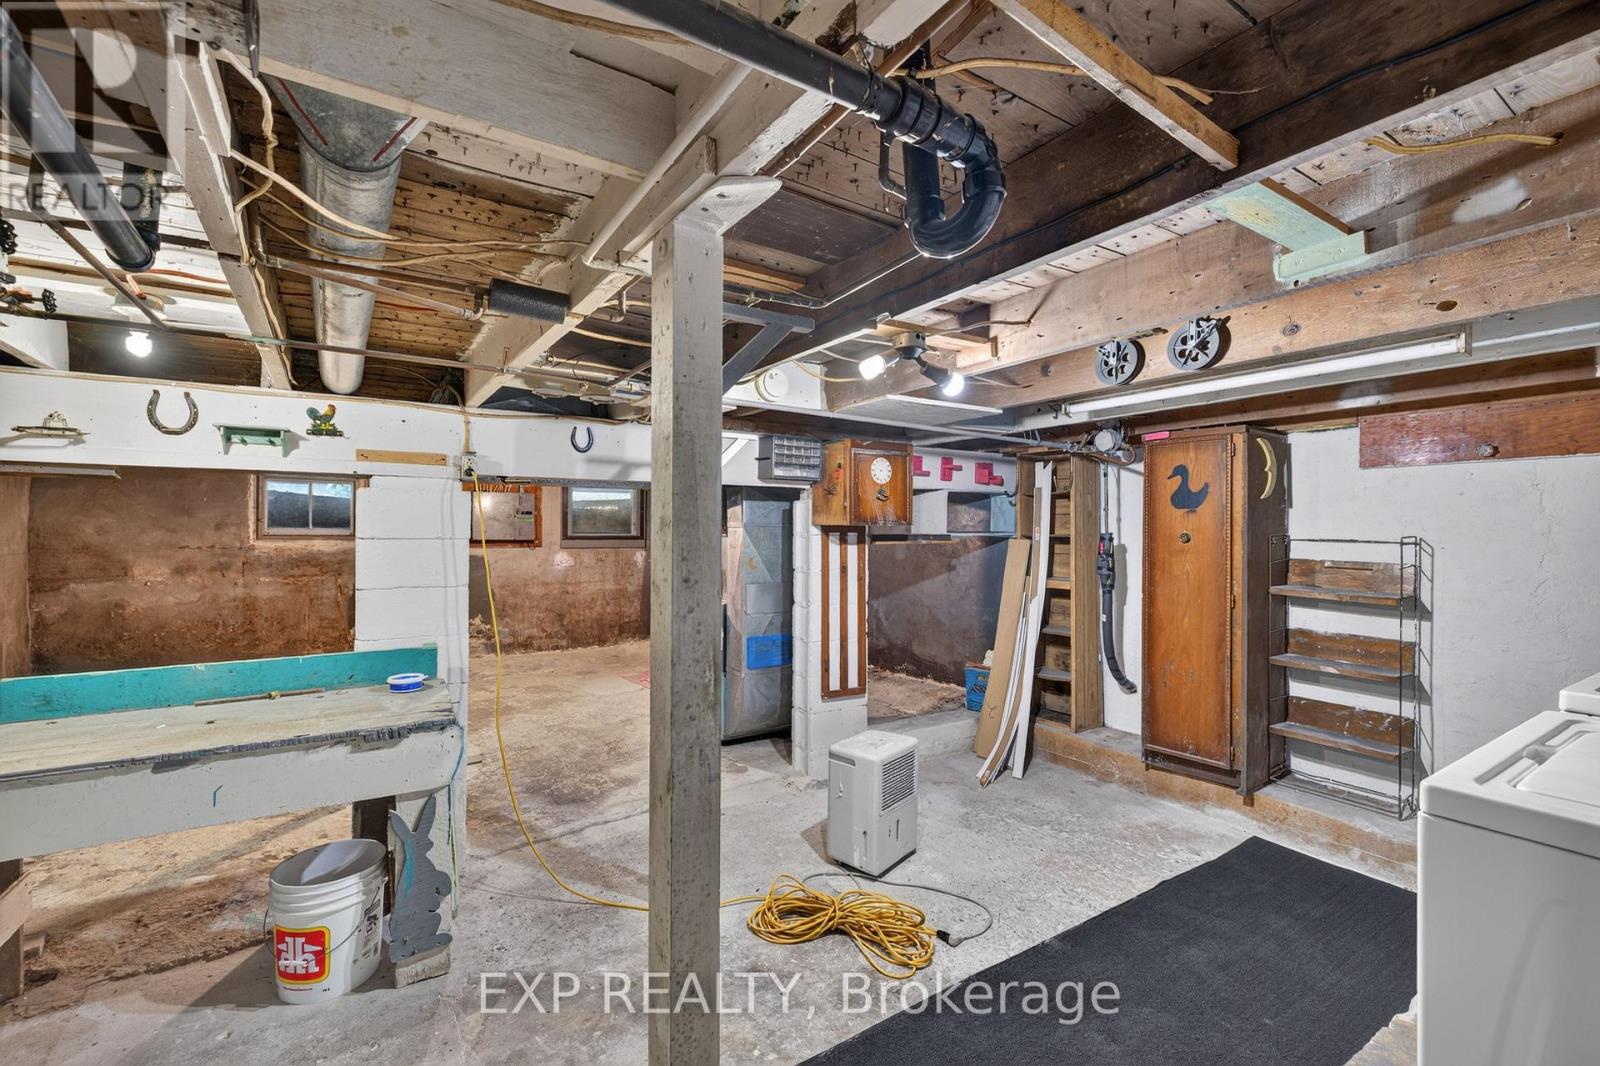
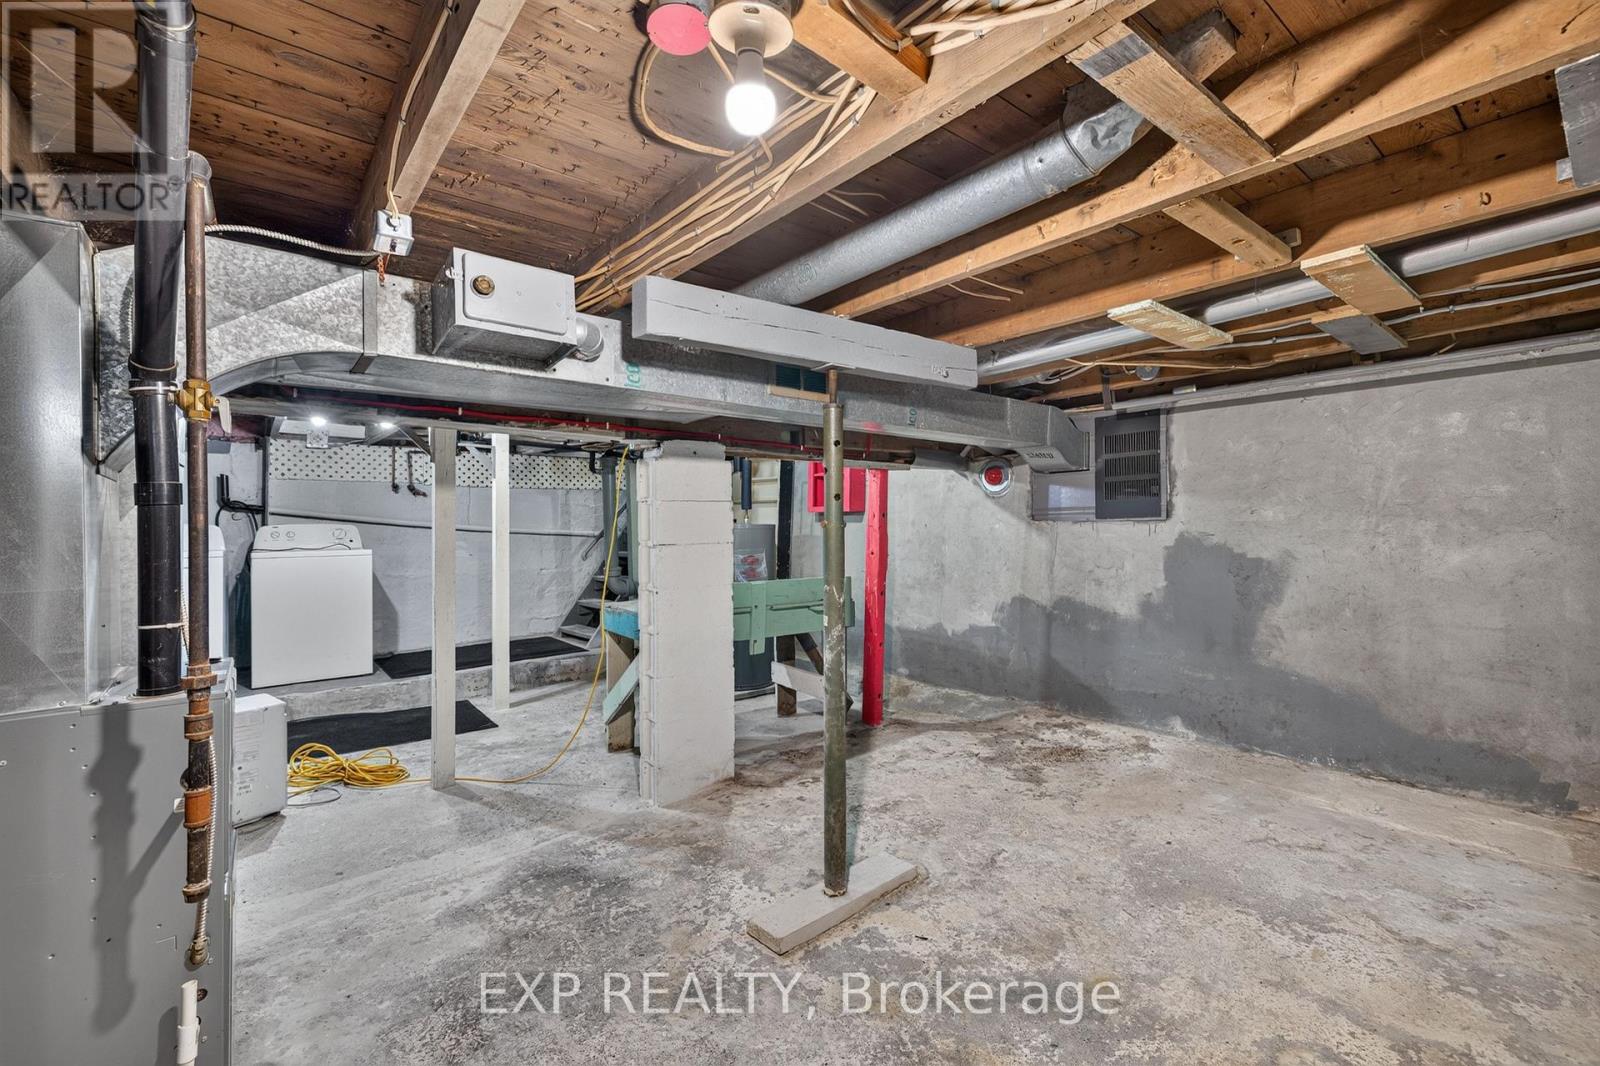
| Basement Development | Unfinished |
| Basement Type | N/a (unfinished) |
| Construction Style Attachment | Detached |
| Cooling Type | None |
| Exterior Finish | Vinyl Siding |
| Foundation Type | Poured Concrete |
| Heating Fuel | Natural Gas |
| Heating Type | Forced Air |
| Stories Total | 1 |
| Size Interior | 700 - 1,100 Ft2 |
| Type | House |
| Utility Water | Municipal Water |
Parking
| Detached Garage | |
| Garage |
Land
| Acreage | No |
| Sewer | Sanitary Sewer |
| Size Depth | 210 Ft |
| Size Frontage | 50 Ft |
| Size Irregular | 50 X 210 Ft |
| Size Total Text | 50 X 210 Ft |
| Zoning Description | Mr |
Rooms
| Level | Type | Length | Width | Dimensions |
|---|---|---|---|---|
| Basement | Laundry Room | 7.51 m | 5.68 m | 7.51 m x 5.68 m |
| Main Level | Living Room | 4.77 m | 2.89 m | 4.77 m x 2.89 m |
| Main Level | Kitchen | 2.6 m | 2.87 m | 2.6 m x 2.87 m |
| Main Level | Bedroom | 2.85 m | 2.52 m | 2.85 m x 2.52 m |
| Main Level | Bedroom 2 | 2.85 m | 2.6 m | 2.85 m x 2.6 m |
| Main Level | Primary Bedroom | 3.32 m | 3.55 m | 3.32 m x 3.55 m |
| Main Level | Bathroom | 2.89 m | 2.03 m | 2.89 m x 2.03 m |
| Main Level | Dining Room | 3.74 m | 3.77 m | 3.74 m x 3.77 m |
Contact Us
Contact us for more information

The trademarks REALTOR®, REALTORS®, and the REALTOR® logo are controlled by The Canadian Real Estate Association (CREA) and identify real estate professionals who are members of CREA. The trademarks MLS®, Multiple Listing Service® and the associated logos are owned by The Canadian Real Estate Association (CREA) and identify the quality of services provided by real estate professionals who are members of CREA. The trademark DDF® is owned by The Canadian Real Estate Association (CREA) and identifies CREA's Data Distribution Facility (DDF®)
July 09 2026 05:31:44
London and St. Thomas Association of REALTORS®
Exp Realty