

15 - 537 Nova Scotia Court S Woodstock, Ontario N4S 8Z3

$609,900Maintenance, Common Area Maintenance
$510.51 Monthly
Maintenance, Common Area Maintenance
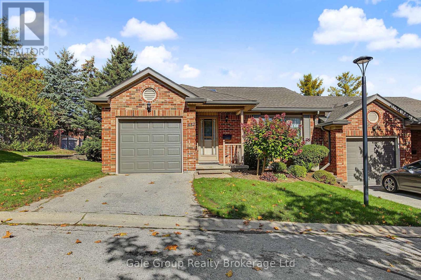
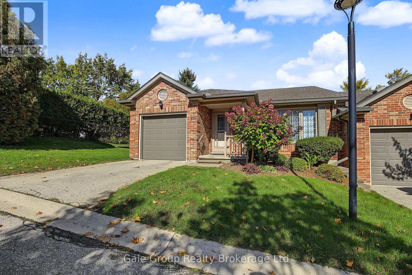
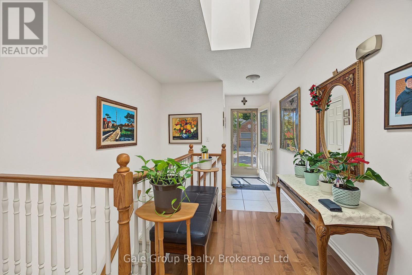
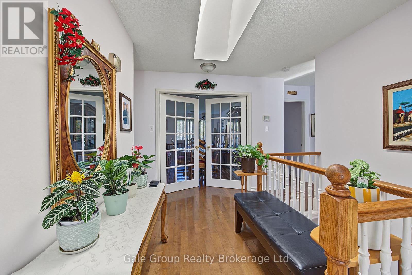
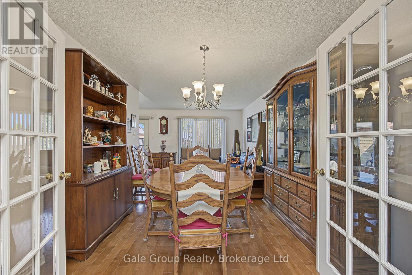
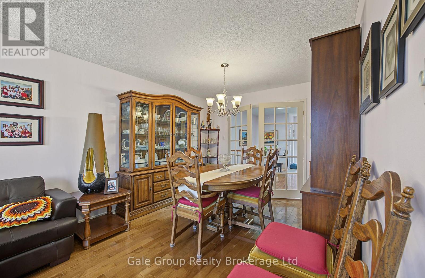
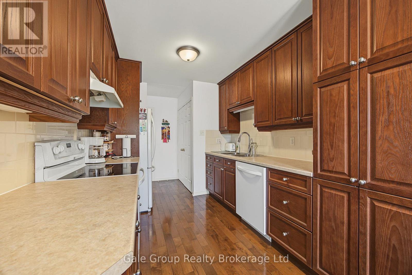
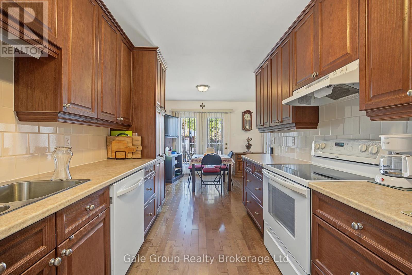
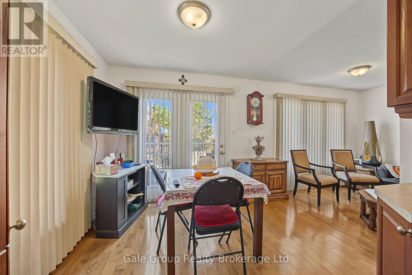
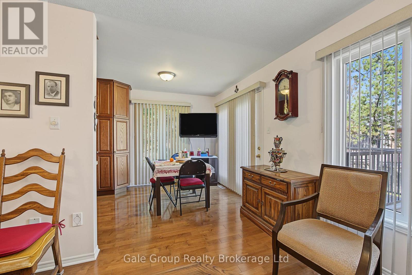
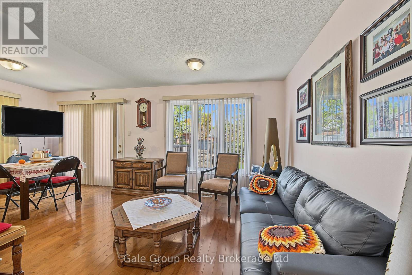
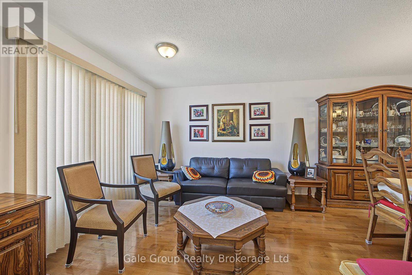
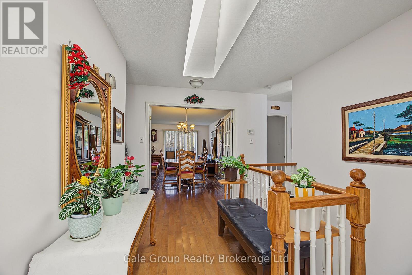
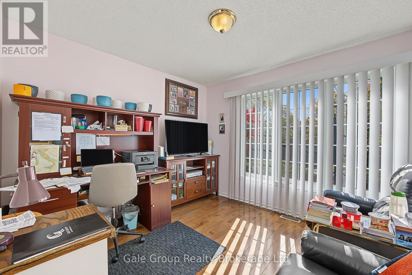
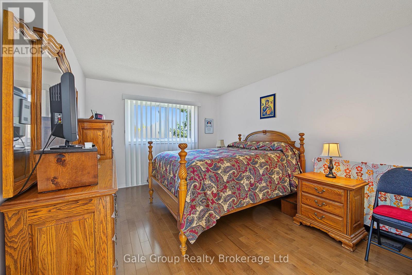
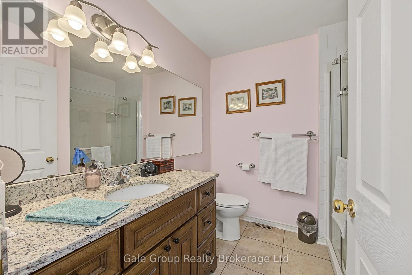
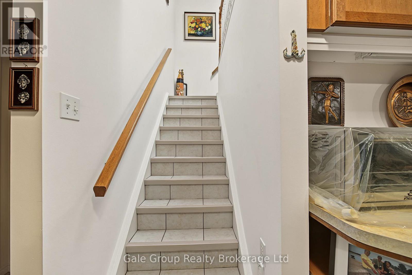
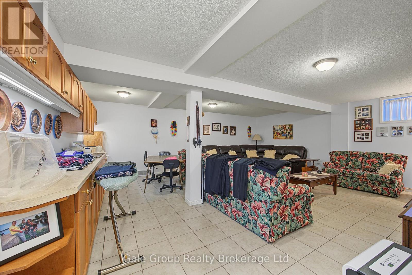
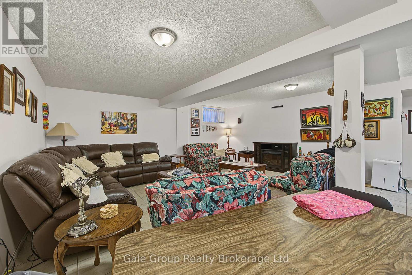
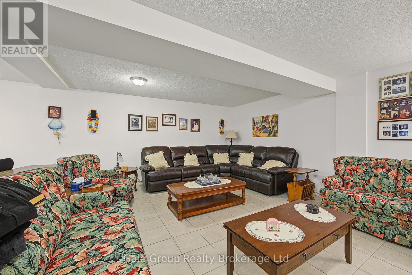
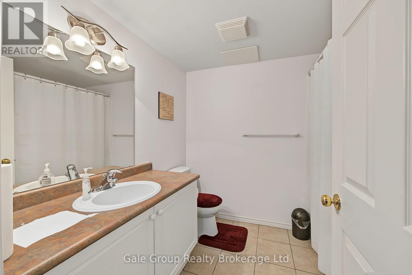
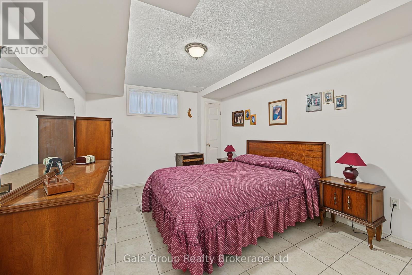
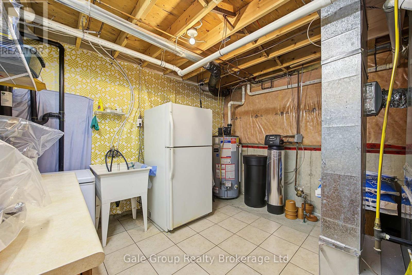
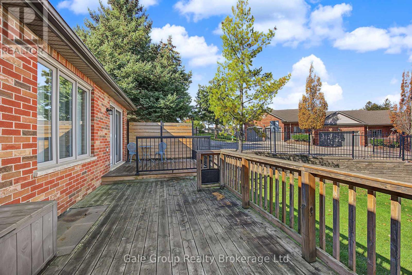
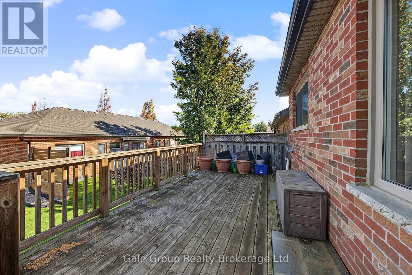
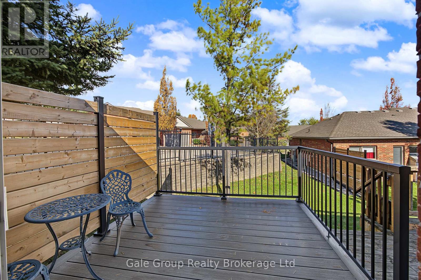
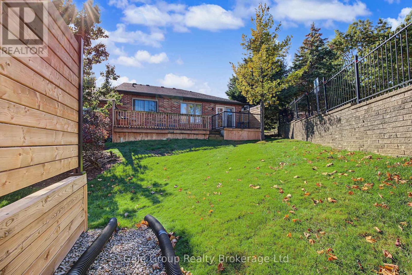
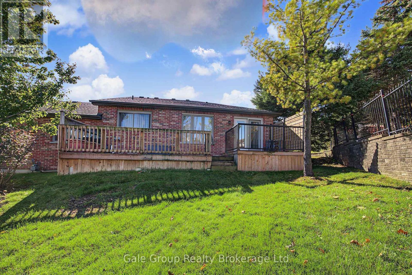
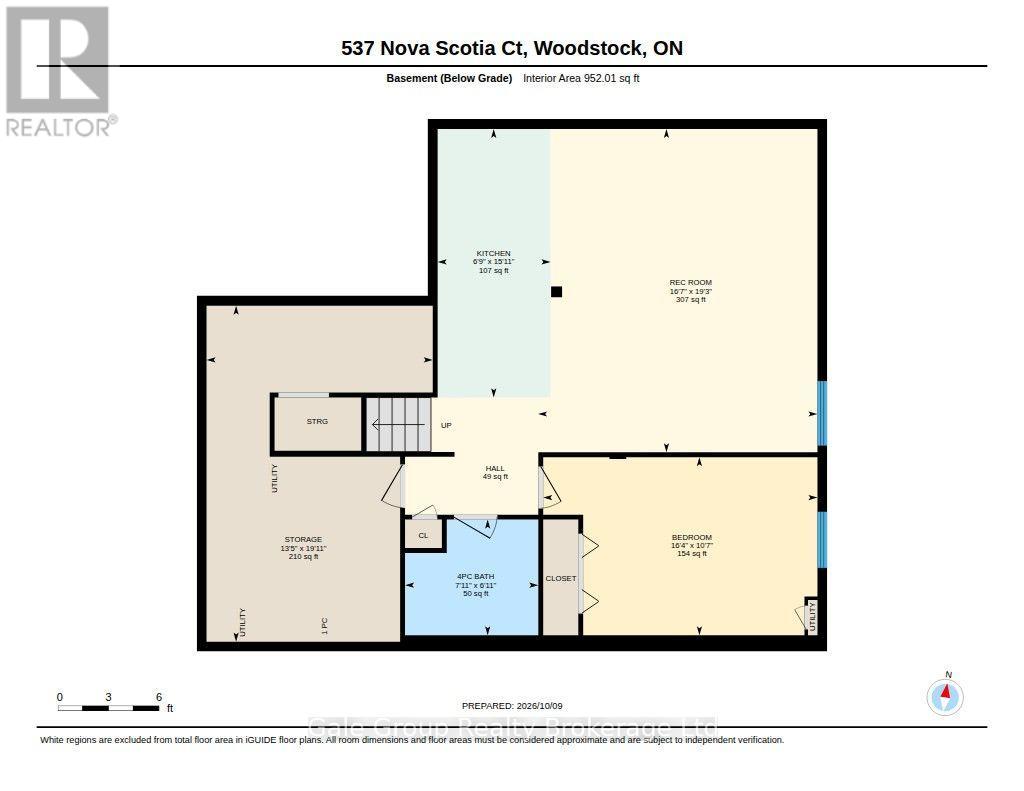
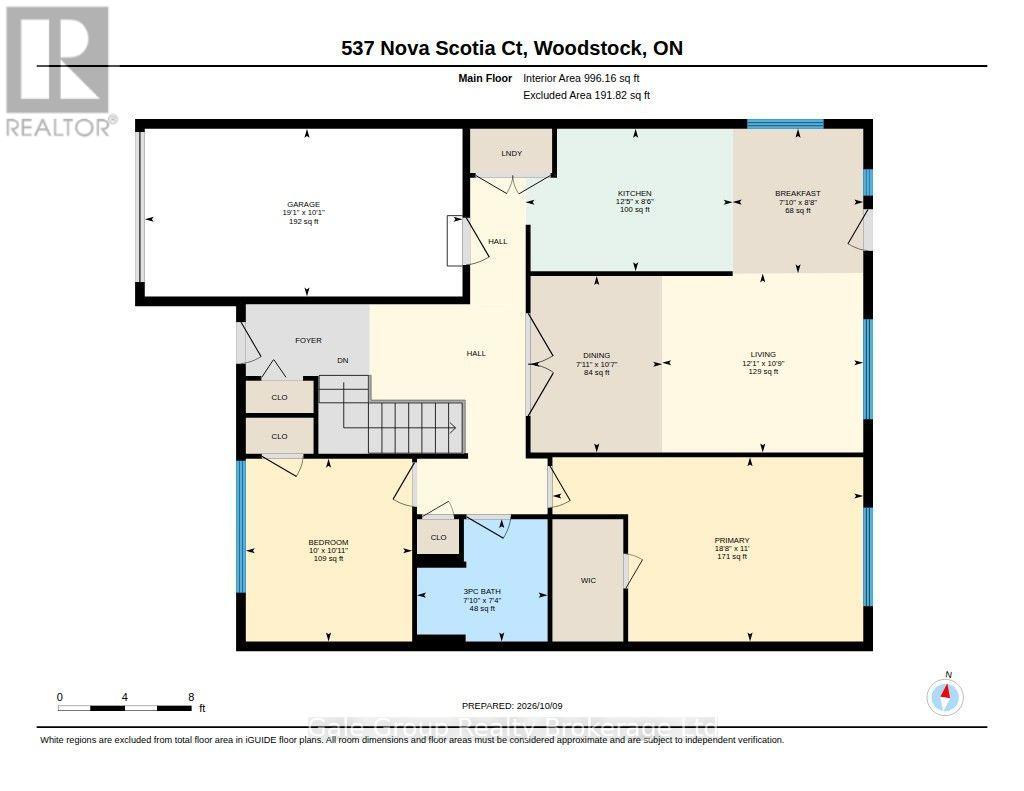
$510.51 MonthlyWelcome to 537 Nova Scotia Court! This well-maintained end unit offers a fantastic combination of space, functionality, and easy living. The upper level features two comfortable bedrooms, while the finished basement adds even more living space along with a third bedroom-perfect for guests, a home office, or a growing family. With two bathrooms, convenient main-floor laundry, and an attached single-car garage, this home has all the everyday essentials covered. Being an end unit means added privacy and extra natural light, while the flexible layout gives you plenty of room to make the space your own. Whether you're a first-time buyer, downsizing, or simply looking for a move-in-ready home with room to spread out, 537 Nova Scotia Court is one you'll want to see! (id:48675)
Property Details
| MLS® Number | X13886354 |
| Property Type | Single Family |
| Community Name | Woodstock - South |
| Amenities Near By | Hospital, Public Transit |
| Community Features | Pets Allowed With Restrictions, Community Centre |
| Equipment Type | Water Heater |
| Features | Cul-de-sac, In Suite Laundry |
| Parking Space Total | 2 |
| Rental Equipment Type | Water Heater |
| Structure | Deck, Porch |
Building
| Bathroom Total | 2 |
| Bedrooms Above Ground | 2 |
| Bedrooms Below Ground | 1 |
| Bedrooms Total | 3 |
| Age | 16 To 30 Years |
| Appliances | Central Vacuum, Dishwasher, Dryer, Stove, Washer, Refrigerator |
| Architectural Style | Bungalow |
| Basement Development | Finished |
| Basement Type | Full (finished) |
| Cooling Type | Central Air Conditioning |
| Exterior Finish | Brick |
| Fireplace Present | Yes |
| Heating Fuel | Natural Gas |
| Heating Type | Forced Air |
| Stories Total | 1 |
| Size Interior | 1,000 - 1,199 Ft2 |
| Type | Row / Townhouse |
Parking
| Attached Garage | |
| Garage |
Land
| Acreage | No |
| Land Amenities | Hospital, Public Transit |
Rooms
| Level | Type | Length | Width | Dimensions |
|---|---|---|---|---|
| Basement | Kitchen | 4.85 m | 2.06 m | 4.85 m x 2.06 m |
| Basement | Recreational, Games Room | 5.87 m | 5.06 m | 5.87 m x 5.06 m |
| Basement | Bathroom | 2.11 m | 2.41 m | 2.11 m x 2.41 m |
| Basement | Bedroom | 3.23 m | 4.98 m | 3.23 m x 4.98 m |
| Main Level | Bathroom | 2.24 m | 2.39 m | 2.24 m x 2.39 m |
| Main Level | Bedroom | 3.33 m | 3.05 m | 3.33 m x 3.05 m |
| Main Level | Eating Area | 2.64 m | 2.39 m | 2.64 m x 2.39 m |
| Main Level | Dining Room | 3.23 m | 2.41 m | 3.23 m x 2.41 m |
| Main Level | Kitchen | 2.59 m | 3.79 m | 2.59 m x 3.79 m |
| Main Level | Living Room | 3.28 m | 3.68 m | 3.28 m x 3.68 m |
| Main Level | Primary Bedroom | 3.35 m | 5.69 m | 3.35 m x 5.69 m |
Contact Us
Contact us for more information
425 Dundas Street
Woodstock, Ontario N4S 1B8
(519) 539-6194
https://www.facebook.com/profile.php?id=61555302023651
425 Dundas Street
Woodstock, Ontario N4S 1B8
(519) 539-6194
https://www.facebook.com/profile.php?id=61555302023651

The trademarks REALTOR®, REALTORS®, and the REALTOR® logo are controlled by The Canadian Real Estate Association (CREA) and identify real estate professionals who are members of CREA. The trademarks MLS®, Multiple Listing Service® and the associated logos are owned by The Canadian Real Estate Association (CREA) and identify the quality of services provided by real estate professionals who are members of CREA. The trademark DDF® is owned by The Canadian Real Estate Association (CREA) and identifies CREA's Data Distribution Facility (DDF®)
October 12 2026 02:25:15
Woodstock Ingersoll Tillsonburg and Area Association of REALTORS® (WITAAR)
Gale Group Realty Brokerage Ltd