

151 Norwich Avenue Woodstock, Ontario N4S 3V5

$749,900
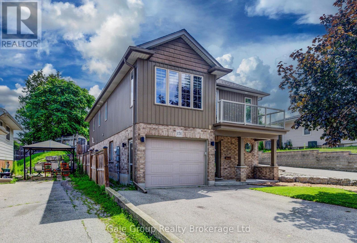
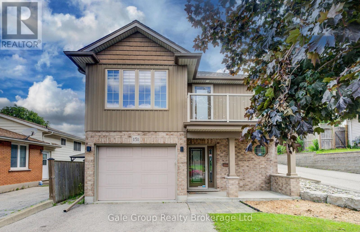
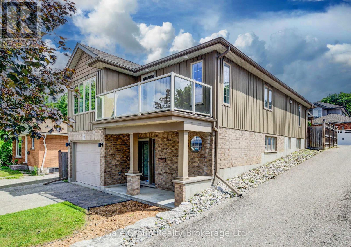
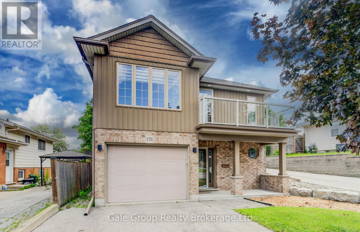
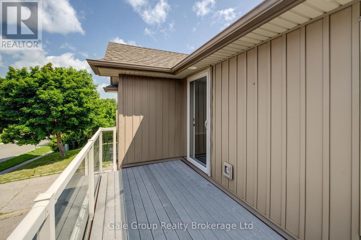
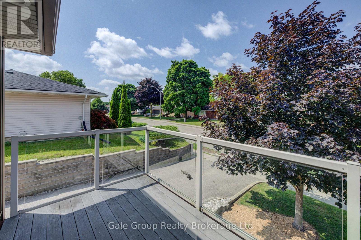
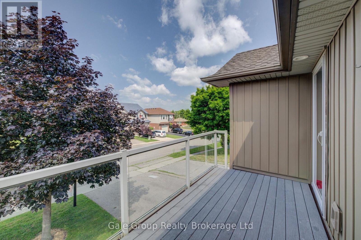
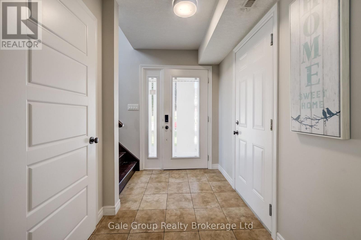
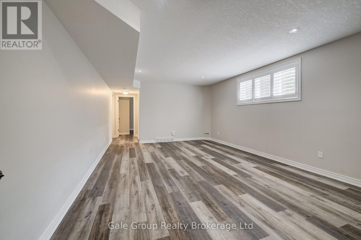
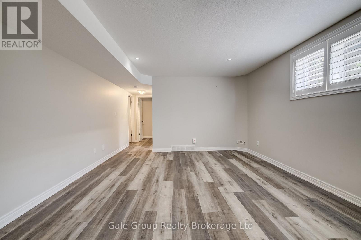
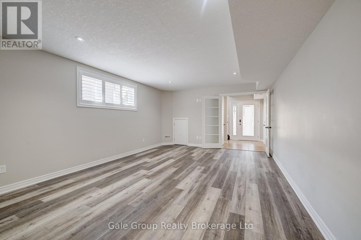
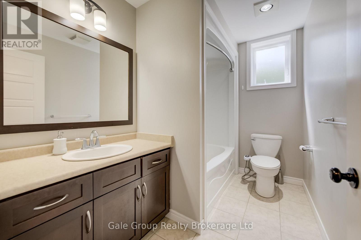
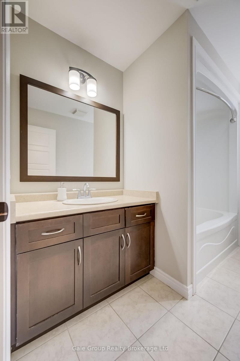
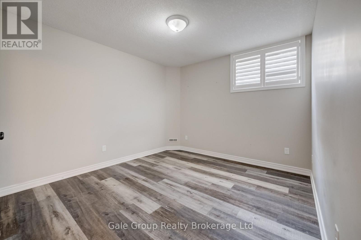
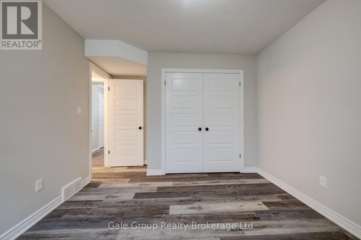
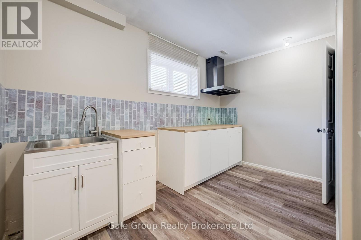
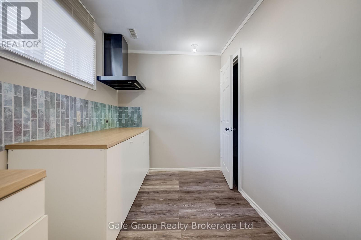
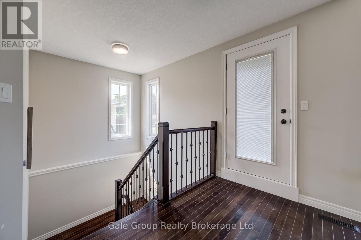
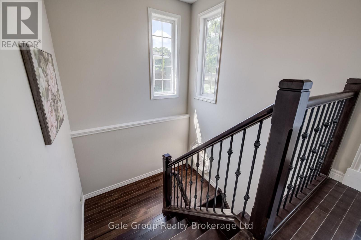
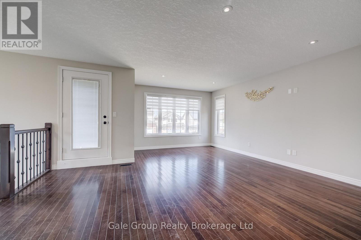
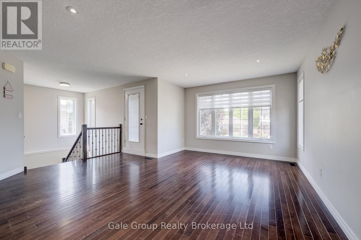
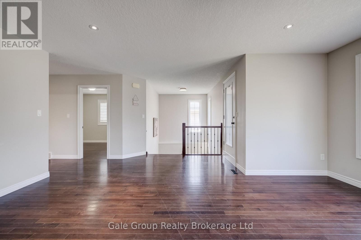
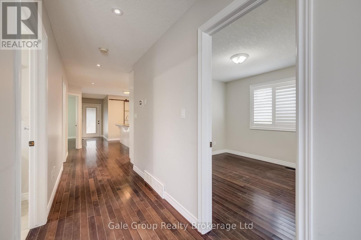
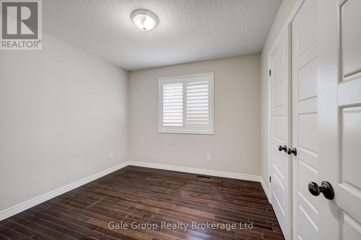
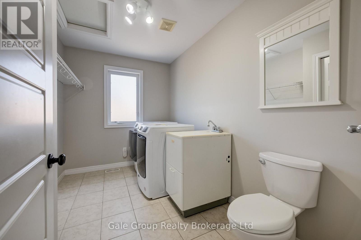
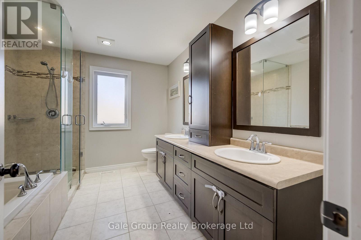
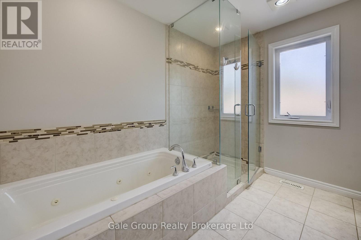
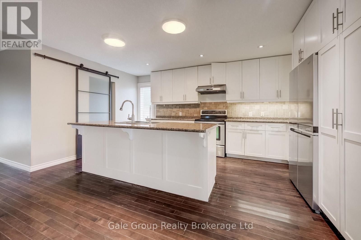
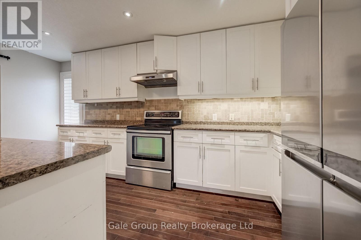
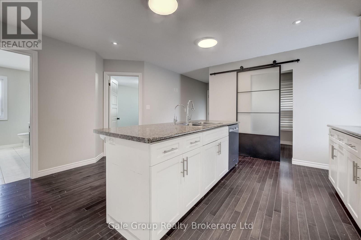
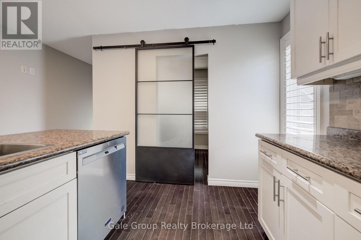
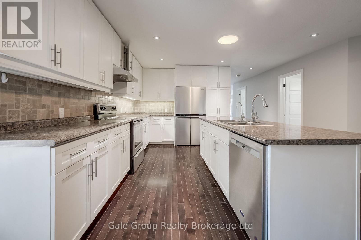
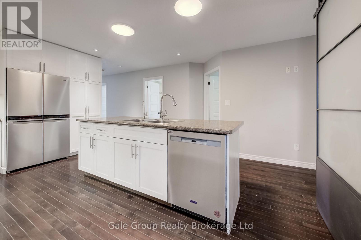
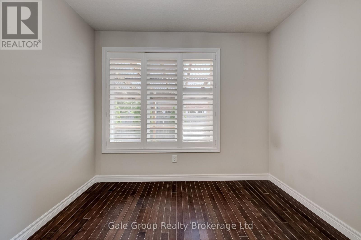
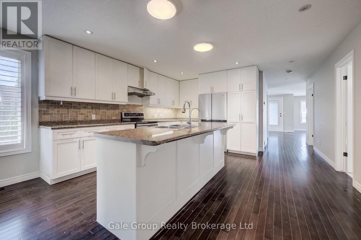
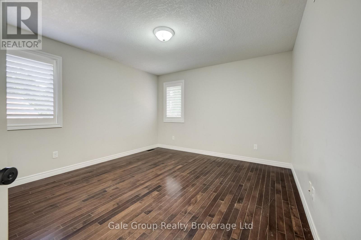
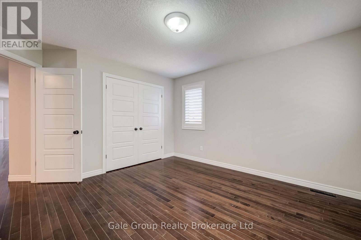
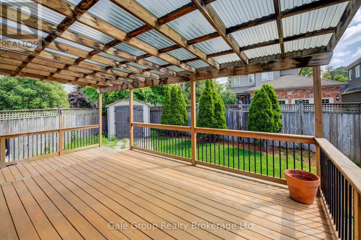
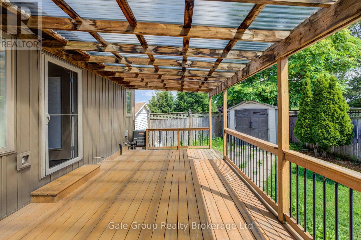
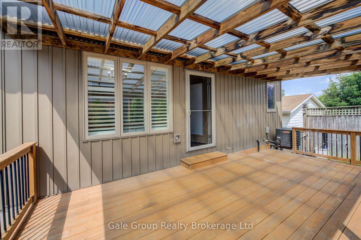
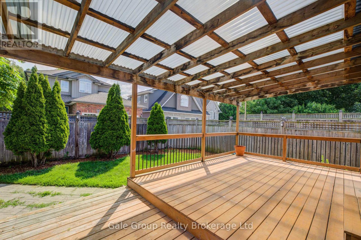
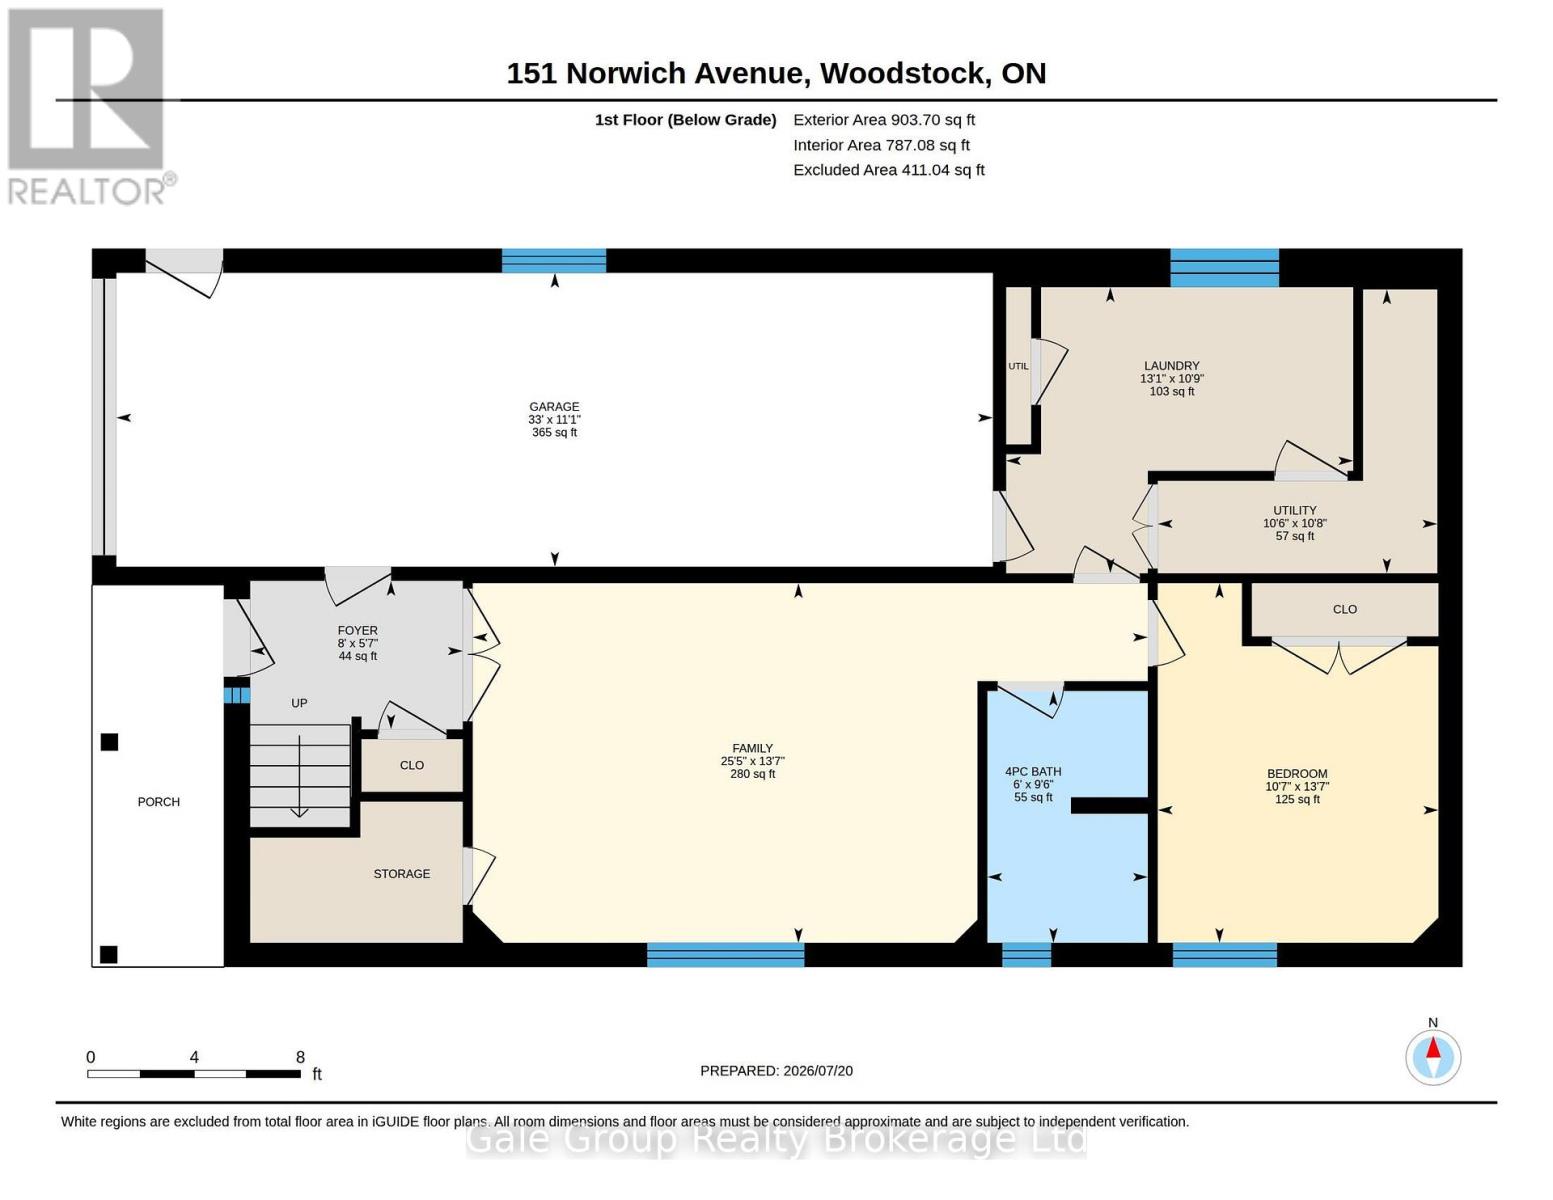
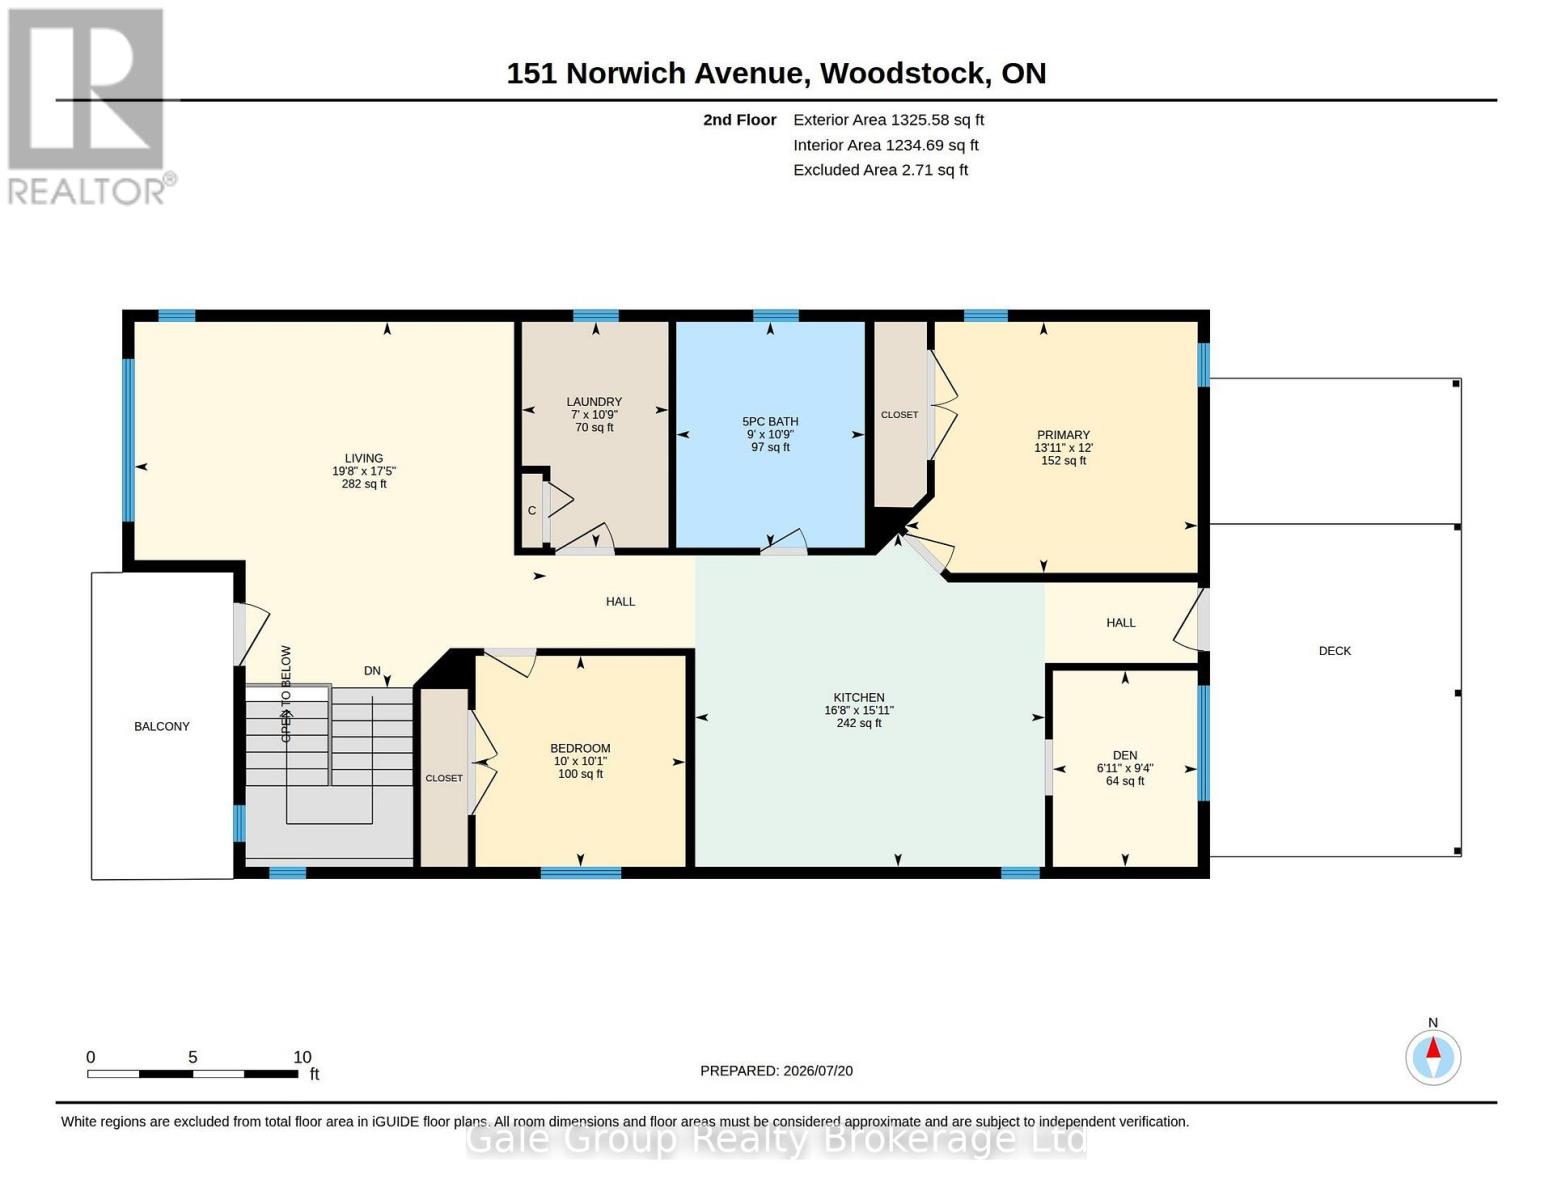
A charming raised bungalow in a highly convenient location! Just minutes to schools, parks and local amenities. The main level features a bright living room with balcony, two bedrooms, a laundry room, a large kitchen, a den ideal for storage or a home office, and a full bathroom. The lower level includes one bedroom with a family room, a kitchenette and bathroom making it the potentially perfect in law suite or rental opportunity. Or utilize both levels for your family! Outside you'll find a covered back deck, fenced backyard for comfort and relaxation. The attached garage offers additional parking or even extra space for storage. This home is well laid out and ready for comfortable living or income potential. (id:48675)
Property Details
| MLS® Number | X13584012 |
| Property Type | Single Family |
| Community Name | Woodstock - South |
| Amenities Near By | Park, Schools, Place Of Worship |
| Equipment Type | Water Heater, Water Softener |
| Parking Space Total | 4 |
| Rental Equipment Type | Water Heater, Water Softener |
| Structure | Shed |
Building
| Bathroom Total | 2 |
| Bedrooms Above Ground | 2 |
| Bedrooms Below Ground | 1 |
| Bedrooms Total | 3 |
| Appliances | Dishwasher, Dryer, Stove, Washer, Refrigerator |
| Architectural Style | Raised Bungalow |
| Basement Development | Finished |
| Basement Type | Full (finished) |
| Construction Style Attachment | Detached |
| Cooling Type | Central Air Conditioning |
| Exterior Finish | Brick, Vinyl Siding |
| Foundation Type | Poured Concrete |
| Heating Fuel | Natural Gas |
| Heating Type | Forced Air |
| Stories Total | 1 |
| Size Interior | 700 - 1,100 Ft2 |
| Type | House |
| Utility Water | Municipal Water |
Parking
| Attached Garage | |
| Garage |
Land
| Acreage | No |
| Fence Type | Fully Fenced |
| Land Amenities | Park, Schools, Place Of Worship |
| Sewer | Sanitary Sewer |
| Size Depth | 102 Ft ,4 In |
| Size Frontage | 30 Ft ,6 In |
| Size Irregular | 30.5 X 102.4 Ft |
| Size Total Text | 30.5 X 102.4 Ft |
Rooms
| Level | Type | Length | Width | Dimensions |
|---|---|---|---|---|
| Lower Level | Bathroom | 2.89 m | 1.84 m | 2.89 m x 1.84 m |
| Lower Level | Family Room | 7.75 m | 4.13 m | 7.75 m x 4.13 m |
| Lower Level | Bedroom | 3.22 m | 4.13 m | 3.22 m x 4.13 m |
| Lower Level | Other | 3.98 m | 3.28 m | 3.98 m x 3.28 m |
| Lower Level | Foyer | 2.44 m | 1.7 m | 2.44 m x 1.7 m |
| Main Level | Bathroom | 2.74 m | 3.28 m | 2.74 m x 3.28 m |
| Main Level | Den | 2.1 m | 2.85 m | 2.1 m x 2.85 m |
| Main Level | Living Room | 5.98 m | 5.32 m | 5.98 m x 5.32 m |
| Main Level | Bedroom | 3.05 m | 3.06 m | 3.05 m x 3.06 m |
| Main Level | Kitchen | 5.08 m | 4.84 m | 5.08 m x 4.84 m |
| Main Level | Bedroom | 4.24 m | 3.65 m | 4.24 m x 3.65 m |
| Main Level | Laundry Room | 2.13 m | 3.28 m | 2.13 m x 3.28 m |
Contact Us
Contact us for more information
425 Dundas Street
Woodstock, Ontario N4S 1B8
(519) 539-6194
https://www.facebook.com/profile.php?id=61555302023651
425 Dundas Street
Woodstock, Ontario N4S 1B8
(519) 539-6194
https://www.facebook.com/profile.php?id=61555302023651

The trademarks REALTOR®, REALTORS®, and the REALTOR® logo are controlled by The Canadian Real Estate Association (CREA) and identify real estate professionals who are members of CREA. The trademarks MLS®, Multiple Listing Service® and the associated logos are owned by The Canadian Real Estate Association (CREA) and identify the quality of services provided by real estate professionals who are members of CREA. The trademark DDF® is owned by The Canadian Real Estate Association (CREA) and identifies CREA's Data Distribution Facility (DDF®)
July 20 2026 04:24:32
Woodstock Ingersoll Tillsonburg and Area Association of REALTORS® (WITAAR)
Gale Group Realty Brokerage Ltd