

153 Springbank Avenue N Woodstock, Ontario N4S 7P9

$550,000
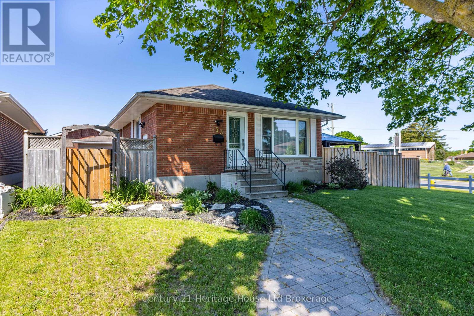
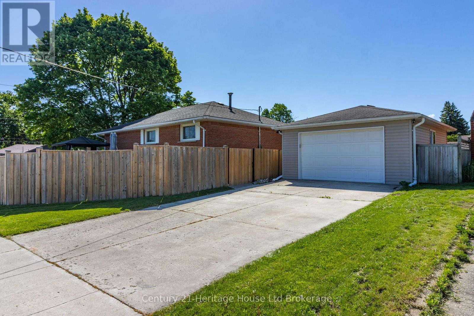
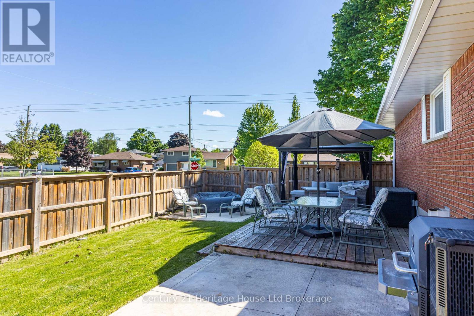
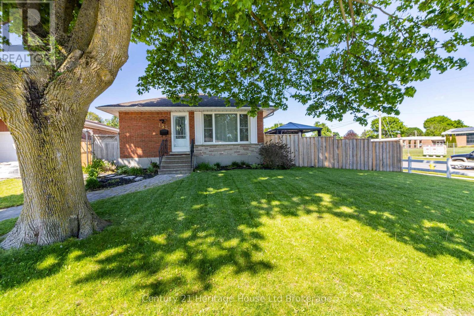
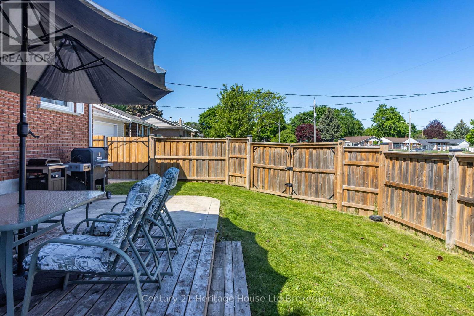
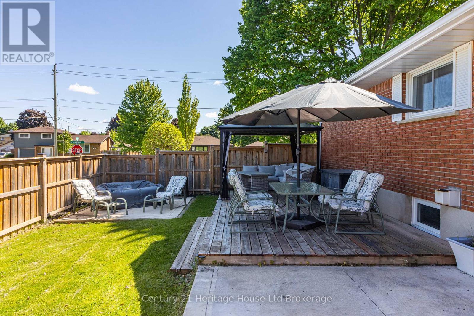
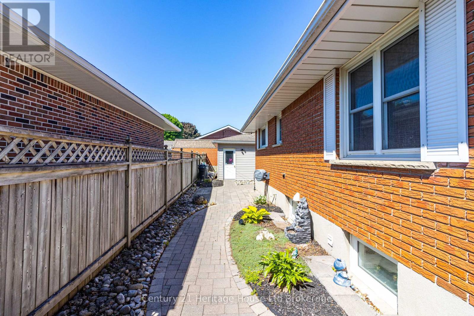
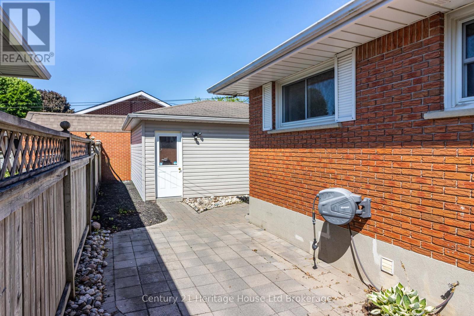
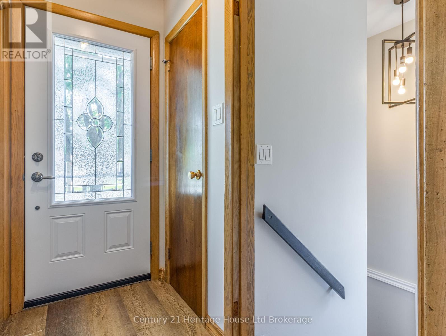
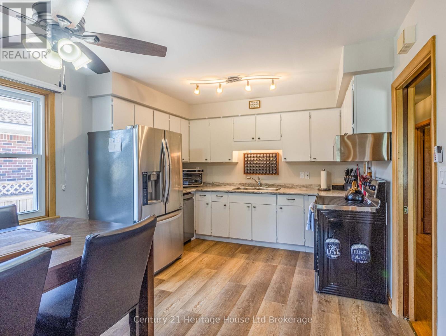
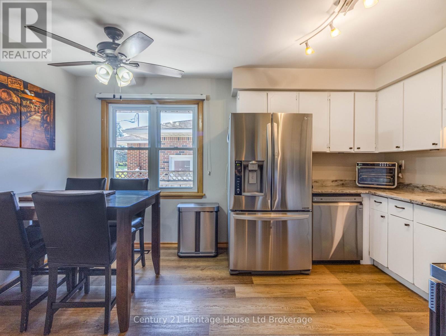
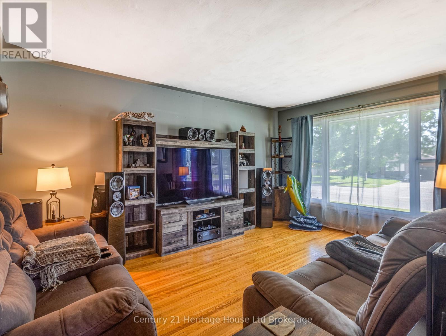
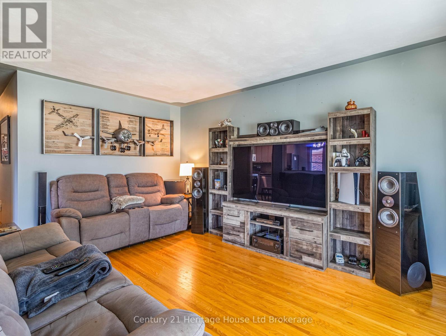
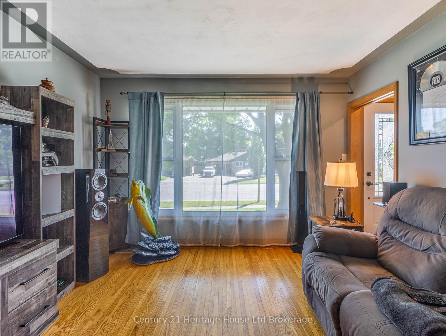
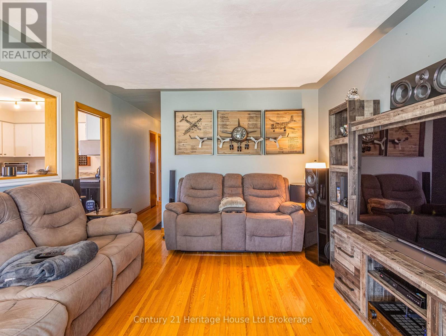
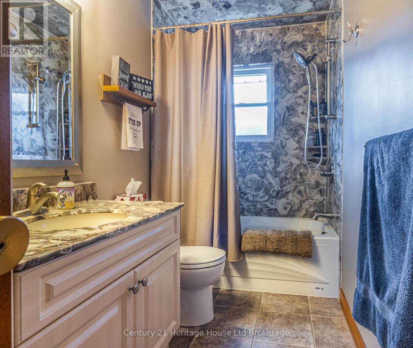
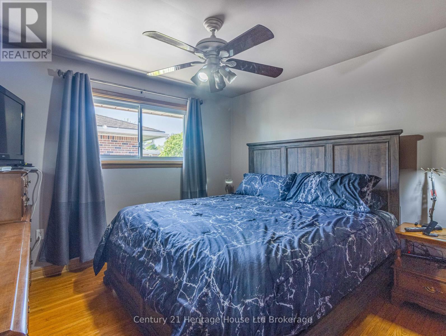
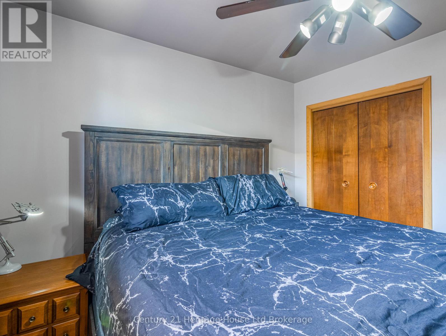
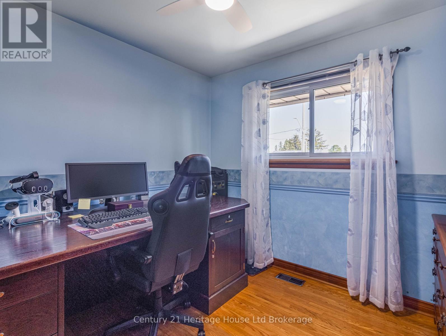
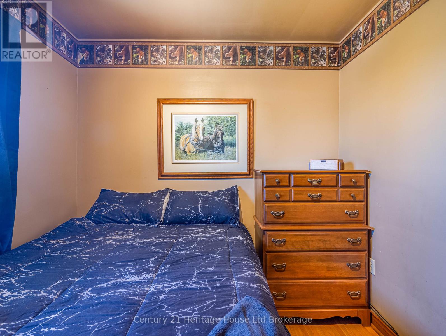
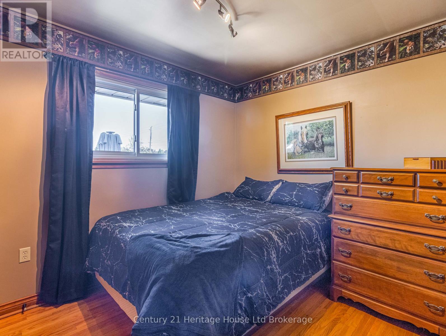
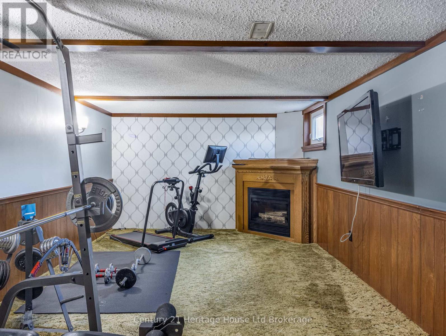
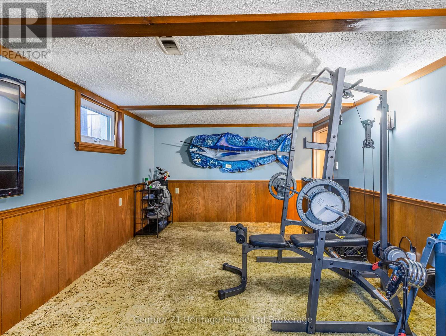
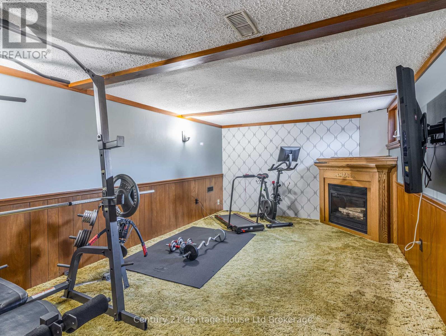
Welcome to this beautifully maintained detached bungalow, nestled in one of Woodstock's most established and family-friendly neighbourhoods. Centrally located and close to schools, parks, shopping, and everyday amenities, this inviting home presents an exceptional opportunity for young families, downsizers, or anyone seeking comfort, convenience, and a true sense of community. From the moment you arrive, the pride of ownership is unmistakable. The landscaped grounds, mature tree, concrete driveway, and charming curb appeal create a warm and welcoming first impression. The fully fenced backyard offers privacy and plenty of space for entertaining, gardening, relaxing, or enjoying time with family and pets. Inside, the functional main level is filled with natural light and showcases warm original hardwood flooring. The kitchen features stainless steel appliances and provides a practical, inviting space for everyday meals and casual gatherings. With four bedrooms and two full bathrooms, this home offers the flexibility today's buyers are looking for, whether accommodating a growing family, hosting guests, creating a home office, or pursuing hobbies. The finished lower level expands the living space and features a cozy gas fireplace, making it the perfect place for movie nights, entertaining, or relaxing after a long day. Adding even more value is the detached, heated 1.5-car garage, ideal for year-round use as a workshop, additional storage, or the perfect space for your next project. Located within walking distance of both elementary and secondary schools, as well as nearby parks, this home offers outstanding everyday convenience. With quick access to shopping, dining, recreation, and major commuter routes, you'll enjoy an easy, connected lifestyle. (id:48675)
Property Details
| MLS® Number | X13644002 |
| Property Type | Single Family |
| Community Name | Woodstock - North |
| Amenities Near By | Hospital, Park, Public Transit, Schools |
| Equipment Type | Water Heater |
| Features | Level Lot, Gazebo |
| Parking Space Total | 6 |
| Rental Equipment Type | Water Heater |
| Structure | Deck, Porch |
Building
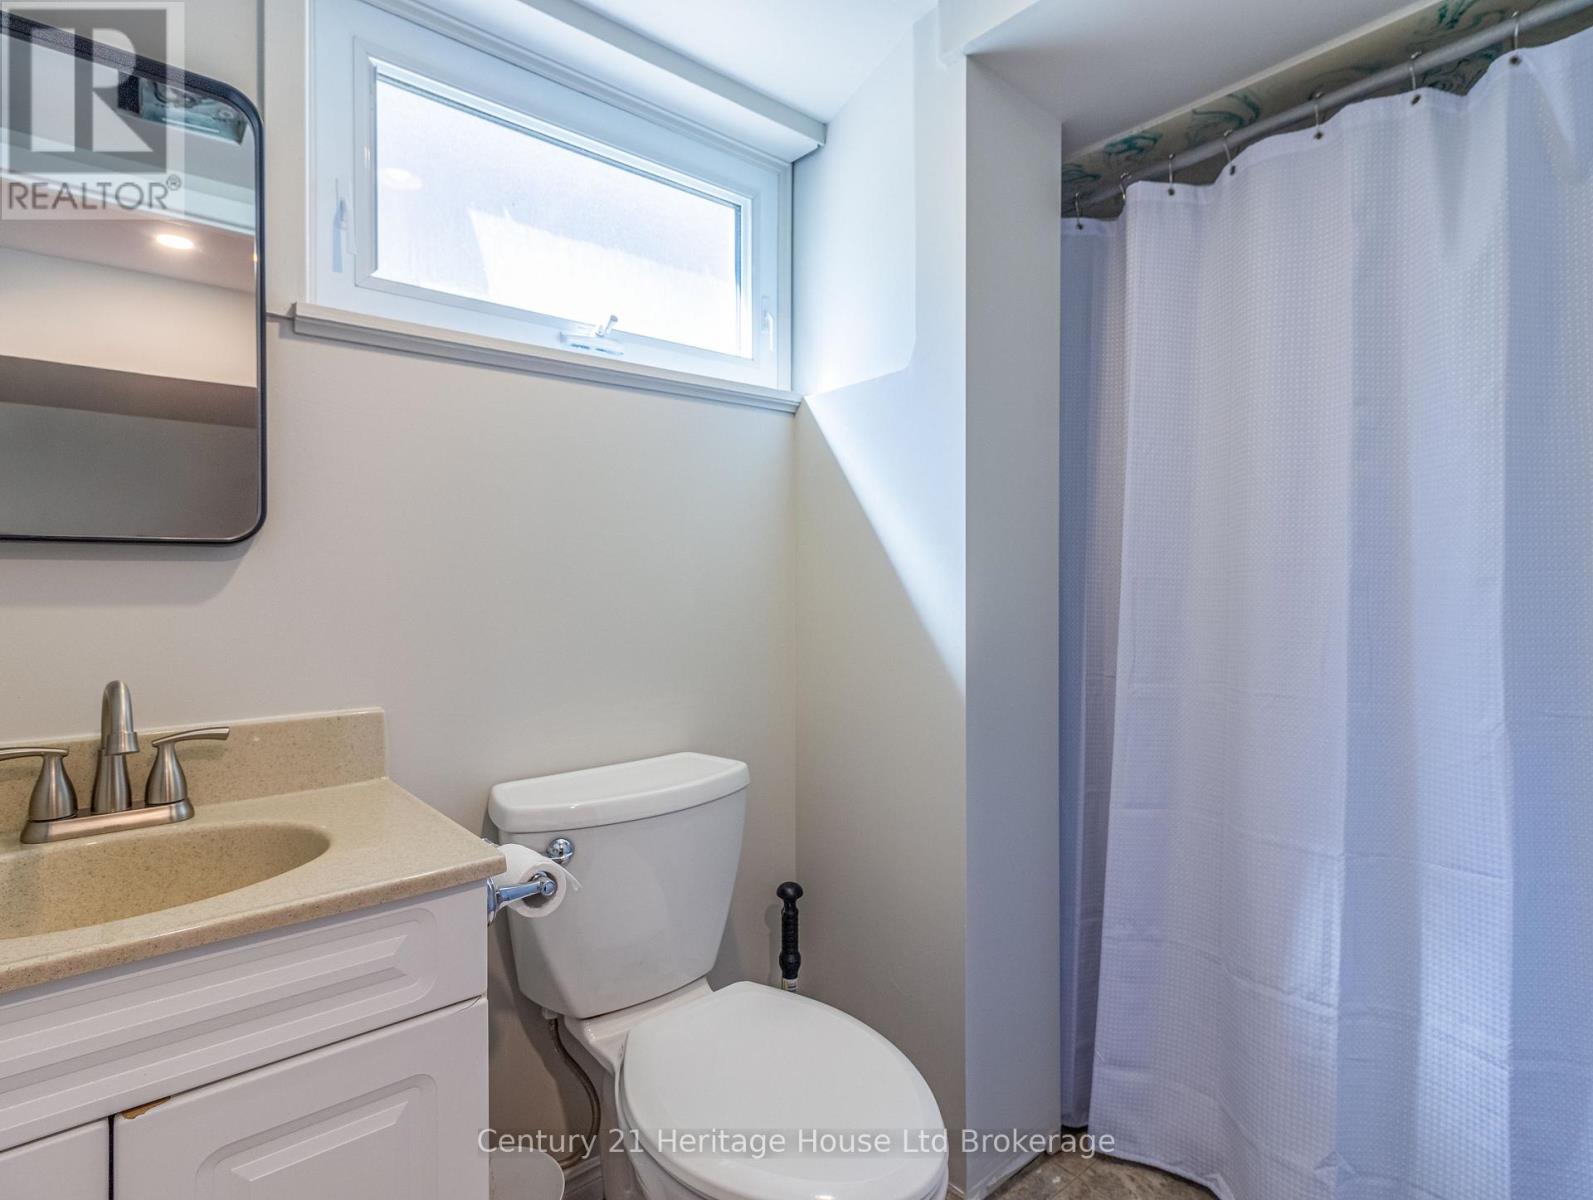
| Bathroom Total | 2 |
| Bedrooms Above Ground | 3 |
| Bedrooms Below Ground | 1 |
| Bedrooms Total | 4 |
| Age | 51 To 99 Years |
| Amenities | Fireplace(s) |
| Appliances | Garage Door Opener Remote(s), Water Meter, Dishwasher, Dryer, Microwave, Stove, Washer, Refrigerator |
| Basement Development | Finished |
| Basement Type | Full (finished) |
| Construction Style Attachment | Detached |
| Cooling Type | Central Air Conditioning |
| Exterior Finish | Brick |
| Fire Protection | Smoke Detectors |
| Fireplace Present | Yes |
| Fireplace Total | 1 |
| Flooring Type | Hardwood |
| Foundation Type | Block |
| Heating Fuel | Natural Gas |
| Heating Type | Forced Air |
| Stories Total | 2 |
| Size Interior | 700 - 1,100 Ft2 |
| Type | House |
| Utility Water | Municipal Water |
Parking
| Detached Garage | |
| Garage |
Land
| Acreage | No |
| Fence Type | Fenced Yard |
| Land Amenities | Hospital, Park, Public Transit, Schools |
| Landscape Features | Landscaped |
| Sewer | Sanitary Sewer |
| Size Depth | 100 Ft |
| Size Frontage | 65 Ft |
| Size Irregular | 65 X 100 Ft |
| Size Total Text | 65 X 100 Ft |
| Zoning Description | R1 |
Rooms
| Level | Type | Length | Width | Dimensions |
|---|---|---|---|---|
| Basement | Utility Room | 2.29 m | 3.05 m | 2.29 m x 3.05 m |
| Basement | Recreational, Games Room | 3.47 m | 7.19 m | 3.47 m x 7.19 m |
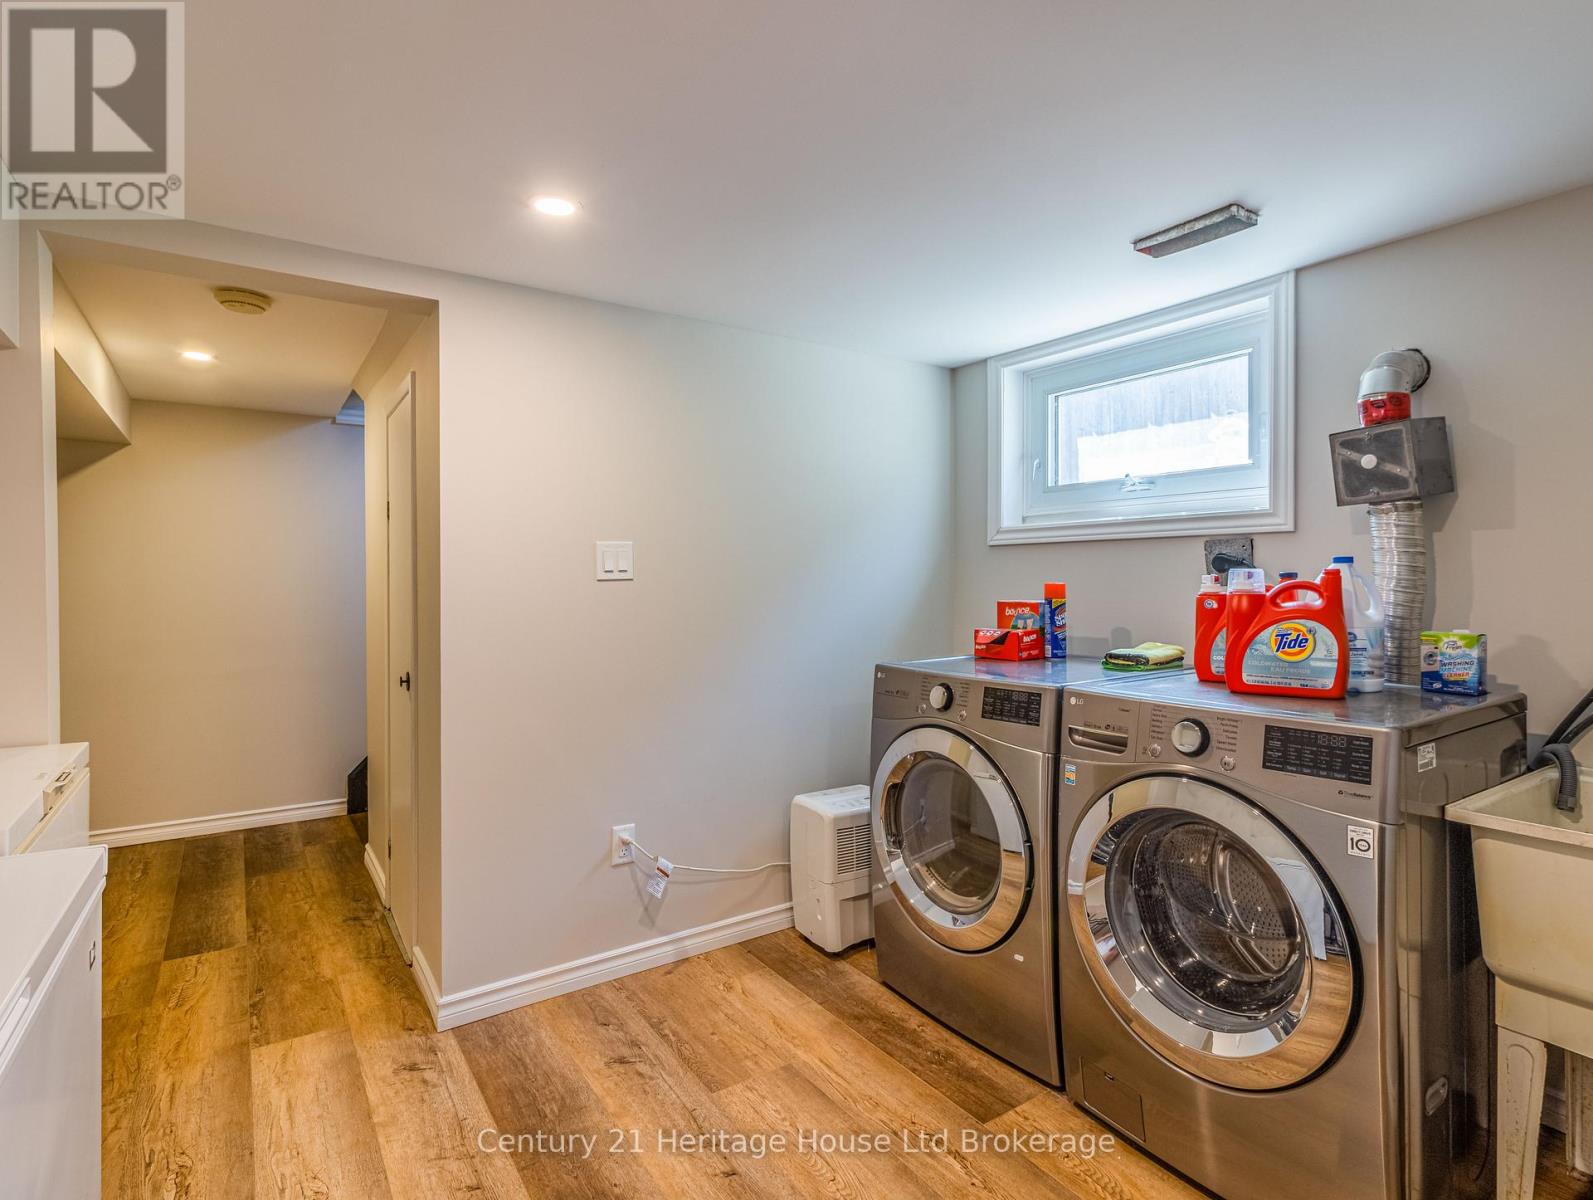
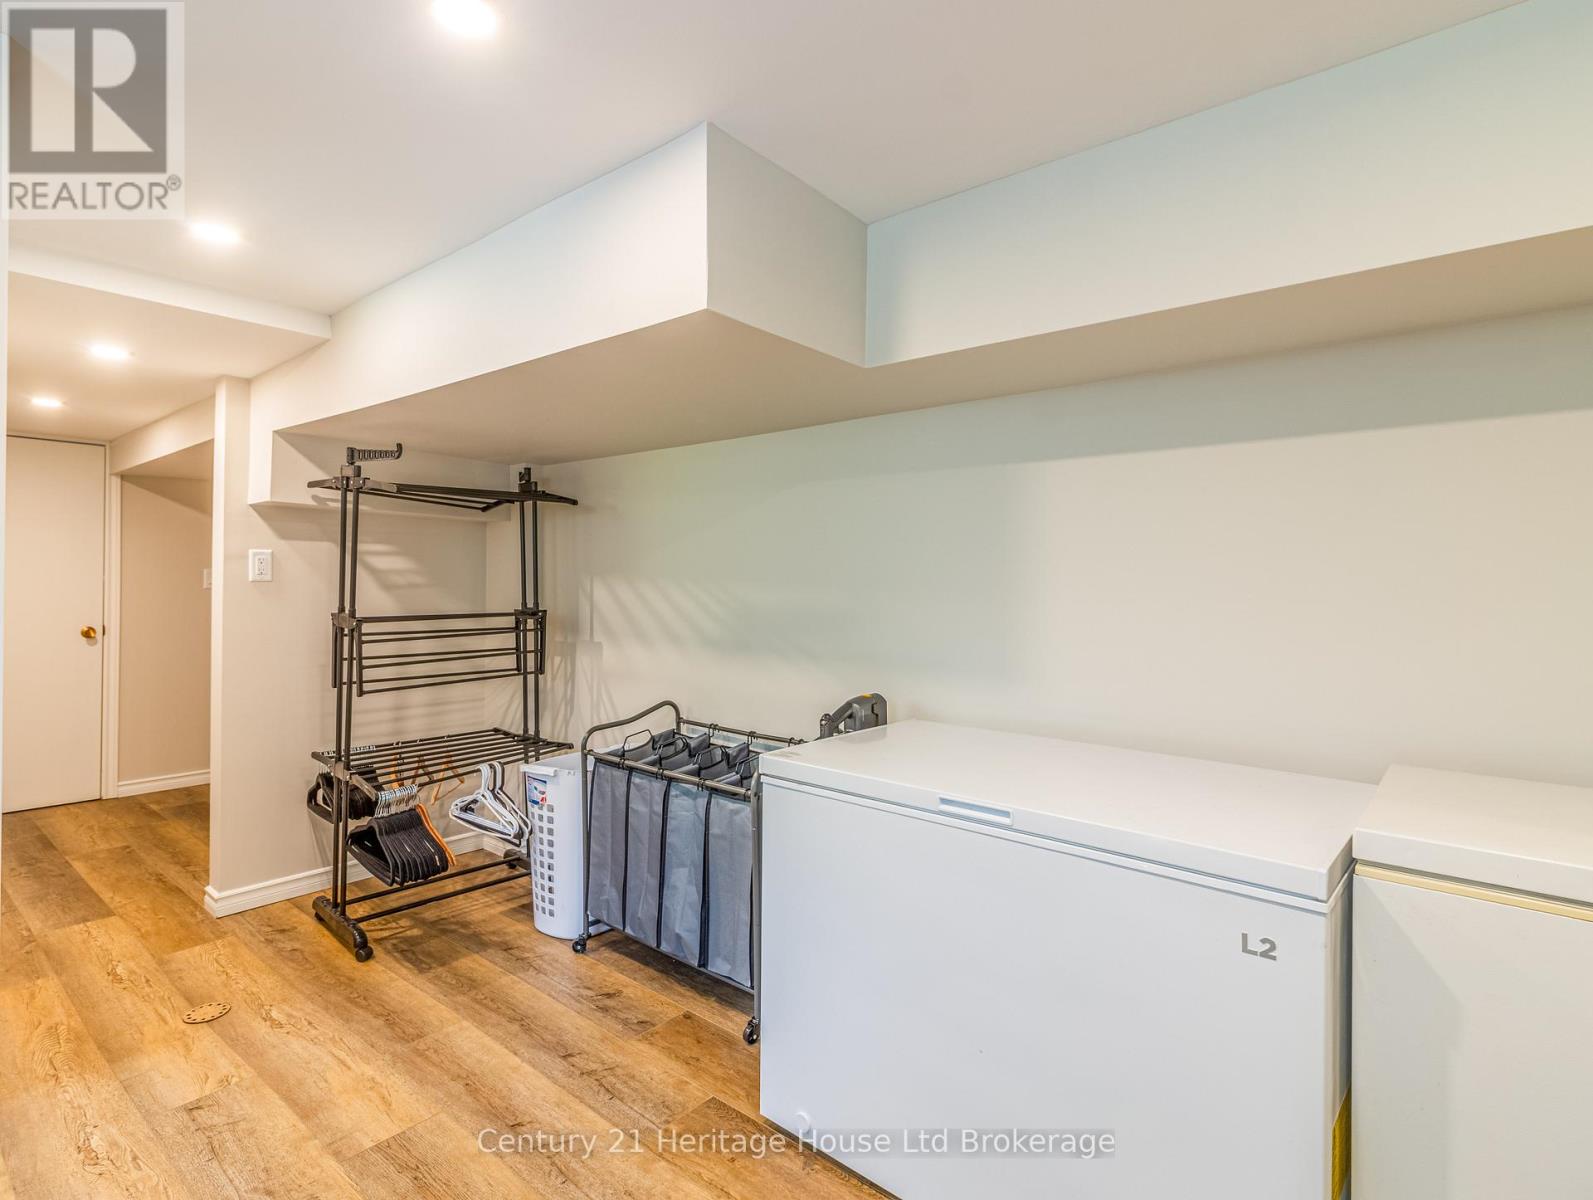
| Basement | Laundry Room | 3.35 m | 4.27 m | 3.35 m x 4.27 m |
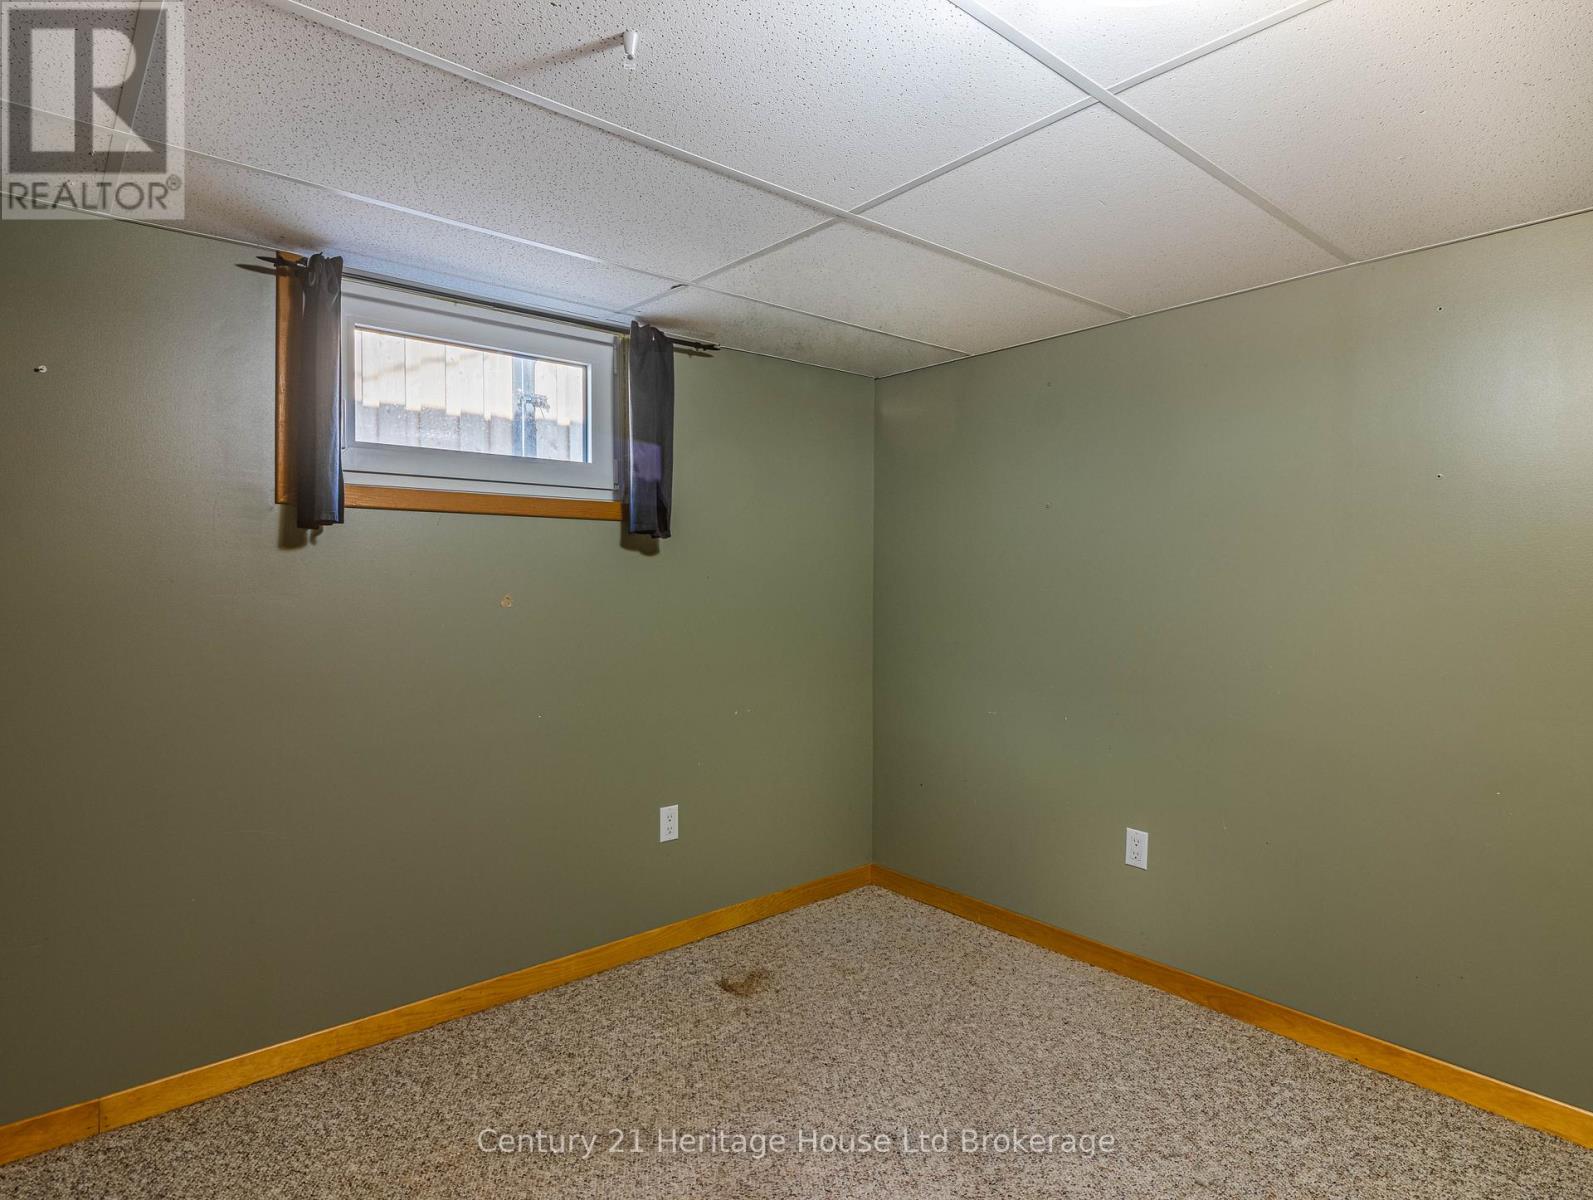
| Basement | Bedroom 4 | 3.35 m | 4.18 m | 3.35 m x 4.18 m |
| Main Level | Primary Bedroom | 3.35 m | 3.41 m | 3.35 m x 3.41 m |
| Main Level | Bathroom | 3.35 m | 1.56 m | 3.35 m x 1.56 m |
| Main Level | Bedroom 2 | 2.93 m | 2.93 m | 2.93 m x 2.93 m |
| Main Level | Bedroom 3 | 2.59 m | 3.05 m | 2.59 m x 3.05 m |
| Main Level | Living Room | 3.66 m | 4.88 m | 3.66 m x 4.88 m |
| Main Level | Kitchen | 3.35 m | 4.51 m | 3.35 m x 4.51 m |
| Main Level | Foyer | 3.05 m | 1.83 m | 3.05 m x 1.83 m |
Contact Us
Contact us for more information

The trademarks REALTOR®, REALTORS®, and the REALTOR® logo are controlled by The Canadian Real Estate Association (CREA) and identify real estate professionals who are members of CREA. The trademarks MLS®, Multiple Listing Service® and the associated logos are owned by The Canadian Real Estate Association (CREA) and identify the quality of services provided by real estate professionals who are members of CREA. The trademark DDF® is owned by The Canadian Real Estate Association (CREA) and identifies CREA's Data Distribution Facility (DDF®)
August 06 2026 02:24:35
Woodstock Ingersoll Tillsonburg and Area Association of REALTORS® (WITAAR)
Century 21 Heritage House Ltd Brokerage