

17 Douglas Street Woodstock, Ontario N4S 2Y1

$399,900
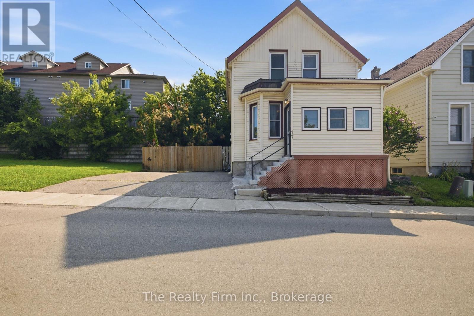
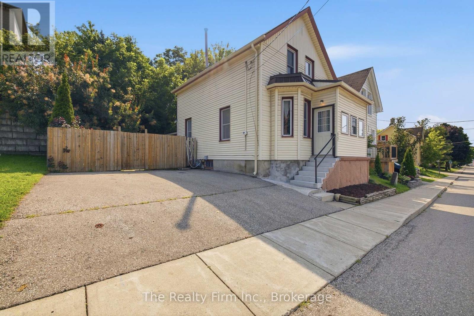
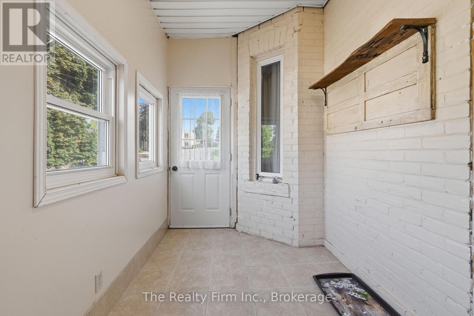
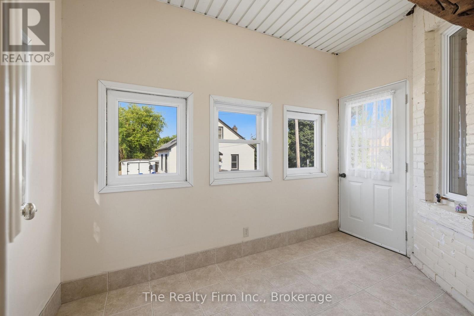
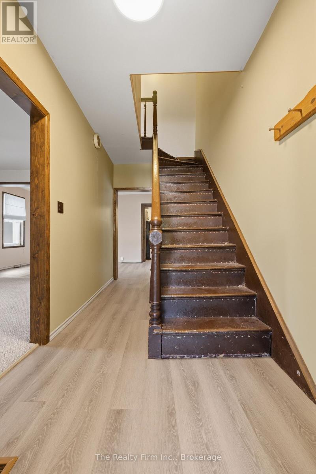
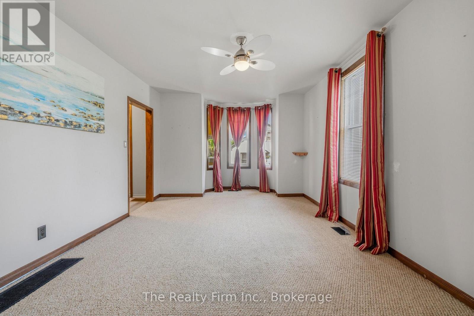
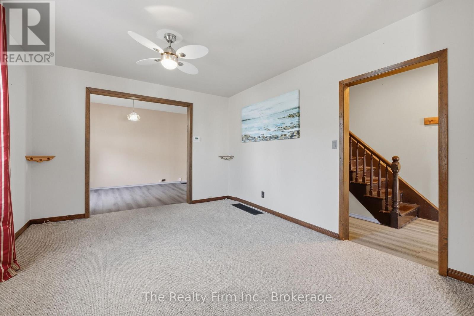
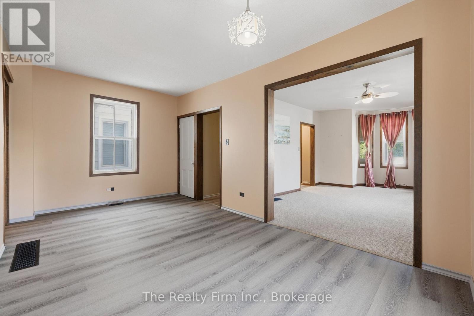
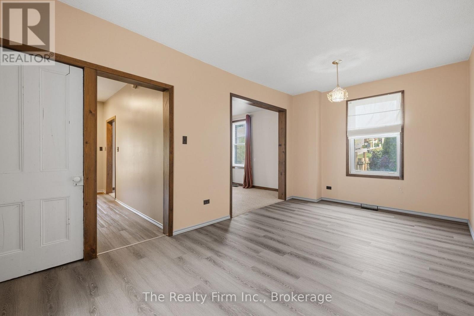
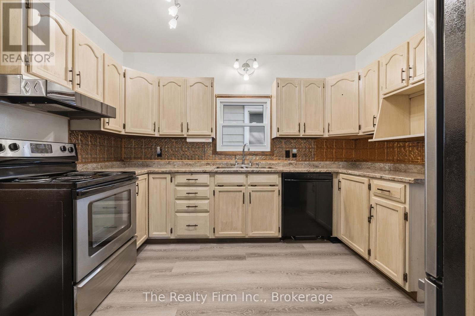
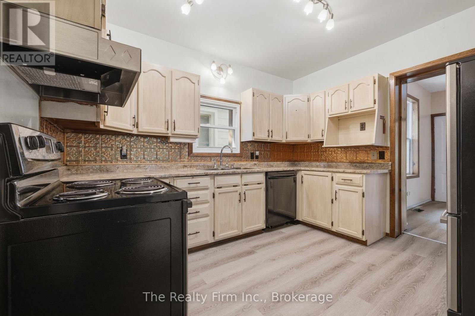
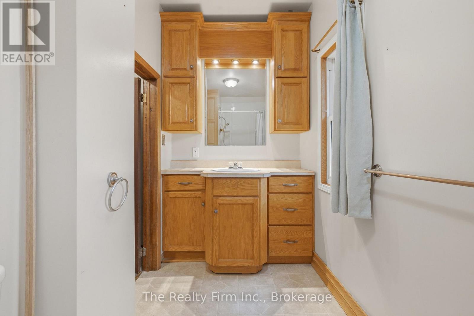
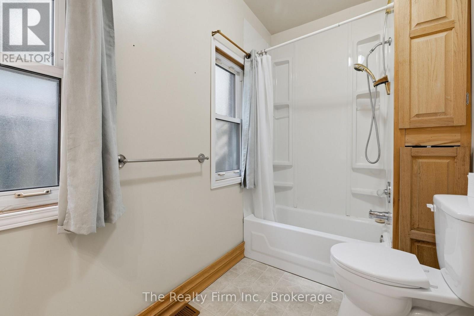
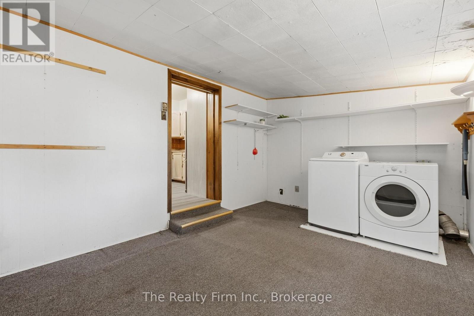
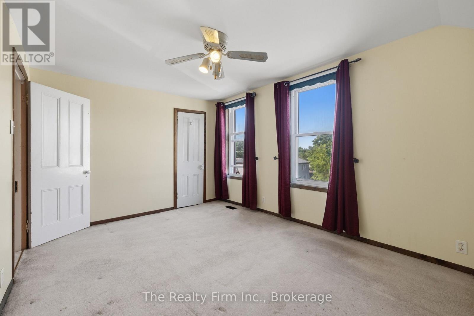
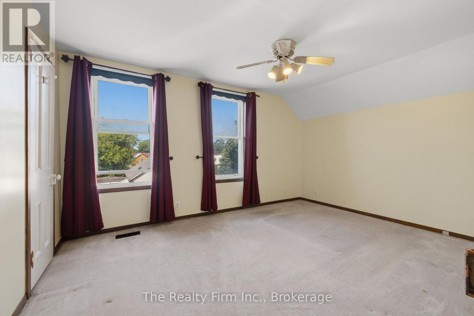
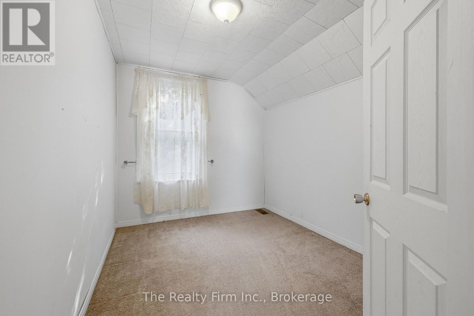
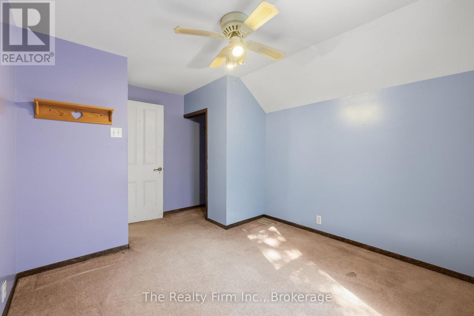
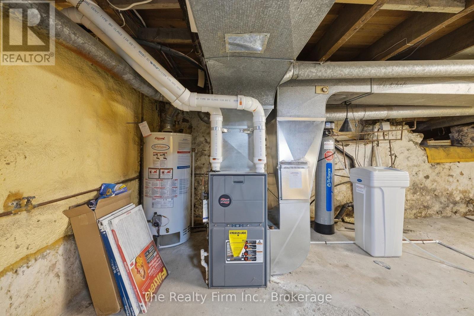
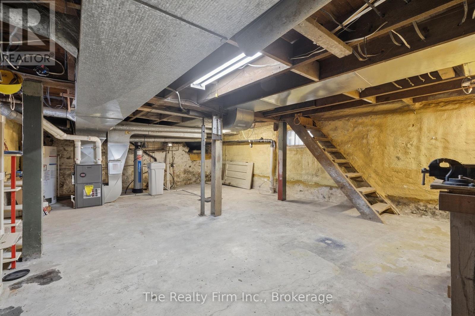
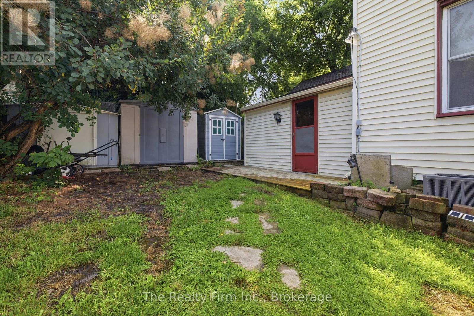
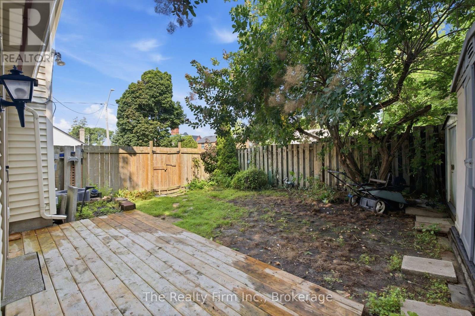
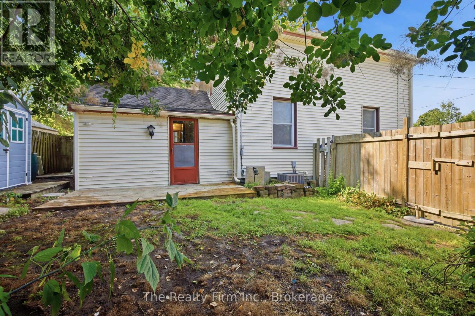
If you're looking for an affordable first home or a solid addition to your investment portfolio, this one deserves a look. Located on a quiet little stretch of Douglas St in central Woodstock, this older home is clean, comfortable and ready to go. You've got 3 bedrooms upstairs, a proper-sized kitchen, separate living and dining rooms, a main-floor 4pc bath and a handy side mudroom with laundry. Kitchen appliances, washer, dryer included (they should all work but "as-is", washer is new this year). Basement is unfinished, clean and in good shape for a home of this age. Much important stuff is already taken care of too - newer furnace, newer central A/C and the roof shingles were just redone this year. Parking for two cars is a bonus in this part of town. Home is for you to put your own stamp on it...and that's the fun part! Great location, good bones and a price that makes sense. Whether you're buying your first place or looking for your next rental, this could be a pretty smart move. Ready for immediate possession. (id:48675)
Property Details
| MLS® Number | X13659840 |
| Property Type | Single Family |
| Community Name | Woodstock - South |
| Equipment Type | Water Heater - Gas, Water Heater, Water Softener |
| Parking Space Total | 2 |
| Rental Equipment Type | Water Heater - Gas, Water Heater, Water Softener |
Building
| Bathroom Total | 1 |
| Bedrooms Above Ground | 3 |
| Bedrooms Total | 3 |
| Appliances | Dryer, Stove, Washer, Refrigerator |
| Basement Type | Partial |
| Construction Style Attachment | Detached |
| Cooling Type | Central Air Conditioning |
| Exterior Finish | Vinyl Siding |
| Foundation Type | Stone |
| Heating Fuel | Natural Gas |
| Heating Type | Forced Air |
| Stories Total | 2 |
| Size Interior | 1,100 - 1,500 Ft2 |
| Type | House |
| Utility Water | Municipal Water |
Parking
| No Garage |
Land
| Acreage | No |
| Sewer | Sanitary Sewer |
| Size Depth | 57 Ft ,7 In |
| Size Frontage | 47 Ft |
| Size Irregular | 47 X 57.6 Ft |
| Size Total Text | 47 X 57.6 Ft|under 1/2 Acre |
| Zoning Description | C5 |
Rooms
| Level | Type | Length | Width | Dimensions |
|---|---|---|---|---|
| Second Level | Primary Bedroom | 4.24 m | 3.07 m | 4.24 m x 3.07 m |
| Second Level | Bedroom 2 | 4.14 m | 2.97 m | 4.14 m x 2.97 m |
| Second Level | Bedroom 3 | 3.07 m | 2.44 m | 3.07 m x 2.44 m |
| Main Level | Living Room | 5.16 m | 3.51 m | 5.16 m x 3.51 m |
| Main Level | Dining Room | 5.41 m | 2.97 m | 5.41 m x 2.97 m |
| Main Level | Kitchen | 3.51 m | 3.15 m | 3.51 m x 3.15 m |
| Main Level | Bathroom | 3.18 m | 1.52 m | 3.18 m x 1.52 m |
| Main Level | Mud Room | 4.12 m | 2.95 m | 4.12 m x 2.95 m |
Contact Us
Contact us for more information

The trademarks REALTOR®, REALTORS®, and the REALTOR® logo are controlled by The Canadian Real Estate Association (CREA) and identify real estate professionals who are members of CREA. The trademarks MLS®, Multiple Listing Service® and the associated logos are owned by The Canadian Real Estate Association (CREA) and identify the quality of services provided by real estate professionals who are members of CREA. The trademark DDF® is owned by The Canadian Real Estate Association (CREA) and identifies CREA's Data Distribution Facility (DDF®)
August 10 2026 10:24:40
Woodstock Ingersoll Tillsonburg and Area Association of REALTORS® (WITAAR)
The Realty Firm Inc.