

213 Belgrave Street Woodstock, Ontario N4S 7K1


$520,000
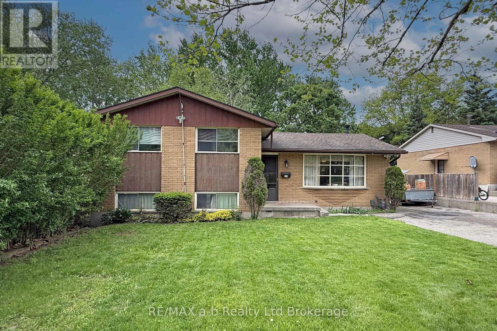
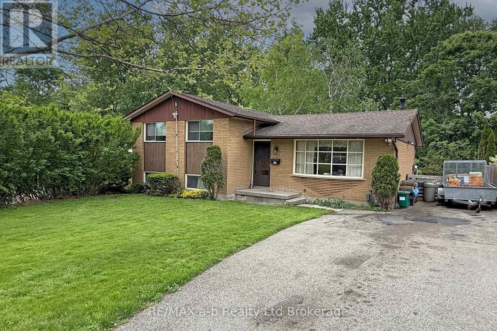
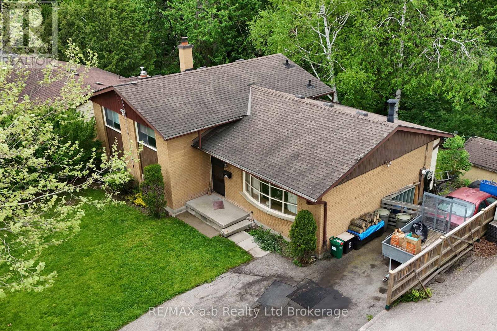
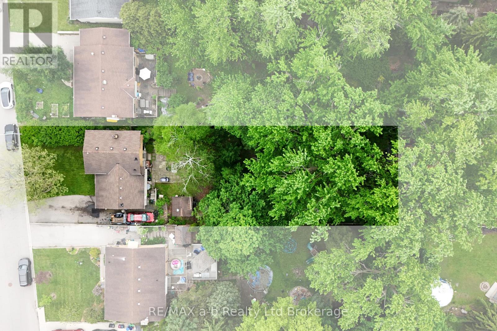
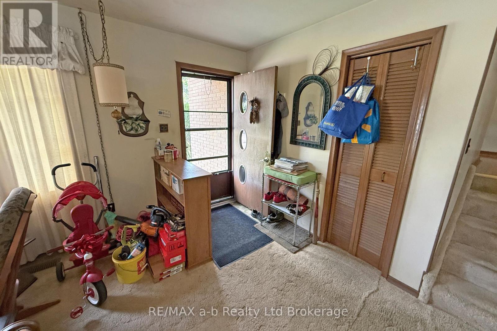
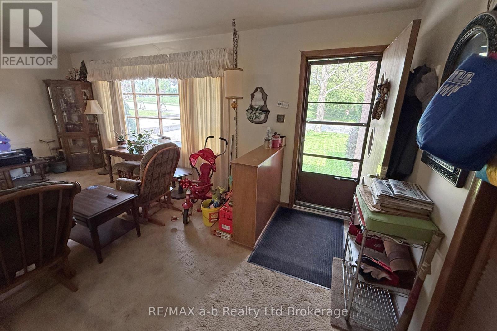
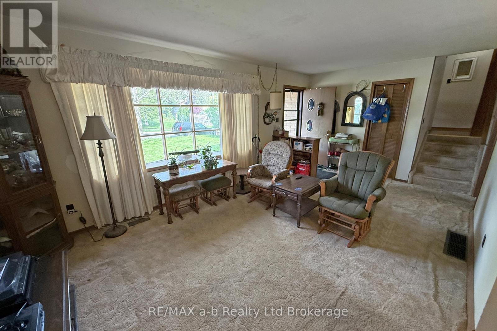
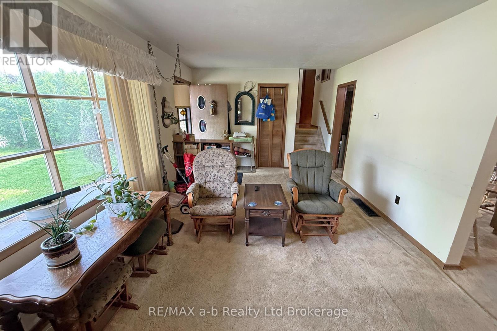
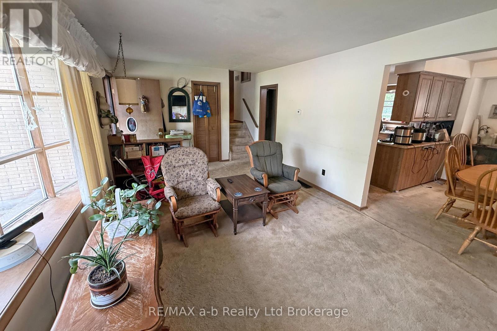
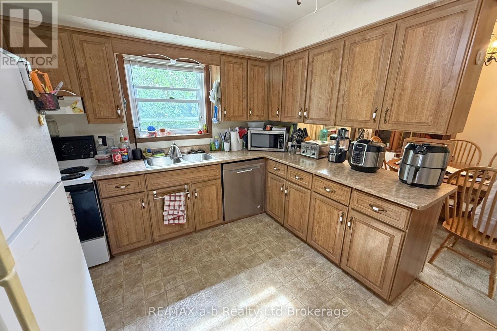
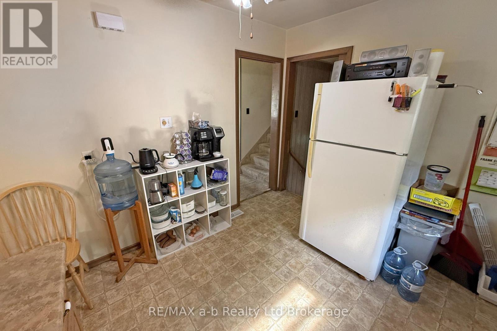
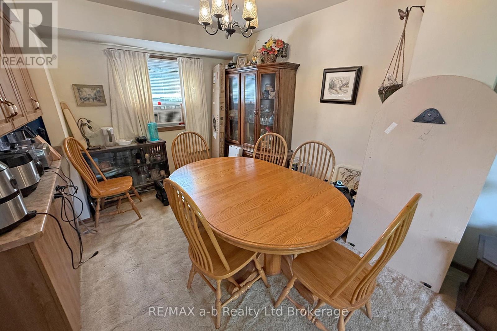
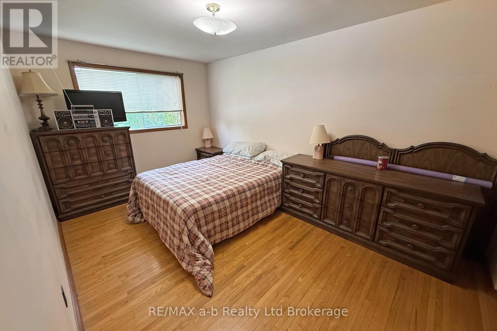
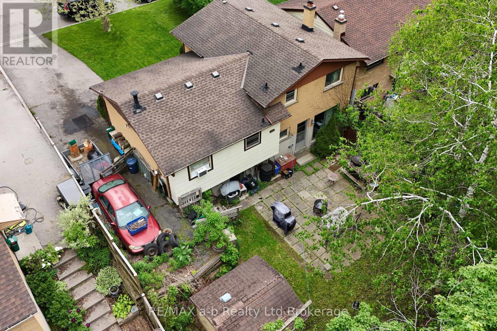
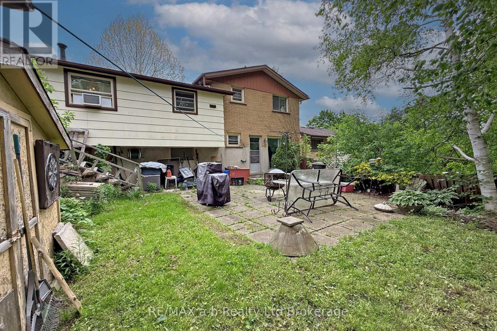
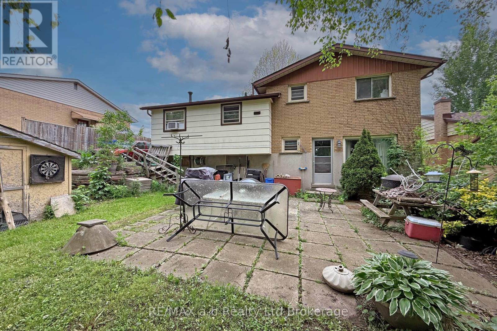
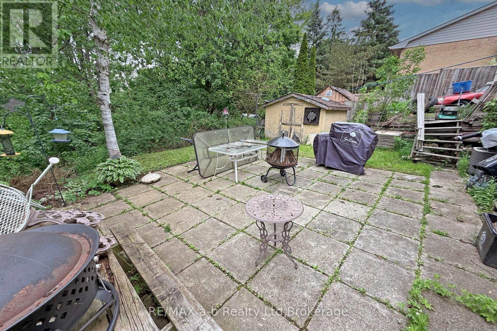
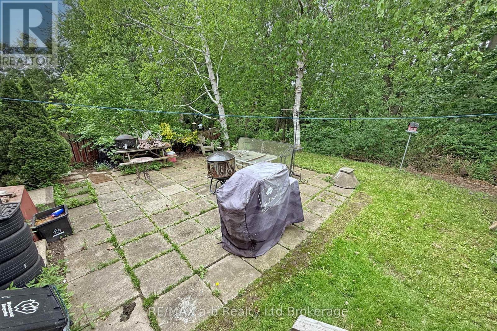
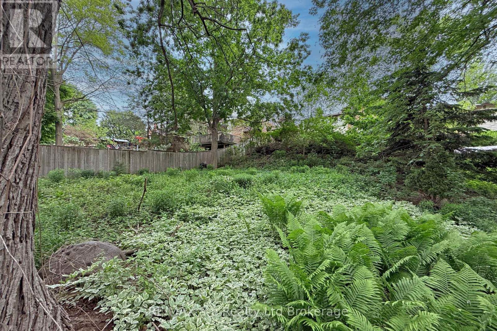
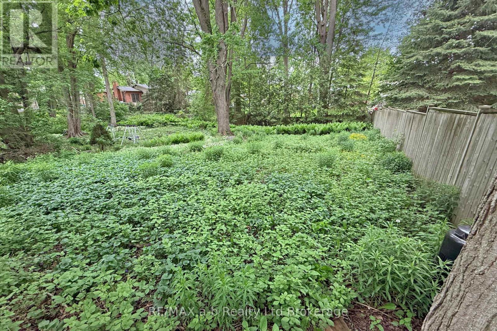
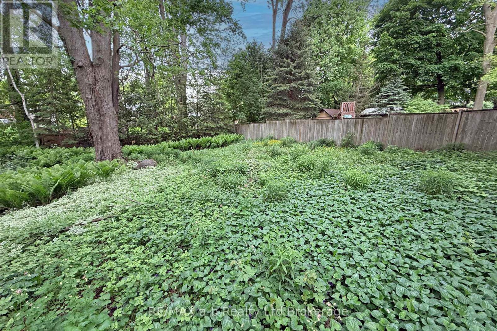
Welcome to 213 Belgrave Avenue in Woodstock - a spacious side split perfect for growing families! This 3-bedroom, 2-bathroom home offers multiple levels of living space, a functional family-friendly layout, and an oversized lot with plenty of room to enjoy both indoors and out. Conveniently located within walking distance to Roch Carrier French Immersion School, Brampton Park, and Huron Park Secondary School, this location is ideal for families looking for schools, parks, and everyday amenities close to home. A fantastic opportunity to settle into a well-established neighbourhood with space to grow! (id:48675)
Property Details
| MLS® Number | X13206606 |
| Property Type | Single Family |
| Community Name | Woodstock - North |
| Amenities Near By | Hospital, Park, Public Transit, Place Of Worship, Schools |
| Equipment Type | Water Heater - Gas, Water Heater |
| Parking Space Total | 4 |
| Rental Equipment Type | Water Heater - Gas, Water Heater |
Building
| Bathroom Total | 2 |
| Bedrooms Above Ground | 3 |
| Bedrooms Total | 3 |
| Age | 51 To 99 Years |
| Amenities | Fireplace(s) |
| Appliances | Water Heater, Water Meter, Water Softener, Dishwasher, Dryer, Stove, Washer, Refrigerator |
| Basement Type | Full |
| Construction Style Attachment | Detached |
| Construction Style Split Level | Sidesplit |
| Cooling Type | Central Air Conditioning |
| Exterior Finish | Brick Veneer, Vinyl Siding |
| Fireplace Present | Yes |
| Fireplace Total | 1 |
| Foundation Type | Poured Concrete |
| Heating Fuel | Natural Gas |
| Heating Type | Forced Air |
| Size Interior | 700 - 1,100 Ft2 |
| Type | House |
| Utility Water | Municipal Water |
Parking
| No Garage |
Land
| Acreage | No |
| Land Amenities | Hospital, Park, Public Transit, Place Of Worship, Schools |
| Sewer | Sanitary Sewer |
| Size Depth | 18218 Ft |
| Size Frontage | 55 Ft ,10 In |
| Size Irregular | 55.9 X 18218 Ft |
| Size Total Text | 55.9 X 18218 Ft |
| Zoning Description | R1 |
Rooms
| Level | Type | Length | Width | Dimensions |
|---|---|---|---|---|
| Second Level | Primary Bedroom | 4.24 m | 2.71 m | 4.24 m x 2.71 m |
| Second Level | Bedroom 2 | 3.18 m | 2.71 m | 3.18 m x 2.71 m |
| Second Level | Bedroom 3 | 2.95 m | 2.71 m | 2.95 m x 2.71 m |
| Second Level | Bathroom | 3 m | 1.47 m | 3 m x 1.47 m |
| Basement | Other | 5.84 m | 2.67 m | 5.84 m x 2.67 m |
| Basement | Utility Room | 5.84 m | 2.72 m | 5.84 m x 2.72 m |
| Lower Level | Family Room | 8.03 m | 5.59 m | 8.03 m x 5.59 m |
| Lower Level | Bathroom | 1.47 m | 1.47 m | 1.47 m x 1.47 m |
| Main Level | Living Room | 5.94 m | 3.45 m | 5.94 m x 3.45 m |
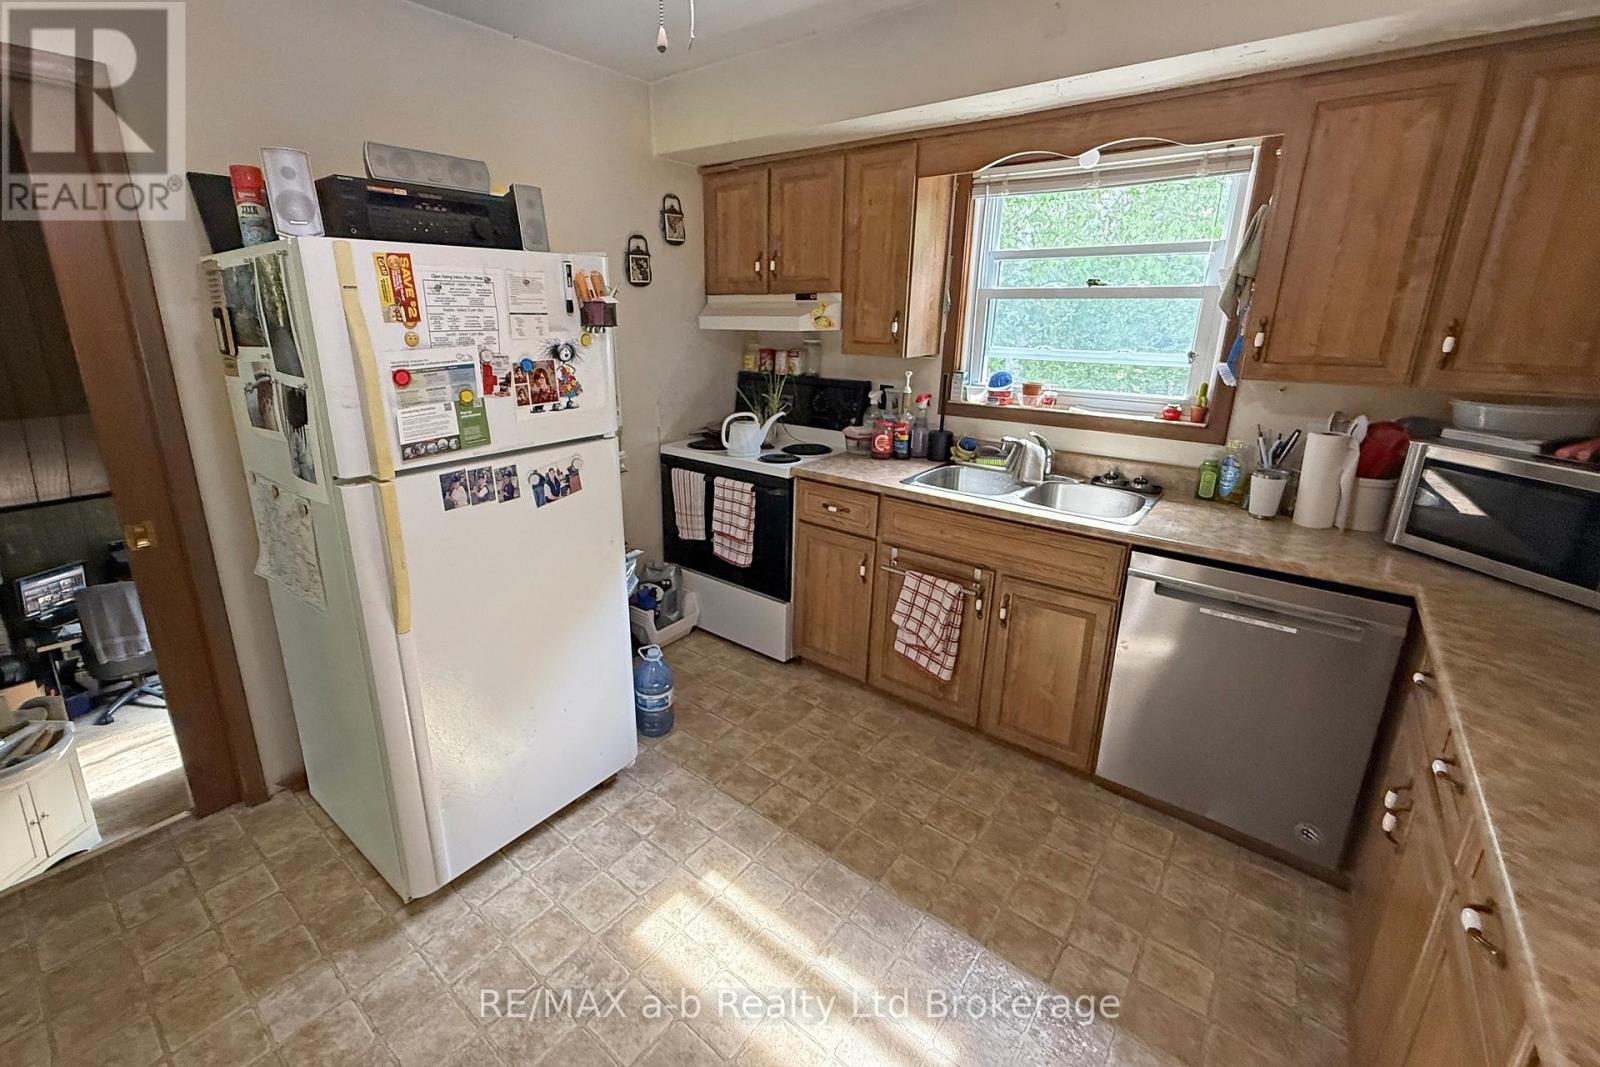
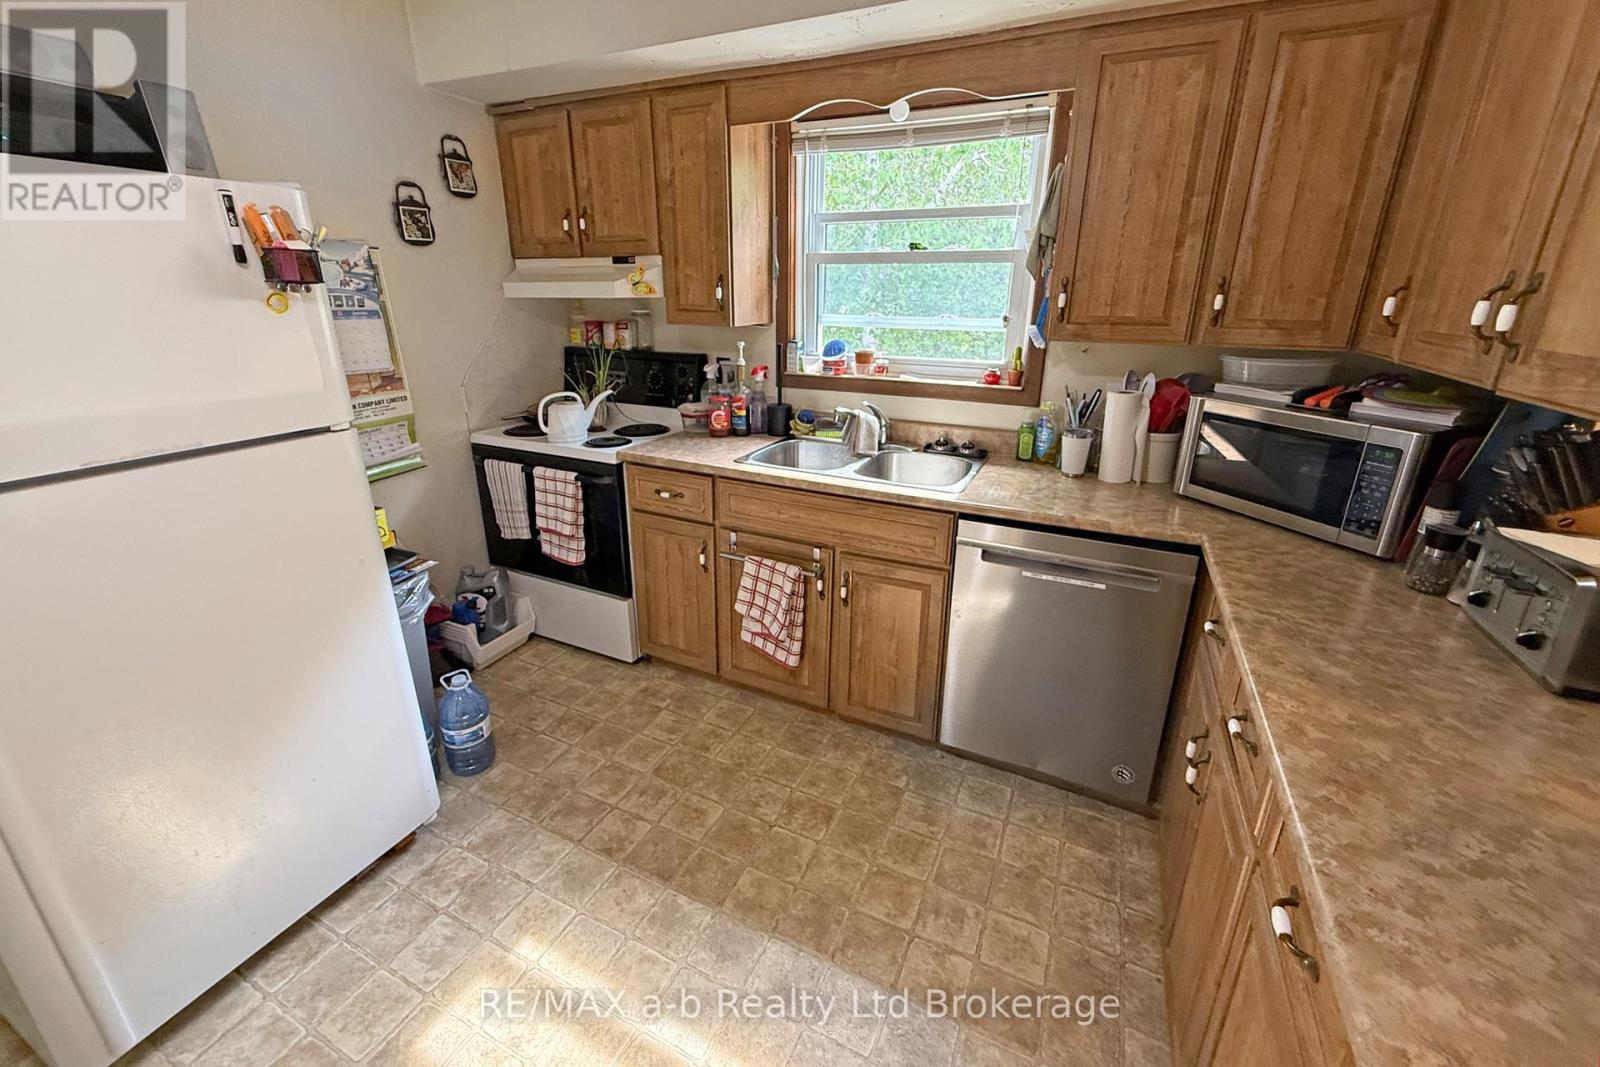
| Main Level | Kitchen | 3.33 m | 3.07 m | 3.33 m x 3.07 m |
| Main Level | Dining Room | 3.33 m | 3.25 m | 3.33 m x 3.25 m |
Utilities
| Cable | Installed |
| Electricity | Installed |
| Sewer | Installed |
Contact Us
Contact us for more information

The trademarks REALTOR®, REALTORS®, and the REALTOR® logo are controlled by The Canadian Real Estate Association (CREA) and identify real estate professionals who are members of CREA. The trademarks MLS®, Multiple Listing Service® and the associated logos are owned by The Canadian Real Estate Association (CREA) and identify the quality of services provided by real estate professionals who are members of CREA. The trademark DDF® is owned by The Canadian Real Estate Association (CREA) and identifies CREA's Data Distribution Facility (DDF®)
May 28 2026 11:35:05
Woodstock Ingersoll Tillsonburg and Area Association of REALTORS® (WITAAR)
RE/MAX A-B Realty Ltd Brokerage