

216 Bower Hill Road Woodstock, Ontario N4S 2N4

$674,900
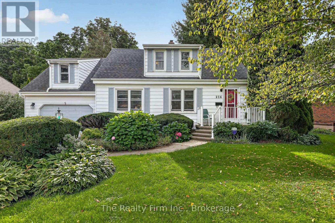
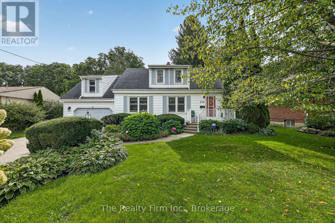
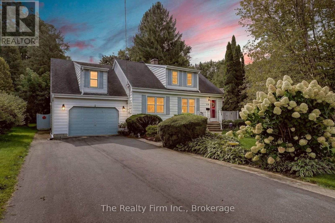
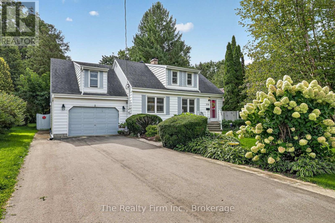
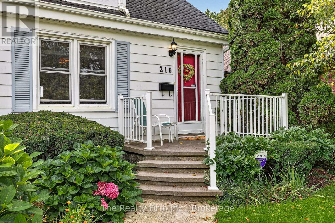
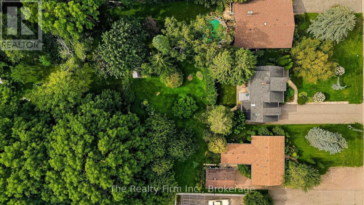
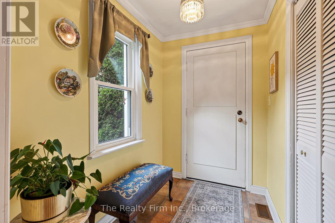
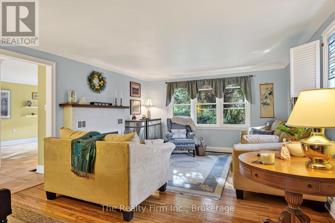
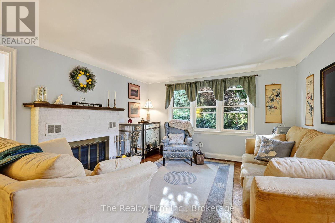
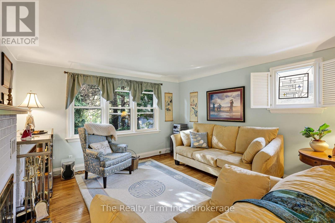
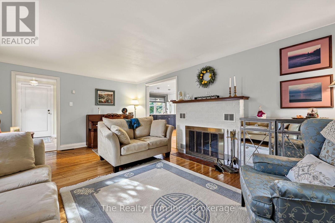
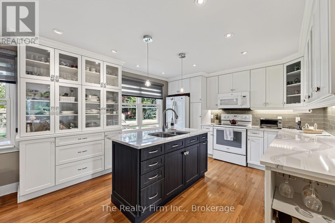
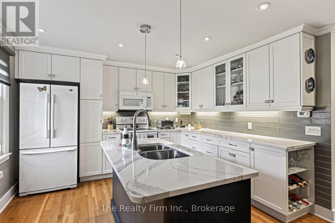
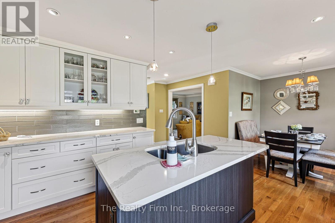
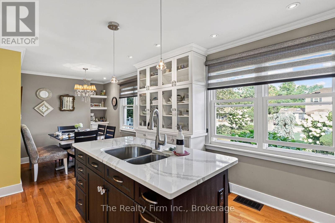
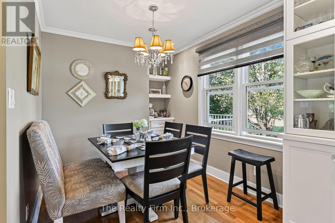
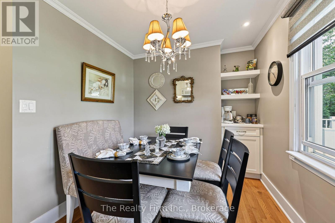
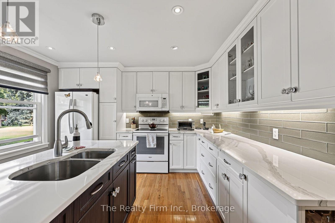
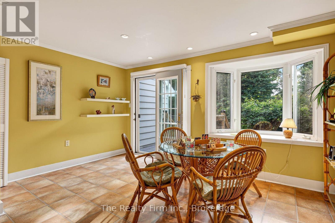
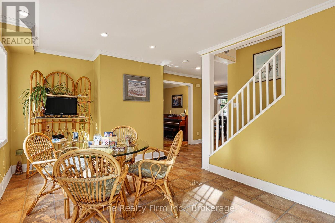
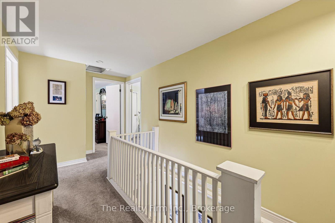
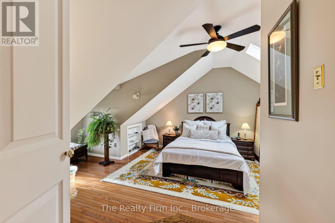
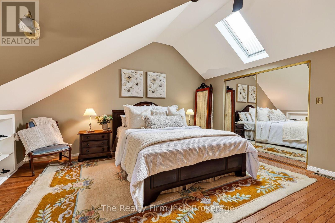
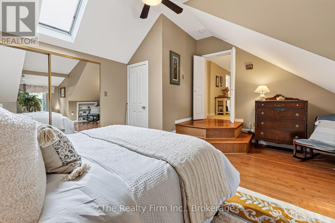
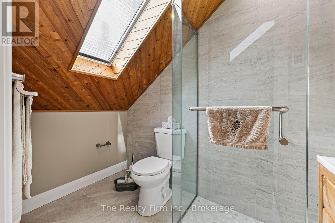
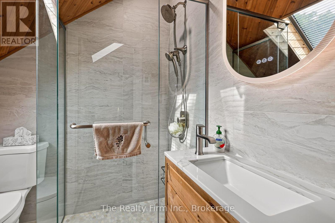
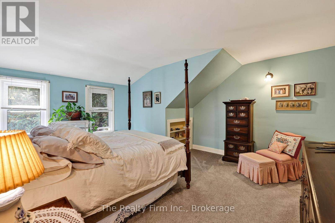
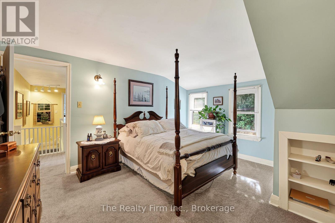
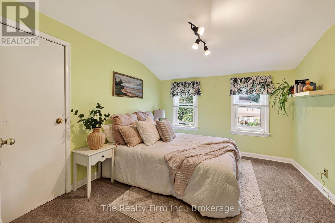
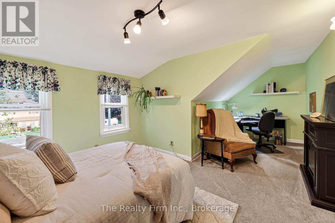
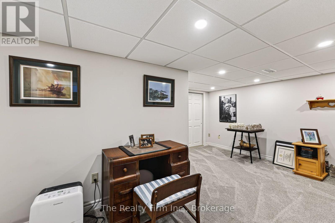
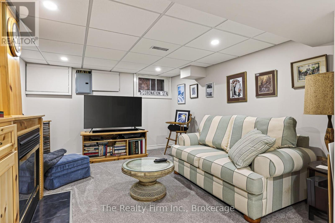
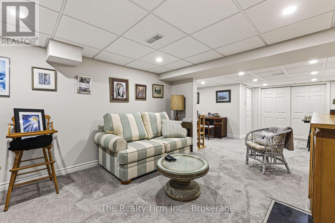
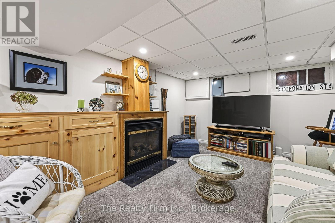
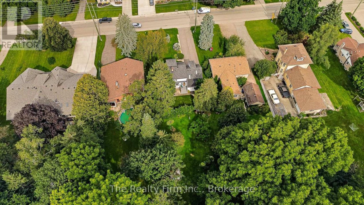
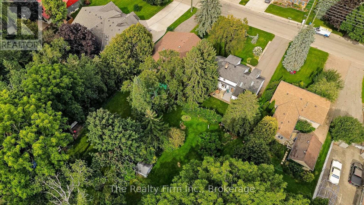
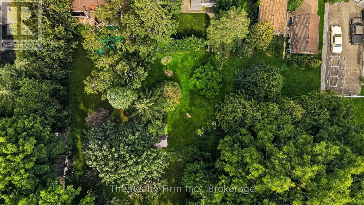
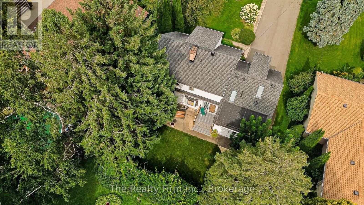
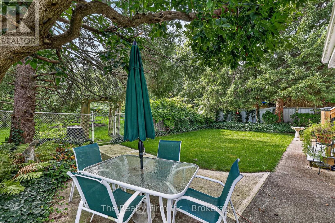
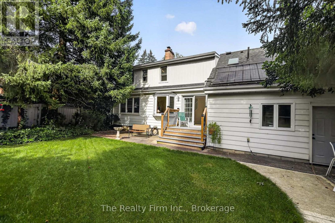
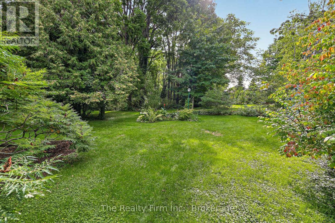
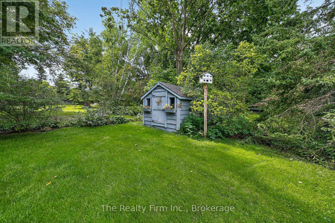
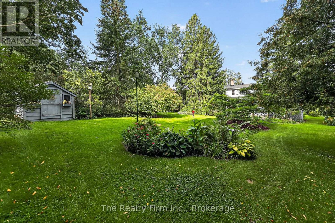
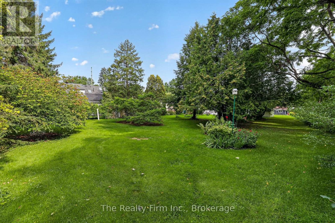
A rare offering! A 1.5 storey Cape Cod (200ft lot) on prestigious Bower Hill Rd. Keeping original elements w/carefully chosen updates, this home has achieved balance of old & new. A foyer welcomes you & leads to the living room. Choose your focal point; the view overlooking a nature filled backyard or the wood-burning fireplace. Character touches like coved ceiling & an intact vintage piano window. The eat-in kitchen is timeless! With design elements carefully chosen; maple floors, quartz counters, white shaker cabinets, w/select glass paneled doors, a beautiful B/I hutch & a corner nook w/ open shelves ideal for your coffee station. The island anchors the space offering a beautiful contrast & complimenting the white cabinetry. Enjoy the view of gardens in the front yard while prepping or washing dishes at the island. Steps away is the sunroom w/a beautiful bay window. Use this space as a formal dining room or bathe in sunlight & curl up with a book or sit & watch nature unfold in your beautiful backyard gardens. Unique to this home is above the garage where a custom-built primary bedroom w/a large double closet, reading nook dormer, B/I bookshelves & a 3pc ensuite thoughtfully & intentionally constructed w/skylight, step-in shower, heated floors & made-to-measure vanity. A 2nd bedroom overlooks the yard, is a great size w/a W/I closet & built-in bookshelf. The 3rd bedroom overlooks the front yard, w/a large closet, space for a bedroom w/a B/I desk in one corner & space for a bed in the other OR a home office, or craft / hobby room. Rounding out this level is a 4pc bath. The basement family room w/gas fireplace & shelving surround is a fantastic space for unwinding with family. There is a 1.5 garage and a driveway that fits up to 6 vehicles. It's like a little bit of country at the edge of the city providing you the quiet comfort you will enjoy but ease of access to all amenities and major highways. (id:48675)
Property Details
| MLS® Number | X13778596 |
| Property Type | Single Family |
| Community Name | Woodstock - South |
| Amenities Near By | Park, Place Of Worship, Schools |
| Features | Wooded Area, Sump Pump |
| Parking Space Total | 7 |
| Structure | Shed |
Building
| Bathroom Total | 2 |
| Bedrooms Above Ground | 3 |
| Bedrooms Total | 3 |
| Amenities | Fireplace(s) |
| Appliances | Central Vacuum, Water Heater - Tankless, Water Heater, Water Softener, Dryer, Microwave, Stove, Washer, Window Coverings, Refrigerator |
| Basement Development | Partially Finished |
| Basement Type | N/a (partially Finished) |
| Construction Style Attachment | Detached |
| Cooling Type | Central Air Conditioning |
| Exterior Finish | Aluminum Siding |
| Fire Protection | Alarm System |
| Fireplace Present | Yes |
| Fireplace Total | 2 |
| Flooring Type | Hardwood |
| Foundation Type | Poured Concrete |
| Heating Fuel | Natural Gas |
| Heating Type | Forced Air |
| Stories Total | 2 |
| Size Interior | 1,500 - 2,000 Sqft |
| Type | House |
| Utility Water | Municipal Water |
Parking
| Attached Garage | |
| Garage |
Land
| Acreage | No |
| Fence Type | Partially Fenced |
| Land Amenities | Park, Place Of Worship, Schools |
| Sewer | Sanitary Sewer |
| Size Depth | 200 Ft |
| Size Frontage | 60 Ft |
| Size Irregular | 60 X 200 Ft |
| Size Total Text | 60 X 200 Ft |
Rooms
| Level | Type | Length | Width | Dimensions |
|---|---|---|---|---|
| Second Level | Bathroom | 3.51 m | 2.07 m | 3.51 m x 2.07 m |
| Second Level | Primary Bedroom | 5 m | 6.04 m | 5 m x 6.04 m |
| Second Level | Bedroom 2 | 4.3 m | 3.69 m | 4.3 m x 3.69 m |
| Second Level | Bedroom 3 | 5.97 m | 3.6 m | 5.97 m x 3.6 m |
| Second Level | Utility Room | 8.41 m | 4.57 m | 8.41 m x 4.57 m |
| Second Level | Bathroom | 2.62 m | 1.62 m | 2.62 m x 1.62 m |
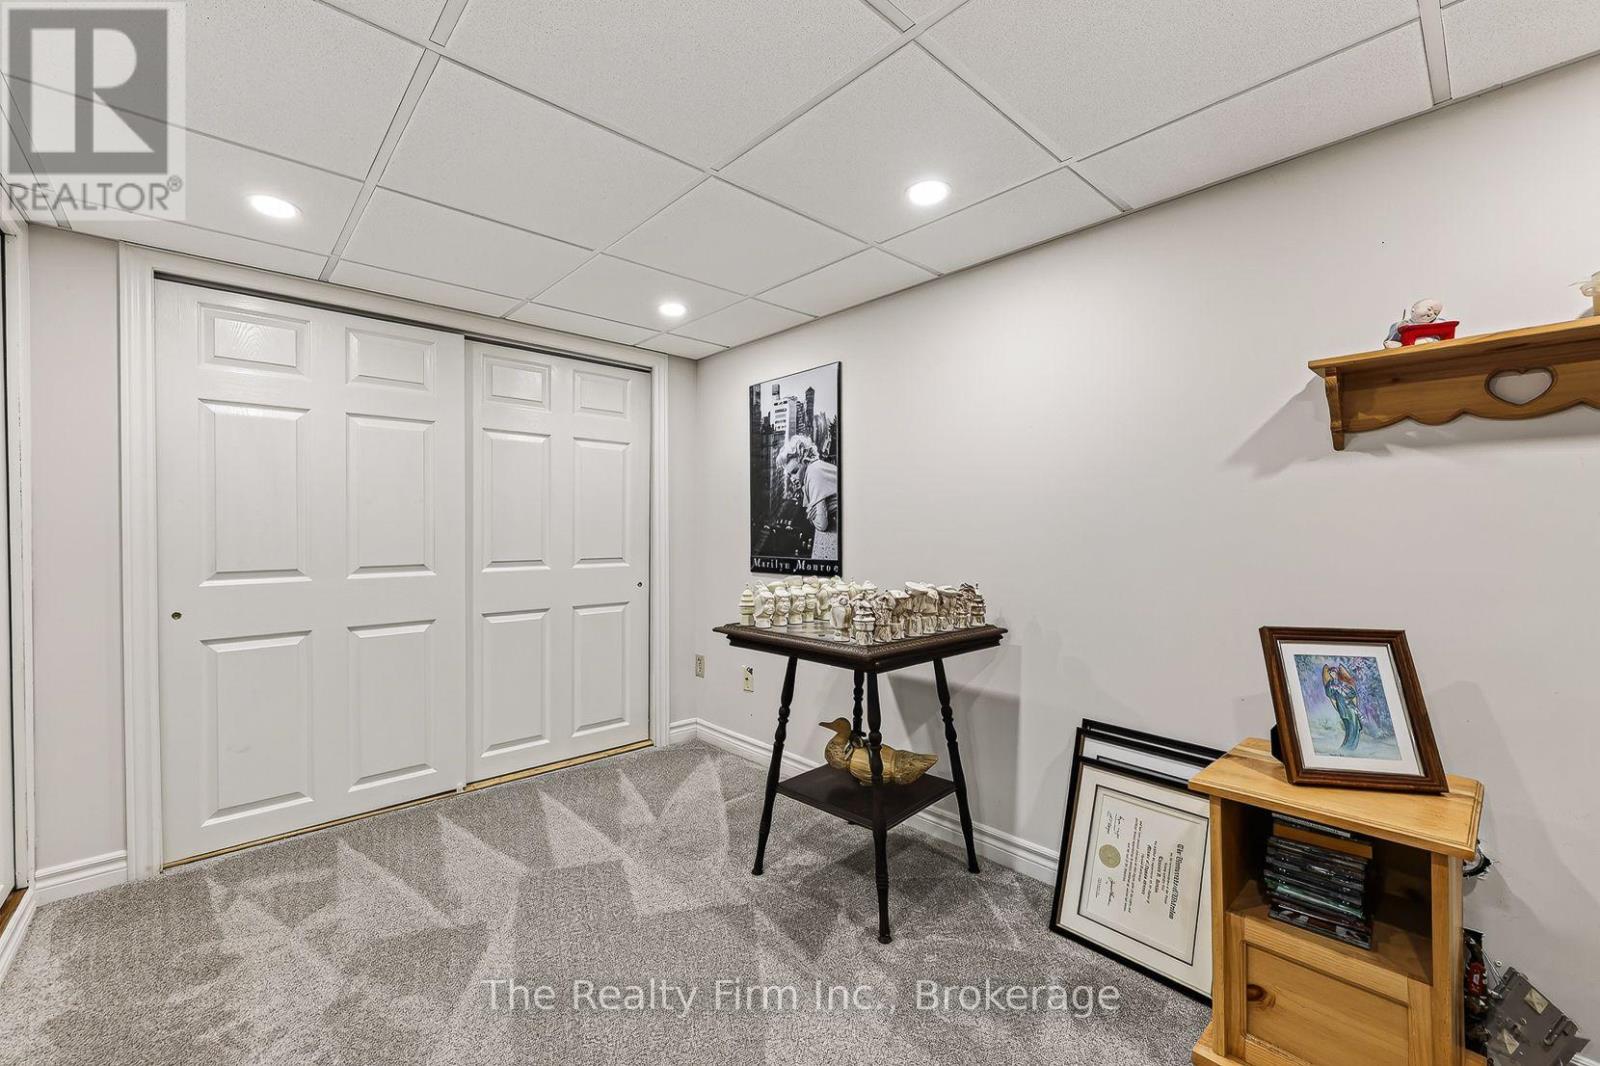
| Basement | Family Room | 7.83 m | 4.76 m | 7.83 m x 4.76 m |
| Main Level | Foyer | 2.41 m | 1.55 m | 2.41 m x 1.55 m |
| Main Level | Living Room | 5.49 m | 4.54 m | 5.49 m x 4.54 m |
| Main Level | Kitchen | 6.89 m | 3.6 m | 6.89 m x 3.6 m |
| Main Level | Dining Room | 4.76 m | 3.32 m | 4.76 m x 3.32 m |
Contact Us
Contact us for more information

The trademarks REALTOR®, REALTORS®, and the REALTOR® logo are controlled by The Canadian Real Estate Association (CREA) and identify real estate professionals who are members of CREA. The trademarks MLS®, Multiple Listing Service® and the associated logos are owned by The Canadian Real Estate Association (CREA) and identify the quality of services provided by real estate professionals who are members of CREA. The trademark DDF® is owned by The Canadian Real Estate Association (CREA) and identifies CREA's Data Distribution Facility (DDF®)
October 09 2026 04:24:23
Woodstock Ingersoll Tillsonburg and Area Association of REALTORS® (WITAAR)
The Realty Firm Inc.