

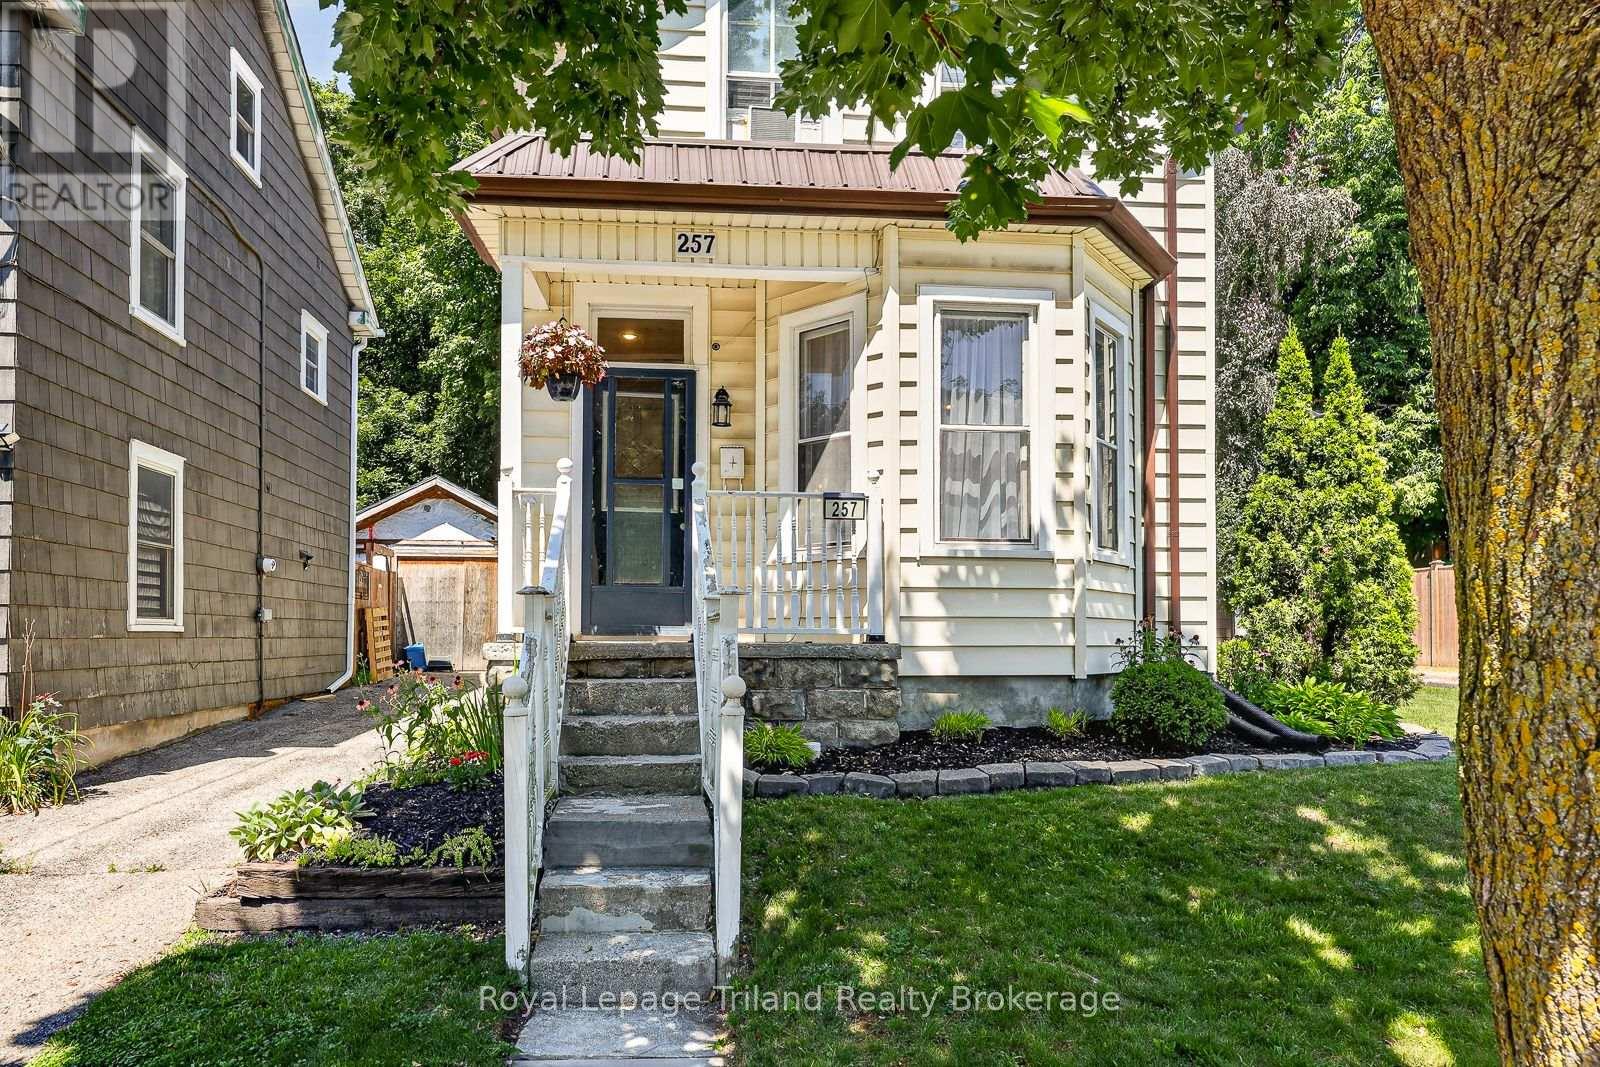
257 Hunter Street Woodstock, Ontario N4S 4E6

$497,700
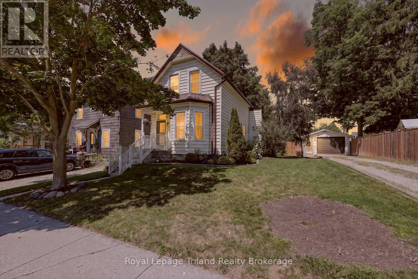
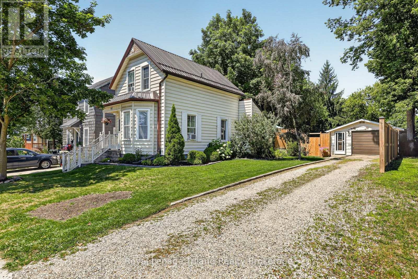

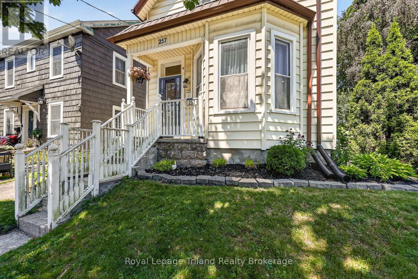
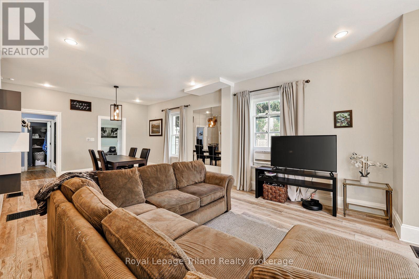
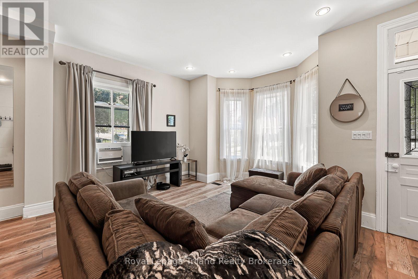
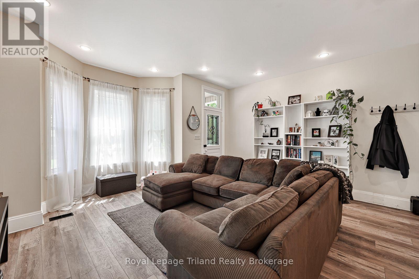
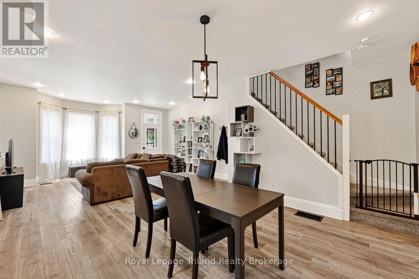
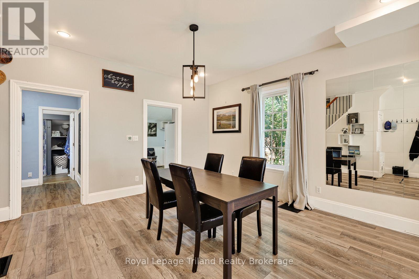
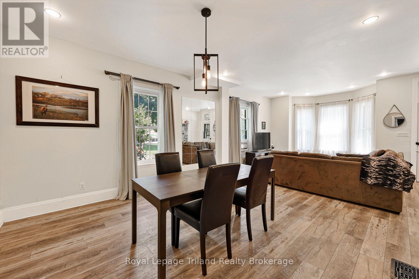
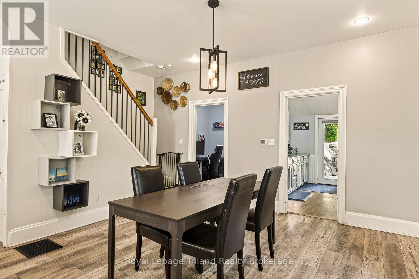
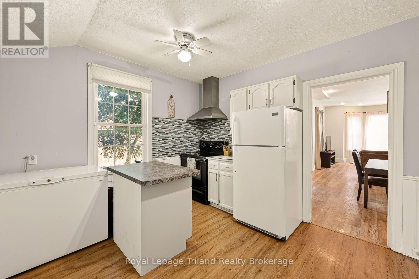
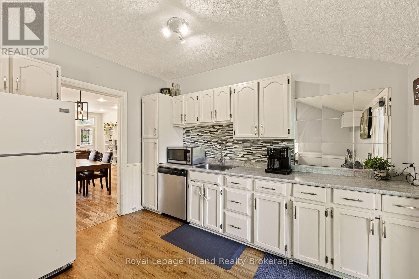
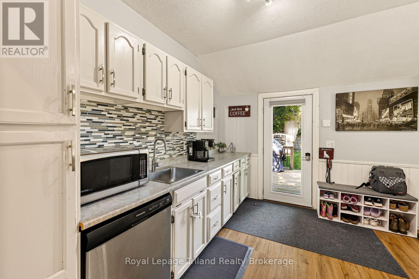
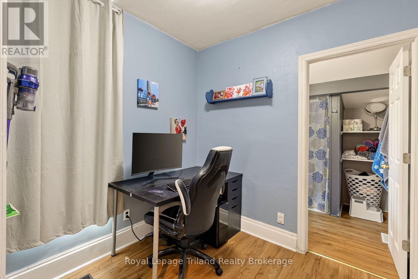
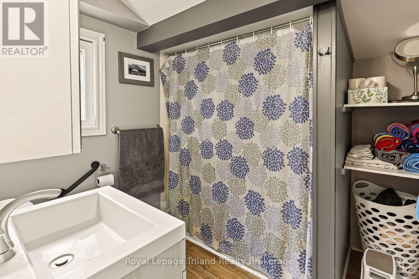
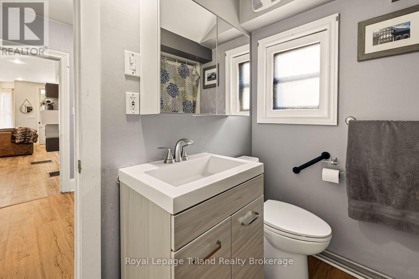
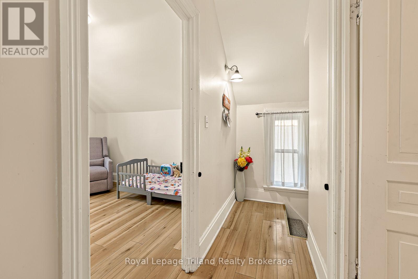
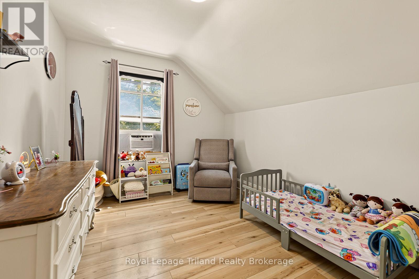
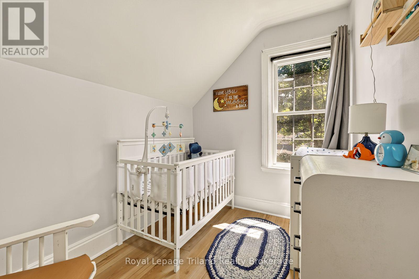
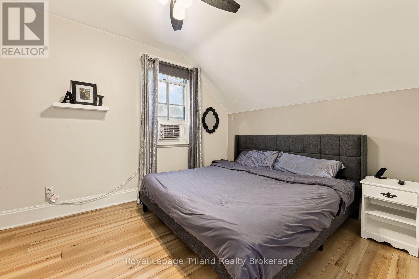
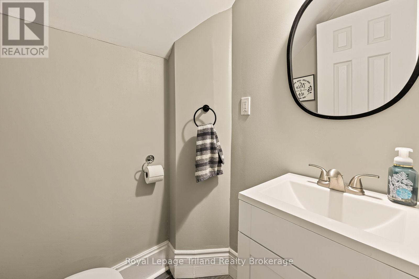
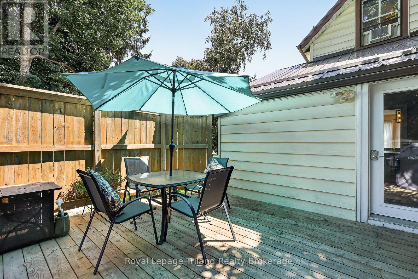
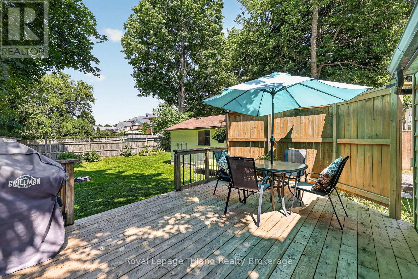
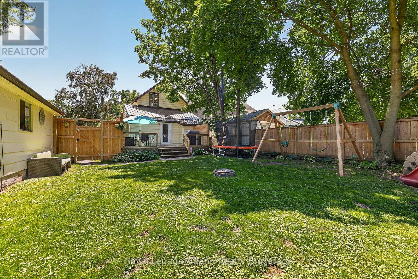
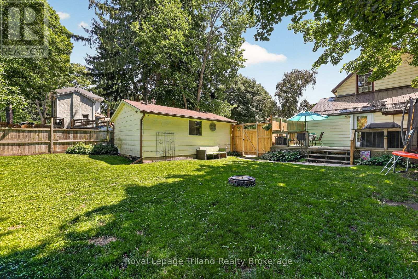
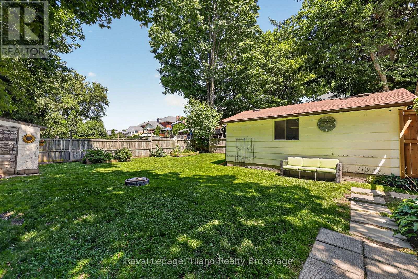
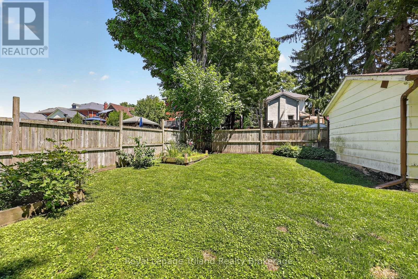
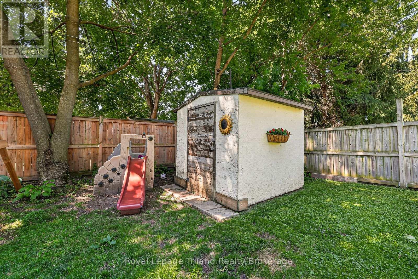
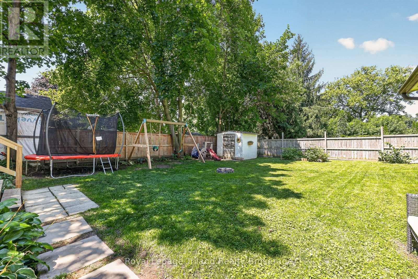
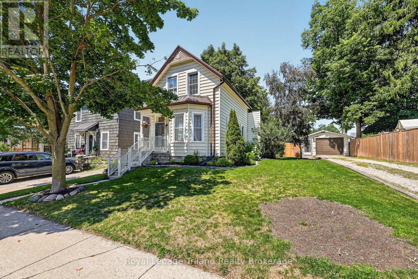
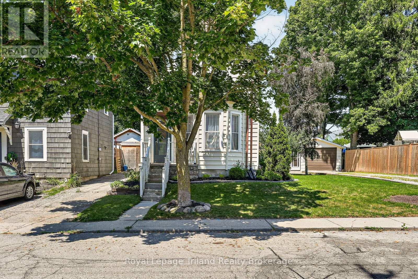
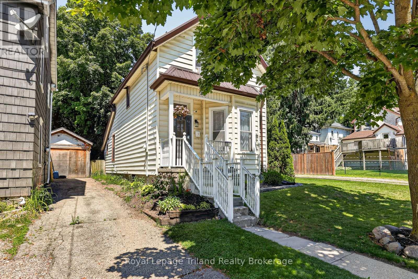
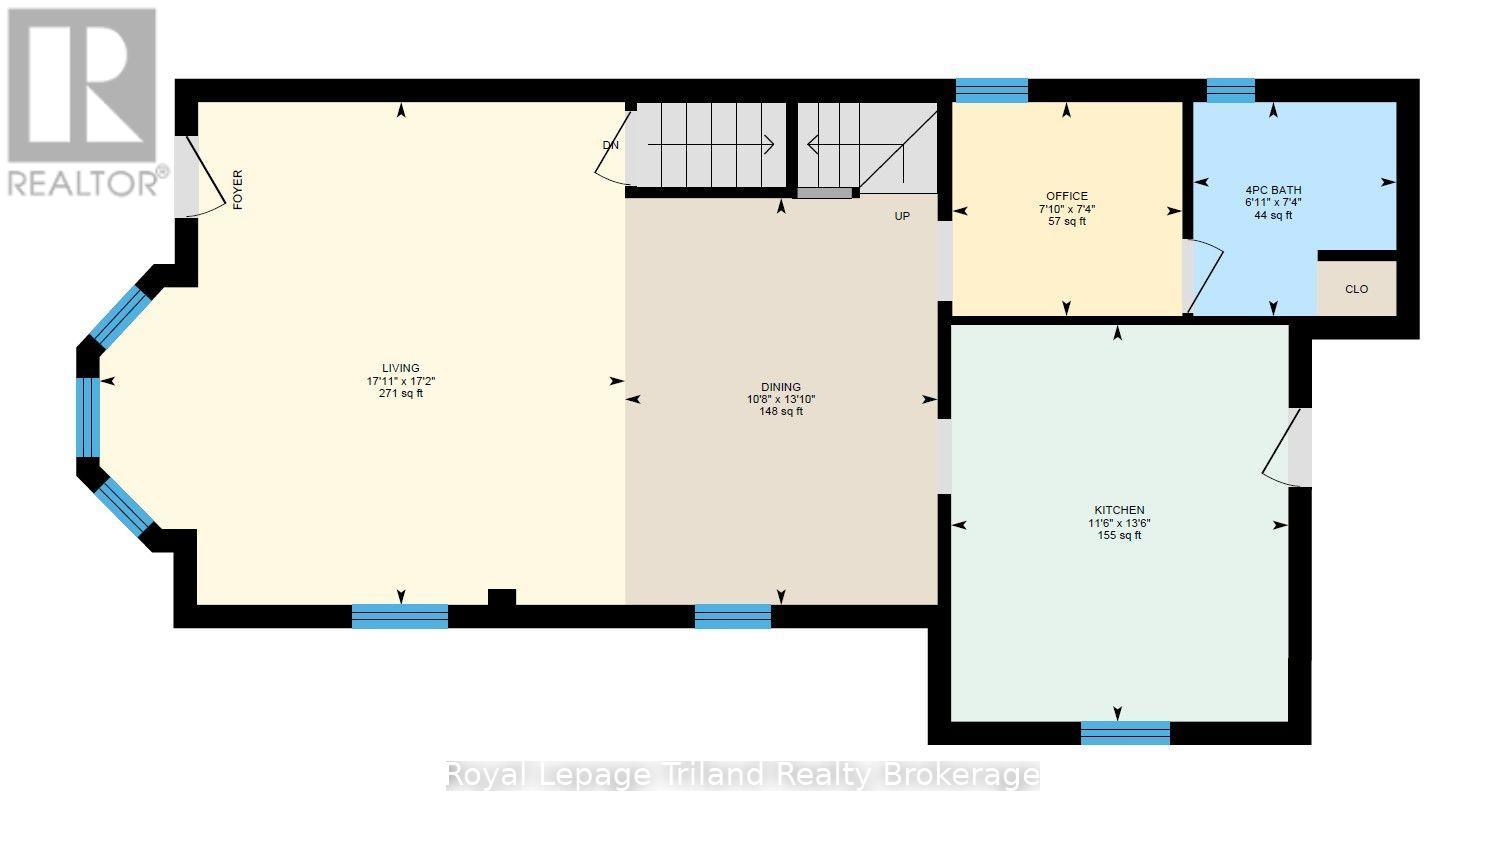
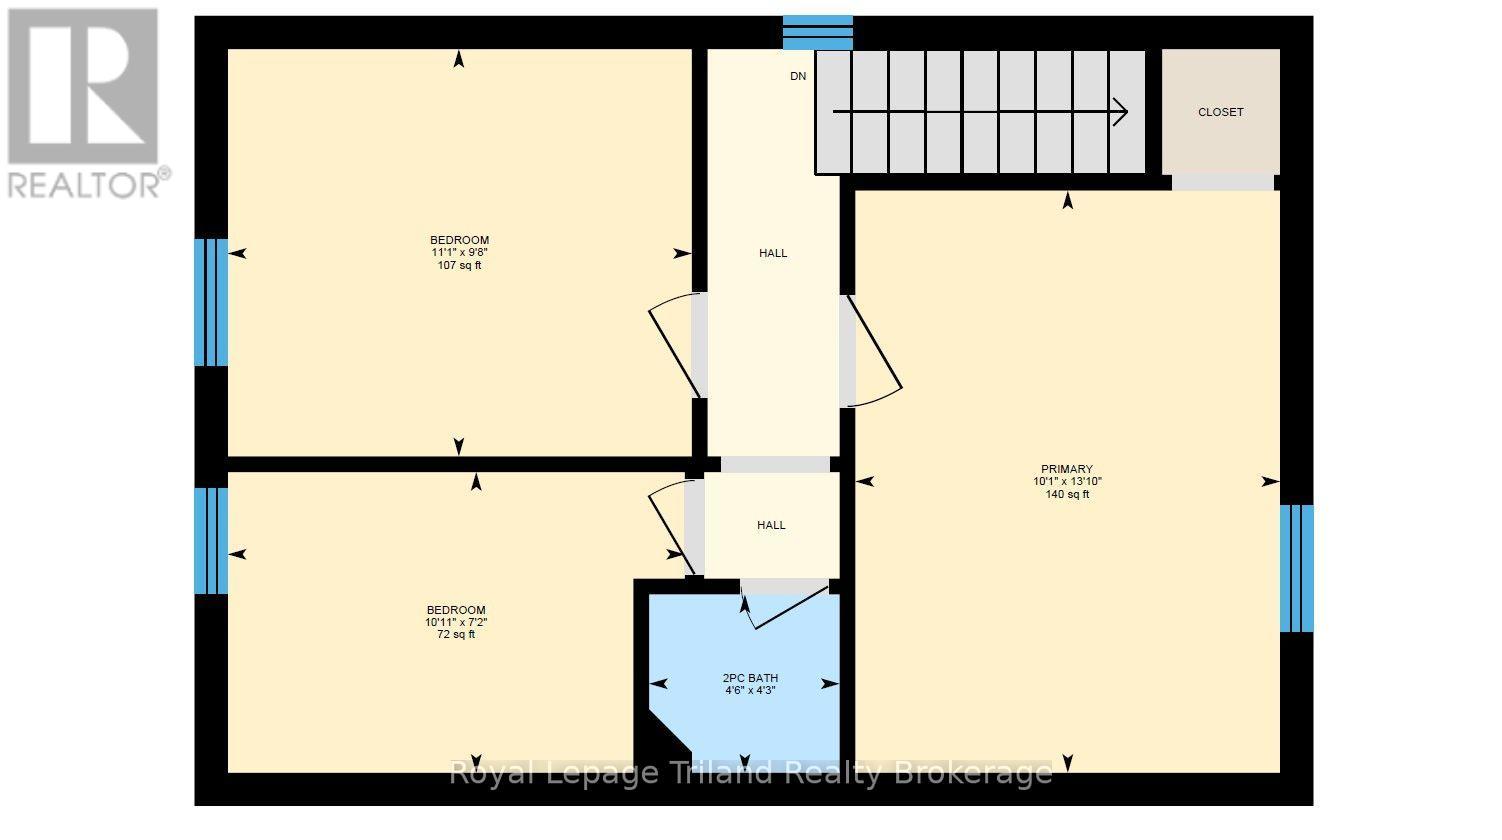
Welcome to this inviting 1 1/2 storey home offering a comfortable layout and plenty of family-friendly features. The main level includes a practical kitchen space, open living and dining area, a convenient office, and a 4-piece bathroom. The second level offers three bedrooms and a handy 2-piece bathroom. Enjoy tasteful, neutral décor throughout, creating a warm and welcoming atmosphere. Outside, the fully fenced backyard provides a great space for children and pets to play and enjoy the outdoors. A detached single garage offers added parking and storage. A great opportunity for first-time buyers, young families, or anyone looking for a comfortable home in a welcoming setting. (id:48675)
Property Details
| MLS® Number | X13686712 |
| Property Type | Single Family |
| Community Name | Woodstock - North |
| Parking Space Total | 3 |
Building
| Bathroom Total | 2 |
| Bedrooms Above Ground | 3 |
| Bedrooms Total | 3 |
| Appliances | Water Heater, Water Meter, Dishwasher, Dryer, Stove, Washer, Refrigerator |
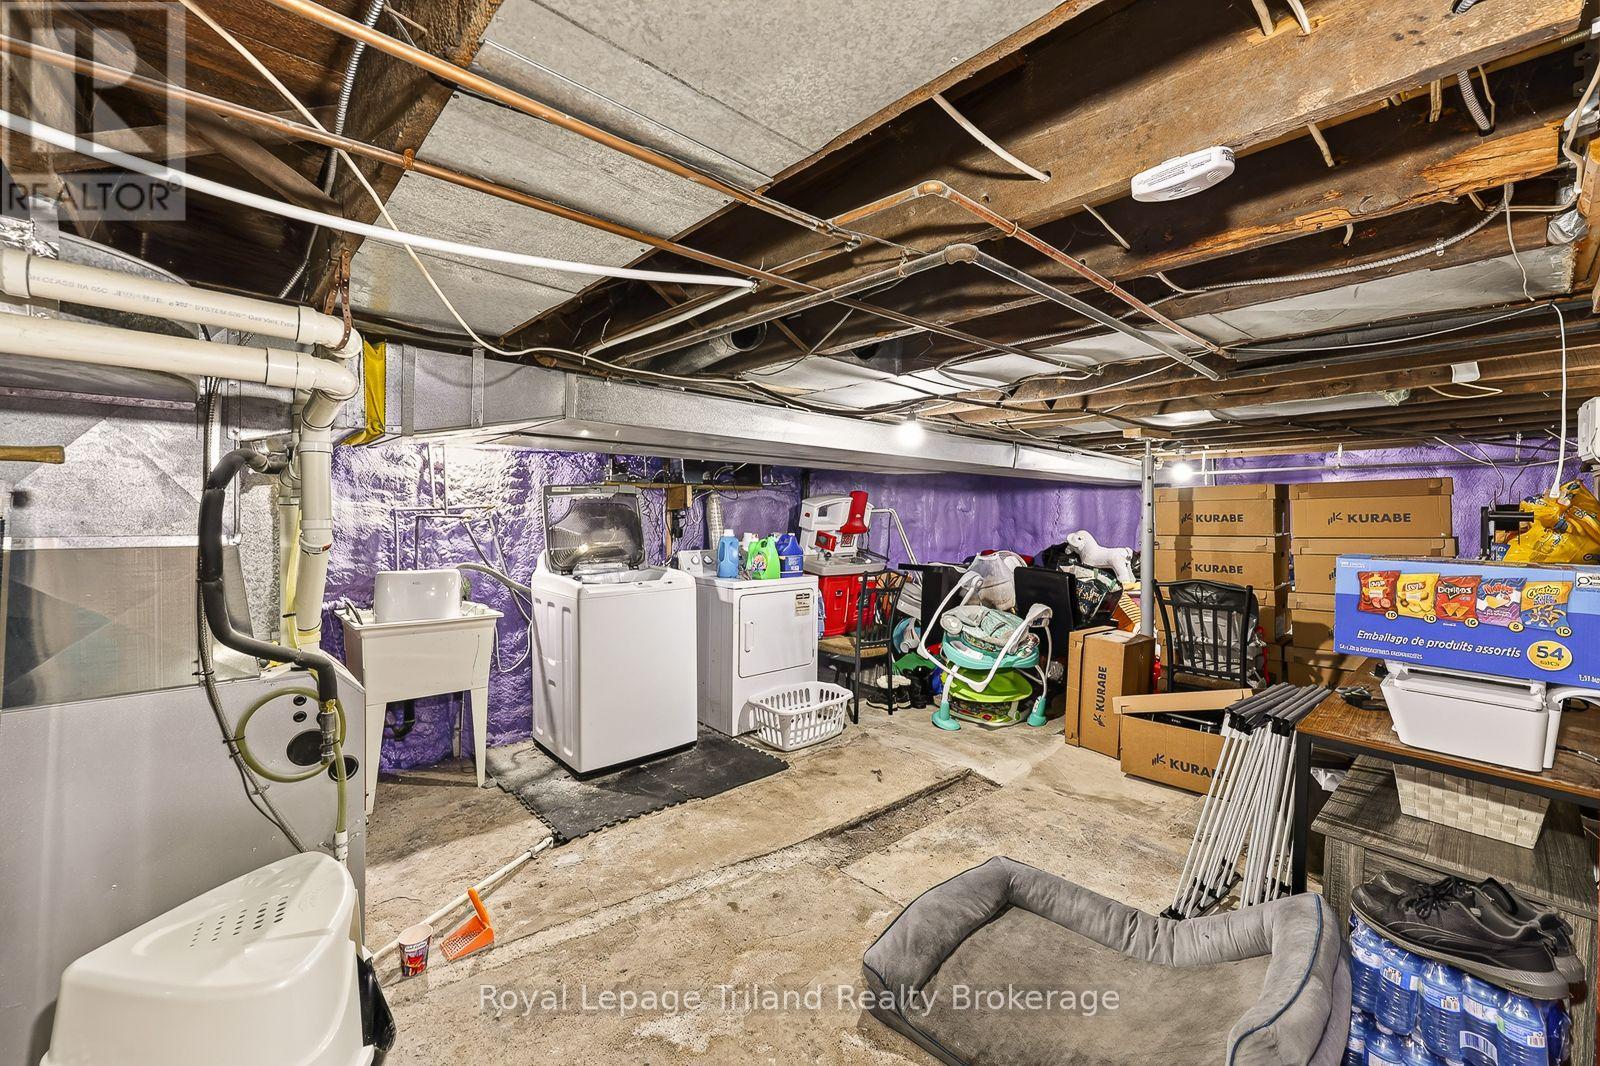
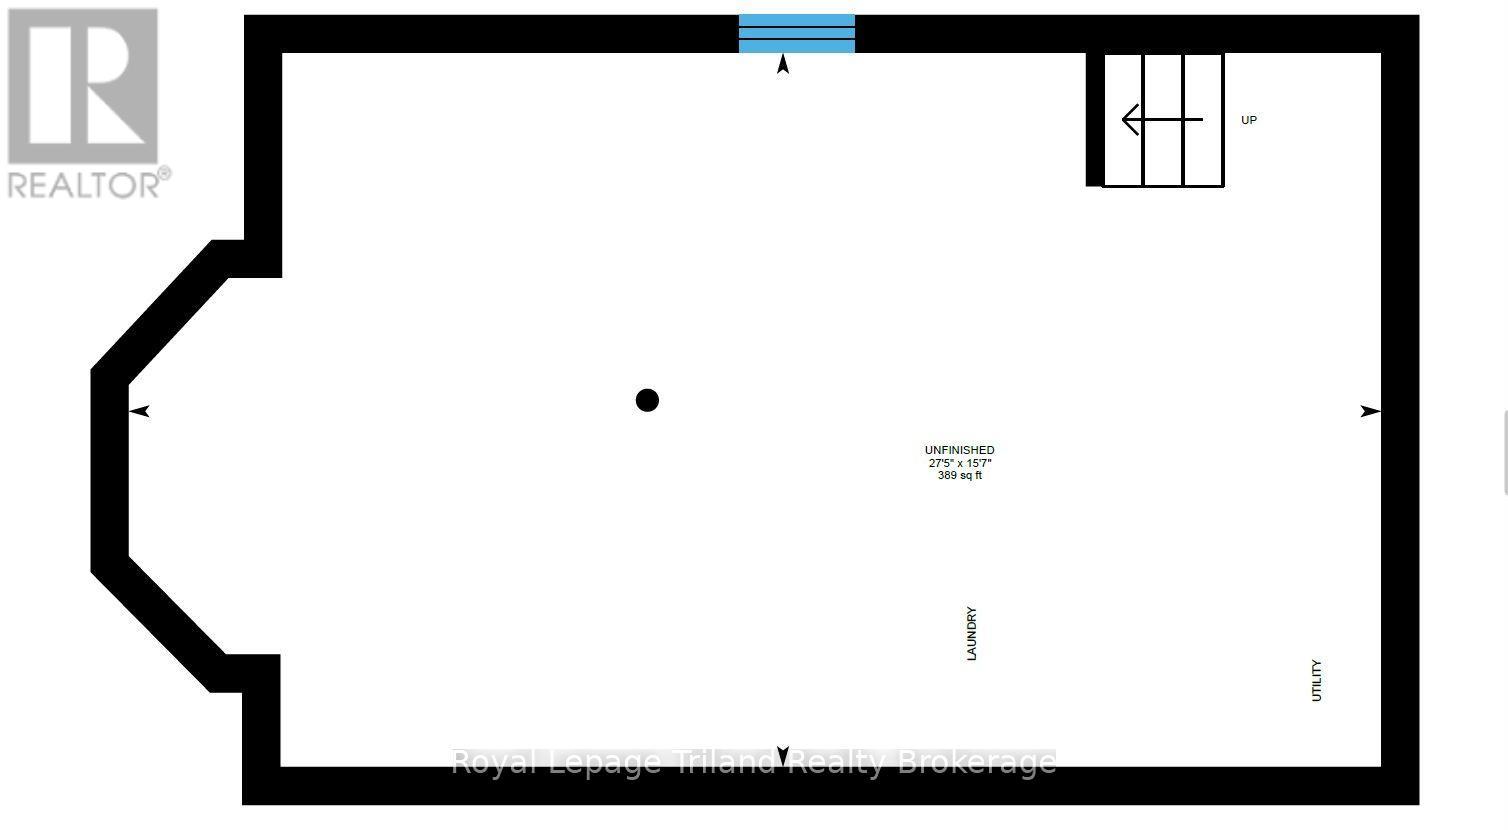
| Basement Development | Unfinished |
| Basement Type | N/a (unfinished) |
| Construction Style Attachment | Detached |
| Cooling Type | Window Air Conditioner |
| Exterior Finish | Vinyl Siding |
| Fire Protection | Smoke Detectors |
| Foundation Type | Stone |
| Half Bath Total | 1 |
| Heating Fuel | Natural Gas |
| Heating Type | Forced Air |
| Stories Total | 2 |
| Size Interior | 1,100 - 1,500 Ft2 |
| Type | House |
| Utility Water | Municipal Water |
Parking
| Detached Garage | |
| Garage |
Land
| Acreage | No |
| Sewer | Sanitary Sewer |
| Size Depth | 112 Ft ,3 In |
| Size Frontage | 56 Ft |
| Size Irregular | 56 X 112.3 Ft |
| Size Total Text | 56 X 112.3 Ft |
Rooms
| Level | Type | Length | Width | Dimensions |
|---|---|---|---|---|
| Second Level | Bathroom | 1.3 m | 1.38 m | 1.3 m x 1.38 m |
| Second Level | Bedroom | 2.96 m | 3.37 m | 2.96 m x 3.37 m |
| Second Level | Bedroom | 2.18 m | 3.32 m | 2.18 m x 3.32 m |
| Second Level | Primary Bedroom | 4.23 m | 3.09 m | 4.23 m x 3.09 m |
| Main Level | Bathroom | 2.22 m | 2.11 m | 2.22 m x 2.11 m |
| Main Level | Dining Room | 4.22 m | 3.25 m | 4.22 m x 3.25 m |
| Main Level | Kitchen | 4.12 m | 3.5 m | 4.12 m x 3.5 m |
| Main Level | Living Room | 5.22 m | 5.46 m | 5.22 m x 5.46 m |
| Main Level | Office | 2.22 m | 2.39 m | 2.22 m x 2.39 m |
Utilities
| Cable | Installed |
| Electricity | Installed |
| Sewer | Installed |
Contact Us
Contact us for more information

The trademarks REALTOR®, REALTORS®, and the REALTOR® logo are controlled by The Canadian Real Estate Association (CREA) and identify real estate professionals who are members of CREA. The trademarks MLS®, Multiple Listing Service® and the associated logos are owned by The Canadian Real Estate Association (CREA) and identify the quality of services provided by real estate professionals who are members of CREA. The trademark DDF® is owned by The Canadian Real Estate Association (CREA) and identifies CREA's Data Distribution Facility (DDF®)
August 18 2026 02:54:58
Woodstock Ingersoll Tillsonburg and Area Association of REALTORS® (WITAAR)
Royal LePage Triland Realty Brokerage