

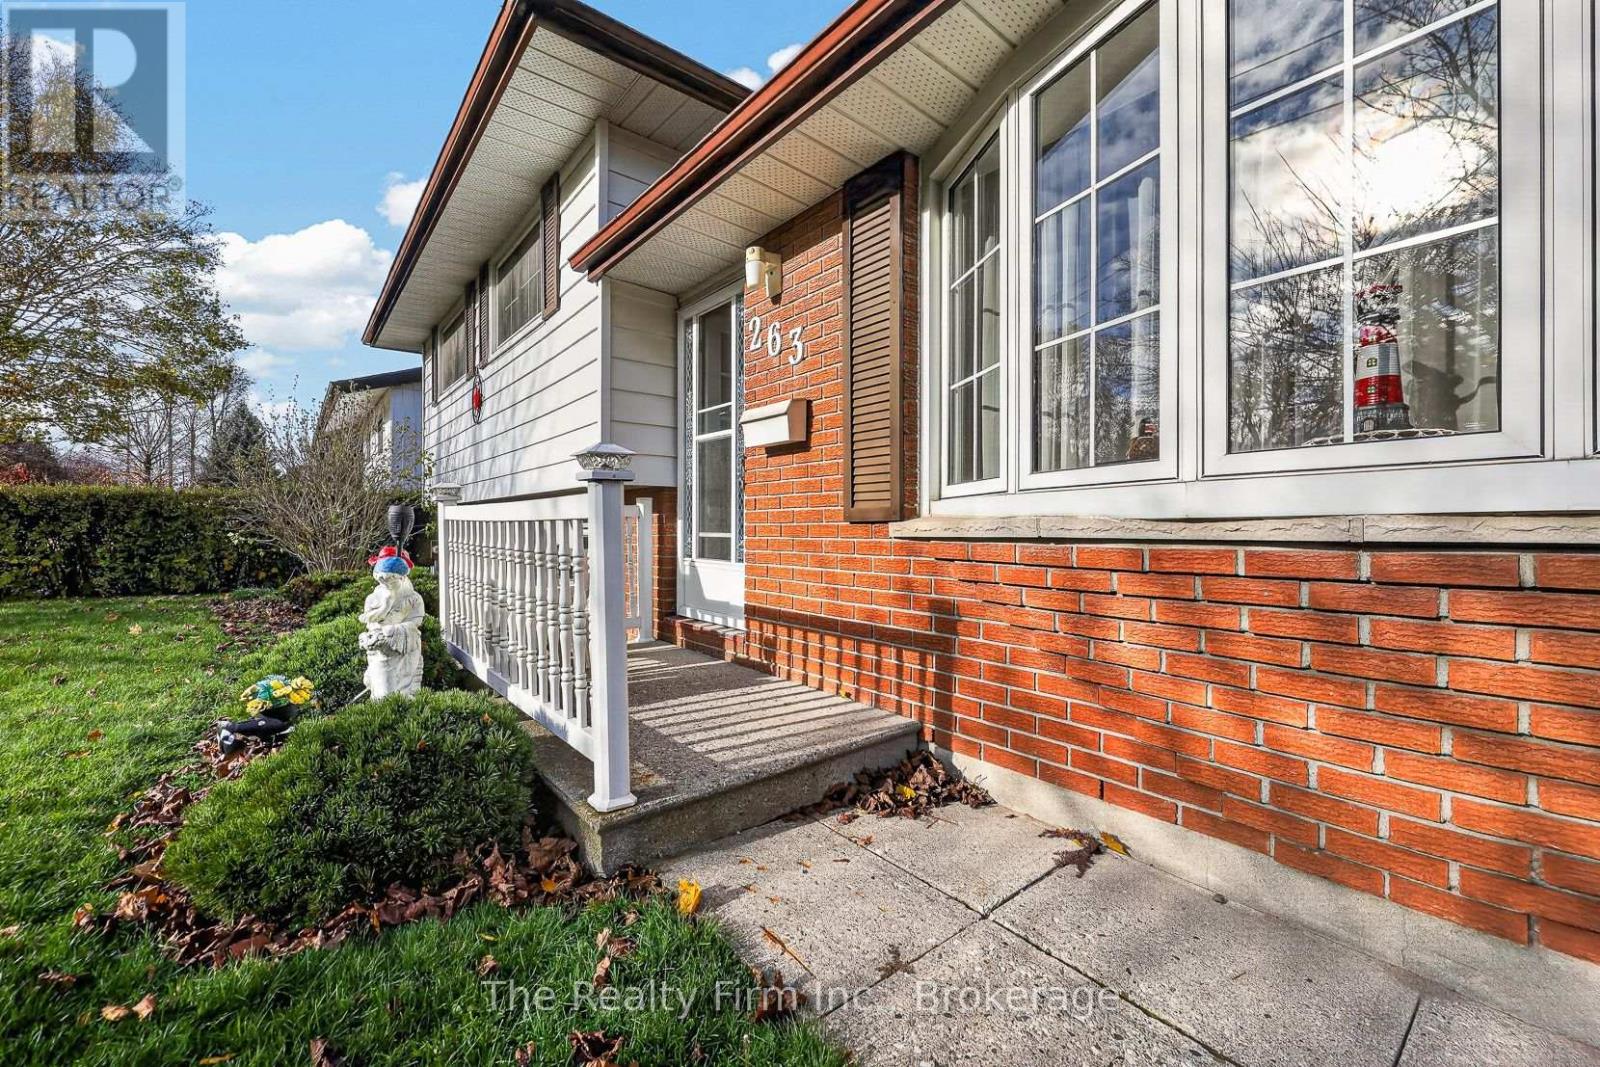
263 King Street E Ingersoll, Ontario N5C 1H4

$499,500
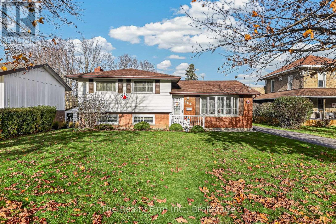
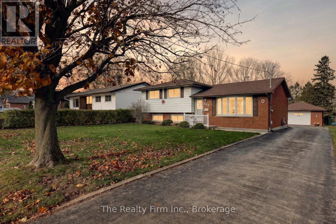
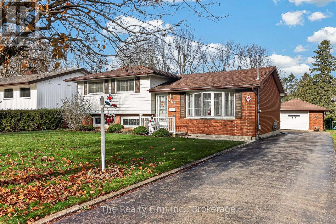
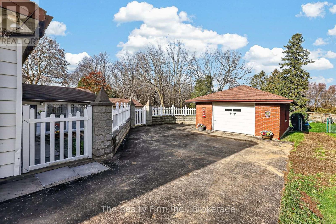
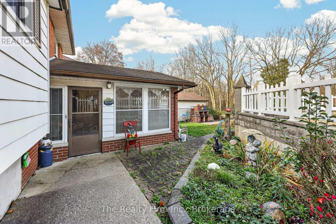
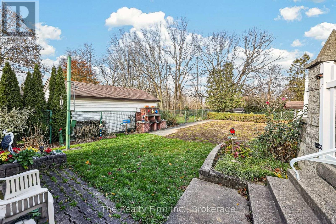
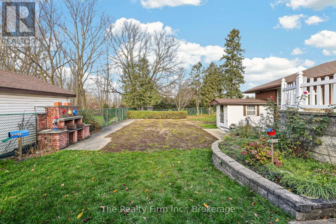
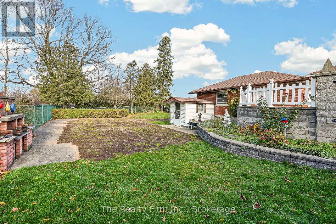
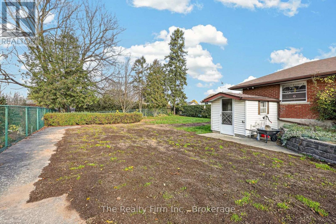
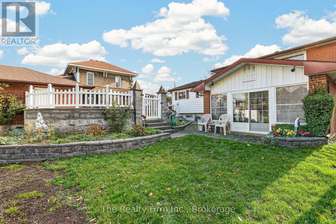
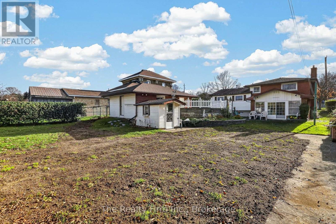
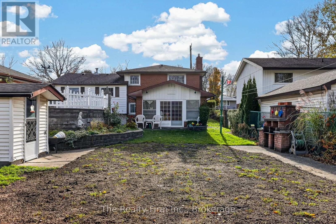
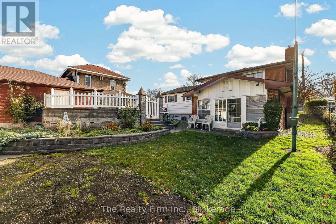
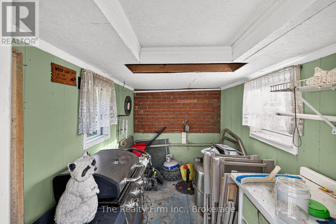
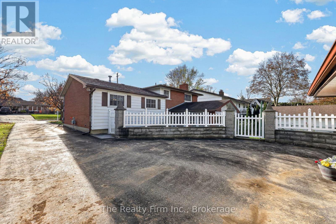
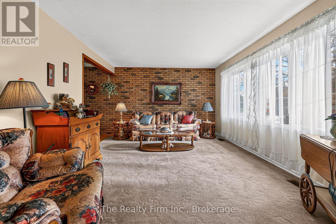
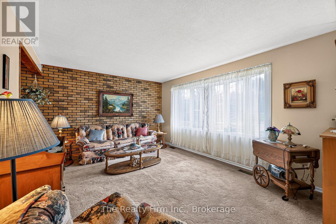
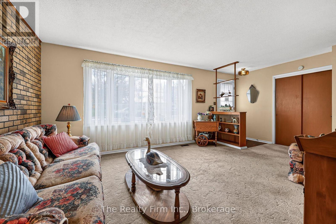
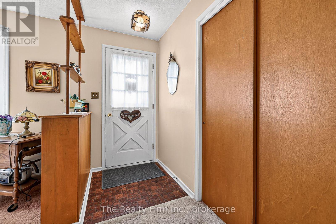
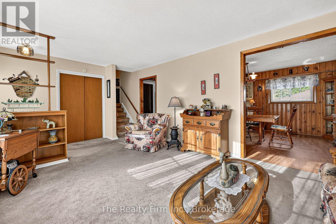
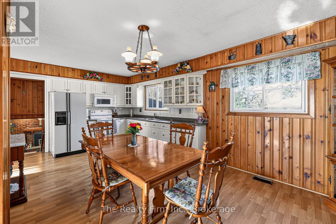
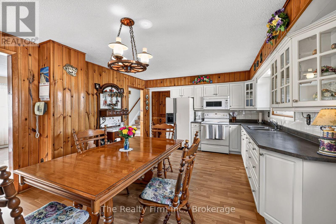
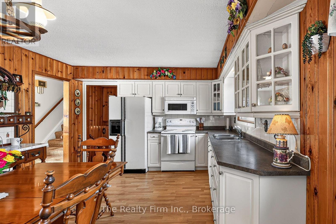
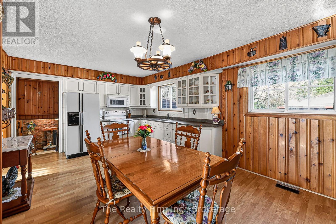
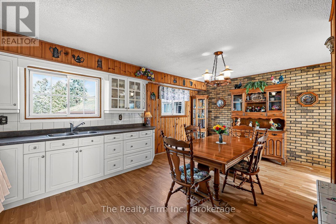
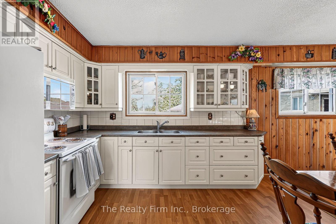
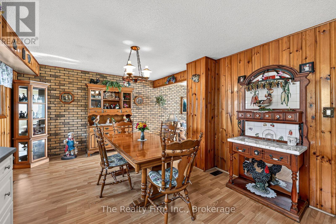
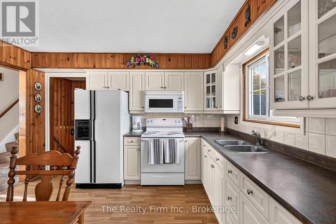
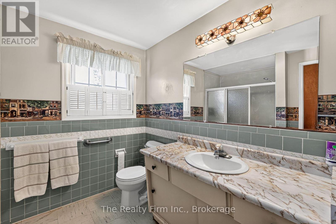
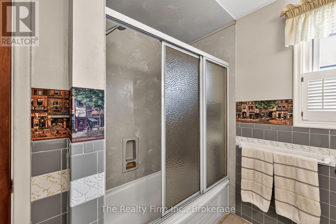
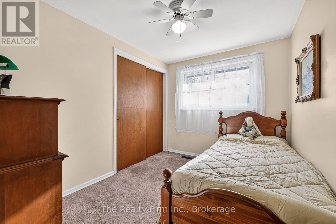
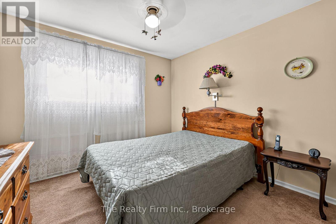
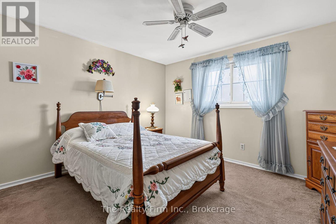
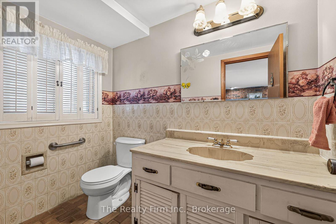
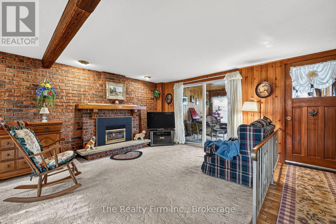
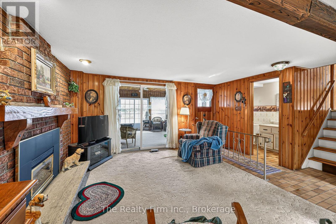
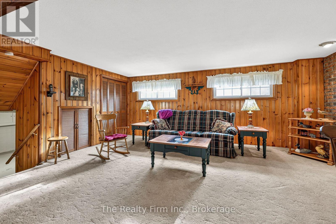
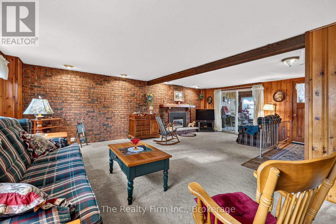
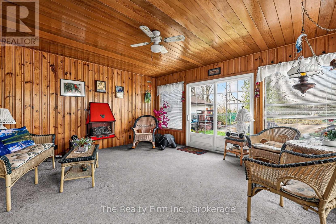
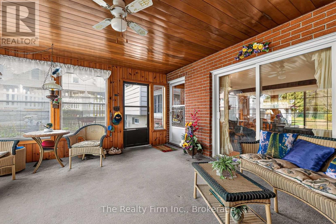
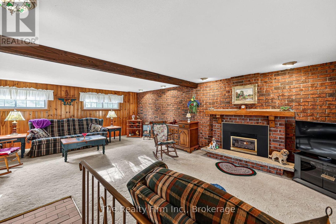
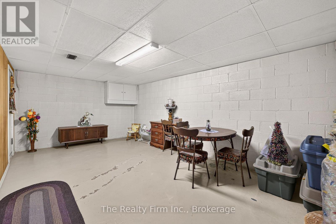
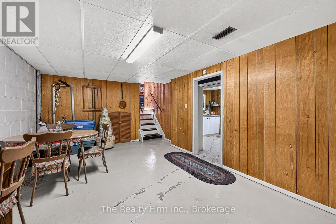
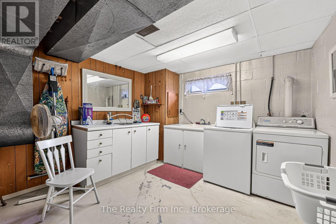
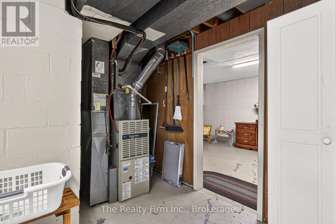
Space, light and room to make this home your own. This well-maintained brick and aluminum side split is full of potential. Three bright bedrooms on the upper level share a full bath, and there's a convenient half bath on the rec room level. Hardwood sits under the carpet in the bedrooms, hallway and living room. The generous kitchen has plenty of cabinets and workspace, and a cozy sunroom (electric fireplace) at the back overlooks the yard. The lower-level family room has a gas fireplace, large windows and warm tongue-and-groove finishes. Below that you'll find a laundry room and extra storage. Outside, the oversized lot is fully fenced. It has a paved single driveway and an oversized single-car garage (16 ft x 23 ft) with a shed off the side. Move in and enjoy it, or update it over time and build equity. (id:48675)
Open House
This property has open houses!
11:00 am
Ends at:1:00 pm
Property Details
| MLS® Number | X14187178 |
| Property Type | Single Family |
| Community Name | Ingersoll - South |
| Amenities Near By | Park, Schools |
| Equipment Type | Water Heater - Electric, Water Heater |
| Features | Irregular Lot Size |
| Parking Space Total | 5 |
| Rental Equipment Type | Water Heater - Electric, Water Heater |
| Structure | Shed |
Building
| Bathroom Total | 2 |
| Bedrooms Above Ground | 3 |
| Bedrooms Total | 3 |
| Age | 51 To 99 Years |
| Amenities | Fireplace(s) |
| Appliances | Water Heater, Garage Door Opener Remote(s), Dryer, Stove, Washer, Window Coverings, Refrigerator |
| Basement Type | Full |
| Construction Style Attachment | Detached |
| Construction Style Split Level | Sidesplit |
| Cooling Type | Central Air Conditioning |
| Exterior Finish | Aluminum Siding, Brick Veneer |
| Fireplace Present | Yes |
| Fireplace Total | 1 |
| Foundation Type | Block |
| Half Bath Total | 1 |
| Heating Fuel | Natural Gas |
| Heating Type | Forced Air |
| Size Interior | 1,500 - 2,000 Sqft |
| Type | House |
| Utility Water | Municipal Water |
Parking
| Detached Garage | |
| Garage |
Land
| Acreage | No |
| Fence Type | Fenced Yard |
| Land Amenities | Park, Schools |
| Sewer | Sanitary Sewer |
| Size Depth | 180 Ft |
| Size Frontage | 60 Ft ,4 In |
| Size Irregular | 60.4 X 180 Ft |
| Size Total Text | 60.4 X 180 Ft |
| Zoning Description | R1 |
Rooms
| Level | Type | Length | Width | Dimensions |
|---|---|---|---|---|
| Second Level | Primary Bedroom | 3.57 m | 3.39 m | 3.57 m x 3.39 m |
| Second Level | Bedroom 2 | 3.05 m | 3.18 m | 3.05 m x 3.18 m |
| Second Level | Bedroom 3 | 2.43 m | 3.18 m | 2.43 m x 3.18 m |
| Second Level | Bathroom | 2.58 m | 3.39 m | 2.58 m x 3.39 m |
| Basement | Laundry Room | 3.18 m | 3.66 m | 3.18 m x 3.66 m |
| Basement | Recreational, Games Room | 5.96 m | 3.71 m | 5.96 m x 3.71 m |
| Basement | Other | 2.65 m | 3.66 m | 2.65 m x 3.66 m |
| Basement | Utility Room | 1.5 m | 1.09 m | 1.5 m x 1.09 m |
| Lower Level | Family Room | 2.46 m | 7.19 m | 2.46 m x 7.19 m |
| Lower Level | Bathroom | 1.43 m | 2.28 m | 1.43 m x 2.28 m |
| Lower Level | Sunroom | 4.7 m | 4.19 m | 4.7 m x 4.19 m |
| Main Level | Living Room | 4.64 m | 3.74 m | 4.64 m x 3.74 m |
| Main Level | Kitchen | 3.12 m | 3.82 m | 3.12 m x 3.82 m |
| Main Level | Dining Room | 2.84 m | 3.81 m | 2.84 m x 3.81 m |
Contact Us
Contact us for more information

The trademarks REALTOR®, REALTORS®, and the REALTOR® logo are controlled by The Canadian Real Estate Association (CREA) and identify real estate professionals who are members of CREA. The trademarks MLS®, Multiple Listing Service® and the associated logos are owned by The Canadian Real Estate Association (CREA) and identify the quality of services provided by real estate professionals who are members of CREA. The trademark DDF® is owned by The Canadian Real Estate Association (CREA) and identifies CREA's Data Distribution Facility (DDF®)
November 17 2026 03:24:47
Woodstock Ingersoll Tillsonburg and Area Association of REALTORS® (WITAAR)
The Realty Firm Inc.