

264 Chittick Crescent Thames Centre, Ontario N0L 1G3

$769,900
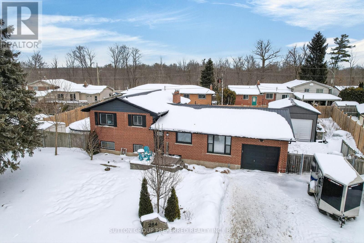
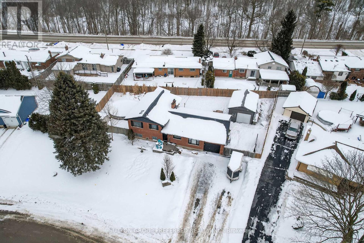
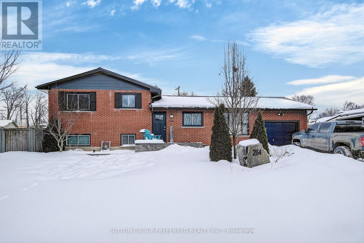
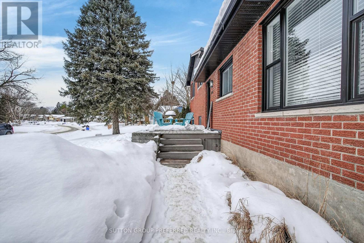
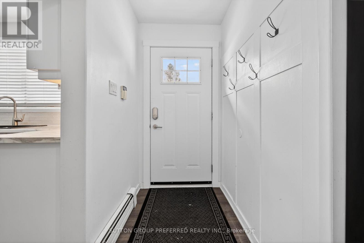
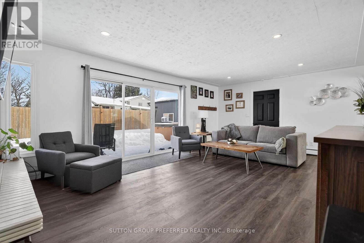
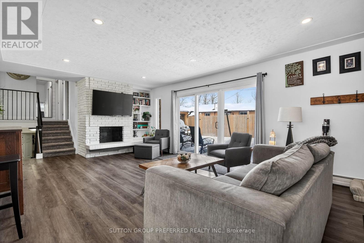
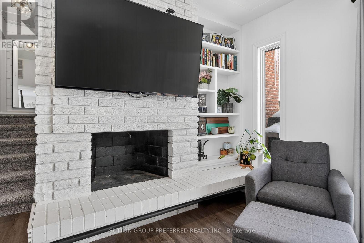
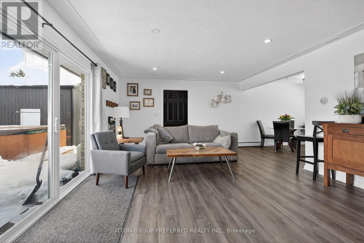


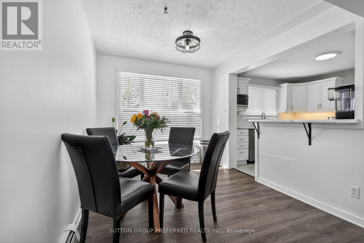
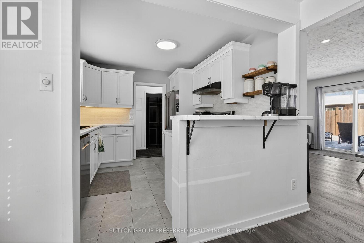
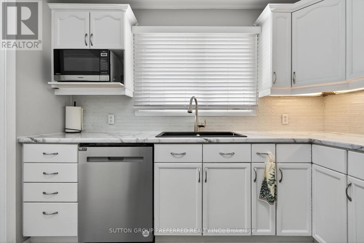
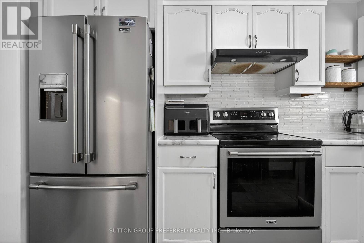
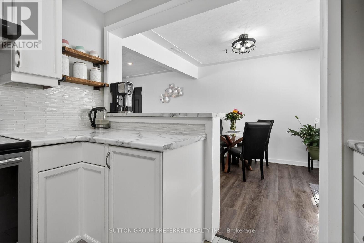

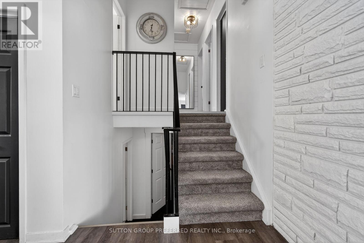
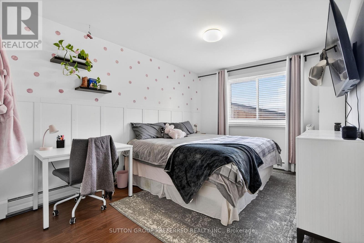
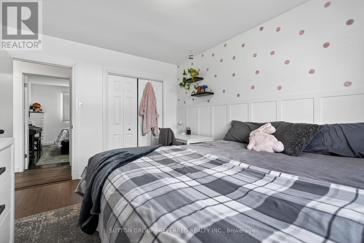
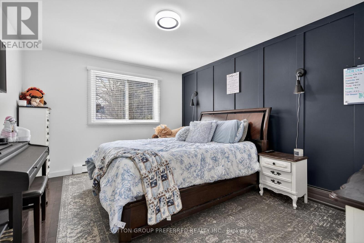
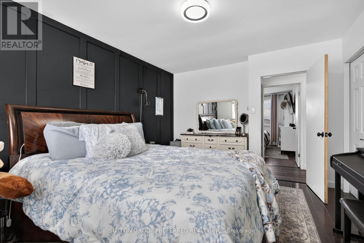
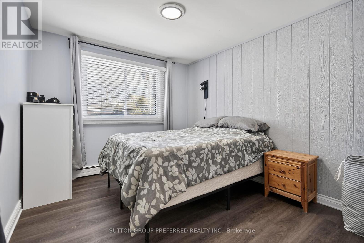
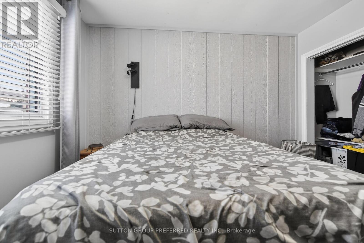

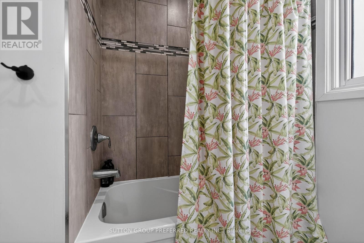
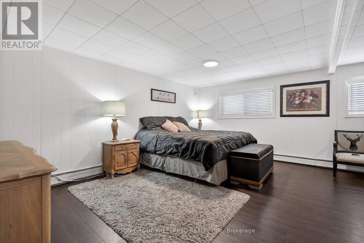



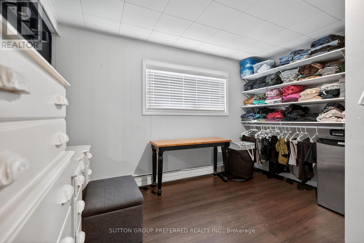
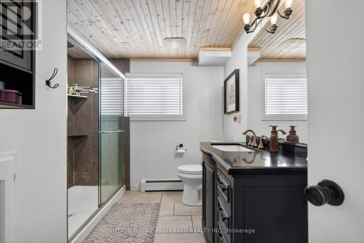

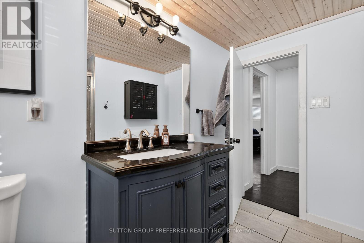
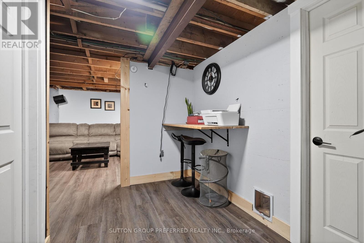

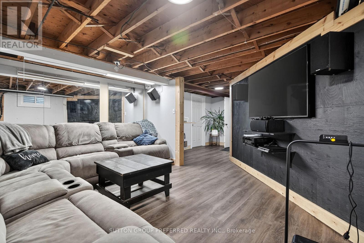
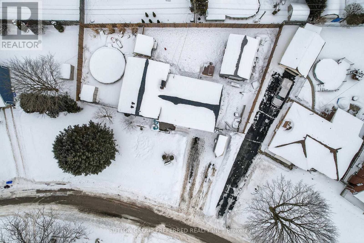
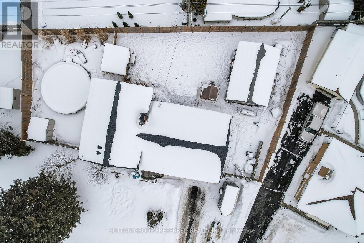

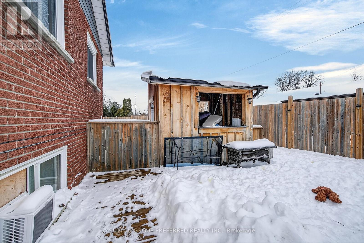
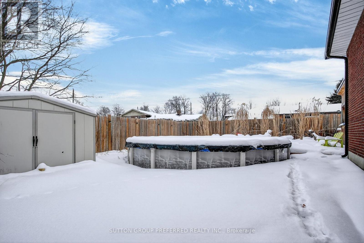
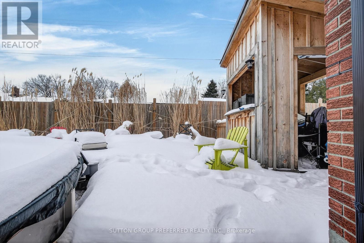
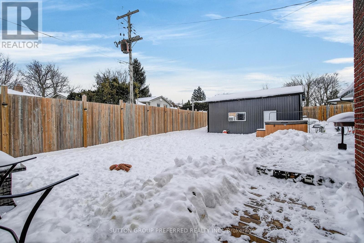
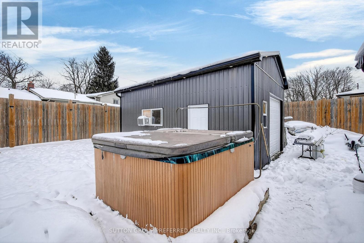
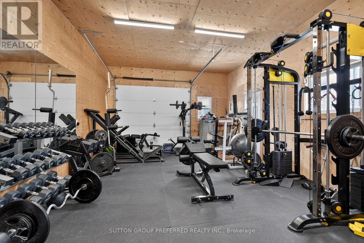
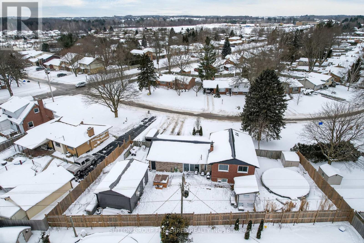
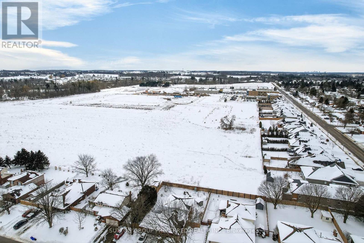
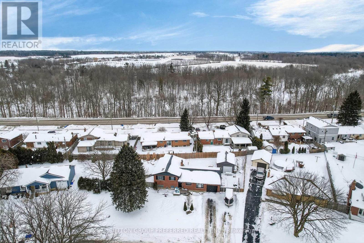
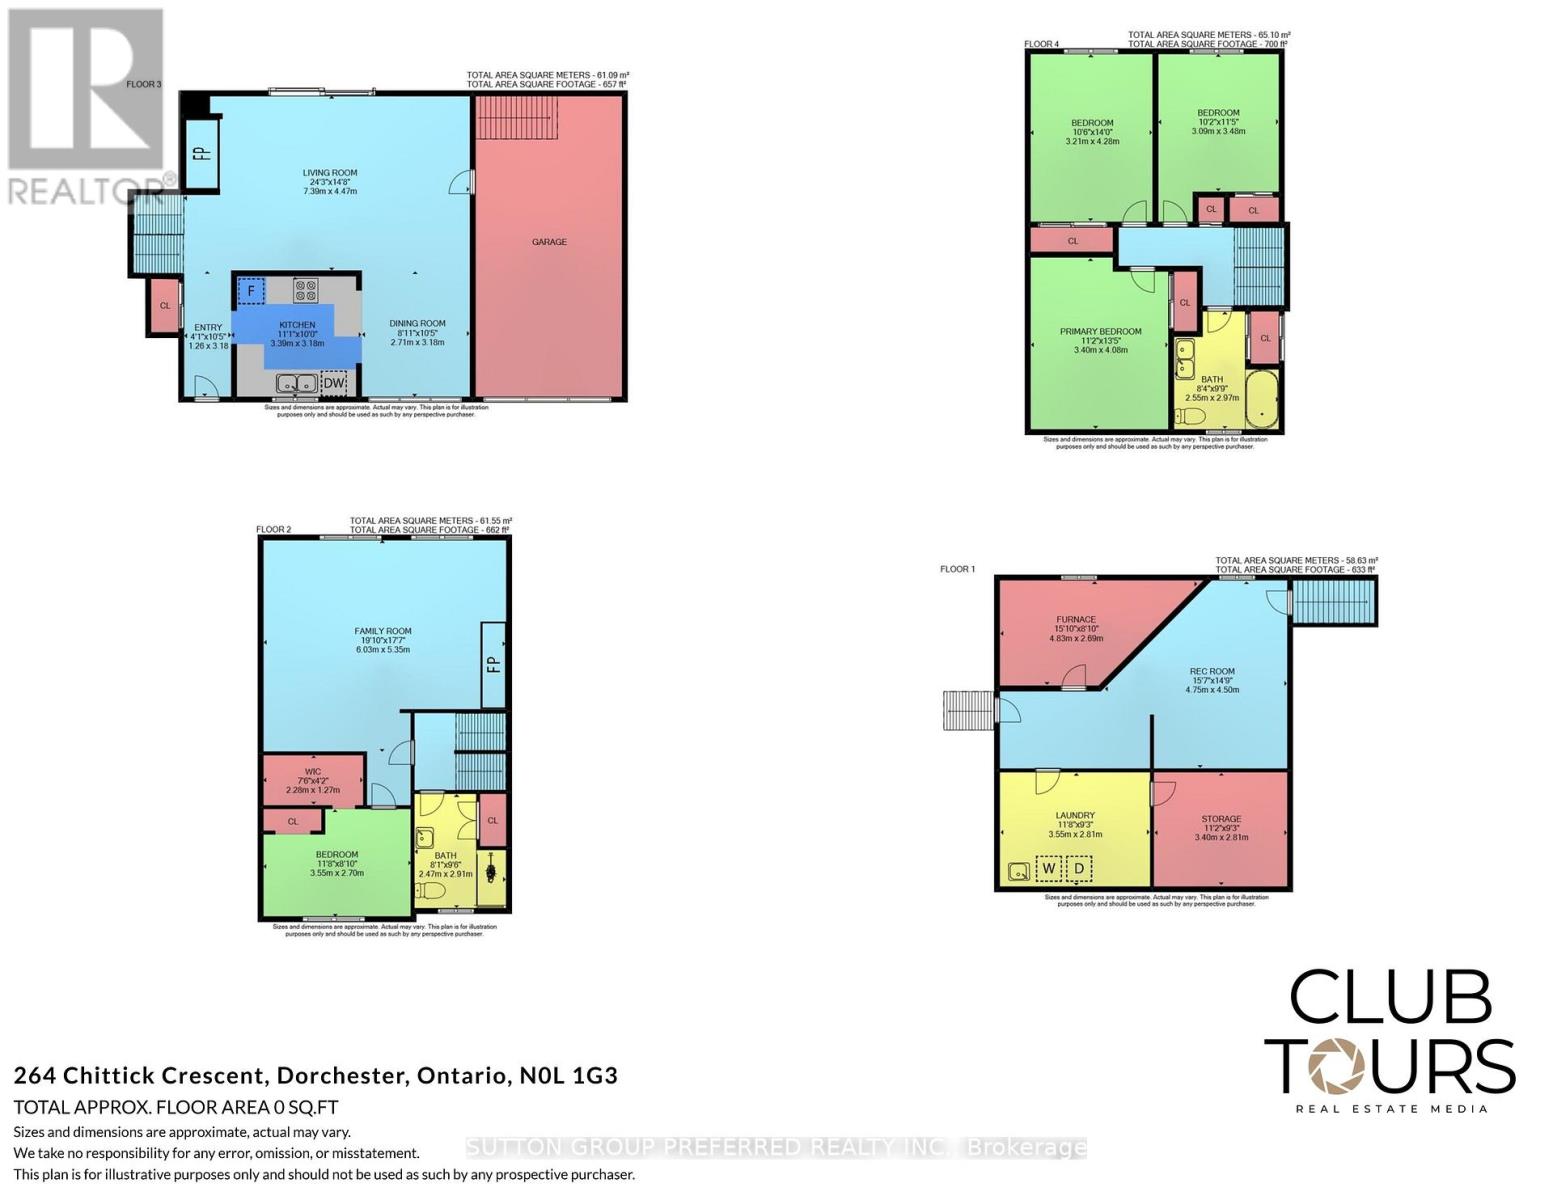
Welcome to 264 Chittick Crescent, Dorchester. This well-maintained four-level sidesplit sits on a large pie-shaped lot in a quiet, family-friendly neighbourhood within walking distance to schools, parks, and local amenities. Inside, the home offers a bright and welcoming floor plan filled with natural light from large windows, many of which have been updated. The main level features a cozy family room with a wood-burning fireplace and patio doors leading to the spacious backyard, along with a dining room and kitchen complete with newer appliances. Upstairs you'll find three well-sized bedrooms and an updated full bathroom. The lower level offers a versatile family space currently used as a primary bedroom, highlighted by a second wood-burning fireplace. This level also includes a second bathroom and an adjacent room currently used as a closet, which could easily be converted back to the original fourth bedroom. The basement provides additional living space-ideal for a kids hangout, home gym, or workspace. Outside, enjoy a private, fully fenced backyard with an 8-foot fence, heated above-ground pool with cabana area, separate play space, hot tub, and a 24' x 16' heated garage/workshop. A new weeping bed was recently installed from the septic tank. The home is heated by hot water radiant and includes air conditioning on the top two floors. (id:48675)
Property Details
| MLS® Number | X12763364 |
| Property Type | Single Family |
| Community Name | Dorchester |
| Parking Space Total | 9 |
| Pool Type | Above Ground Pool |
Building
| Bathroom Total | 2 |
| Bedrooms Above Ground | 3 |
| Bedrooms Below Ground | 1 |
| Bedrooms Total | 4 |
| Appliances | Dishwasher, Dryer, Stove, Washer, Refrigerator |
| Basement Features | Separate Entrance |
| Basement Type | N/a |
| Construction Style Attachment | Detached |
| Construction Style Split Level | Backsplit |
| Cooling Type | Central Air Conditioning |
| Exterior Finish | Brick |
| Fireplace Present | Yes |
| Foundation Type | Poured Concrete |
| Heating Fuel | Natural Gas |
| Heating Type | Radiant Heat |
| Size Interior | 1,100 - 1,500 Ft2 |
| Type | House |
| Utility Water | Municipal Water |
Parking
| Attached Garage | |
| Garage |
Land
| Acreage | No |
| Fence Type | Fenced Yard |
| Sewer | Septic System |
| Size Frontage | 101 Ft ,6 In |
| Size Irregular | 101.5 Ft ; 77.51 X 88.86 X 101.76 X 113.37 |
| Size Total Text | 101.5 Ft ; 77.51 X 88.86 X 101.76 X 113.37 |
Rooms
| Level | Type | Length | Width | Dimensions |
|---|---|---|---|---|
| Basement | Recreational, Games Room | 4.75 m | 4.5 m | 4.75 m x 4.5 m |
| Basement | Laundry Room | 3.55 m | 2.81 m | 3.55 m x 2.81 m |
| Lower Level | Family Room | 6.03 m | 5.35 m | 6.03 m x 5.35 m |
| Lower Level | Bedroom 4 | 3.55 m | 2.7 m | 3.55 m x 2.7 m |
| Main Level | Living Room | 7.39 m | 4.47 m | 7.39 m x 4.47 m |
| Main Level | Dining Room | 2.71 m | 3.18 m | 2.71 m x 3.18 m |
| Main Level | Kitchen | 3.39 m | 3.18 m | 3.39 m x 3.18 m |
| Upper Level | Primary Bedroom | 3.4 m | 4.08 m | 3.4 m x 4.08 m |
| Upper Level | Bedroom 2 | 3.21 m | 4.28 m | 3.21 m x 4.28 m |
| Upper Level | Bedroom 3 | 3.09 m | 3.48 m | 3.09 m x 3.48 m |
Utilities
| Cable | Installed |
| Electricity | Installed |
Contact Us
Contact us for more information

The trademarks REALTOR®, REALTORS®, and the REALTOR® logo are controlled by The Canadian Real Estate Association (CREA) and identify real estate professionals who are members of CREA. The trademarks MLS®, Multiple Listing Service® and the associated logos are owned by The Canadian Real Estate Association (CREA) and identify the quality of services provided by real estate professionals who are members of CREA. The trademark DDF® is owned by The Canadian Real Estate Association (CREA) and identifies CREA's Data Distribution Facility (DDF®)
February 15 2026 12:52:55
London and St. Thomas Association of REALTORS®
Sutton Group Preferred Realty Inc.