

28 Wellington Street W Norwich, Ontario N0J 1R0

$749,900
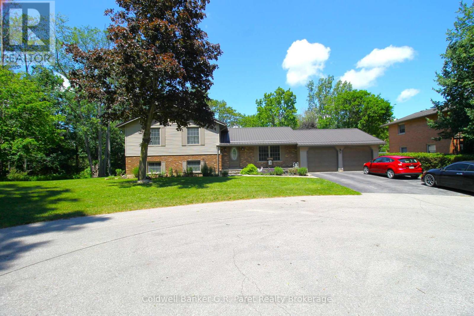
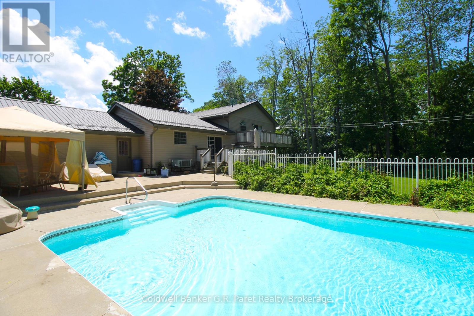
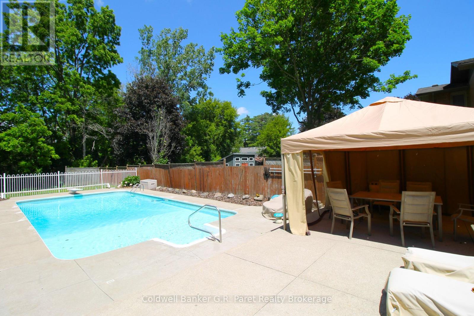
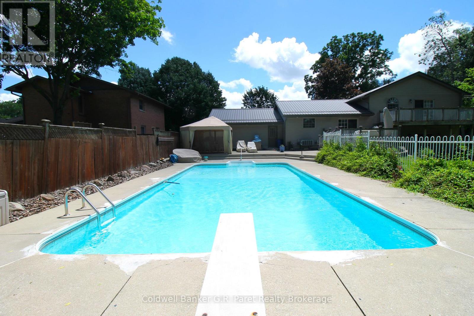
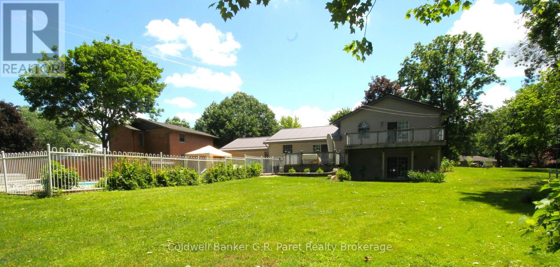
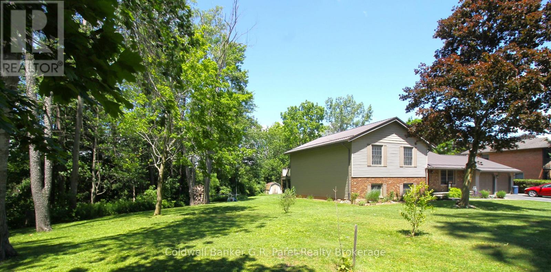
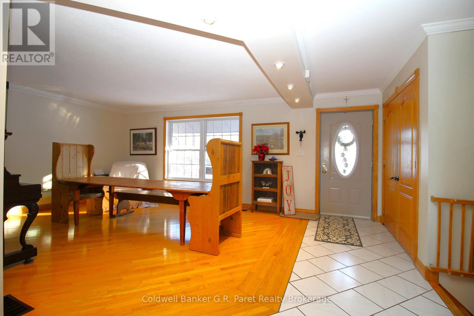
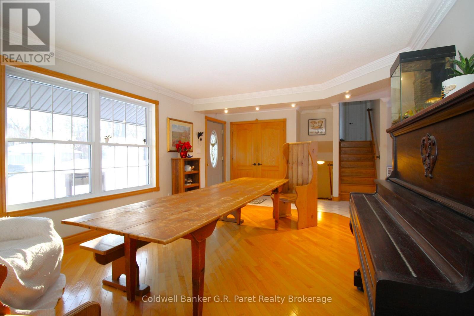
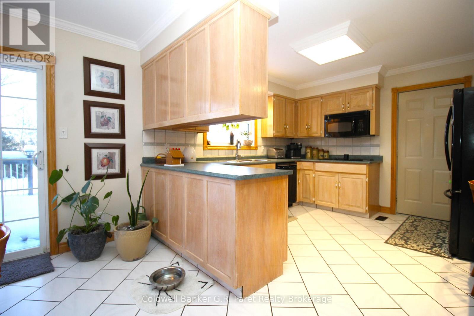
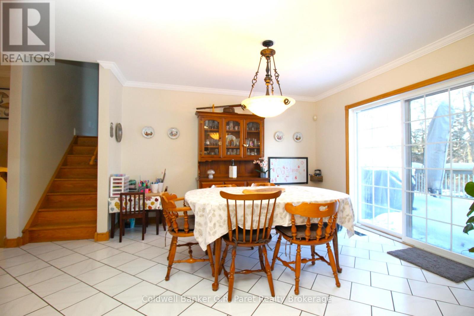
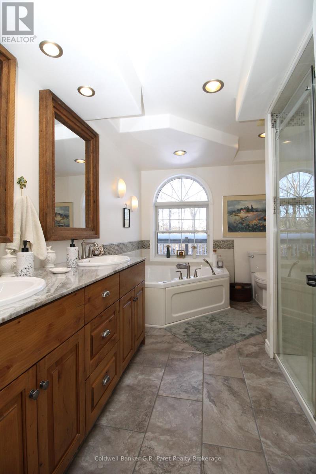
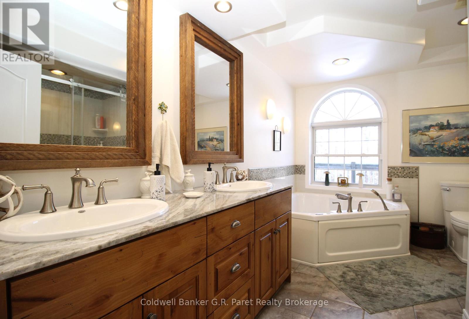
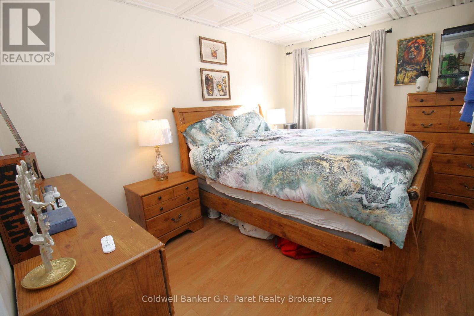
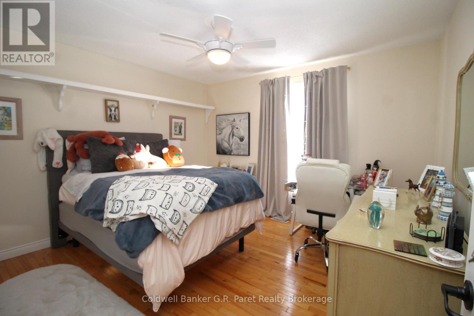
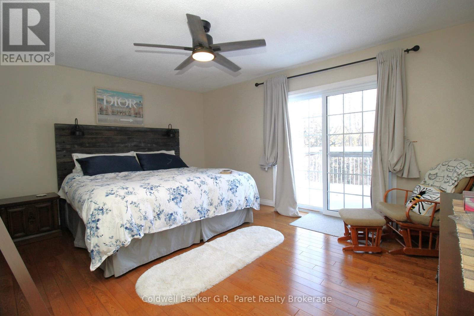
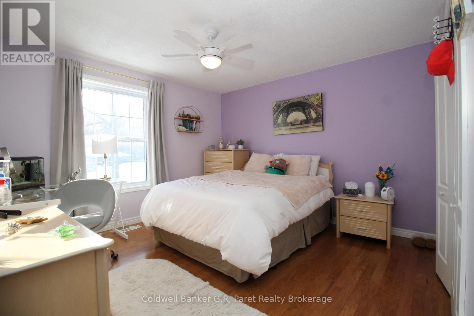
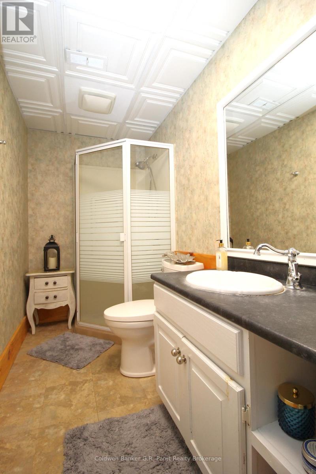
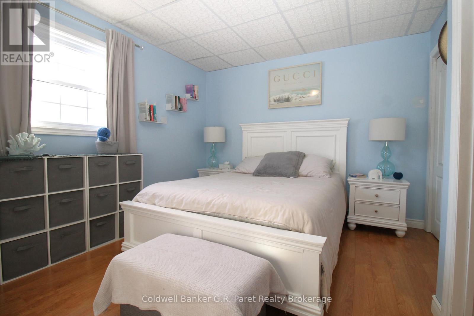
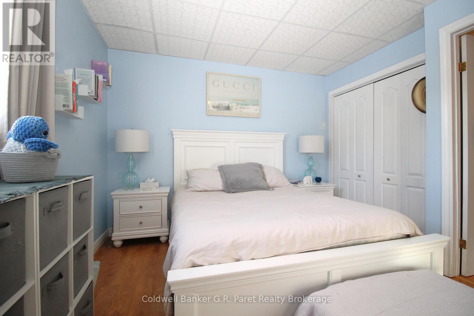
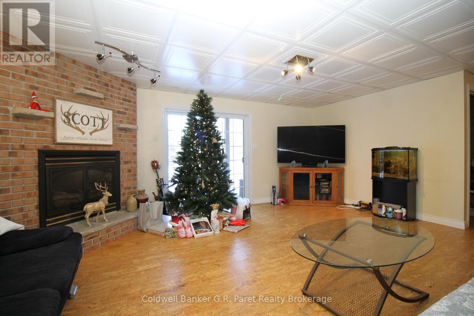
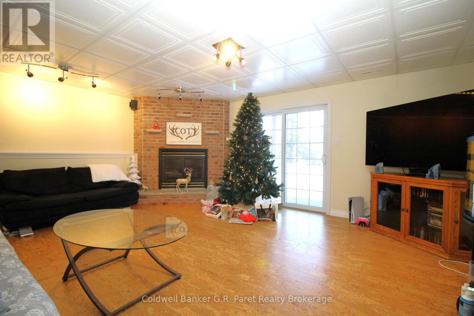
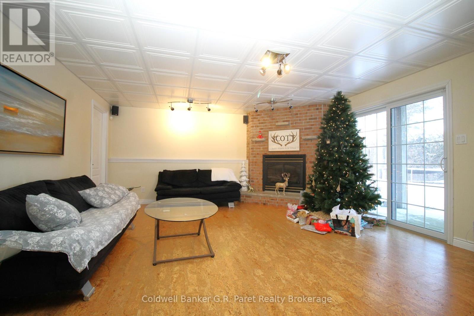
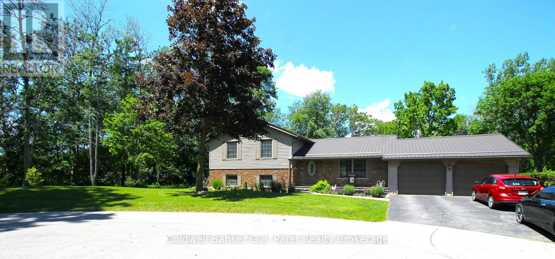
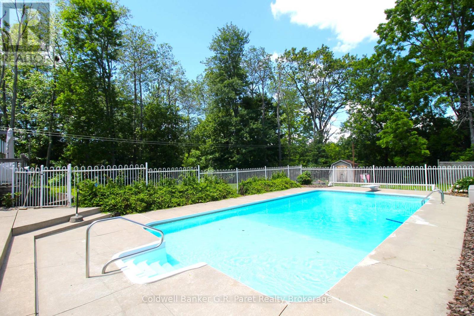
Welcome to this exceptional family home nestled on a quiet cul-de-sac in the charming community of Otterville. Set on a glorious lot just under 0.4 acres, this beautifully landscaped property neighboring Otterville's pristine golf course, offering peaceful views and a truly private setting. Step outside to your own backyard oasis featuring a sparkling inground pool, mature trees, and stunning perennial gardens-perfect for entertaining or relaxing all summer long. Inside, the home offers 5 spacious bedrooms and 2 full bathrooms, providing plenty of room for a growing family. The primary bathroom includes a jetted soaker tub and separate shower. Additional highlights include a generous 22'4" x 24'2" attached garage, a durable metal roof installed in 2014, and tasteful landscaping that enhances the home's outstanding curb appeal. If you've been searching for a spacious home in a quiet location with an incredible backyard and great neigbors, this Otterville gem is one you won't want to miss. (id:48675)
Property Details
| MLS® Number | X13503204 |
| Property Type | Single Family |
| Community Name | Otterville |
| Equipment Type | Water Heater |
| Parking Space Total | 8 |
| Pool Type | Inground Pool |
| Rental Equipment Type | Water Heater |
| Structure | Patio(s), Shed |
Building
| Bathroom Total | 2 |
| Bedrooms Above Ground | 5 |
| Bedrooms Total | 5 |
| Amenities | Fireplace(s) |
| Appliances | Garage Door Opener Remote(s), Central Vacuum, Dishwasher, Dryer, Microwave, Stove, Washer, Refrigerator |
| Basement Development | Finished |
| Basement Type | N/a (finished) |
| Construction Style Attachment | Detached |
| Construction Style Split Level | Sidesplit |
| Cooling Type | Central Air Conditioning |
| Exterior Finish | Brick, Vinyl Siding |
| Fireplace Present | Yes |
| Foundation Type | Poured Concrete |
| Heating Fuel | Natural Gas |
| Heating Type | Forced Air |
| Size Interior | 1,100 - 1,500 Ft2 |
| Type | House |
| Utility Water | Municipal Water |
Parking
| Attached Garage | |
| Garage |
Land
| Acreage | No |
| Fence Type | Partially Fenced |
| Landscape Features | Landscaped |
| Sewer | Septic System |
| Size Depth | 175 Ft ,10 In |
| Size Frontage | 100 Ft |
| Size Irregular | 100 X 175.9 Ft |
| Size Total Text | 100 X 175.9 Ft |
| Zoning Description | R 1 |
Rooms
| Level | Type | Length | Width | Dimensions |
|---|---|---|---|---|
| Basement | Cold Room | 7.2 m | 0.85 m | 7.2 m x 0.85 m |
| Basement | Other | 7.01 m | 4 m | 7.01 m x 4 m |
| Basement | Laundry Room | 3.9 m | 3.45 m | 3.9 m x 3.45 m |
| Basement | Utility Room | 3 m | 3.5 m | 3 m x 3.5 m |
| Lower Level | Bedroom | 4.02 m | 3.1 m | 4.02 m x 3.1 m |
| Lower Level | Bedroom | 4.2 m | 3 m | 4.2 m x 3 m |
| Lower Level | Bathroom | 3.02 m | 1.49 m | 3.02 m x 1.49 m |
| Lower Level | Family Room | 5.74 m | 4.82 m | 5.74 m x 4.82 m |
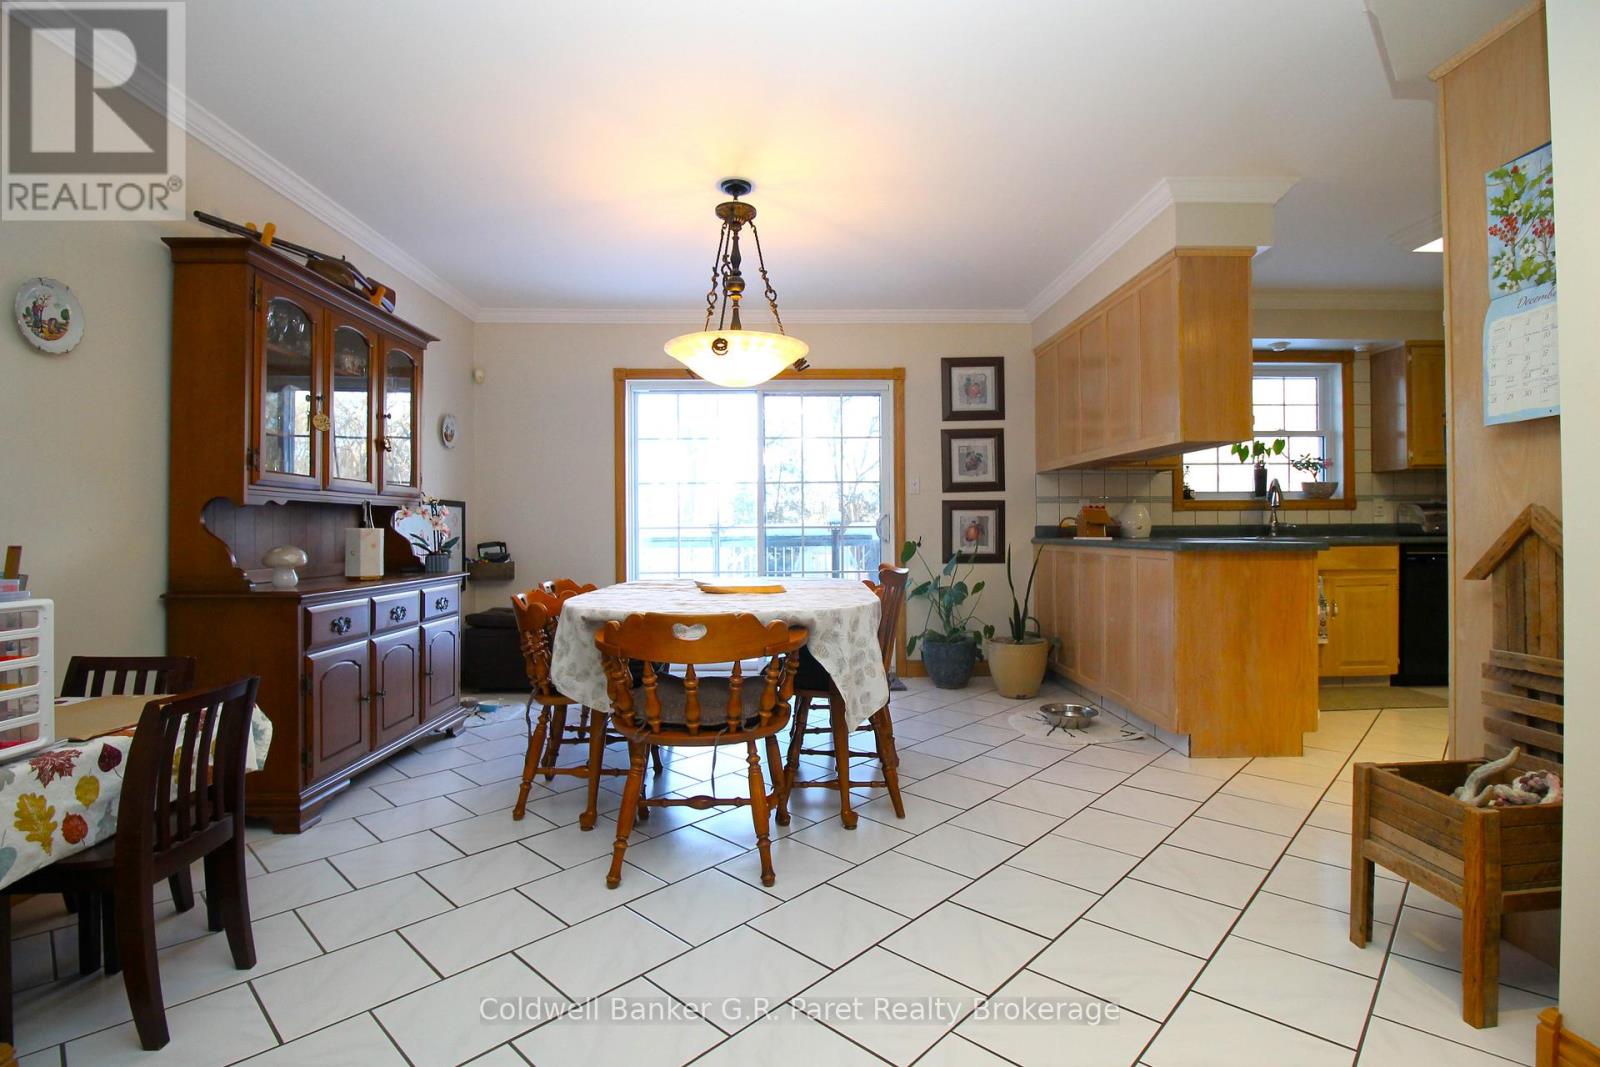
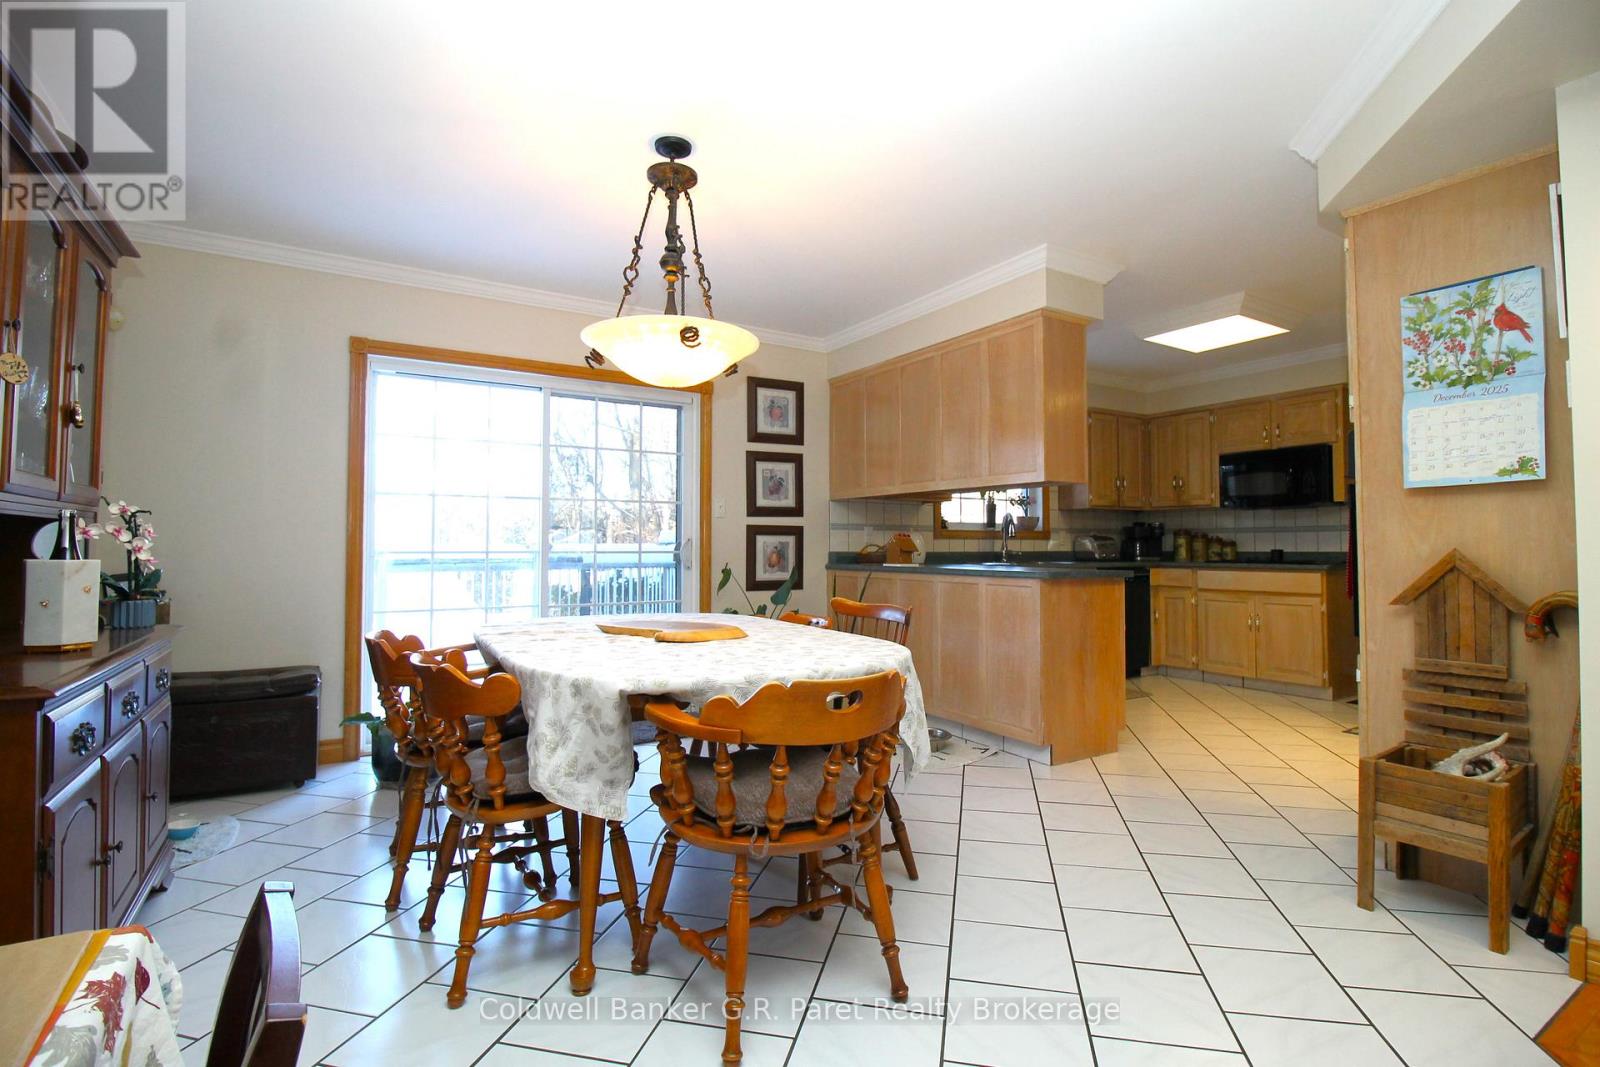
| Main Level | Dining Room | 3.6 m | 3.5 m | 3.6 m x 3.5 m |
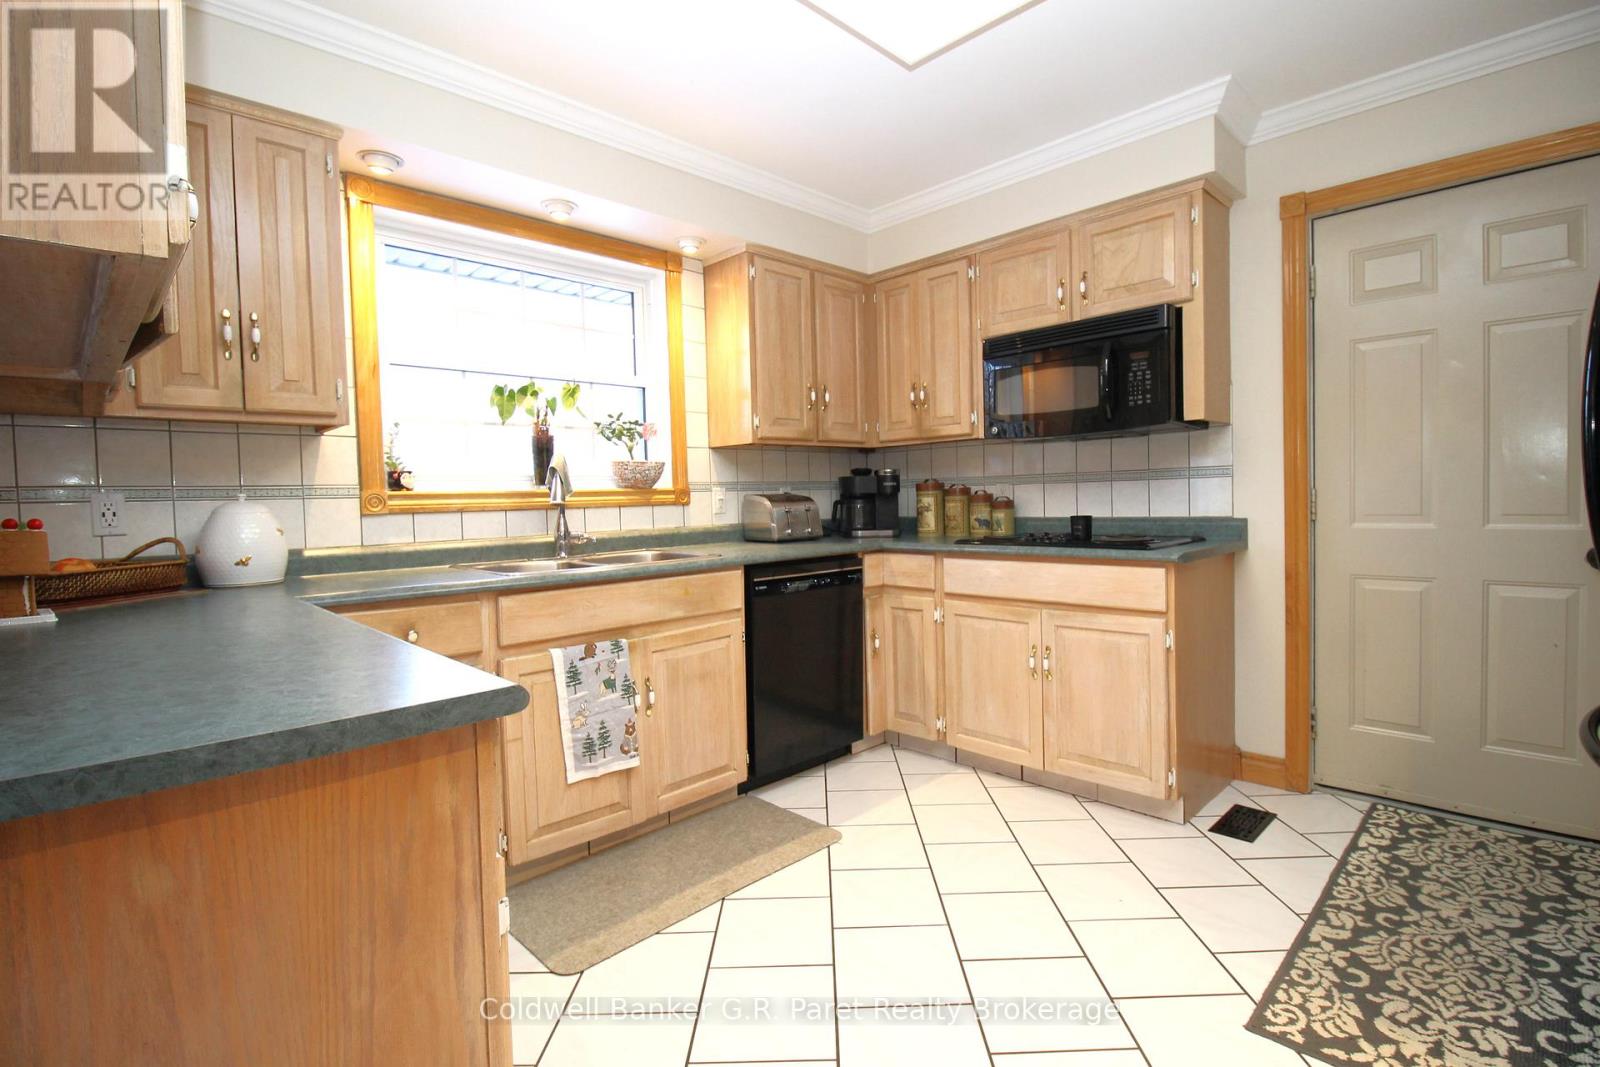
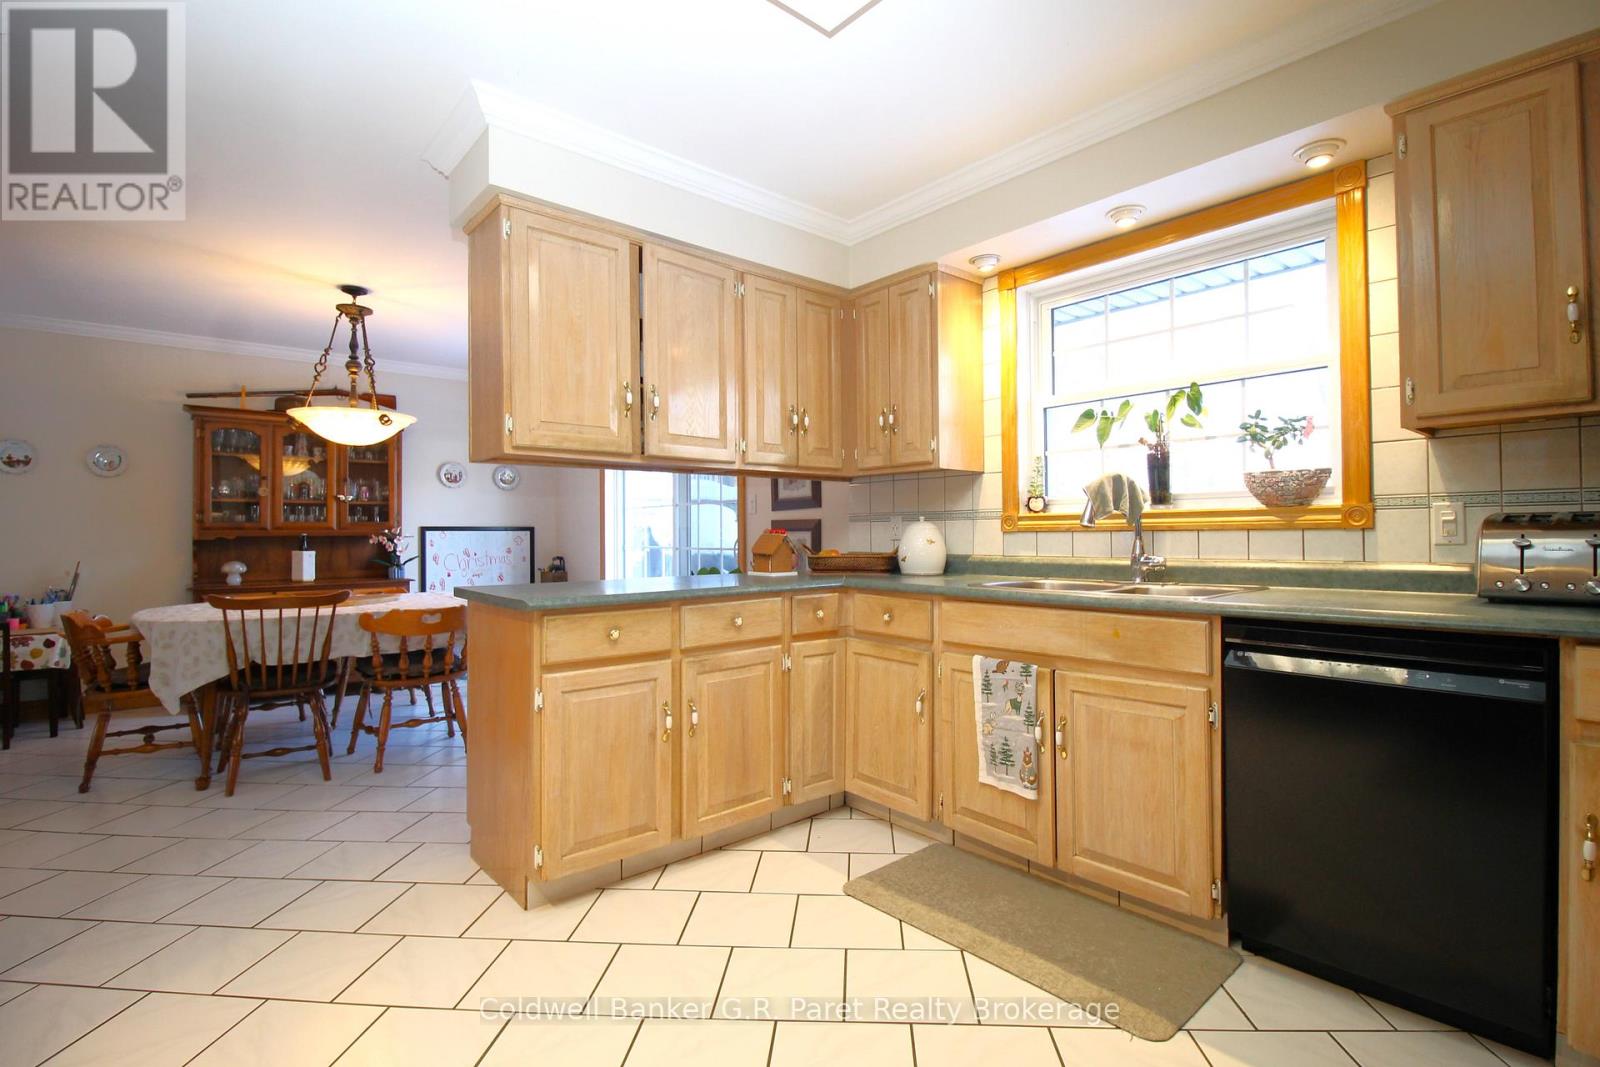
| Main Level | Kitchen | 3.5 m | 3.45 m | 3.5 m x 3.45 m |
| Main Level | Foyer | 4.11 m | 1.32 m | 4.11 m x 1.32 m |
| Main Level | Living Room | 5.12 m | 4.03 m | 5.12 m x 4.03 m |
| Upper Level | Primary Bedroom | 3.73 m | 4.87 m | 3.73 m x 4.87 m |
| Upper Level | Bathroom | 3.6 m | 2.3 m | 3.6 m x 2.3 m |
| Upper Level | Bedroom 2 | 3.63 m | 3.58 m | 3.63 m x 3.58 m |
| Upper Level | Bedroom 3 | 3.429 m | 3.6 m | 3.429 m x 3.6 m |
https://www.realtor.ca/real-estate/29969011/28-wellington-street-w-norwich-otterville-otterville
Contact Us
Contact us for more information
124 Broadway
Tillsonburg, Ontario N4G 3P8

The trademarks REALTOR®, REALTORS®, and the REALTOR® logo are controlled by The Canadian Real Estate Association (CREA) and identify real estate professionals who are members of CREA. The trademarks MLS®, Multiple Listing Service® and the associated logos are owned by The Canadian Real Estate Association (CREA) and identify the quality of services provided by real estate professionals who are members of CREA. The trademark DDF® is owned by The Canadian Real Estate Association (CREA) and identifies CREA's Data Distribution Facility (DDF®)
July 02 2026 02:43:53
Woodstock Ingersoll Tillsonburg and Area Association of REALTORS® (WITAAR)
Coldwell Banker G.r. Paret Realty Brokerage