

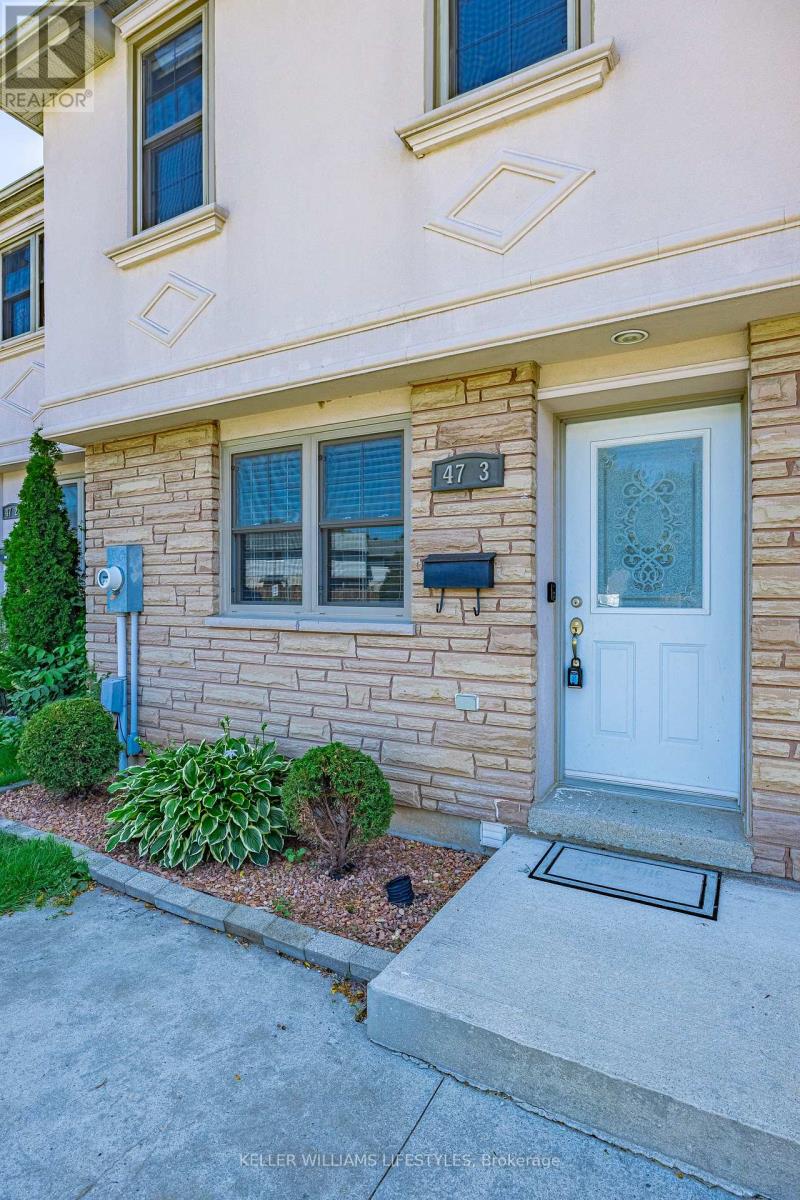
3 - 47 Blandford Street Woodstock, Ontario N4S 7H7

$379,000Maintenance, Insurance, Common Area Maintenance, Parking
$405 Monthly
Maintenance, Insurance, Common Area Maintenance, Parking
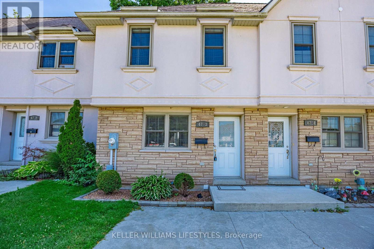
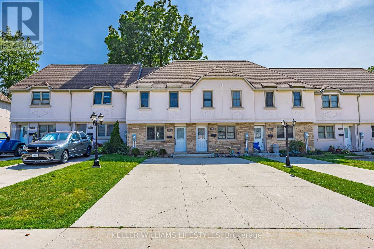
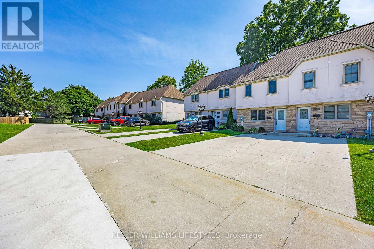
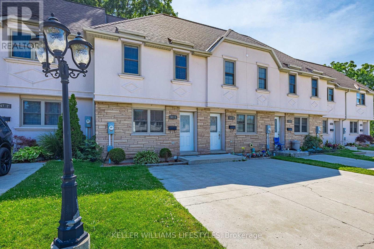
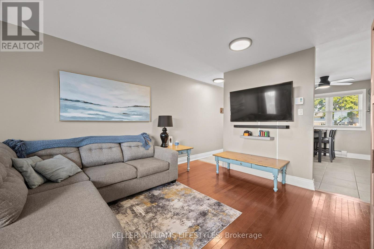
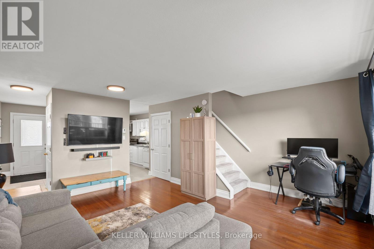
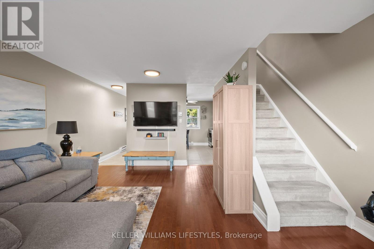
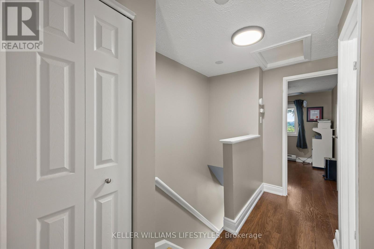
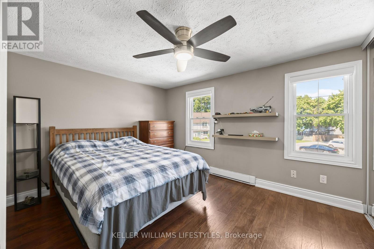
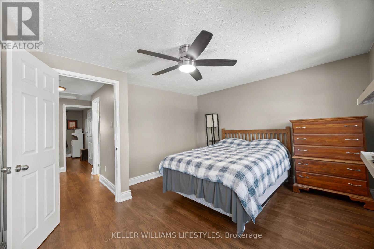
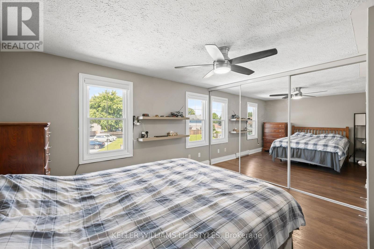
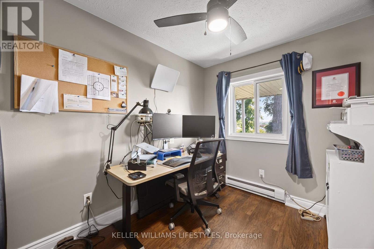
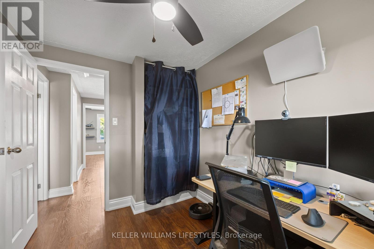
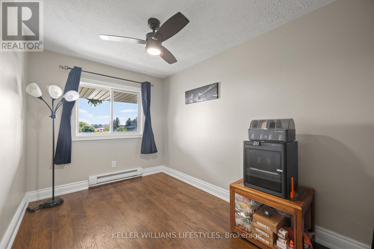
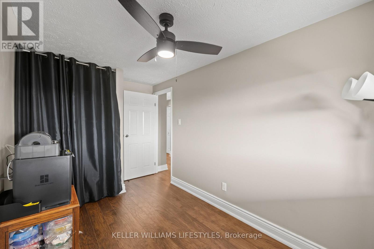
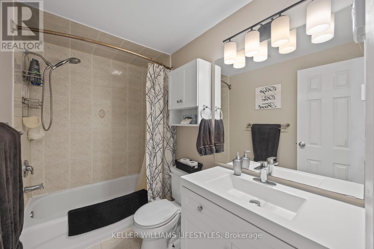
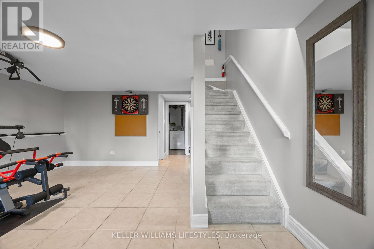
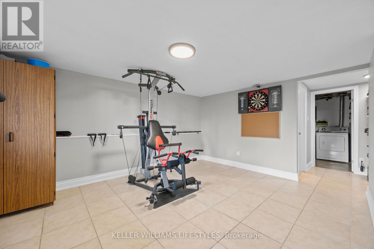
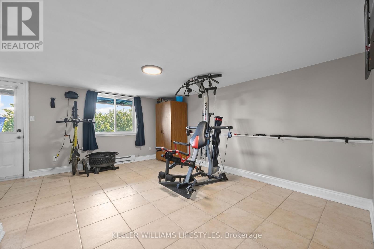
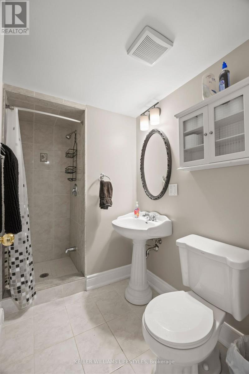
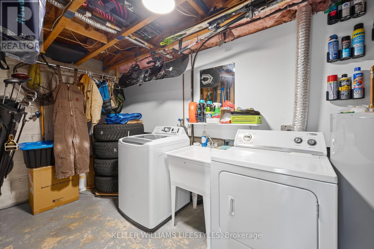
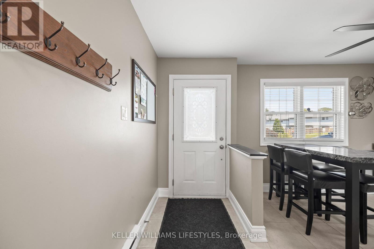
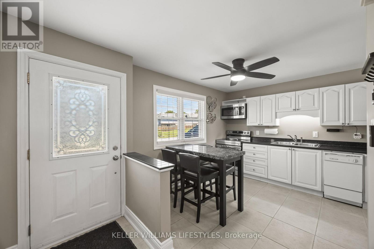
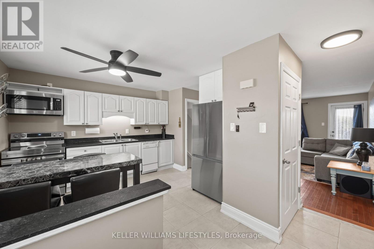
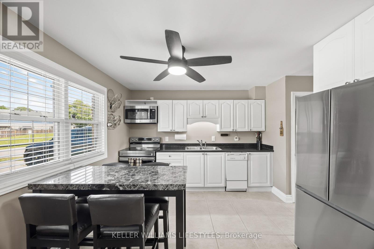
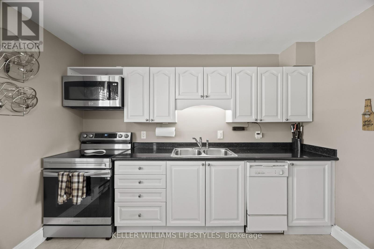
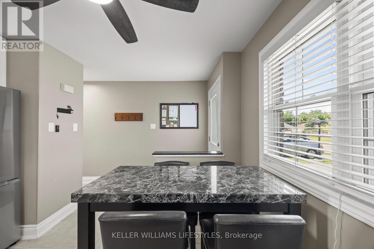
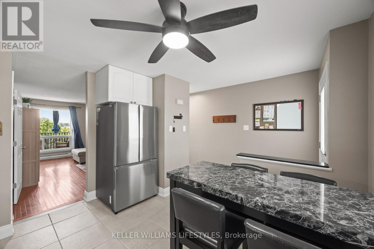
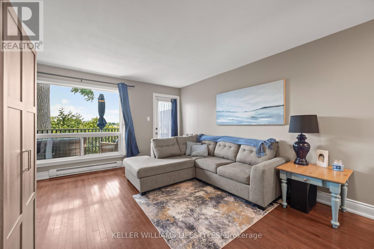
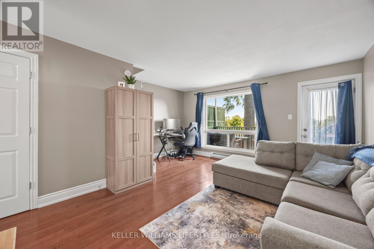
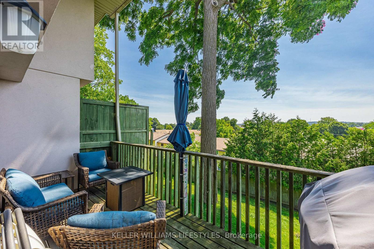
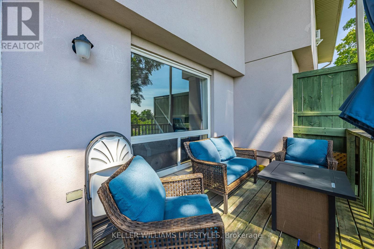
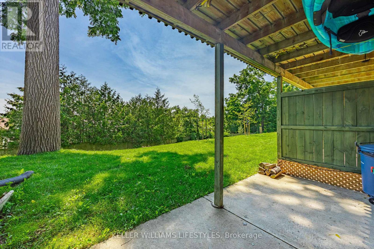
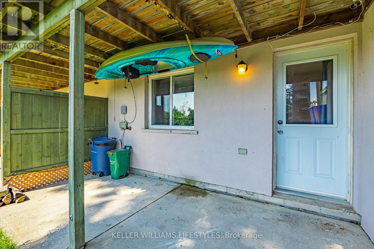
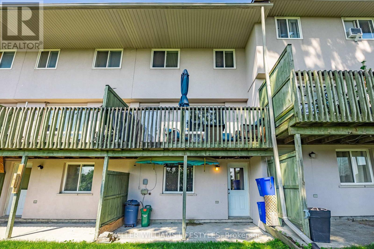
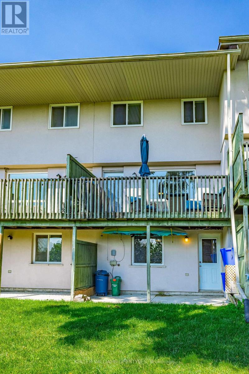
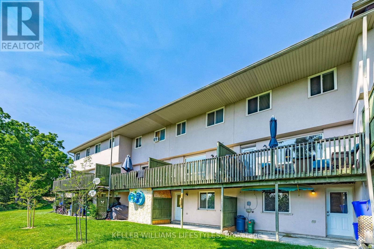
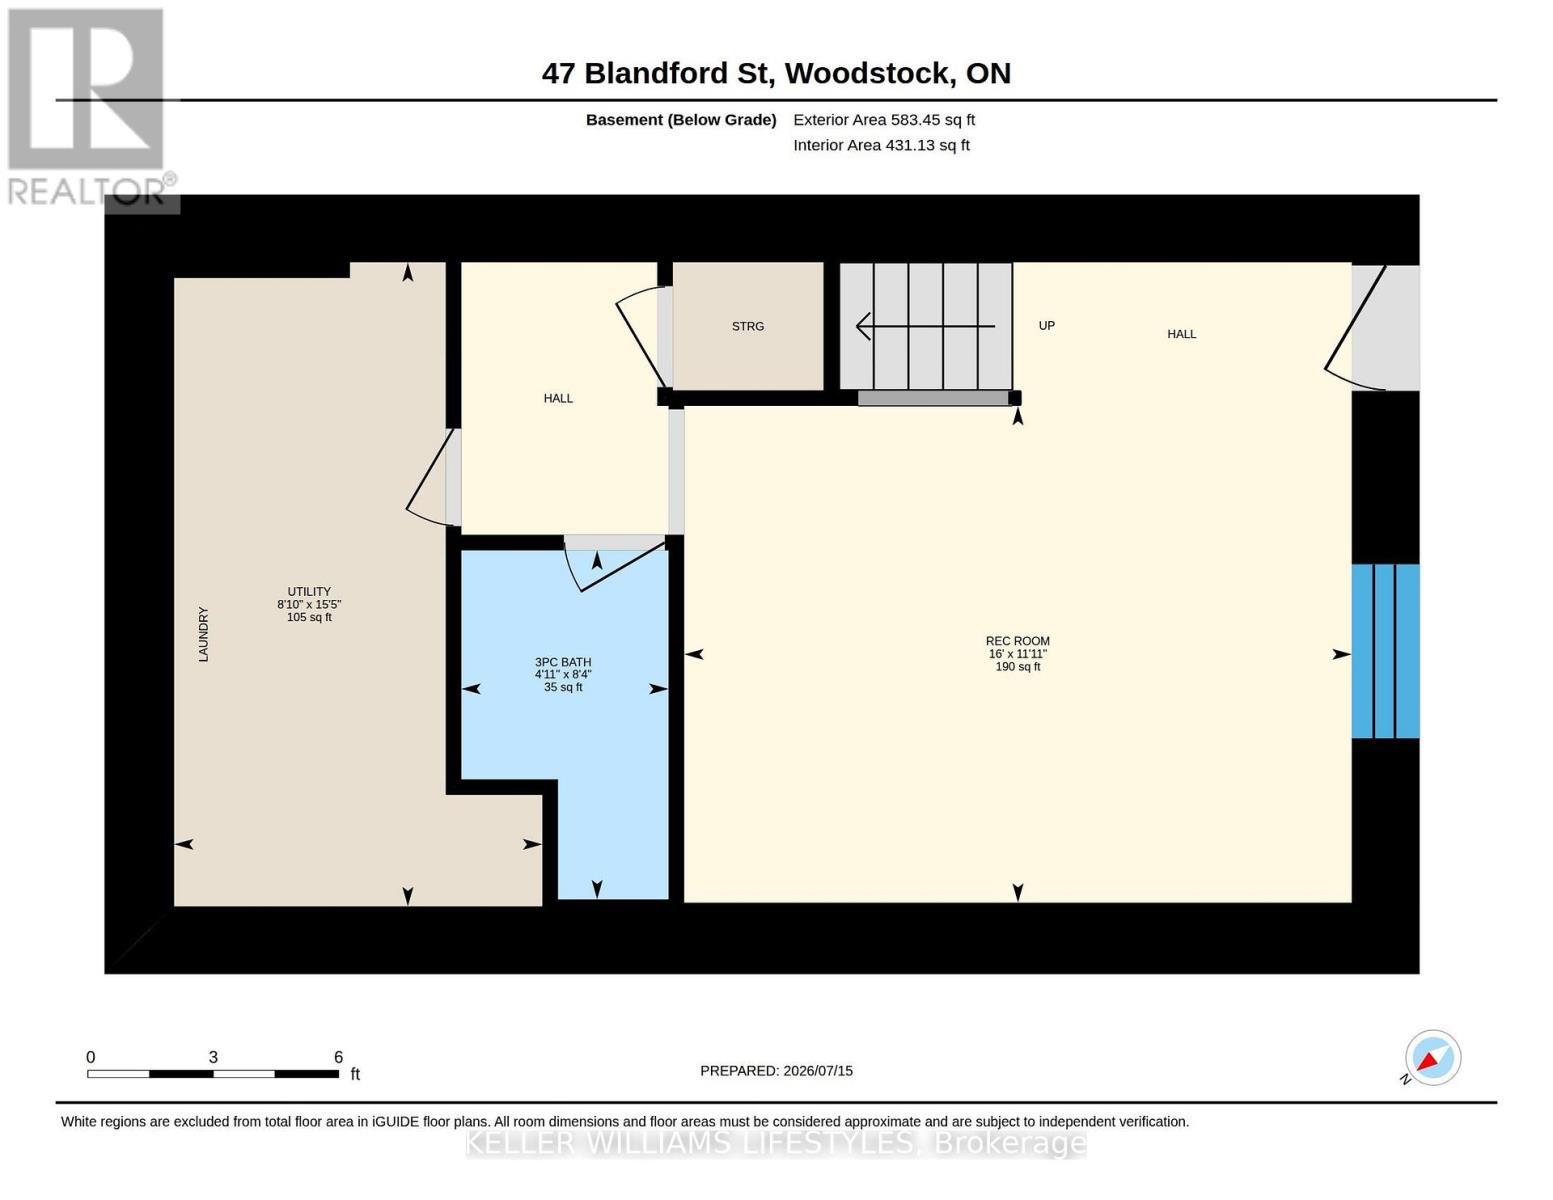
$405 MonthlyWelcome to Unit 3 - 47 Blandford Street, a 3 bedroom, 2 bath condo townhouse in a family-friendly neighbourhood. Perfect for first time buyers or young families, this bright and updated home features a spacious open-concept main floor with abundant natural light. The kitchen offers newer appliances and overlooks the living and dining area with a walkout to a private deck backing onto green space, mature hedges, and trees and providing a peaceful, private setting. The walkout basement offers additional living space and direct access to the backyard. Additional updates include mostly new windows and numerous improvements throughout. Complete with a private driveway and located close to parks, schools, shopping, and amenities, this move in ready home offers comfort, convenience, and exceptional value. (id:48675)
Property Details
| MLS® Number | X13573978 |
| Property Type | Single Family |
| Community Name | Woodstock - North |
| Amenities Near By | Schools, Park |
| Community Features | Pets Allowed With Restrictions, Community Centre |
| Equipment Type | Water Heater |
| Features | Balcony |
| Parking Space Total | 2 |
| Rental Equipment Type | Water Heater |
| Structure | Deck, Patio(s) |
Building
| Bathroom Total | 2 |
| Bedrooms Above Ground | 3 |
| Bedrooms Total | 3 |
| Age | 31 To 50 Years |
| Appliances | Water Softener, Dishwasher, Dryer, Freezer, Microwave, Stove, Washer, Refrigerator |
| Basement Development | Finished |
| Basement Features | Walk Out |
| Basement Type | Full, N/a (finished), N/a |
| Cooling Type | Window Air Conditioner |
| Exterior Finish | Stucco, Brick Veneer |
| Foundation Type | Poured Concrete |
| Heating Fuel | Electric |
| Heating Type | Baseboard Heaters |
| Stories Total | 2 |
| Size Interior | 900 - 999 Ft2 |
| Type | Row / Townhouse |
Parking
| No Garage |
Land
| Acreage | No |
| Land Amenities | Schools, Park |
Rooms
| Level | Type | Length | Width | Dimensions |
|---|---|---|---|---|
| Lower Level | Bathroom | 2.55 m | 1.51 m | 2.55 m x 1.51 m |
| Lower Level | Recreational, Games Room | 3.63 m | 4.87 m | 3.63 m x 4.87 m |
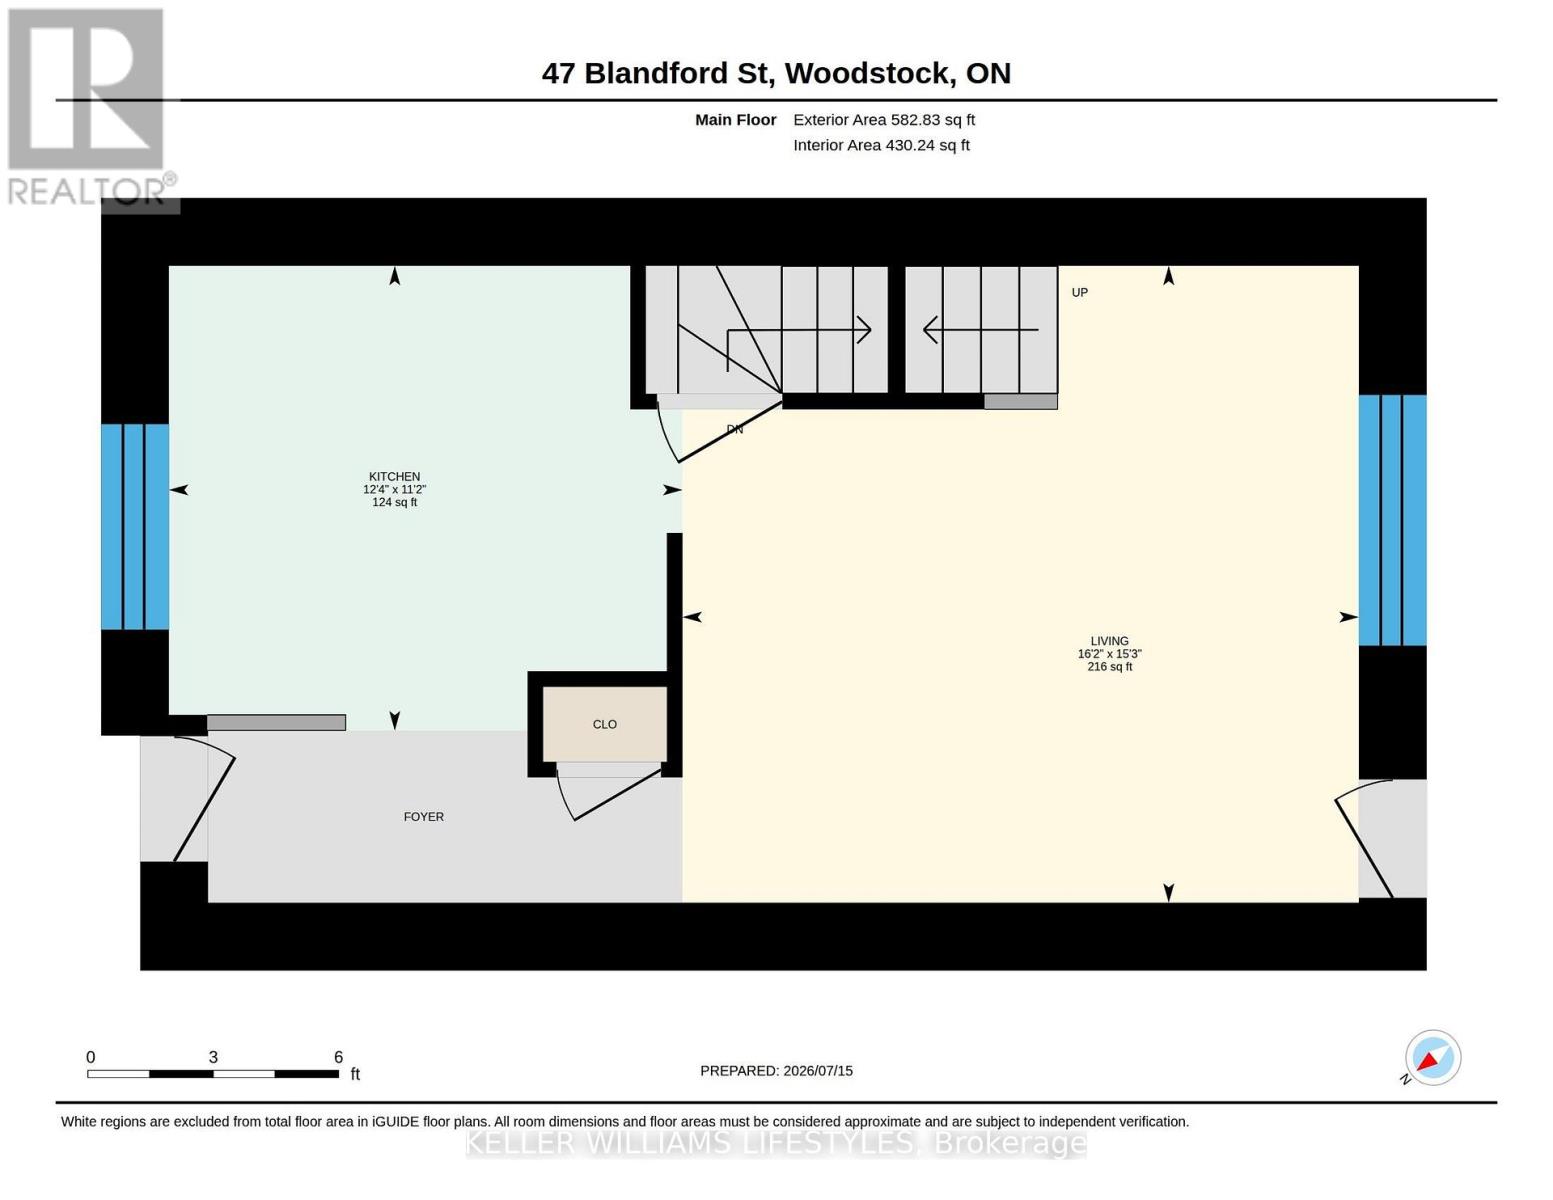
| Main Level | Kitchen | 3.39 m | 3.75 m | 3.39 m x 3.75 m |
| Main Level | Living Room | 4.65 m | 4.93 m | 4.65 m x 4.93 m |
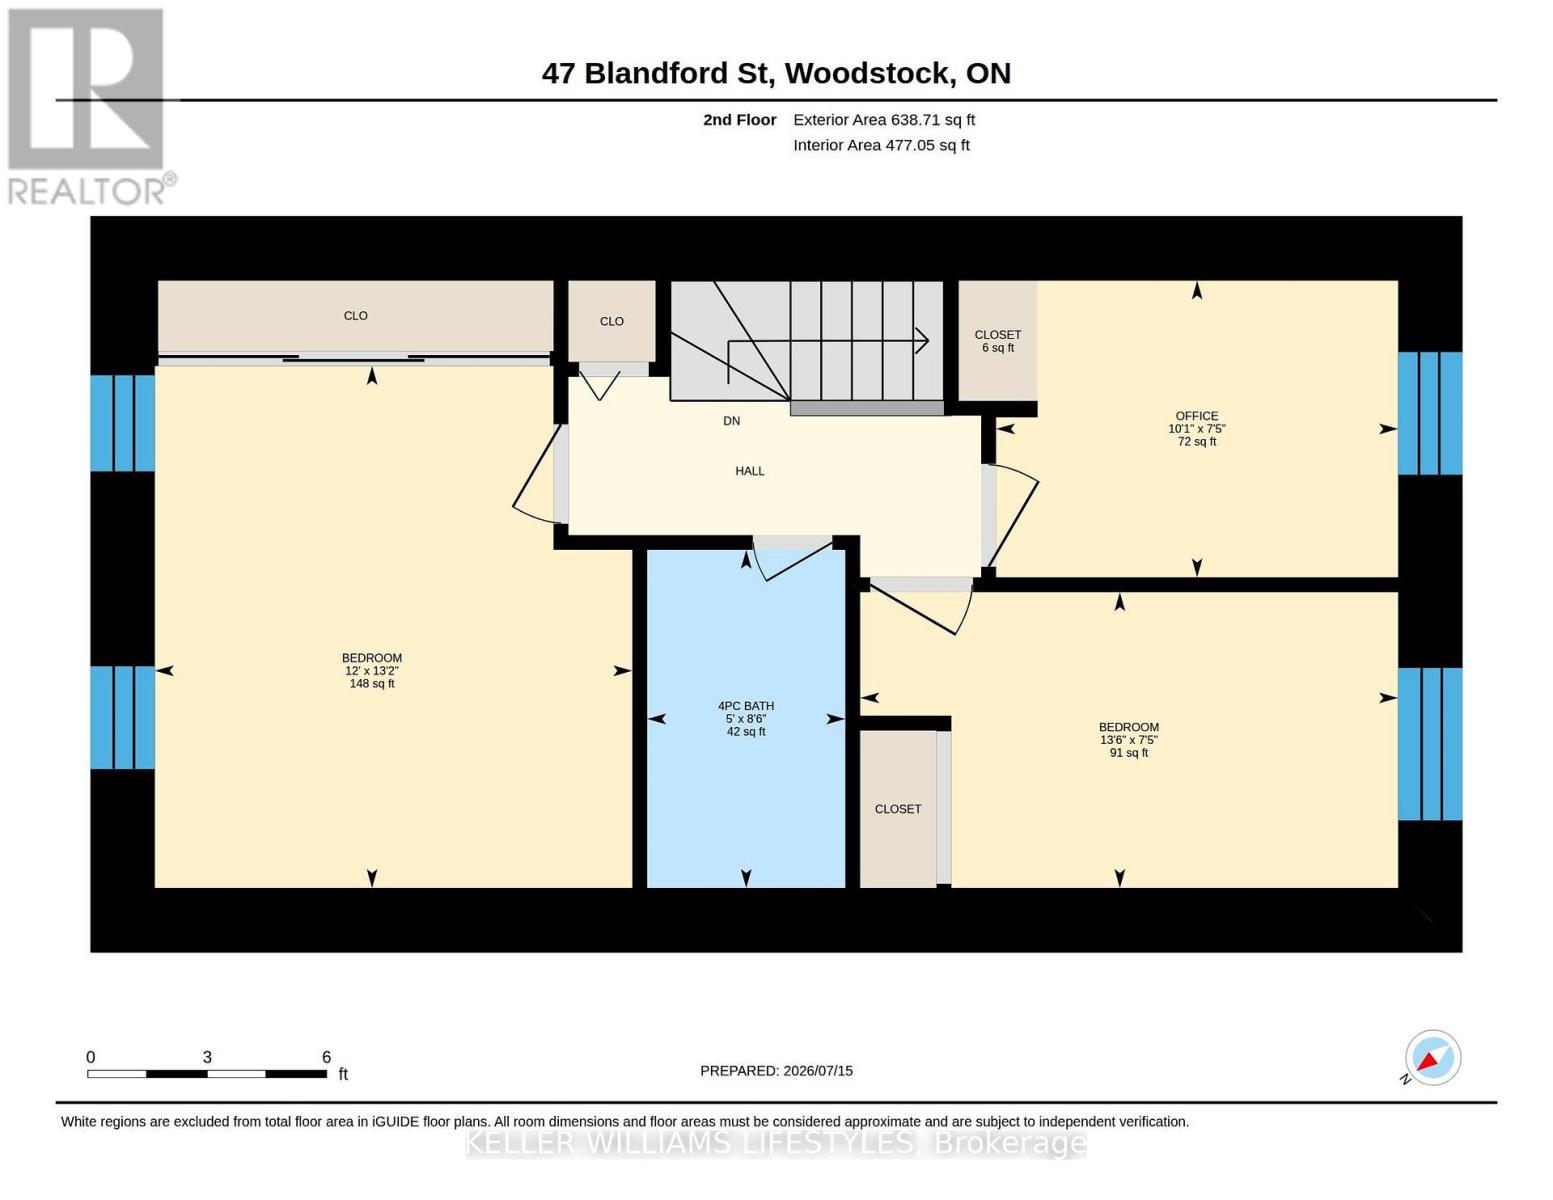
| Upper Level | Bathroom | 2.59 m | 1.52 m | 2.59 m x 1.52 m |
| Upper Level | Bedroom | 2.27 m | 4.12 m | 2.27 m x 4.12 m |
| Upper Level | Bedroom | 4 m | 3.66 m | 4 m x 3.66 m |
| Upper Level | Bedroom | 2.27 m | 3.08 m | 2.27 m x 3.08 m |
| Upper Level | Utility Room | 4.7 m | 2.69 m | 4.7 m x 2.69 m |
Contact Us
Contact us for more information

The trademarks REALTOR®, REALTORS®, and the REALTOR® logo are controlled by The Canadian Real Estate Association (CREA) and identify real estate professionals who are members of CREA. The trademarks MLS®, Multiple Listing Service® and the associated logos are owned by The Canadian Real Estate Association (CREA) and identify the quality of services provided by real estate professionals who are members of CREA. The trademark DDF® is owned by The Canadian Real Estate Association (CREA) and identifies CREA's Data Distribution Facility (DDF®)
July 16 2026 09:20:54
London and St. Thomas Association of REALTORS®
Keller Williams Lifestyles